






B08 – 126 Bell Farm Road, Barrie, Ontario L4M 6J3 (30100443)

B08 - 126 Bell Farm Road Barrie, Ontario L4M 6J3

2 Bedroom 2 Bathroom 900 - 999 ft2
Wall Unit Forced Air

$349,000

Maintenance, Water, Insurance, Parking

$539.57 Monthly

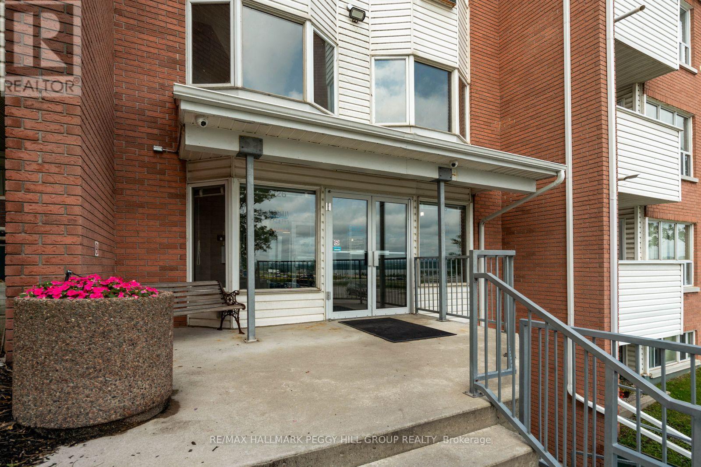
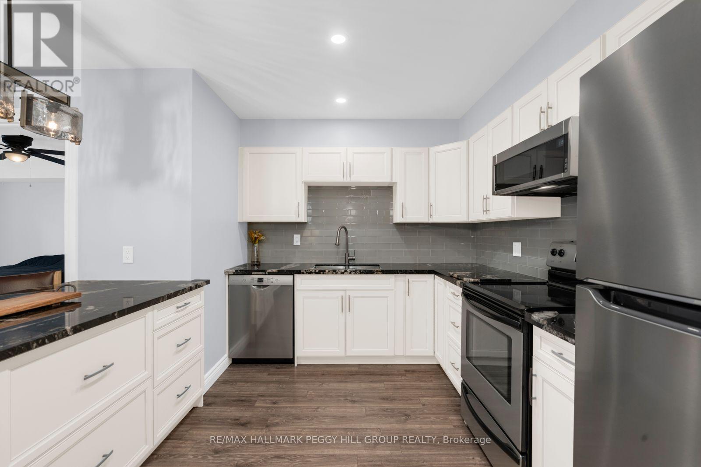
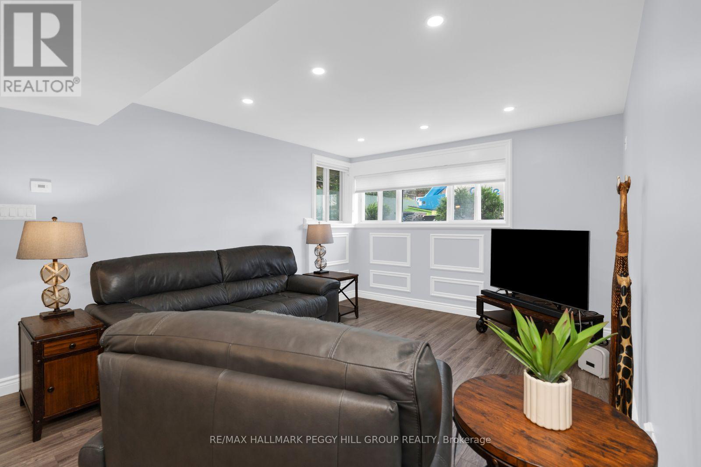
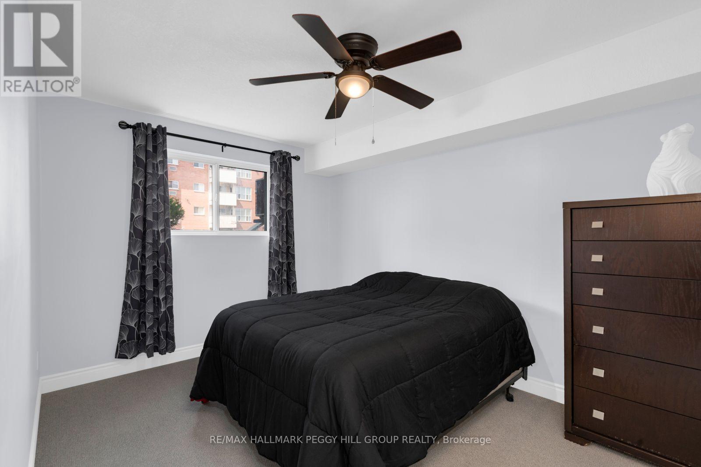
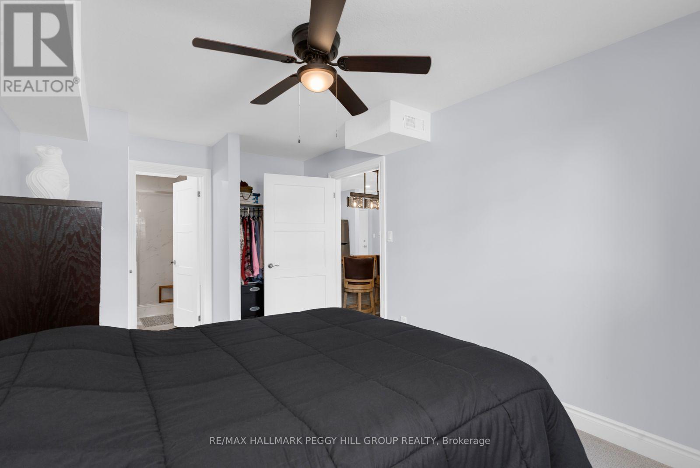
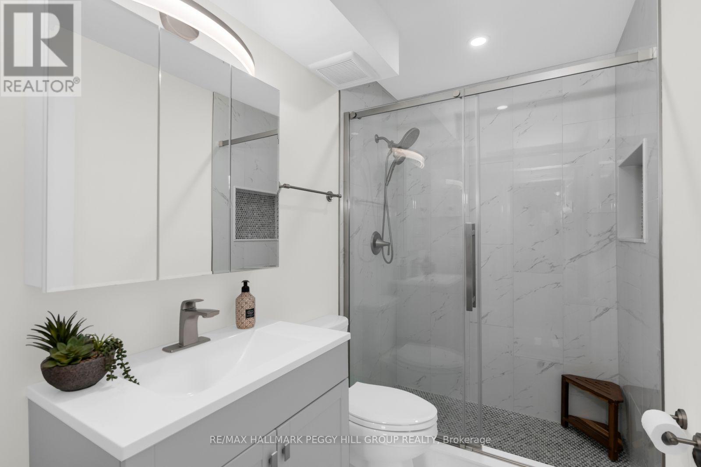
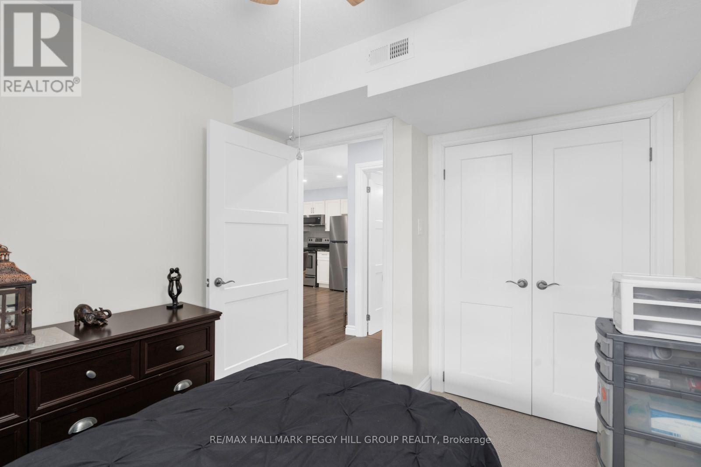
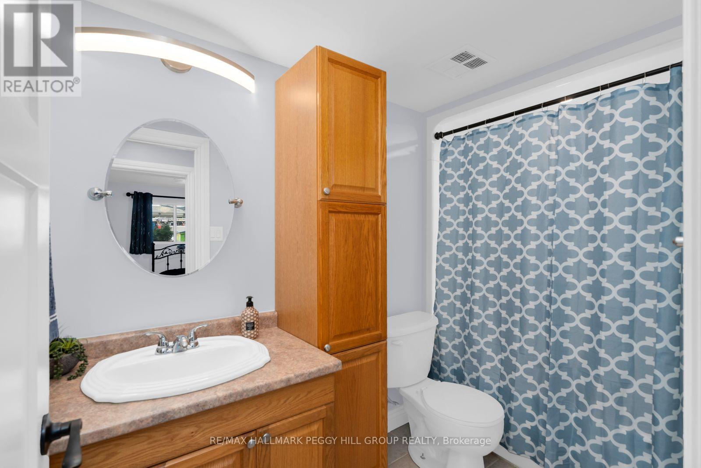
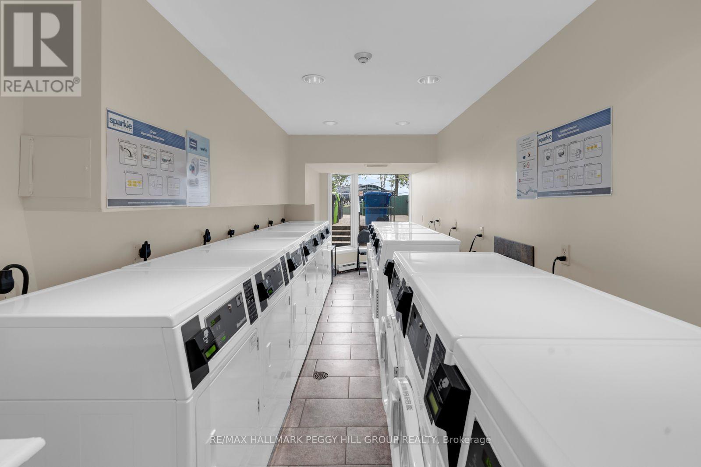
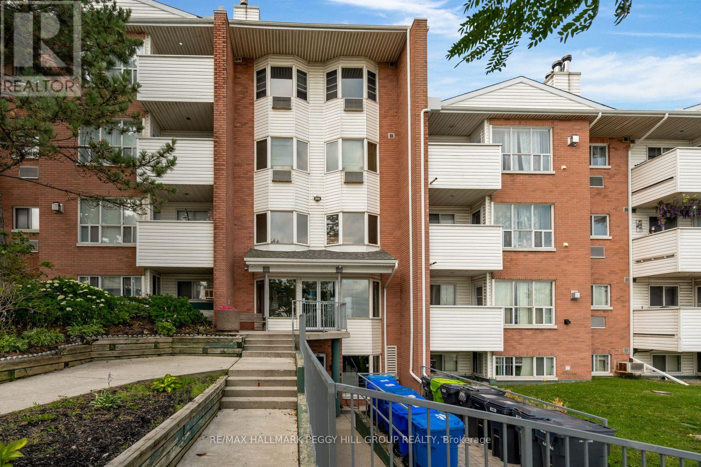
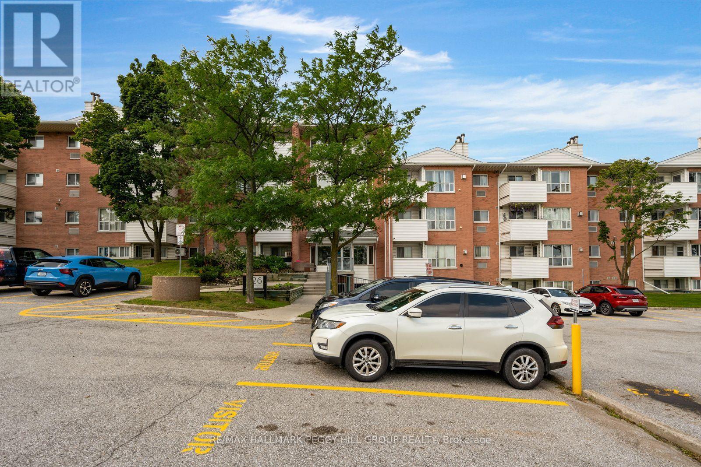
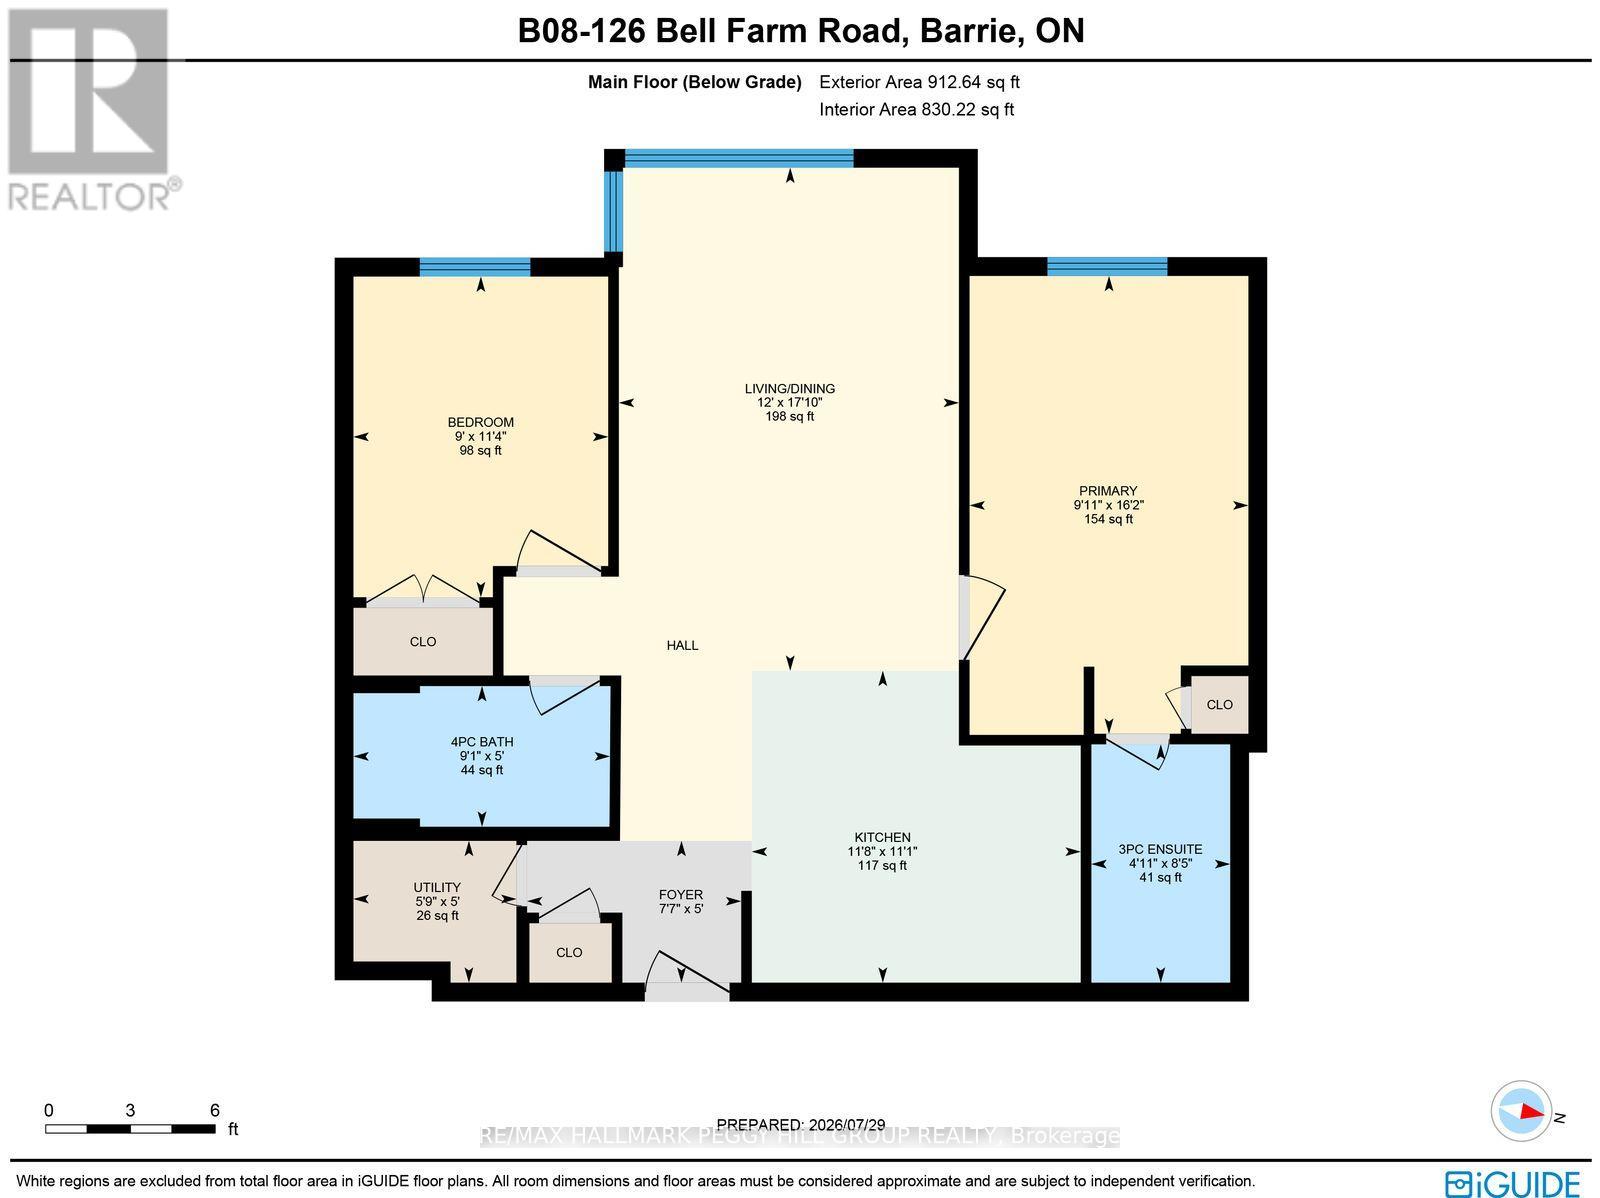
UPDATED GROUND-FLOOR CONDO WITH CONTEMPORARY FINISHES, PARKING & A LOCATION THAT KEEPS YOU CLOSE TO IT ALL! Offering 930 sq ft of stair-free living in north Barrie, this two-bedroom condo with two full bathrooms is an easy fit for first-time buyers, downsizers or investors. The open-concept layout features newer laminate floors, fresh paint, updated light fixtures, pot lights and newer interior doors. The kitchen is equipped with stainless steel appliances, granite countertops, a subway tile backsplash and a peninsula with breakfast bar seating that adds valuable prep space. The primary bedroom includes a modern 3-piece ensuite with a glass-enclosed shower, updated tile and a built-in niche, while the second full bathroom adds flexibility for guests. Shared coin laundry is located only steps from the unit, one parking space is included and the pet-friendly courtyard offers green space for residents to enjoy. Minutes from Georgian College, Royal Victoria Regional Health Centre, Highway 400, shopping, restaurants and public transit put everything you need within easy reach. (id:50976)

Property Details

MLS® Number S13625028
Property Type Single Family
Community Name Alliance
Amenities Near By Golf Nearby, Hospital, Park, Place Of Worship, Public Transit
Community Features Pets Allowed With Restrictions
Equipment Type Water Heater
Features Elevator, Wheelchair Access, Laundry- Coin Operated
Parking Space Total 1
Rental Equipment Type Water Heater

Building

Bathroom Total 2
Bedrooms Above Ground 2
Bedrooms Total 2
Age 31 To 50 Years
Amenities Visitor Parking
Appliances Dishwasher, Microwave, Stove, Refrigerator
Basement Type None
Cooling Type Wall Unit
Exterior Finish Aluminum Siding, Brick
Foundation Type Concrete
Heating Fuel Natural Gas
Heating Type Forced Air
Size Interior 900 - 999 Ft2
Type Apartment

Parking

No Garage

Land

Access Type Year-round Access
Acreage No
Land Amenities Golf Nearby, Hospital, Park, Place Of Worship, Public Transit
Surface Water Lake/pond
Zoning Description C4

Rooms

Level Type Dimensions
Main Level Foyer 1.53 m x 2.31 m
Main Level Kitchen 3.37 m x 3.55 m
Main Level Living Room 5.43 m x 3.67 m
Main Level Primary Bedroom 4.94 m x 3.01 m
Main Level Bedroom 2 3.46 m x 2.75 m

https://www.realtor.ca/real-estate/30100443/b08-126-bell-farm-road-barrie-alliance-alliance

Contact Us

Contact us for more information

Generating Captcha

Peggy Hill
Broker

(705) 739-4455
peggyhill.com/

RE/MAX Hallmark Peggy Hill Group Realty

(705) 739-4455
(866) 919-5276
www.peggyhill.com/

Rock Belanger
Salesperson

(705) 739-4455

RE/MAX Hallmark Peggy Hill Group Realty

(705) 739-4455
(866) 919-5276
www.peggyhill.com/

Your Favourites


No Favourites Found
