3 Bedroom
3 Bathroom
1,100 - 1,500 ft2
Bungalow
Fireplace
Central Air Conditioning
Forced Air
$798,800
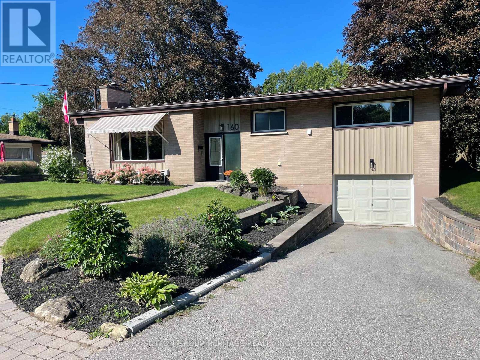
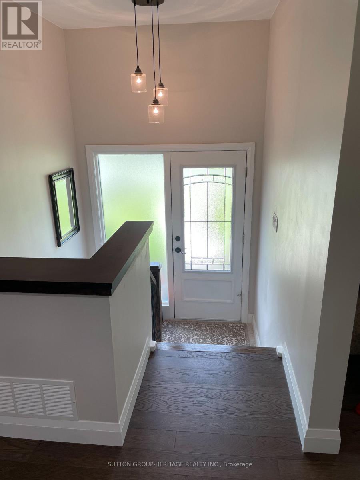
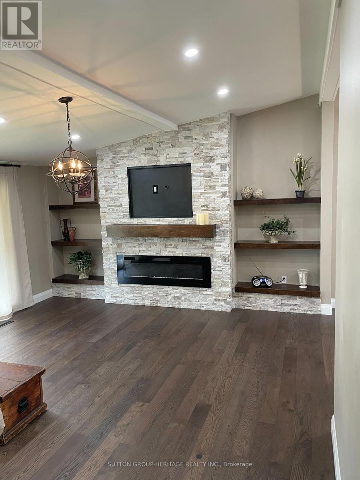
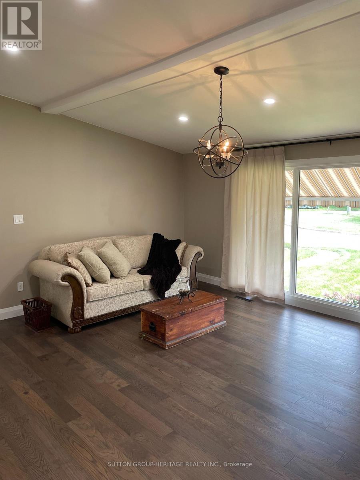
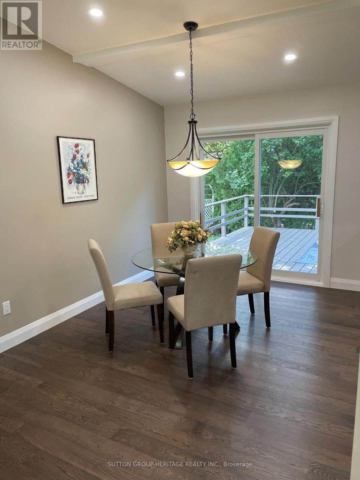
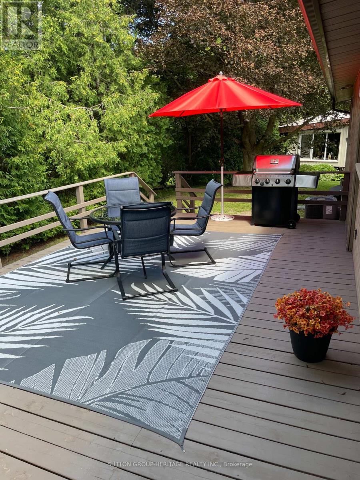
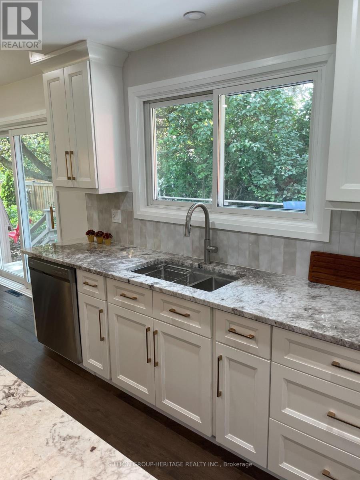
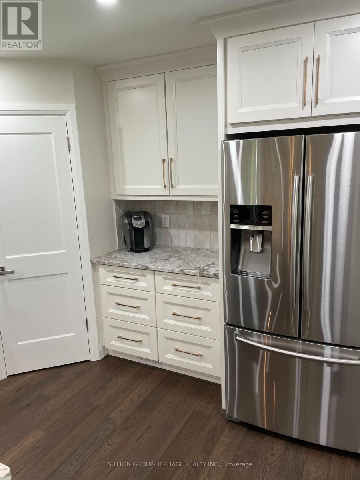
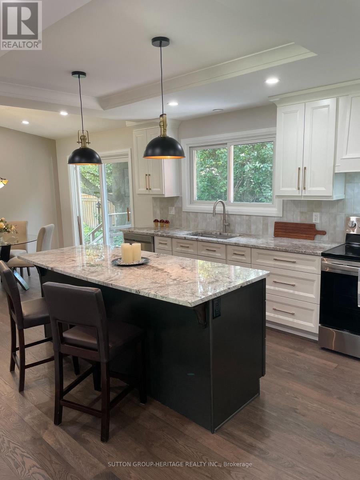
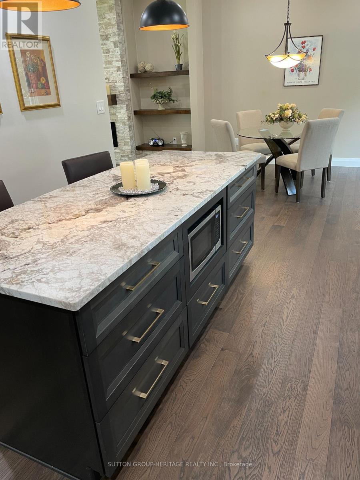
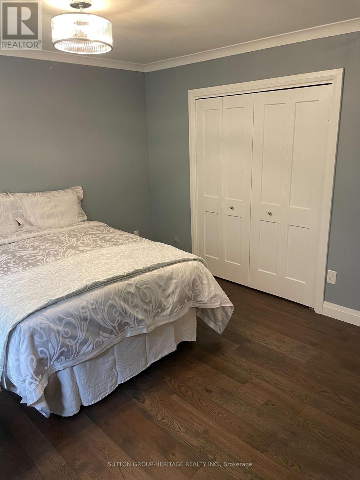
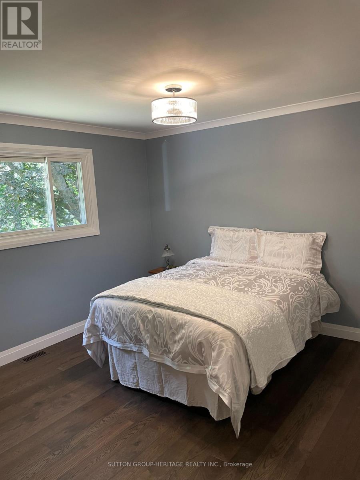
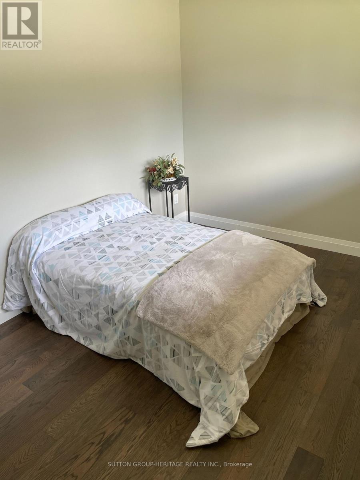
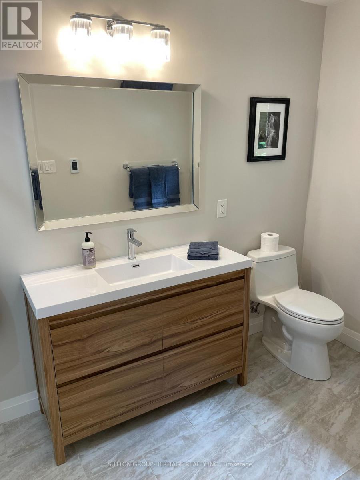
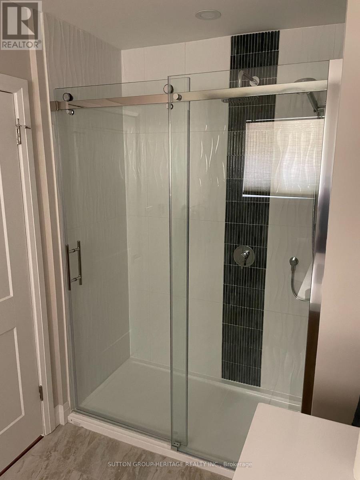
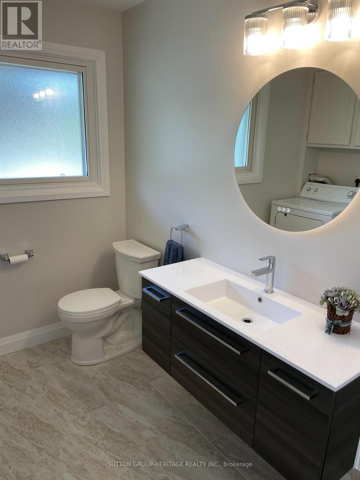
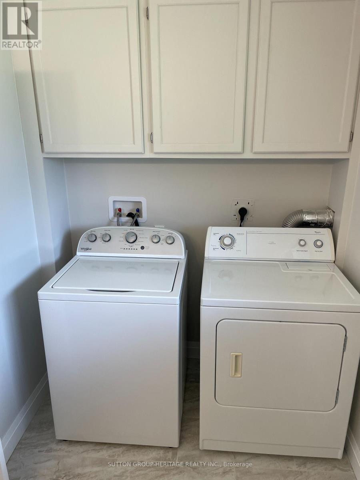
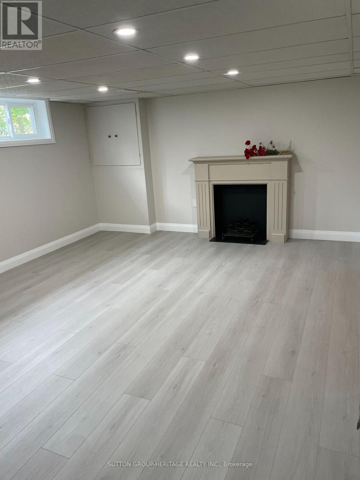
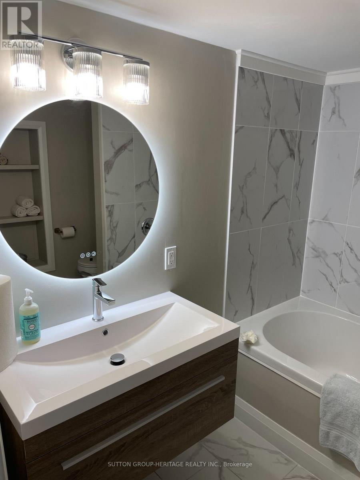
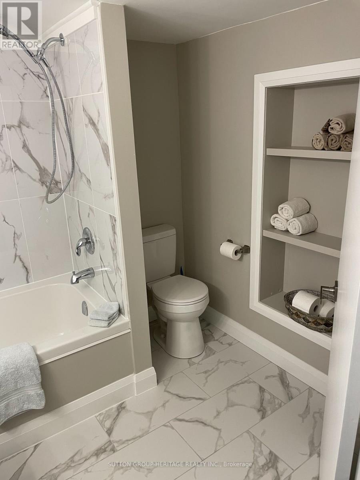
Fully Renovated 3 Bedroom, 3 Bath Brick Bungalow on Quiet Court in Desirable Mature Neighborhood Near Parks, Schools, Tennis Courts, Rec Centre & Shopping! Easy Access for Commuters. Upgraded Throughout Including New Custom Kitchen Featuring 7' Centre Island, Granite Countertops, Double Sink, W/I Pantry, Tray Ceiling with Pot Lights, Open to Dining Room With 6' Patio Door, Walk Out to Large Deck & Private Back Yard. Open Concept Living Room With Custom Stone Fireplace & B/I Shelving, Vaulted Ceiling In Dining & Living Rooms, Pot Lights Throughout. Primary Bedroom With Crown Moldings, Large Closet & Ensuite Bathroom With 6' W/I Shower, Rain Shower Head, Heated Floor. 2nd. Bedroom with Large Window. The Upper Level Hosts Main Floor Laundry Combined With 2 Pc. Bath. Beautiful Engineered Hardwood Throughout Main Level, Hardwood Staircase Leads to The Finished Lower Level with Spacious Rec Room with Pot Lights & 3rd. Bedroom with Ample Closet Space. A 4 Pc. Bath with Soaker Tub & Floating Vanity Completes The Picture. A Great Space For Guests or In Law Potential. Access from Lower Level to 23' x 13' Garage. This Home Is Turnkey, Ready For Your Enjoyment! Don't Let This One Get Away! (id:50976)
Property Details
|
MLS® Number
|
E13625012 |
|
Property Type
|
Single Family |
|
Community Name
|
Eastdale |
|
Amenities Near By
|
Golf Nearby, Hospital, Public Transit |
|
Community Features
|
Community Centre |
|
Features
|
Cul-de-sac, Irregular Lot Size, Carpet Free |
|
Parking Space Total
|
3 |
Building
|
Bathroom Total
|
3 |
|
Bedrooms Above Ground
|
2 |
|
Bedrooms Below Ground
|
1 |
|
Bedrooms Total
|
3 |
|
Amenities
|
Fireplace(s) |
|
Appliances
|
Garage Door Opener Remote(s), Dishwasher, Dryer, Water Heater, Microwave, Hood Fan, Range, Washer, Refrigerator |
|
Architectural Style
|
Bungalow |
|
Basement Development
|
Finished |
|
Basement Type
|
Full (finished) |
|
Construction Style Attachment
|
Detached |
|
Cooling Type
|
Central Air Conditioning |
|
Exterior Finish
|
Brick |
|
Fireplace Present
|
Yes |
|
Flooring Type
|
Hardwood, Porcelain Tile, Vinyl |
|
Foundation Type
|
Block |
|
Half Bath Total
|
1 |
|
Heating Fuel
|
Natural Gas |
|
Heating Type
|
Forced Air |
|
Stories Total
|
1 |
|
Size Interior
|
1,100 - 1,500 Ft2 |
|
Type
|
House |
|
Utility Water
|
Municipal Water |
Parking
Land
|
Acreage
|
No |
|
Land Amenities
|
Golf Nearby, Hospital, Public Transit |
|
Sewer
|
Sanitary Sewer |
|
Size Depth
|
96 Ft ,4 In |
|
Size Frontage
|
69 Ft ,1 In |
|
Size Irregular
|
69.1 X 96.4 Ft ; South Side - 98.68', Back - 103.97' |
|
Size Total Text
|
69.1 X 96.4 Ft ; South Side - 98.68', Back - 103.97' |
Rooms
| Level |
Type |
Length |
Width |
Dimensions |
|
Lower Level |
Recreational, Games Room |
5.1816 m |
4.2672 m |
5.1816 m x 4.2672 m |
|
Lower Level |
Bedroom 3 |
4.11 m |
3.3528 m |
4.11 m x 3.3528 m |
|
Lower Level |
Furnace |
4.8768 m |
3.45 m |
4.8768 m x 3.45 m |
|
Lower Level |
Bathroom |
2.4384 m |
2.29 m |
2.4384 m x 2.29 m |
|
Main Level |
Living Room |
5.31 m |
4.42 m |
5.31 m x 4.42 m |
|
Main Level |
Kitchen |
5.28 m |
3.048 m |
5.28 m x 3.048 m |
|
Main Level |
Primary Bedroom |
4.11 m |
3.51 m |
4.11 m x 3.51 m |
|
Main Level |
Bedroom 2 |
3.9624 m |
2.7432 m |
3.9624 m x 2.7432 m |
|
Main Level |
Laundry Room |
2.4384 m |
2.7432 m |
2.4384 m x 2.7432 m |
https://www.realtor.ca/real-estate/30100413/160-laurel-court-oshawa-eastdale-eastdale