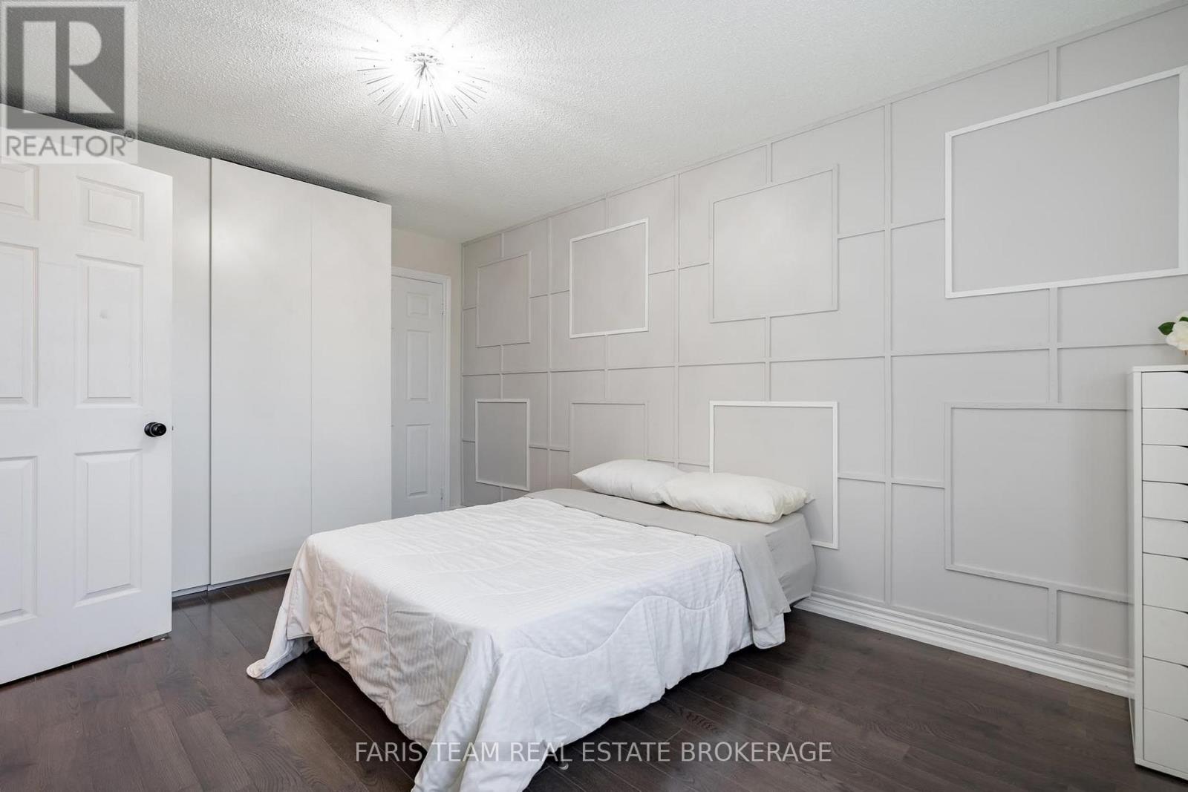
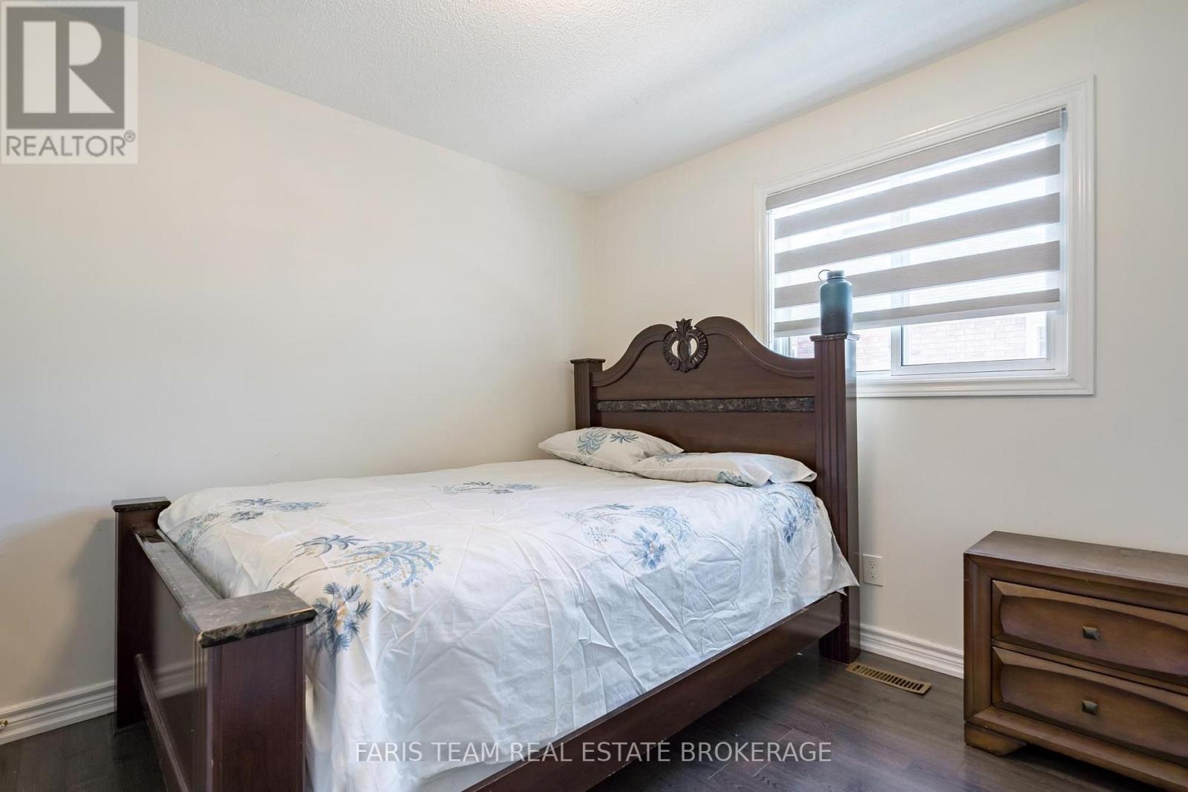
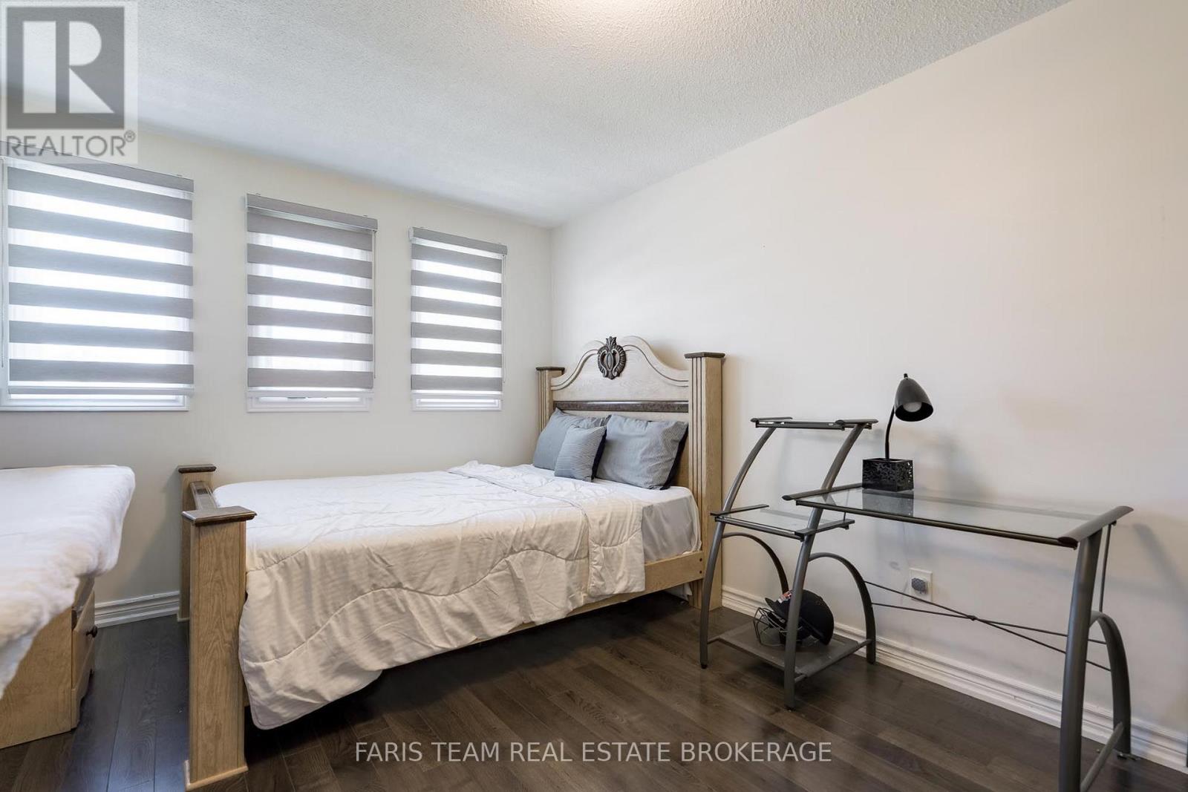
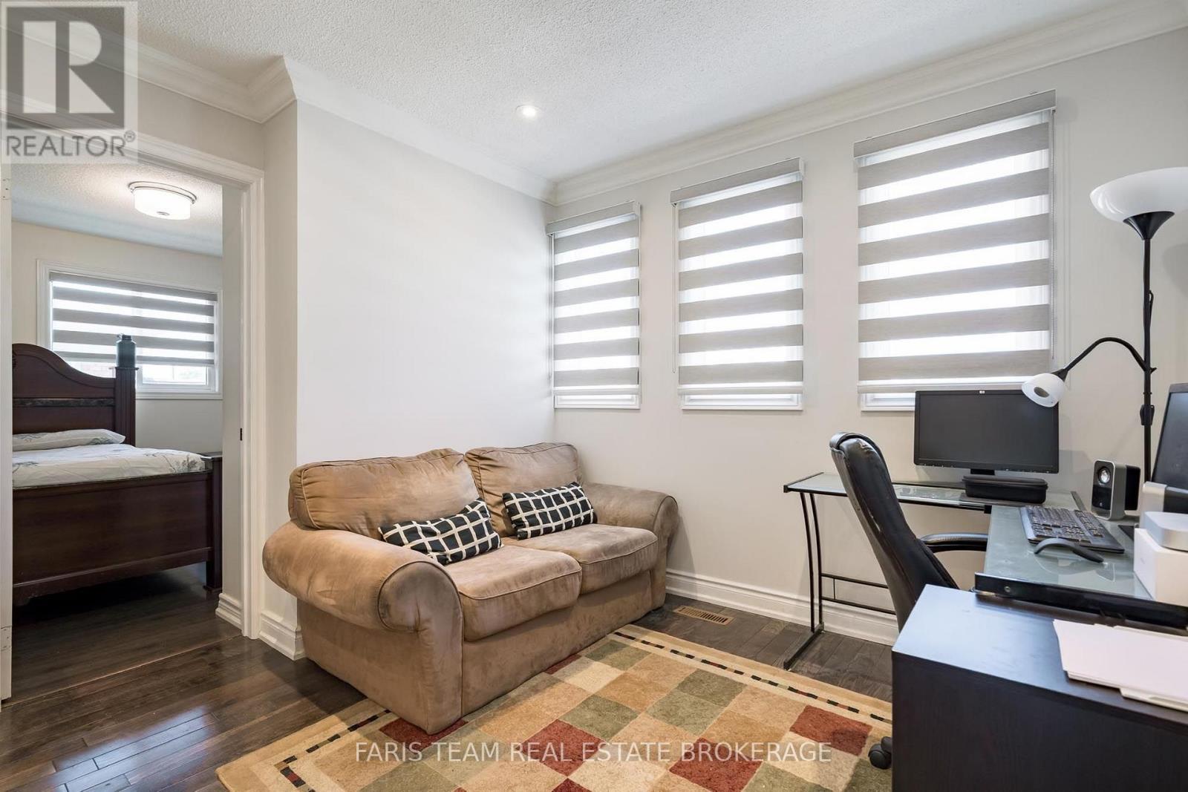
7 Bedroom
5 Bathroom
2,000 - 2,500 ft2
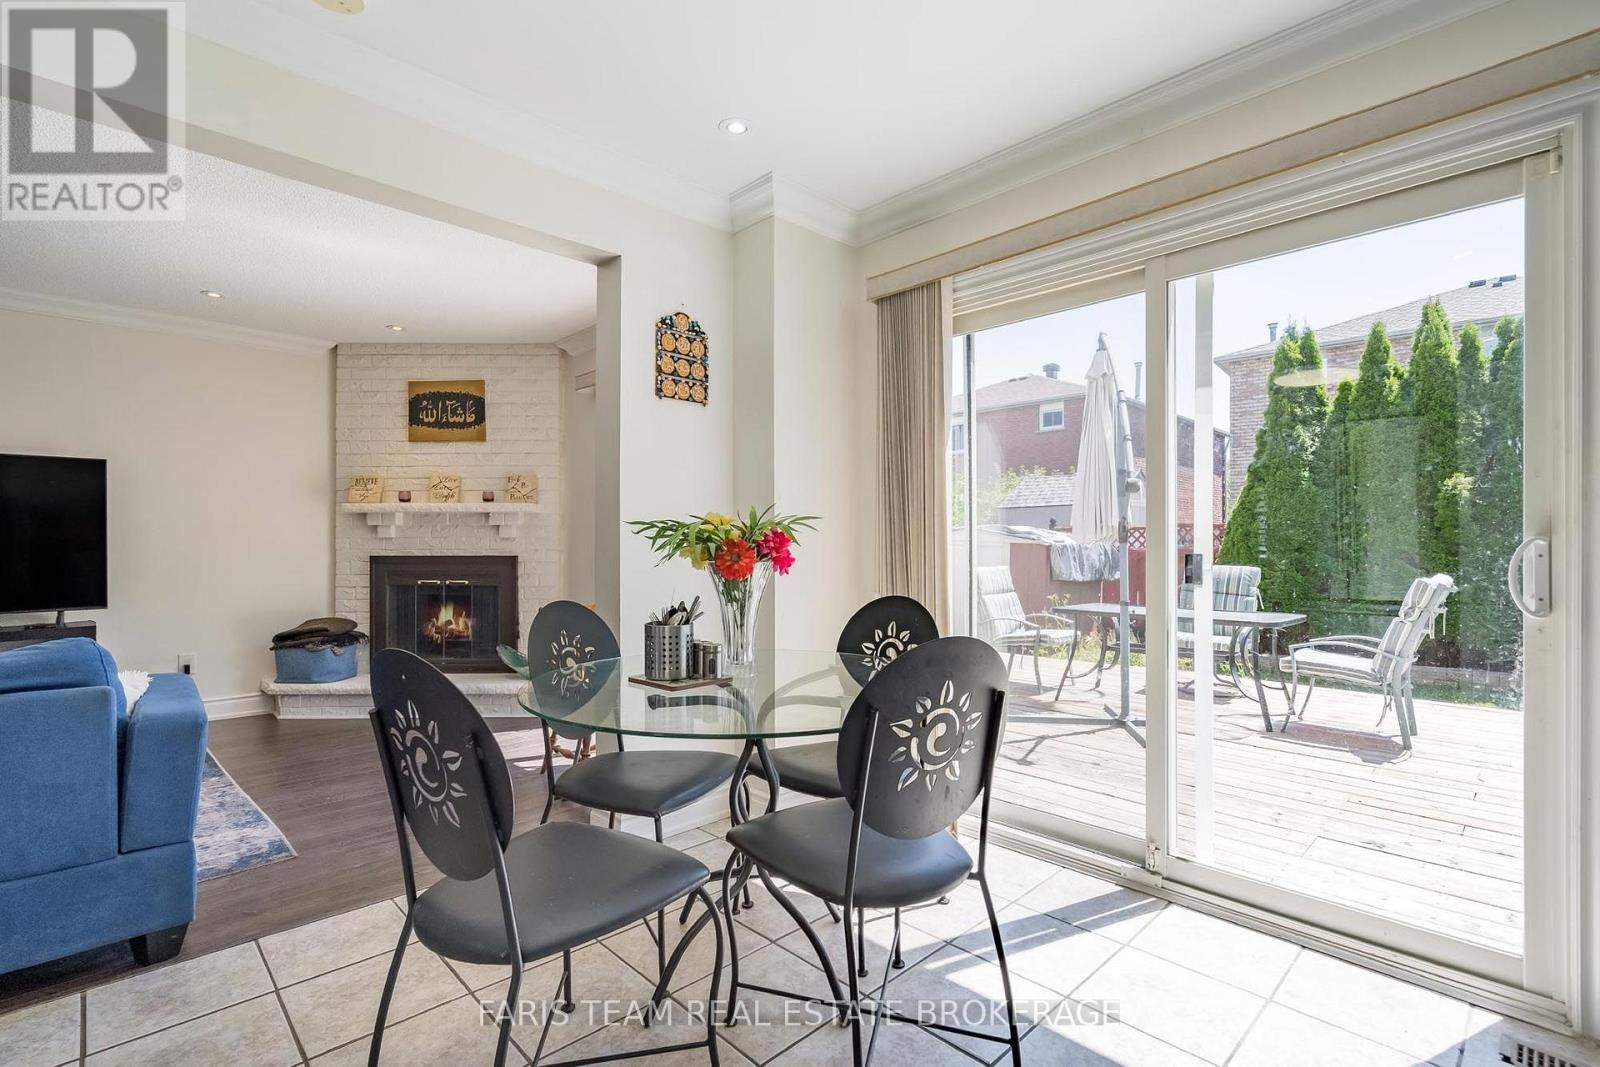
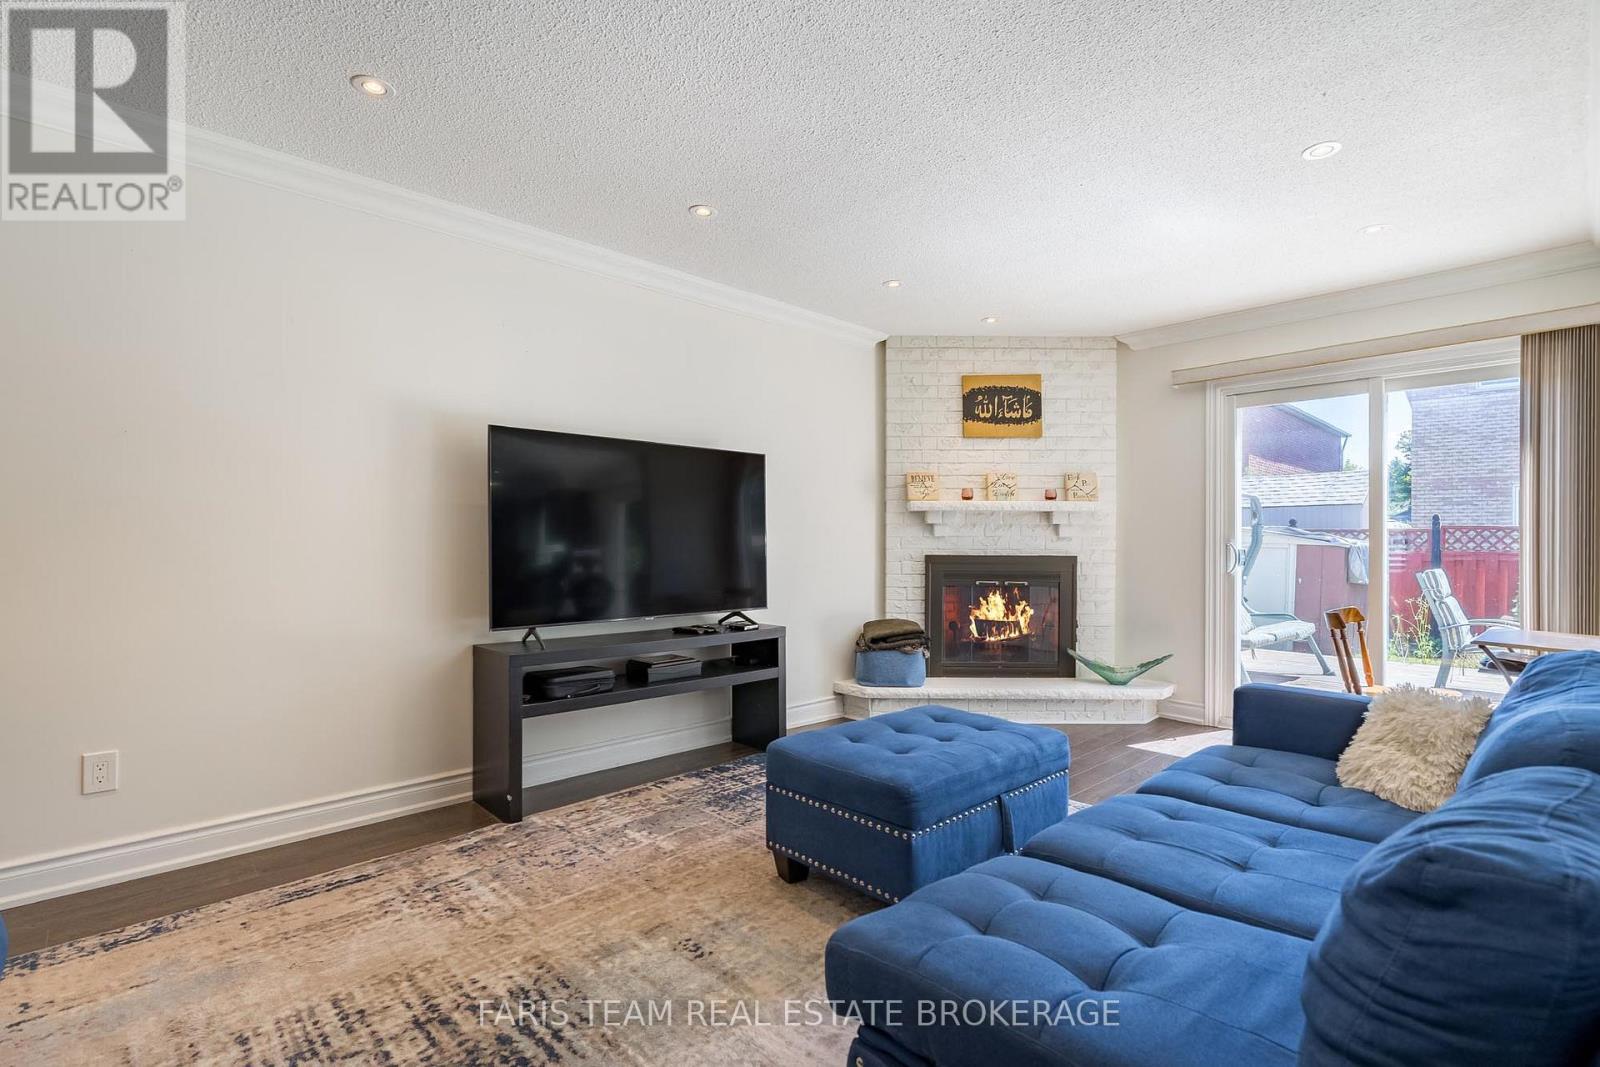
Fireplace
Central Air Conditioning
Forced Air
$799,000
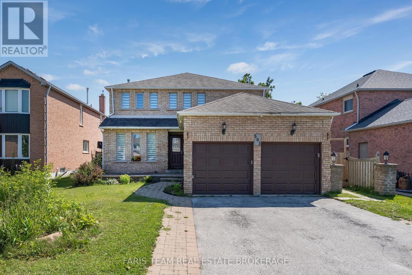
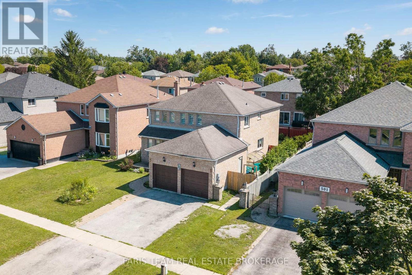
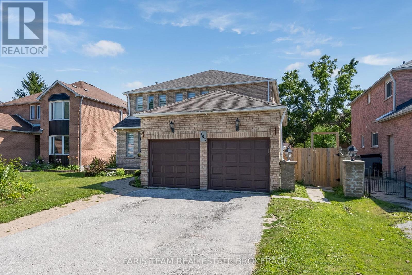
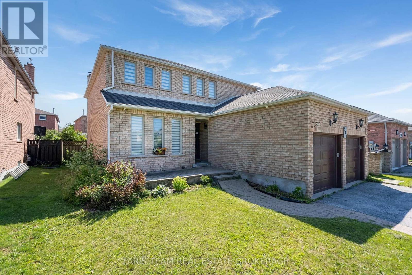
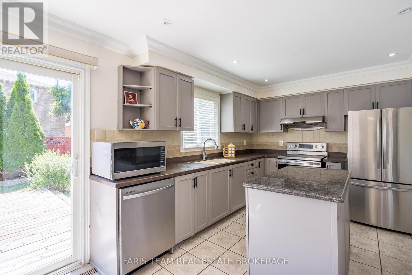
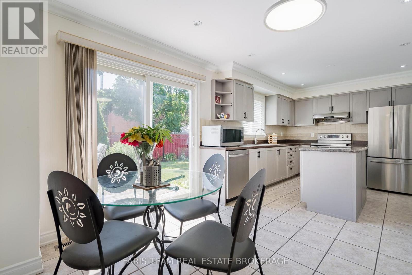
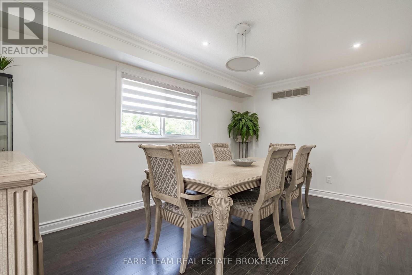
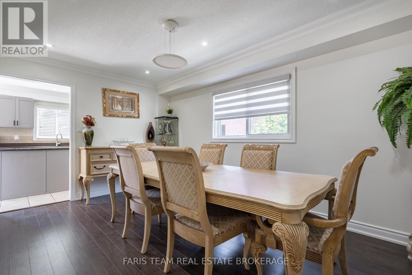
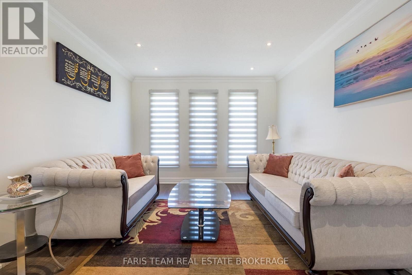
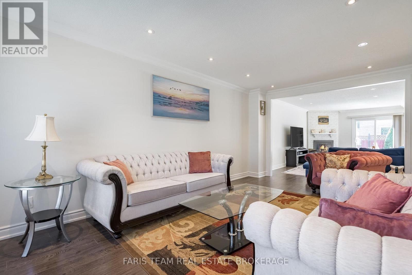
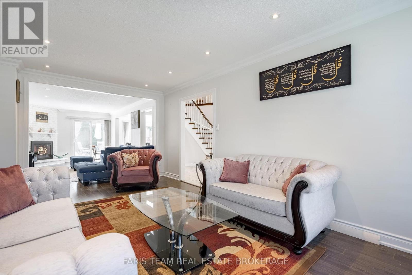
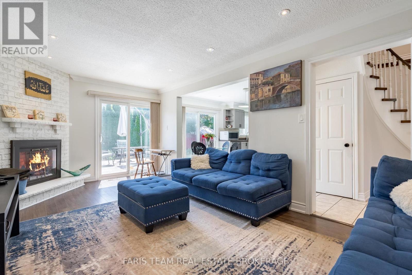
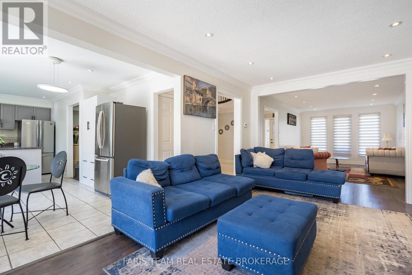
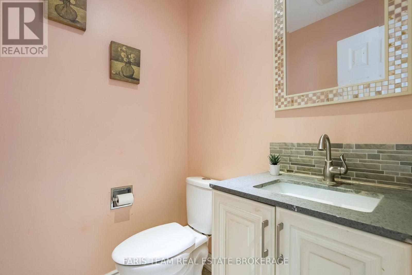
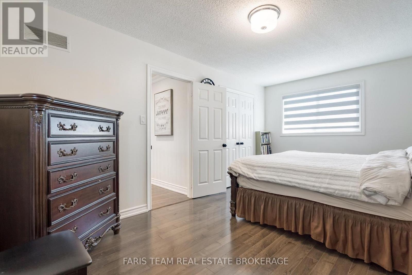
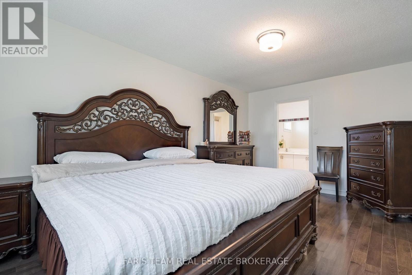
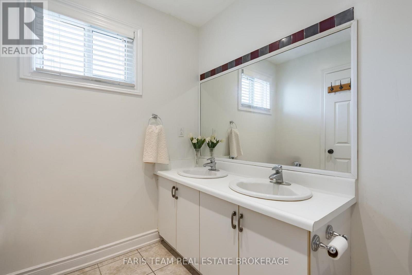
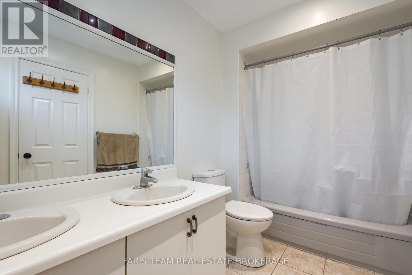
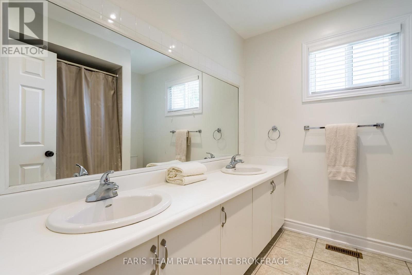
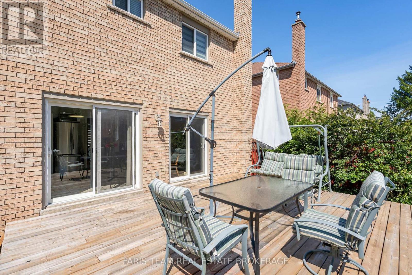
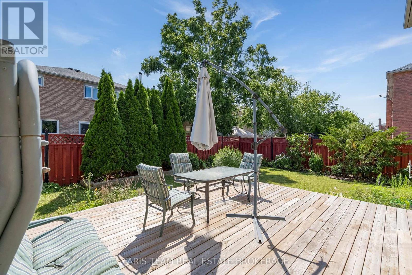
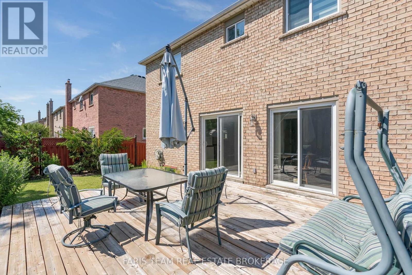
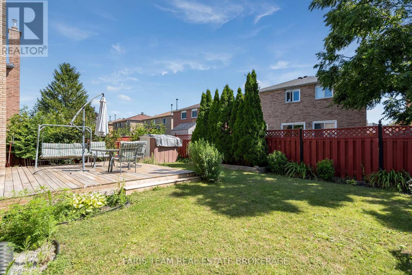
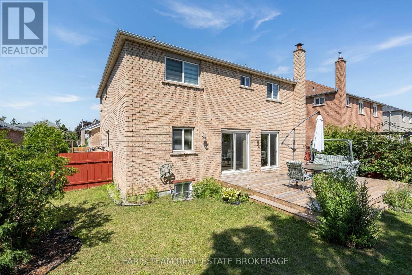
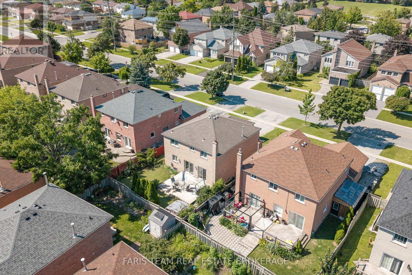
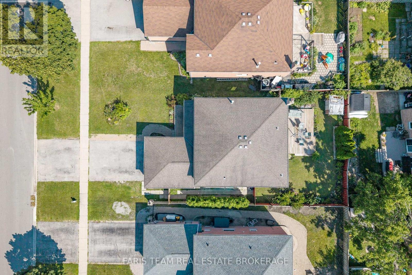
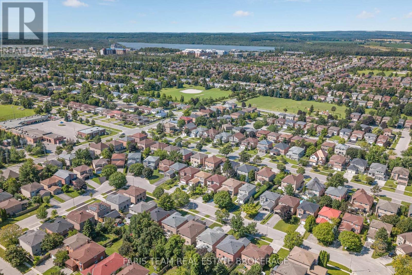
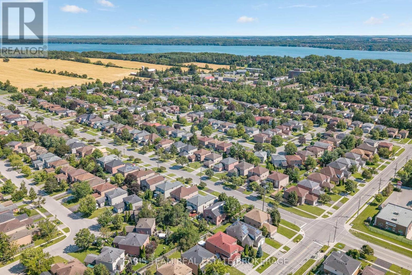
Top 5 Reasons You Will Love This Home: 1) Exceptionally spacious family home offering an impressive seven bedrooms, providing incredible flexibility for large families, multi-generational living, or accommodating guests with ease 2) Expansive main level thoughtfully designed with multiple generous living spaces creating the perfect setting for everyday family life, entertaining, and gathering with loved ones 3) Situated on an almost 50' wide lot, offering a spacious outdoor setting with plenty of room for children to play, gardening, or future landscaping possibilities 4) Separate basement entrance complemented by a second kitchen, presenting outstanding potential for extended family living, an in-law suite, or additional versatility to suit your lifestyle 5) Featuring four full bathrooms thoughtfully distributed throughout the home, providing exceptional comfort and convenience for busy households and overnight guests. 2,378 above grade sq.ft. plus a finished basement. (id:50976)
Open House
This property has open houses!
Starts at:
1:00 pm
Ends at:
3:00 pm
Property Details
|
MLS® Number
|
S13624948 |
|
Property Type
|
Single Family |
|
Community Name
|
Grove East |
|
Amenities Near By
|
Hospital |
|
Equipment Type
|
Water Heater |
|
Parking Space Total
|
6 |
|
Rental Equipment Type
|
Water Heater |
|
Structure
|
Deck |
Building
|
Bathroom Total
|
5 |
|
Bedrooms Above Ground
|
4 |
|
Bedrooms Below Ground
|
3 |
|
Bedrooms Total
|
7 |
|
Age
|
31 To 50 Years |
|
Amenities
|
Fireplace(s) |
|
Appliances
|
Dishwasher, Dryer, Stove, Washer, Refrigerator |
|
Basement Development
|
Finished |
|
Basement Features
|
Walk-up, Separate Entrance |
|
Basement Type
|
N/a (finished), Full, N/a, N/a |
|
Construction Style Attachment
|
Detached |
|
Cooling Type
|
Central Air Conditioning |
|
Exterior Finish
|
Brick |
|
Fireplace Present
|
Yes |
|
Fireplace Total
|
1 |
|
Flooring Type
|
Ceramic, Laminate, Hardwood |
|
Foundation Type
|
Concrete |
|
Half Bath Total
|
1 |
|
Heating Fuel
|
Natural Gas |
|
Heating Type
|
Forced Air |
|
Stories Total
|
2 |
|
Size Interior
|
2,000 - 2,500 Ft2 |
|
Type
|
House |
|
Utility Water
|
Municipal Water |
Parking
Land
|
Acreage
|
No |
|
Fence Type
|
Fully Fenced |
|
Land Amenities
|
Hospital |
|
Sewer
|
Sanitary Sewer |
|
Size Depth
|
109 Ft ,10 In |
|
Size Frontage
|
49 Ft ,2 In |
|
Size Irregular
|
49.2 X 109.9 Ft |
|
Size Total Text
|
49.2 X 109.9 Ft|under 1/2 Acre |
|
Zoning Description
|
R2 |
Rooms
| Level |
Type |
Length |
Width |
Dimensions |
|
Basement |
Kitchen |
3.11 m |
2 m |
3.11 m x 2 m |
|
Basement |
Family Room |
6.5 m |
4.3 m |
6.5 m x 4.3 m |
|
Basement |
Bedroom |
3.18 m |
2.85 m |
3.18 m x 2.85 m |
|
Basement |
Bedroom |
4.12 m |
2.25 m |
4.12 m x 2.25 m |
|
Basement |
Bedroom |
4.11 m |
3.1 m |
4.11 m x 3.1 m |
|
Main Level |
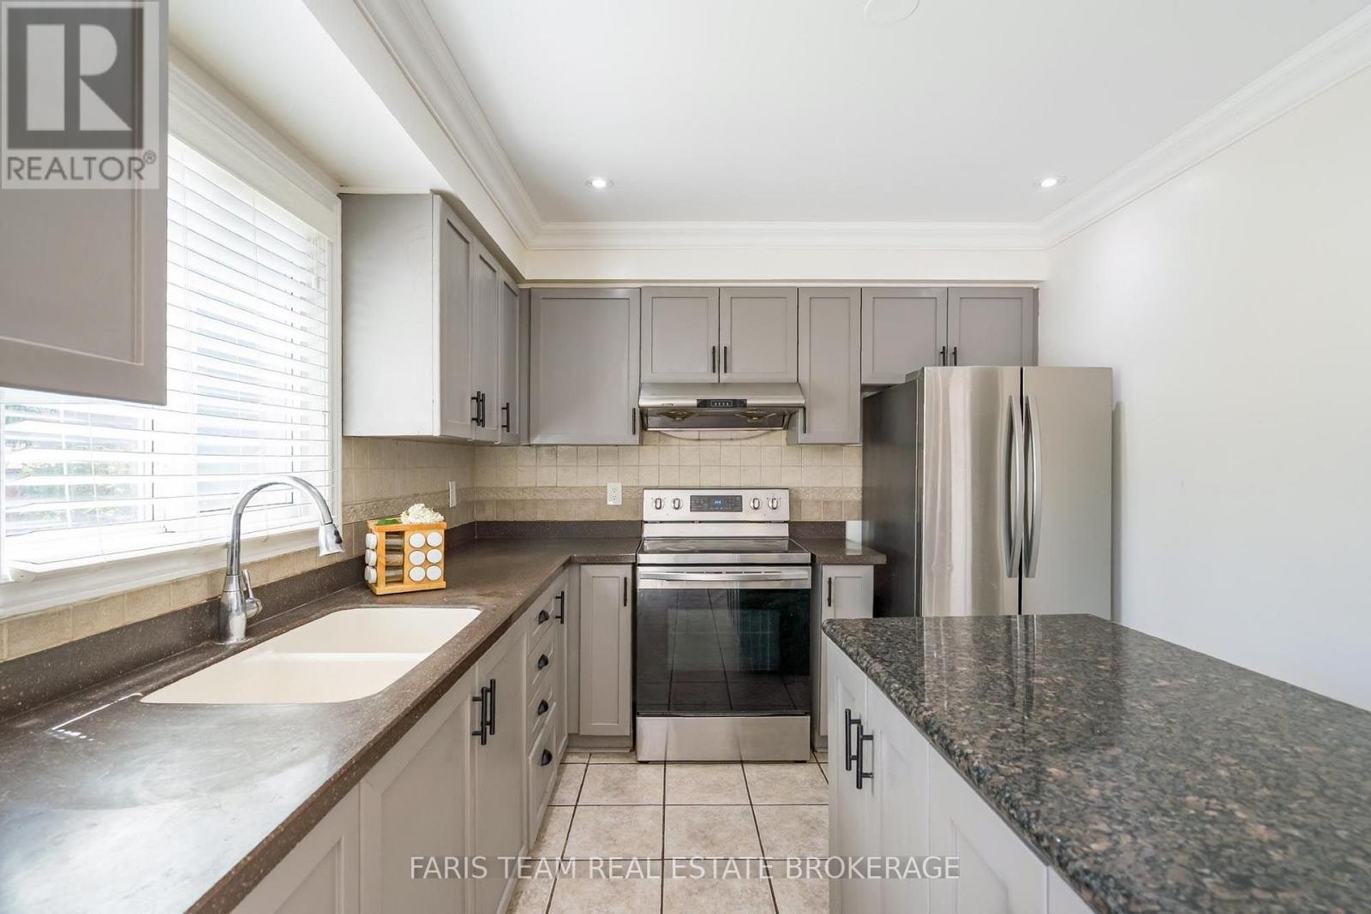
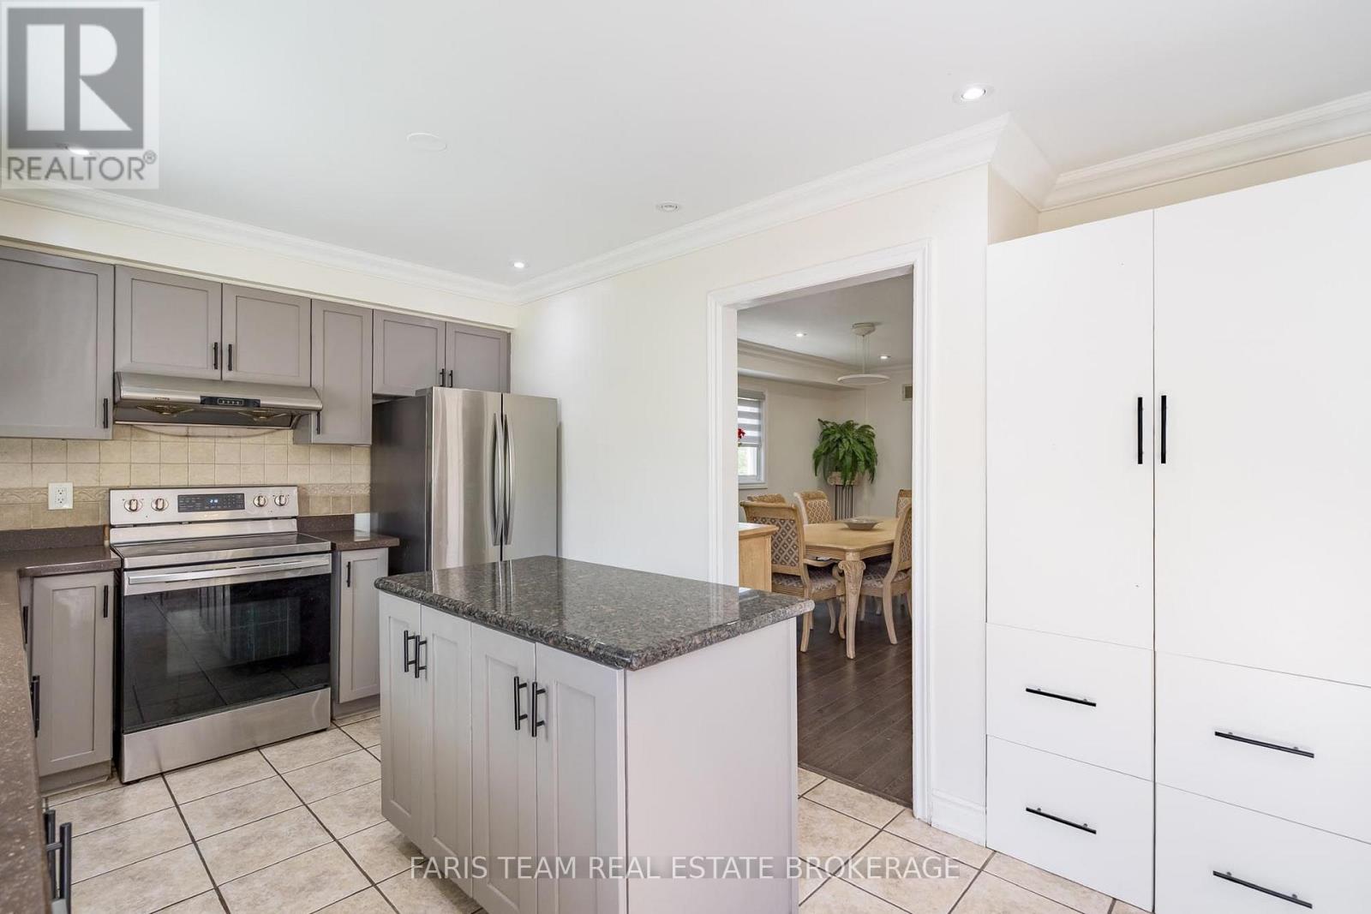
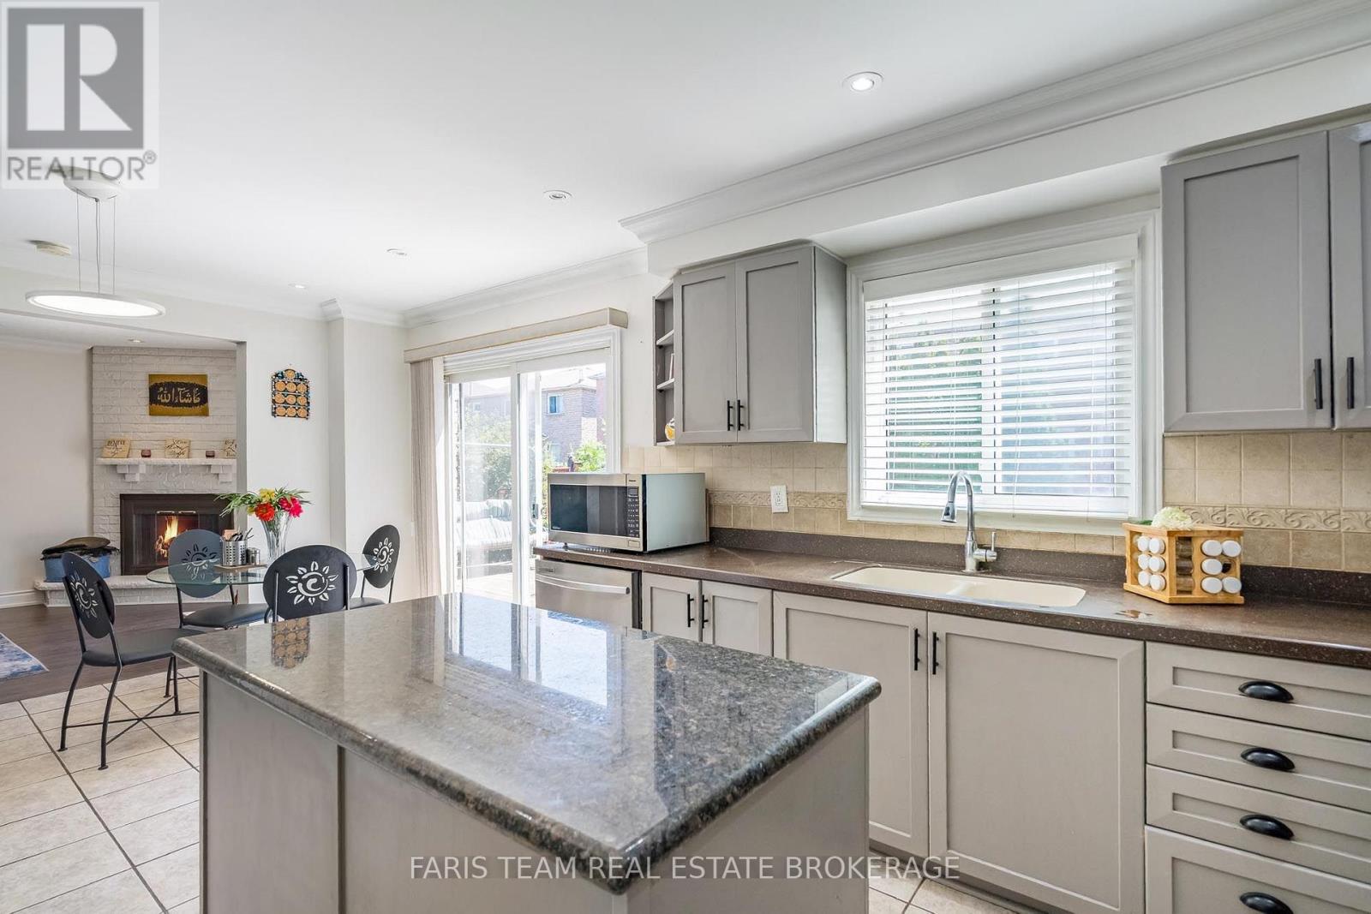
Kitchen |
6.16 m |
3.49 m |
6.16 m x 3.49 m |
|
Main Level |
Dining Room |
4.64 m |
3.13 m |
4.64 m x 3.13 m |
|
Main Level |
Great Room |
5.6 m |
3.36 m |
5.6 m x 3.36 m |
|
Main Level |
Family Room |
5.78 m |
3.3 m |
5.78 m x 3.3 m |
|
Main Level |
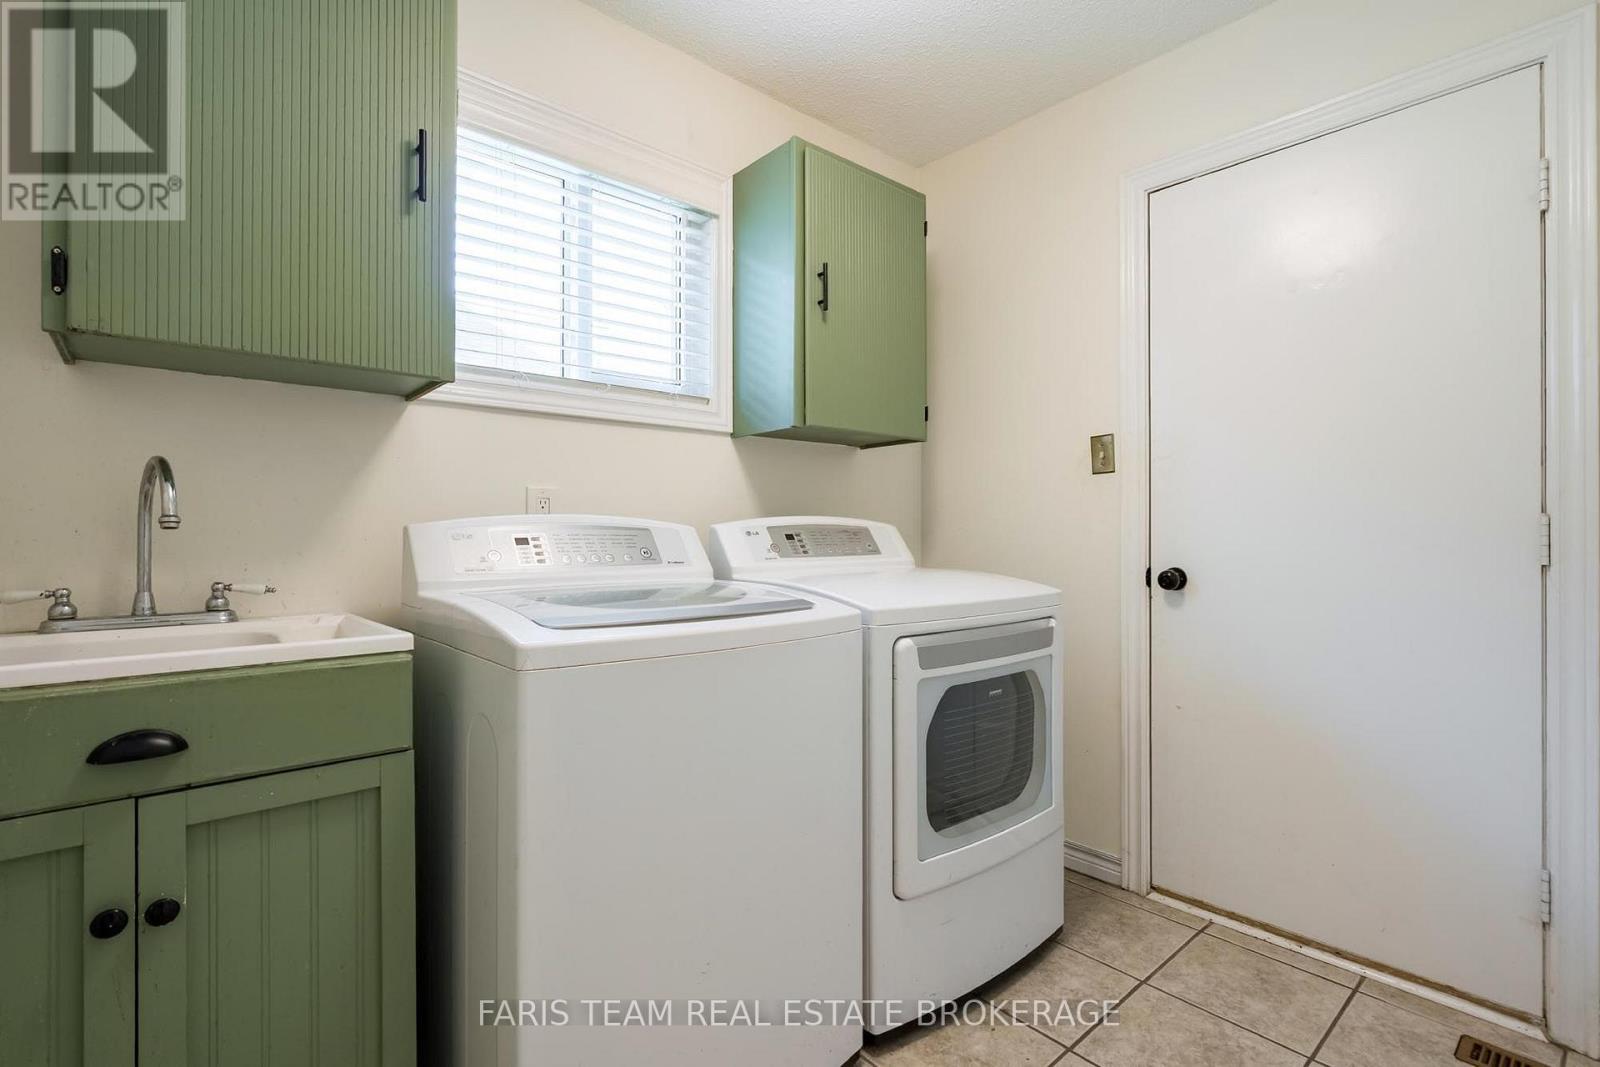
Laundry Room |
2.5 m |
1.97 m |
2.5 m x 1.97 m |
|
Upper Level |
Loft |
7.73 m |
2.87 m |
7.73 m x 2.87 m |
|
Upper Level |
Primary Bedroom |
5.16 m |
3.19 m |
5.16 m x 3.19 m |
|
Upper Level |
Bedroom |
4.79 m |
3.04 m |
4.79 m x 3.04 m |
|
Upper Level |
Bedroom |
4.69 m |
3.04 m |
4.69 m x 3.04 m |
|
Upper Level |
Bedroom |
3.16 m |
3.11 m |
3.16 m x 3.11 m |
https://www.realtor.ca/real-estate/30100276/503-grove-street-e-barrie-grove-east-grove-east