4 Bedroom
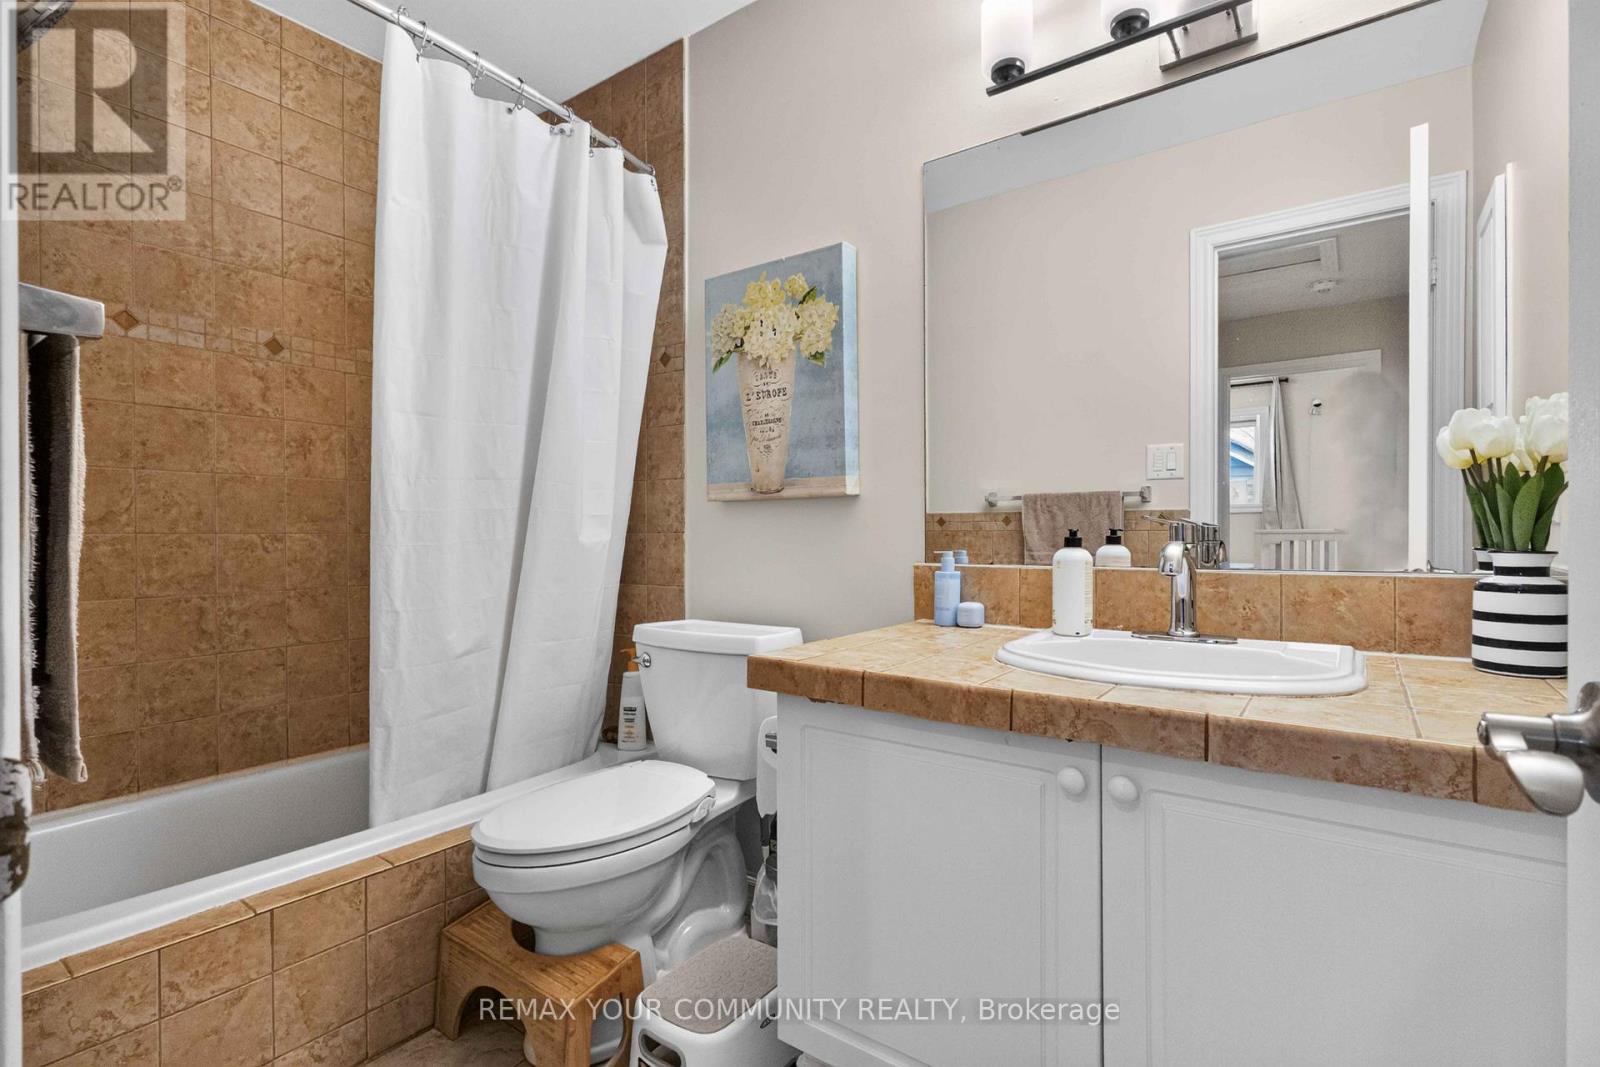
3 Bathroom
1,500 - 2,000 ft2
Central Air Conditioning
Forced Air
$819,900
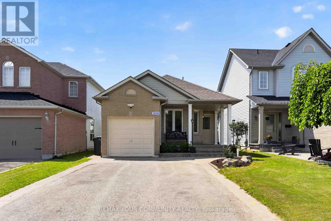
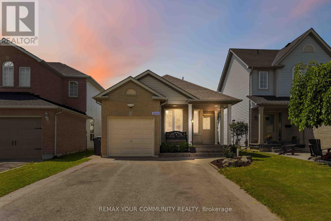
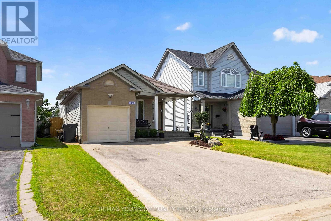
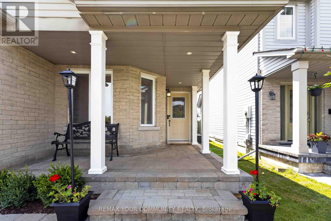
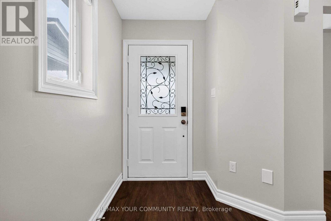
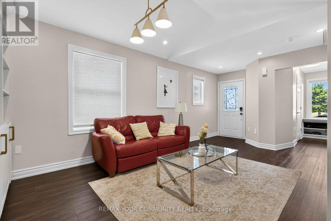
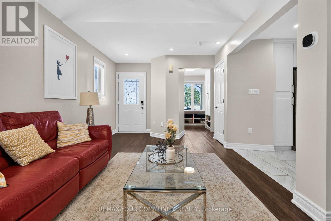
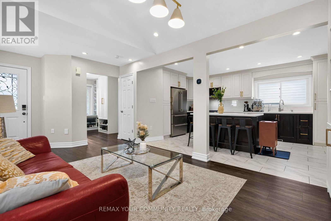
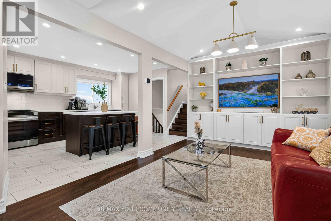
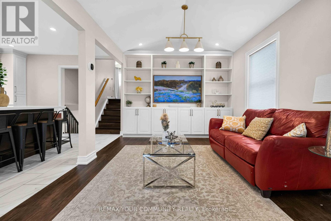
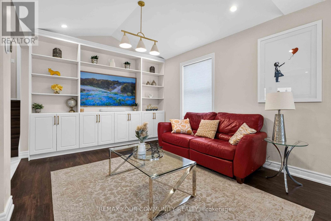
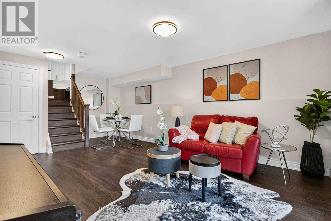
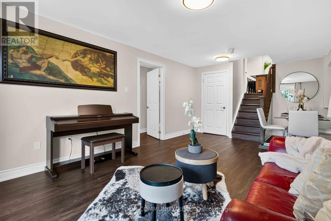
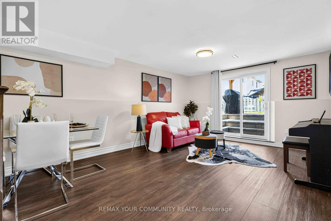
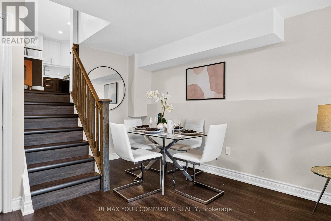
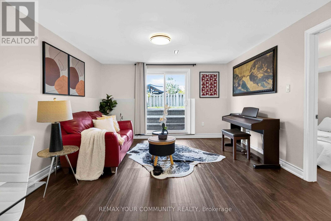
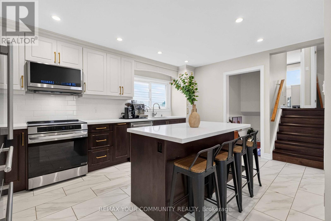
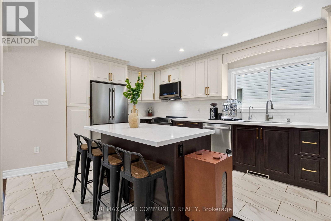
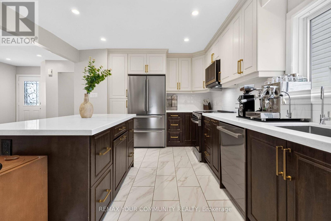
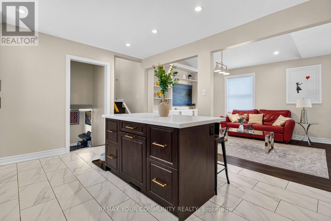
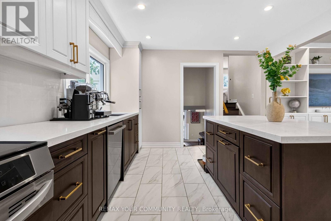
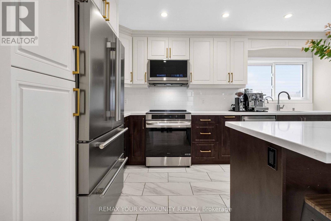
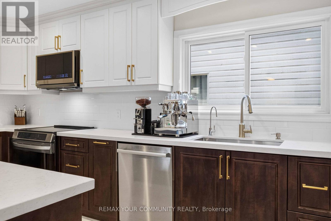
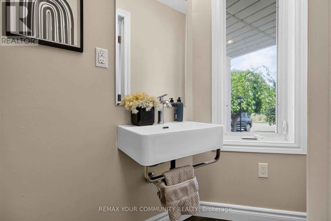
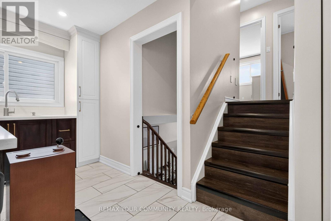
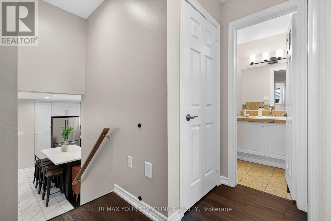
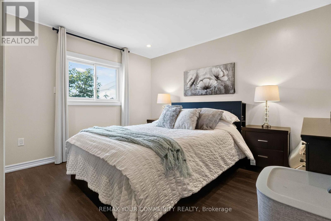
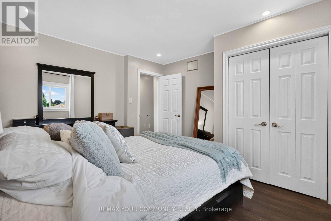
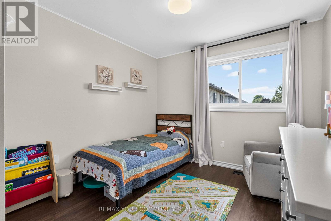
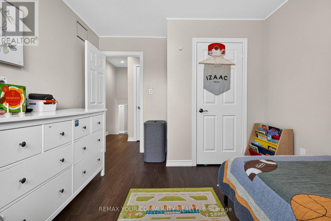
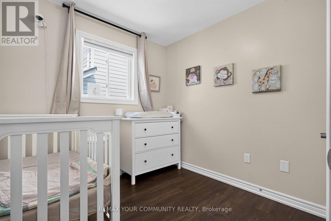
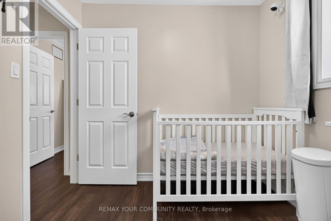
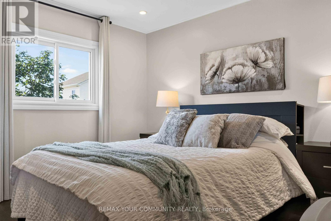
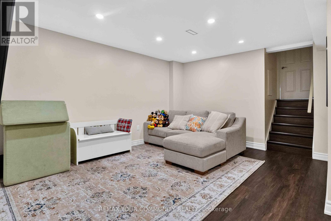
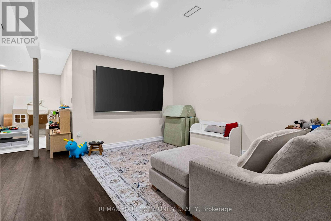
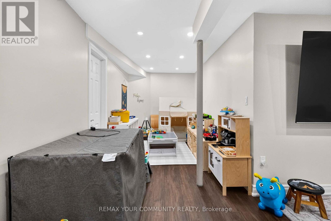
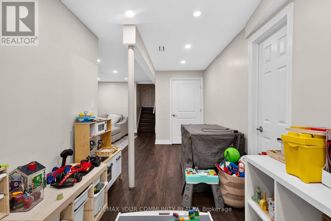
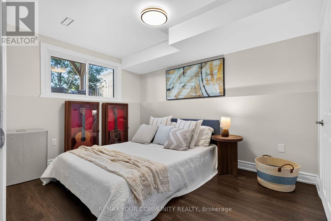
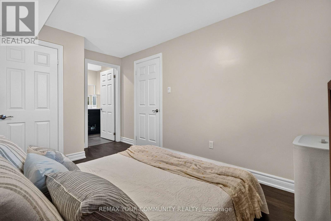
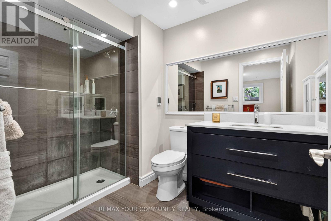
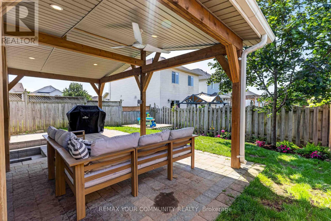
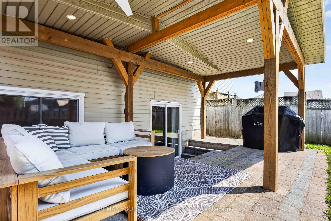
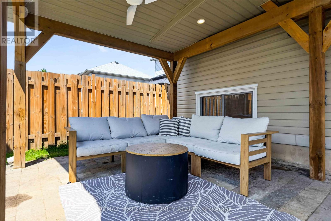
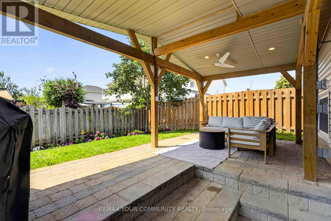
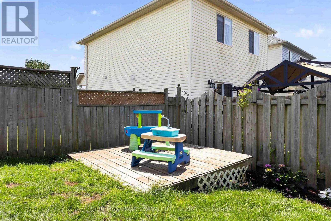
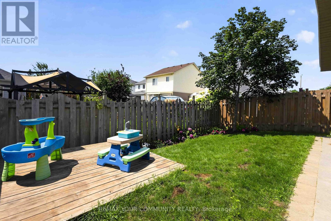
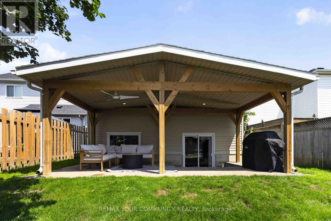
Welcome to well maintained, completely updated 4 level backsplit on a quiet family friendly court in desirable Pinecrest community in Oshawa. This beautiful home offers large eat-in kitchen area, family room on ground level, 3 bedrooms on upper levels and one bedroom on lower ground level with ensuite bathroom. From spacious family room, then is walk out to beautiful stone patio for summer barbecues. Finished basement recreation room. Fully fenced backyard and landscaped front entrance. Close to parks, trails, conservations, schools, shopping and transit. (id:50976)
Open House
This property has open houses!
Starts at:
2:00 pm
Ends at:
4:00 pm
Property Details
|
MLS® Number
|
E13624916 |
|
Property Type
|
Single Family |
|
Community Name
|
Pinecrest |
|
Amenities Near By
|
Park, Public Transit |
|
Parking Space Total
|
1 |
|
Structure
|
Porch |
|
View Type
|
View |
Building
|
Bathroom Total
|
3 |
|
Bedrooms Above Ground
|
4 |
|
Bedrooms Total
|
4 |
|
Appliances
|
Central Vacuum, Dishwasher, Dryer, Garage Door Opener, Stove, Washer, Window Coverings, Refrigerator |
|
Basement Development
|
Finished |
|
Basement Type
|
N/a (finished) |
|
Construction Style Attachment
|
Detached |
|
Construction Style Split Level
|
Backsplit |
|
Cooling Type
|
Central Air Conditioning |
|
Exterior Finish
|
Brick Facing |
|
Flooring Type
|
Hardwood |
|
Half Bath Total
|
1 |
|
Heating Fuel
|
Natural Gas |
|
Heating Type
|
Forced Air |
|
Size Interior
|
1,500 - 2,000 Ft2 |
|
Type
|
House |
|
Utility Water
|
Municipal Water |
Parking
Land
|
Acreage
|
No |
|
Land Amenities
|
Park, Public Transit |
|
Sewer
|
Sanitary Sewer |
|
Size Depth
|
108 Ft ,1 In |
|
Size Frontage
|
31 Ft ,6 In |
|
Size Irregular
|
31.5 X 108.1 Ft |
|
Size Total Text
|
31.5 X 108.1 Ft |
Rooms
| Level |
Type |
Length |
Width |
Dimensions |
|
Basement |
Recreational, Games Room |
8.36 m |
5.16 m |
8.36 m x 5.16 m |
|
Basement |
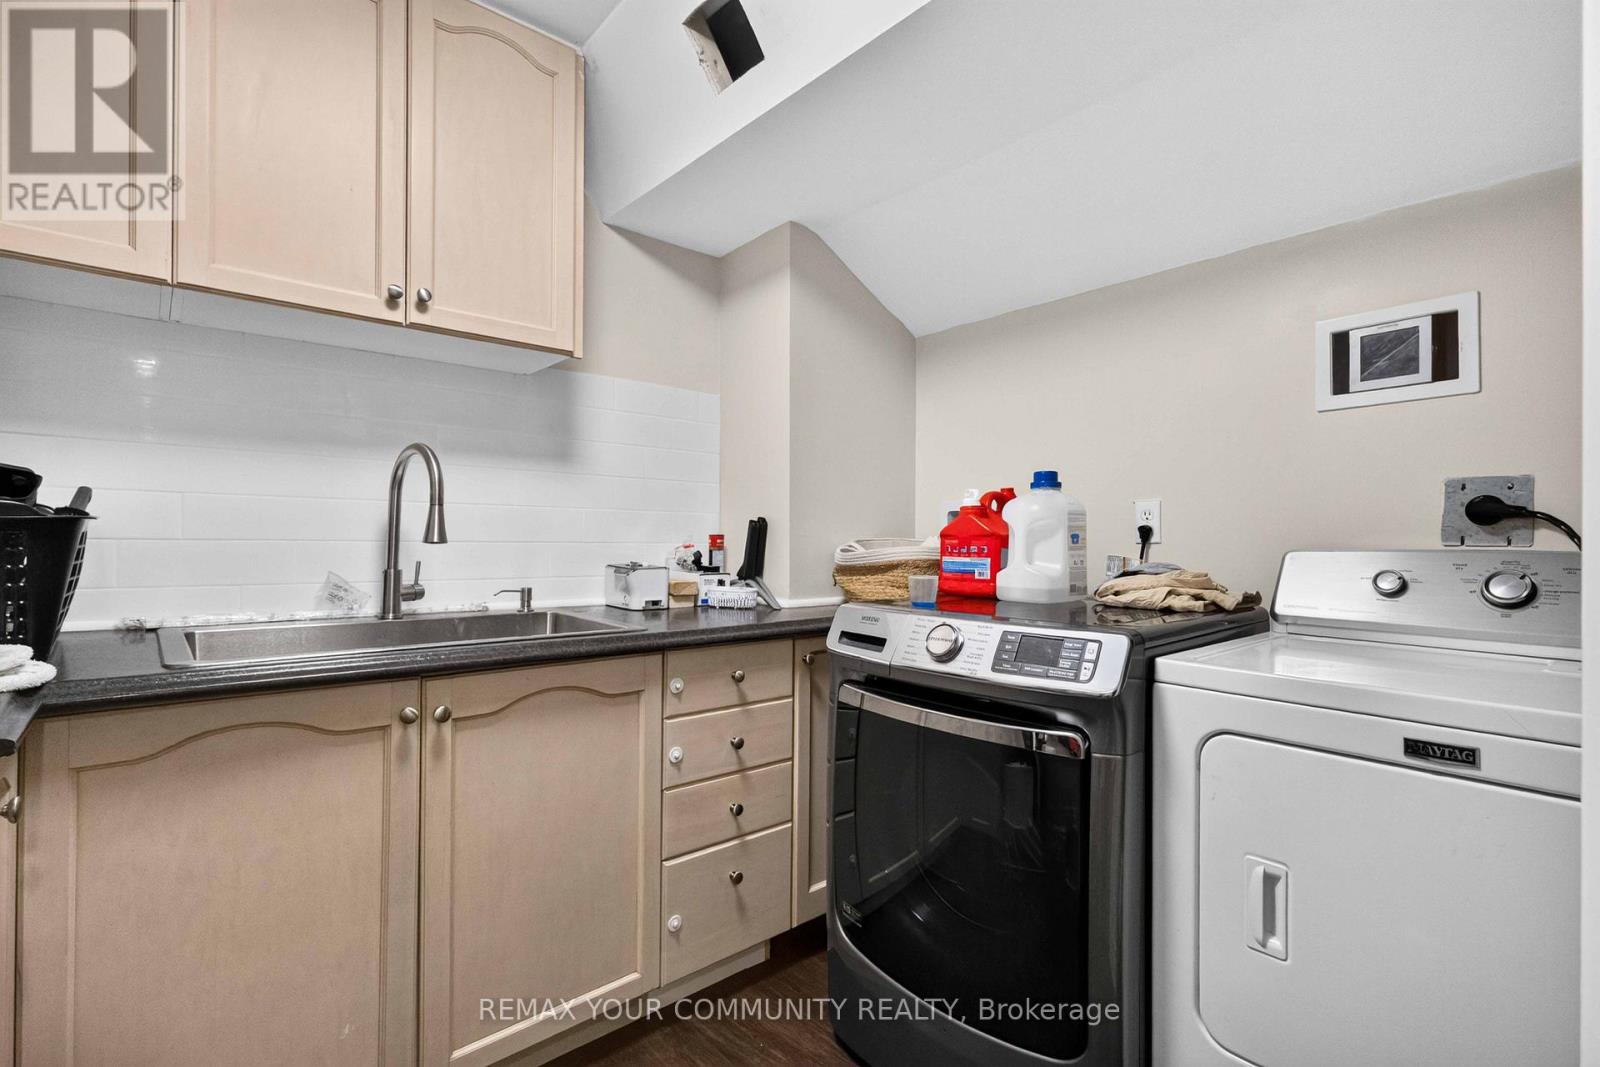
Laundry Room |
6.06 m |
2.8 m |
6.06 m x 2.8 m |
|
Lower Level |
Bedroom 4 |
4.27 m |
2.7 m |
4.27 m x 2.7 m |
|
Lower Level |
Family Room |
6.43 m |
3.68 m |
6.43 m x 3.68 m |
|
Main Level |
Kitchen |
4.7 m |
3.56 m |
4.7 m x 3.56 m |
|
Main Level |
Eating Area |
4.7 m |
3.56 m |
4.7 m x 3.56 m |
|
Main Level |
Living Room |
6.2 m |
3.08 m |
6.2 m x 3.08 m |
|
Upper Level |
Primary Bedroom |
3.76 m |
3.66 m |
3.76 m x 3.66 m |
|
Upper Level |
Bedroom 2 |
3.56 m |
3 m |
3.56 m x 3 m |
|
Upper Level |
Bedroom 3 |
2.5 m |
2.5 m |
2.5 m x 2.5 m |
https://www.realtor.ca/real-estate/30100226/1038-grandlea-court-oshawa-pinecrest-pinecrest