3 Bedroom
2 Bathroom
700 - 1,100 ft2
Bungalow
Fireplace
Central Air Conditioning
Forced Air
Landscaped
$578,900
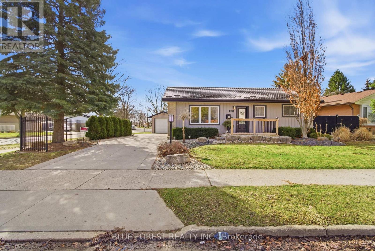
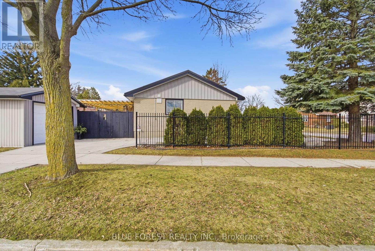
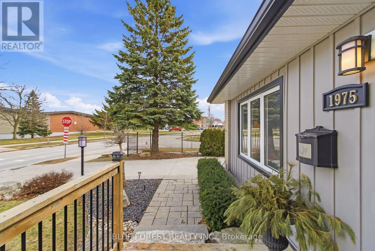
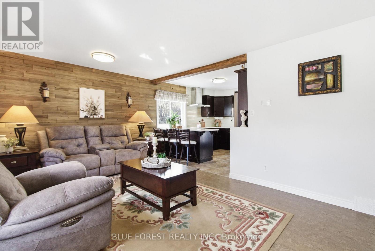
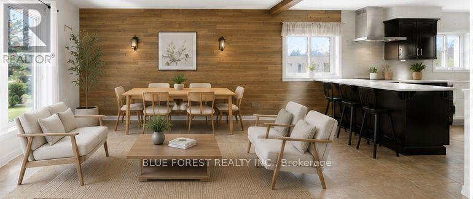
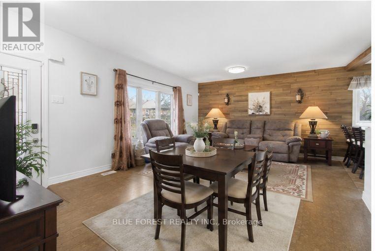
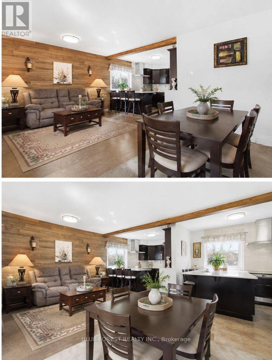
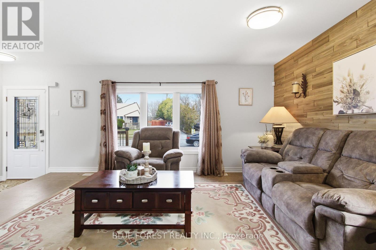
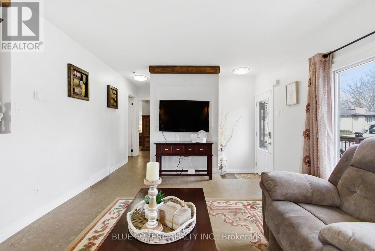
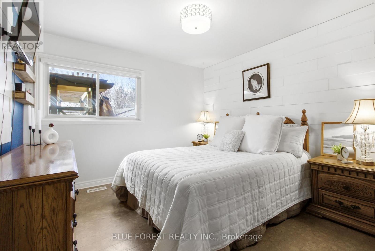
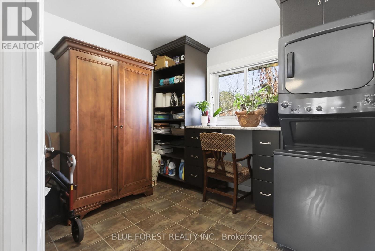
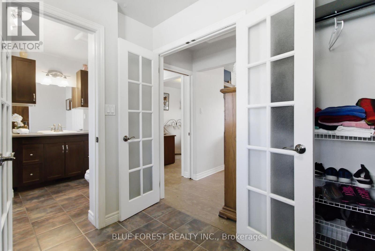
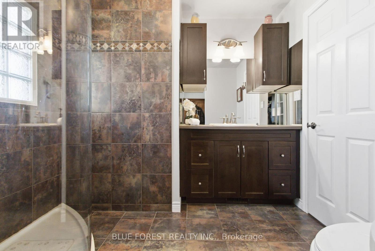
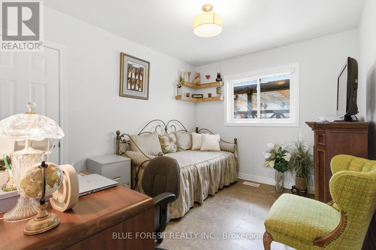
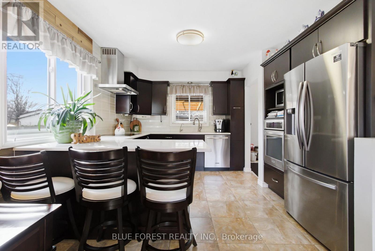
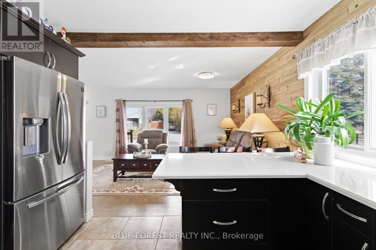
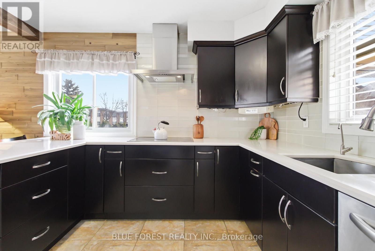
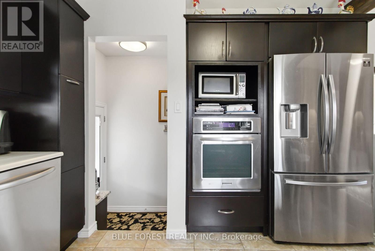
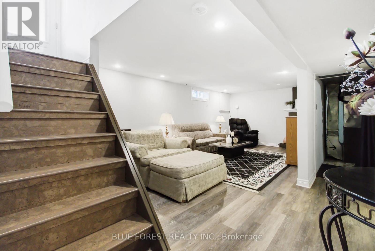
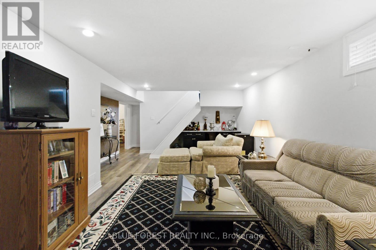
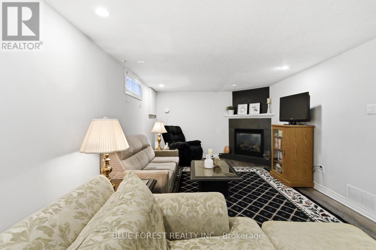
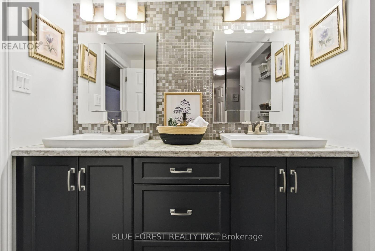
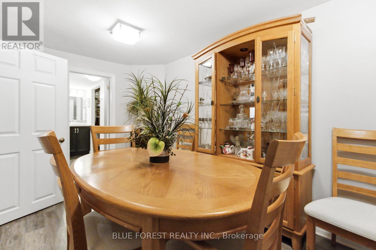
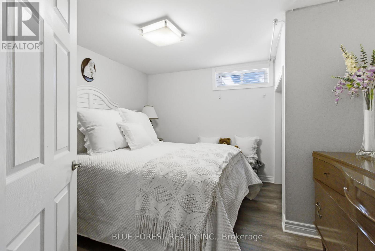
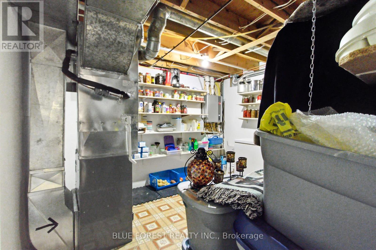
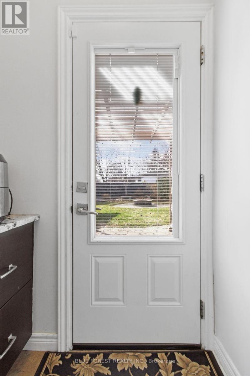
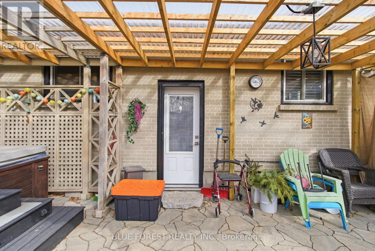
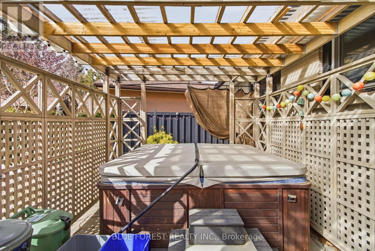
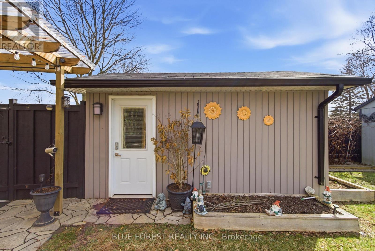
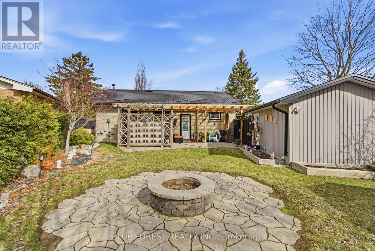
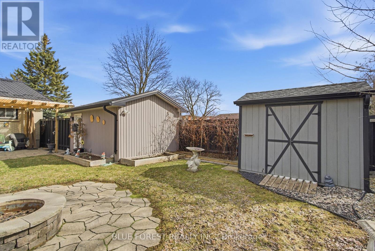
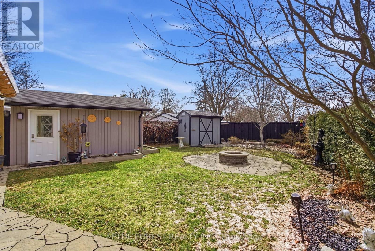
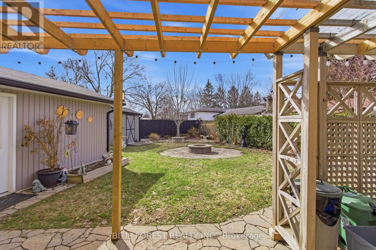
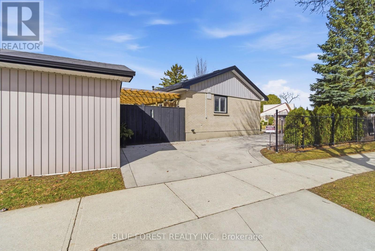
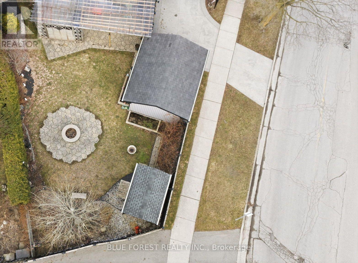
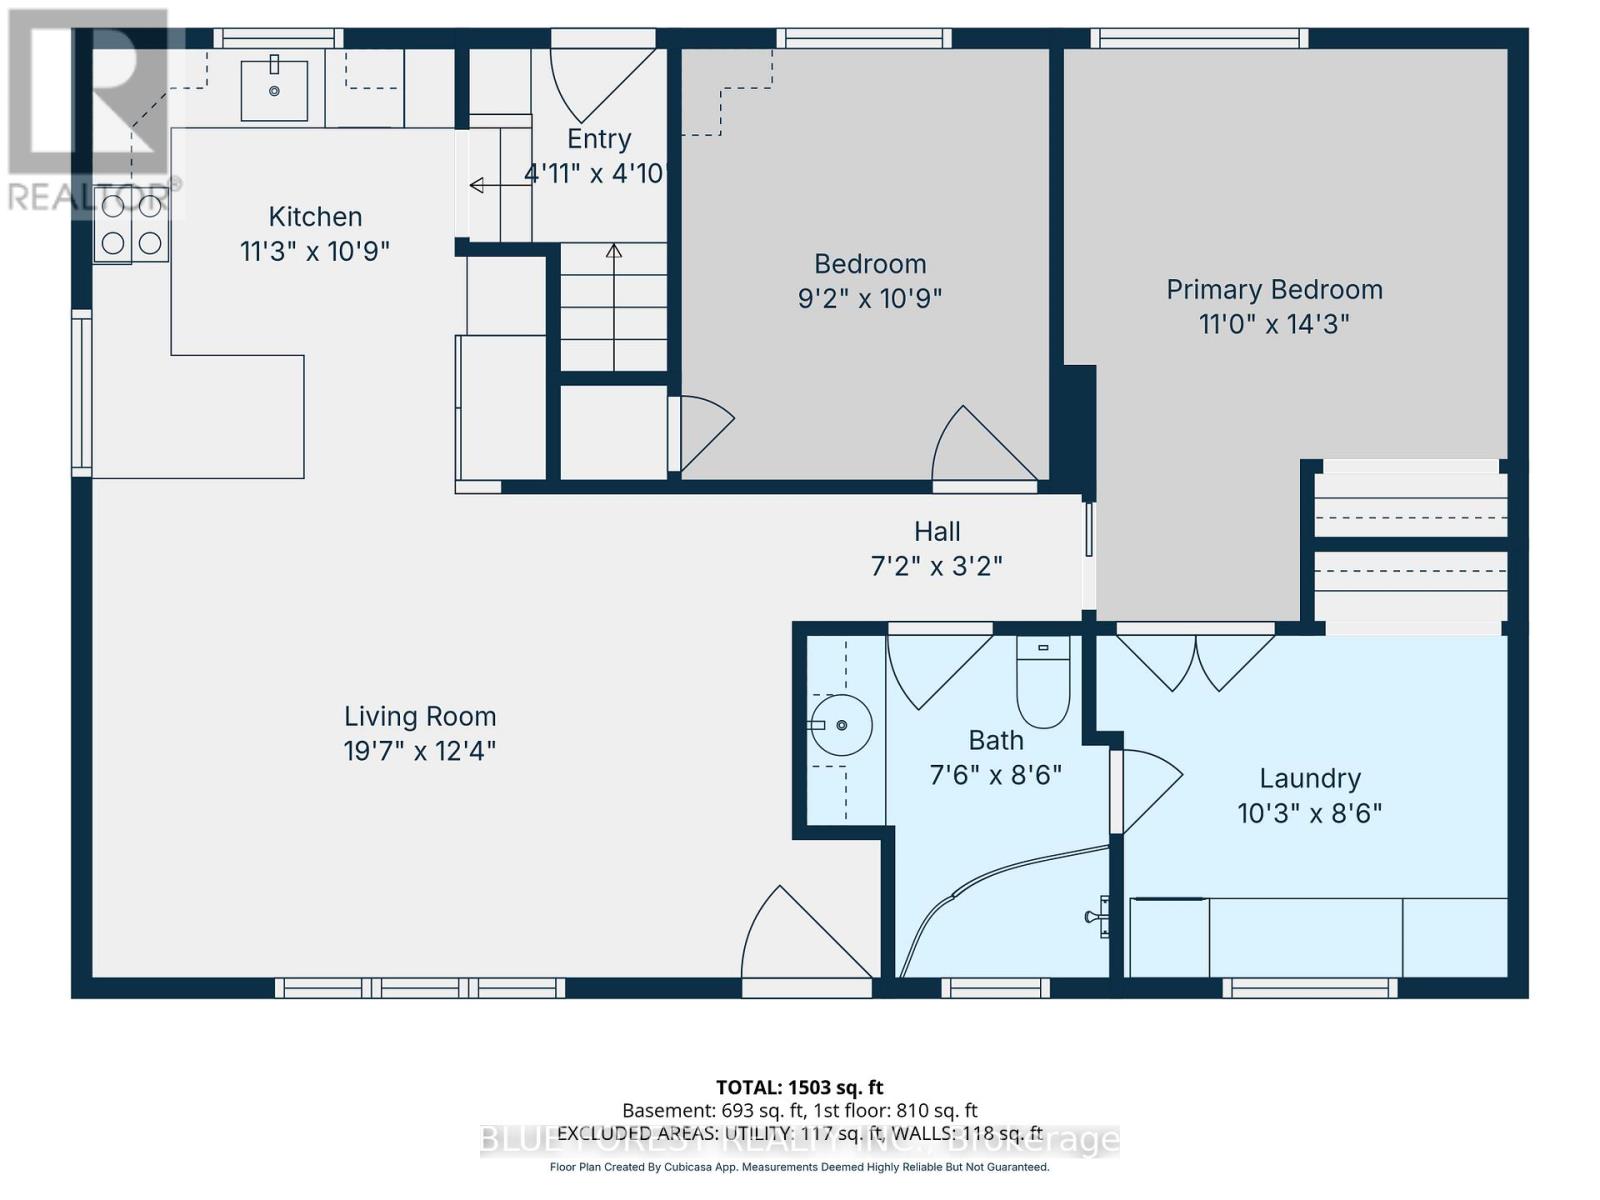
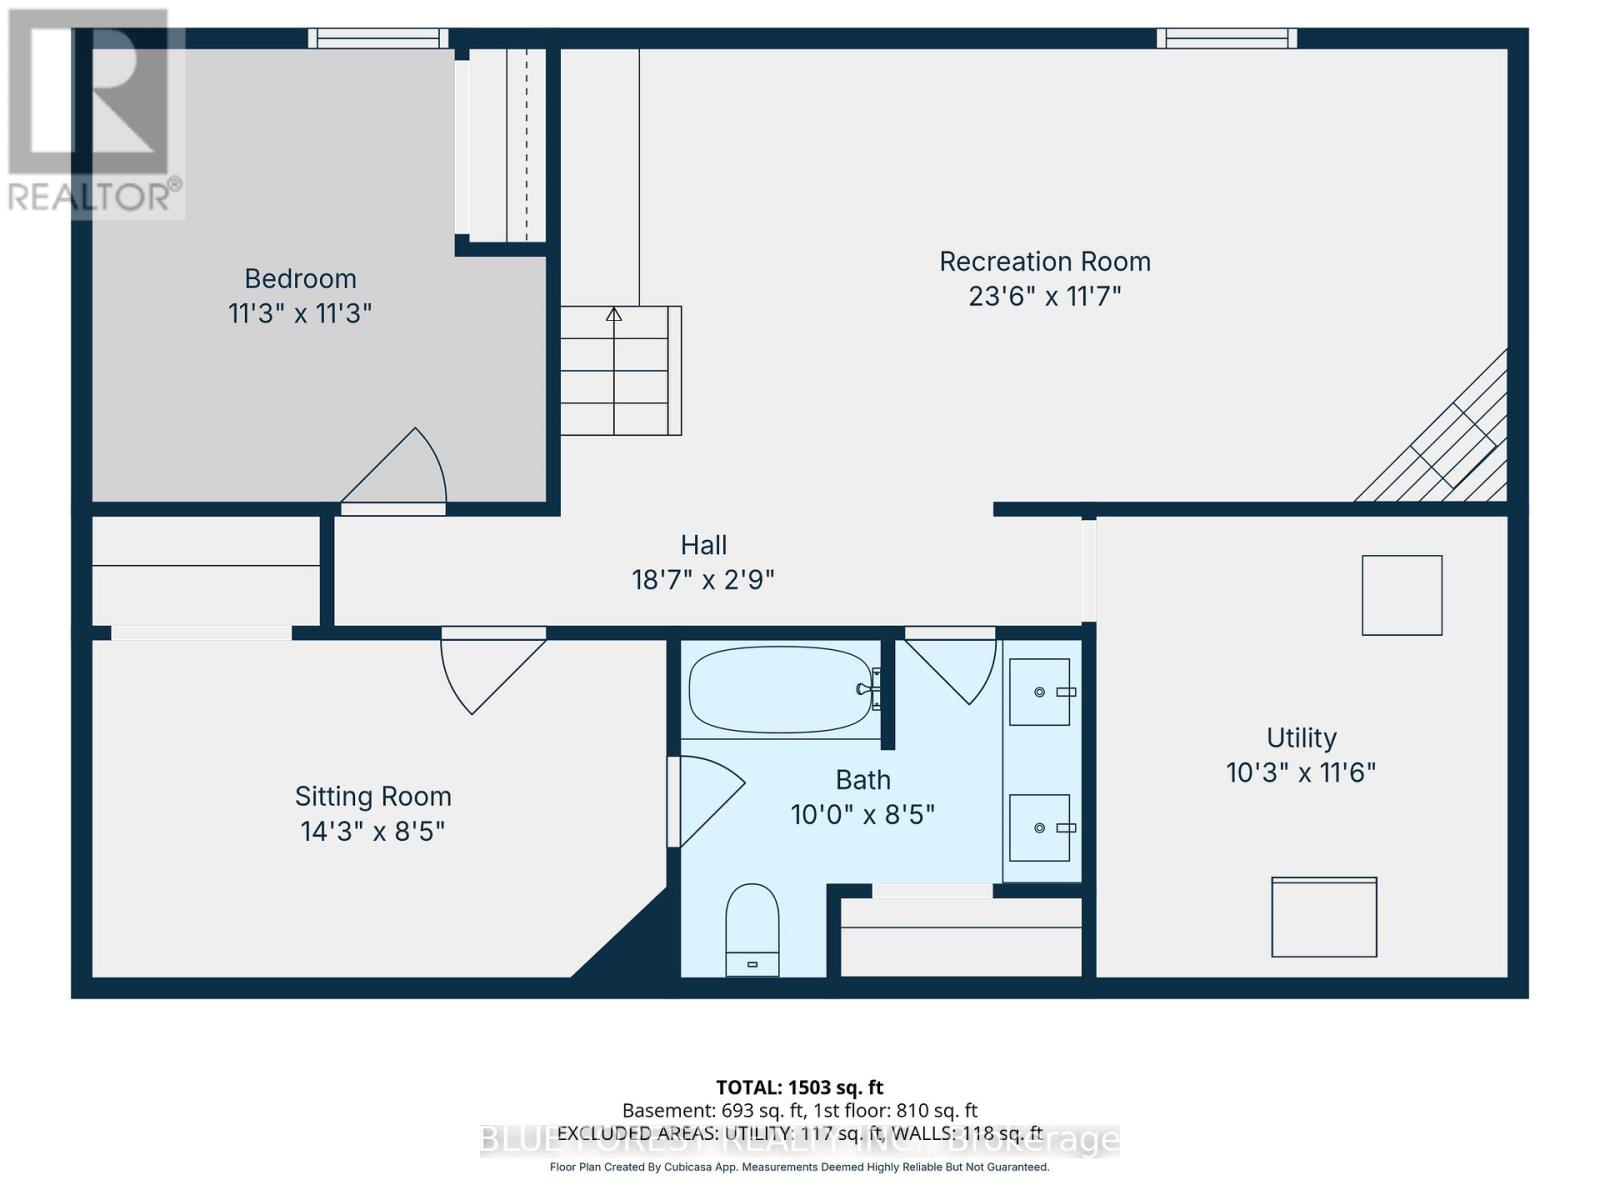
Looking for a move-in-ready bungalow with in-law suite potential, a detached garage, and a backyard oasis? This East London gem checks all the boxes. From the moment you arrive, the patterned concrete circular driveway, detached insulated garage, and beautifully landscaped yard create exceptional curb appeal. Inside, you'll find a bright and inviting layout featuring an updated kitchen with rich cabinetry, elegant countertops, stainless steel appliances, and ceramic flooring. Warm cork flooring flows through the living room and bedrooms, adding comfort and character throughout the main level. The flexible floor plan includes main-floor laundry that could easily be converted back into a third bedroom if desired. The updated 3-piece bathroom features a stylish curved glass shower and modern finishes. The fully finished lower level offers incredible additional living space with a spacious family room featuring a cozy gas fireplace, built-in workspace, and dry bar area. An additional bedroom, den, and full bathroom provide excellent flexibility for extended family, guests, a home office, or future in-law suite potential. Step outside to your private backyard retreat, perfect for relaxing or entertaining. Enjoy evenings under the pergola, unwind in the hot tub, gather around the fire pit, or host family and friends on the expansive concrete patio. A Mennonite-built 8' x 10' shed provides extra storage, while mature landscaping enhances privacy. Additional highlights include a 50-year metal roof, Centennial windows, and numerous updates reflecting true pride of ownership. Conveniently located close to parks, schools, shopping, and everyday amenities, this home offers the perfect blend of comfort, versatility, and value. A rare opportunity for first-time buyers, downsizers, or multi-generational families seeking space and flexibility in a desirable East London neighbourhood. (id:50976)
Property Details
|
MLS® Number
|
X13625428 |
|
Property Type
|
Single Family |
|
Community Name
|
East I |
|
Amenities Near By
|
Park, Public Transit, Schools, Place Of Worship |
|
Community Features
|
Community Centre |
|
Features
|
Carpet Free |
|
Parking Space Total
|
4 |
|
Structure
|
Patio(s), Shed |
Building
|
Bathroom Total
|
2 |
|
Bedrooms Above Ground
|
2 |
|
Bedrooms Below Ground
|
1 |
|
Bedrooms Total
|
3 |
|
Age
|
51 To 99 Years |
|
Amenities
|
Fireplace(s) |
|
Appliances
|
Hot Tub, Oven - Built-in, Water Heater - Tankless, Range, Water Meter, Cooktop, Dishwasher, Dryer, Stove, Washer, Refrigerator |
|
Architectural Style
|
Bungalow |
|
Basement Development
|
Finished |
|
Basement Features
|
Separate Entrance |
|
Basement Type
|
N/a, N/a (finished), Full |
|
Construction Style Attachment
|
Detached |
|
Cooling Type
|
Central Air Conditioning |
|
Exterior Finish
|
Aluminum Siding, Brick |
|
Fire Protection
|
Alarm System, Smoke Detectors |
|
Fireplace Present
|
Yes |
|
Fireplace Total
|
1 |
|
Foundation Type
|
Poured Concrete |
|
Heating Fuel
|
Natural Gas |
|
Heating Type
|
Forced Air |
|
Stories Total
|
1 |
|
Size Interior
|
700 - 1,100 Ft2 |
|
Type
|
House |
|
Utility Water
|
Municipal Water |
Parking
Land
|
Acreage
|
No |
|
Fence Type
|
Fully Fenced, Fenced Yard |
|
Land Amenities
|
Park, Public Transit, Schools, Place Of Worship |
|
Landscape Features
|
Landscaped |
|
Sewer
|
Sanitary Sewer |
|
Size Depth
|
87 Ft |
|
Size Frontage
|
78 Ft ,1 In |
|
Size Irregular
|
78.1 X 87 Ft |
|
Size Total Text
|
78.1 X 87 Ft|under 1/2 Acre |
|
Zoning Description
|
R1-4 |
Rooms
| Level |
Type |
Length |
Width |
Dimensions |
|
Basement |
Bathroom |
3.02 m |
2.46 m |
3.02 m x 2.46 m |
|
Basement |
Family Room |
7.23 m |
3.44 m |
7.23 m x 3.44 m |
|
Basement |
Bedroom 3 |
3.42 m |
3.44 m |
3.42 m x 3.44 m |
|
Basement |
Den |
4.41 m |
2.48 m |
4.41 m x 2.48 m |
|
Basement |
Utility Room |
3.12 m |
3.38 m |
3.12 m x 3.38 m |
|
Main Level |
Living Room |
6.21 m |
3.67 m |
6.21 m x 3.67 m |
|
Main Level |
Kitchen |
3.57 m |
3.44 m |
3.57 m x 3.44 m |
|
Main Level |
Primary Bedroom |
3.39 m |
4.51 m |
3.39 m x 4.51 m |
|
Main Level |
Bedroom 2 |
2.82 m |
3.44 m |
2.82 m x 3.44 m |
|
Main Level |
Laundry Room |
2.97 m |
2.59 m |
2.97 m x 2.59 m |
|
Main Level |
Bathroom |
2.39 m |
2.59 m |
2.39 m x 2.59 m |
Utilities
|
Cable
|
Installed |
|
Electricity
|
Installed |
|
Sewer
|
Installed |
https://www.realtor.ca/real-estate/30100568/1975-royal-crescent-london-east-east-i-east-i