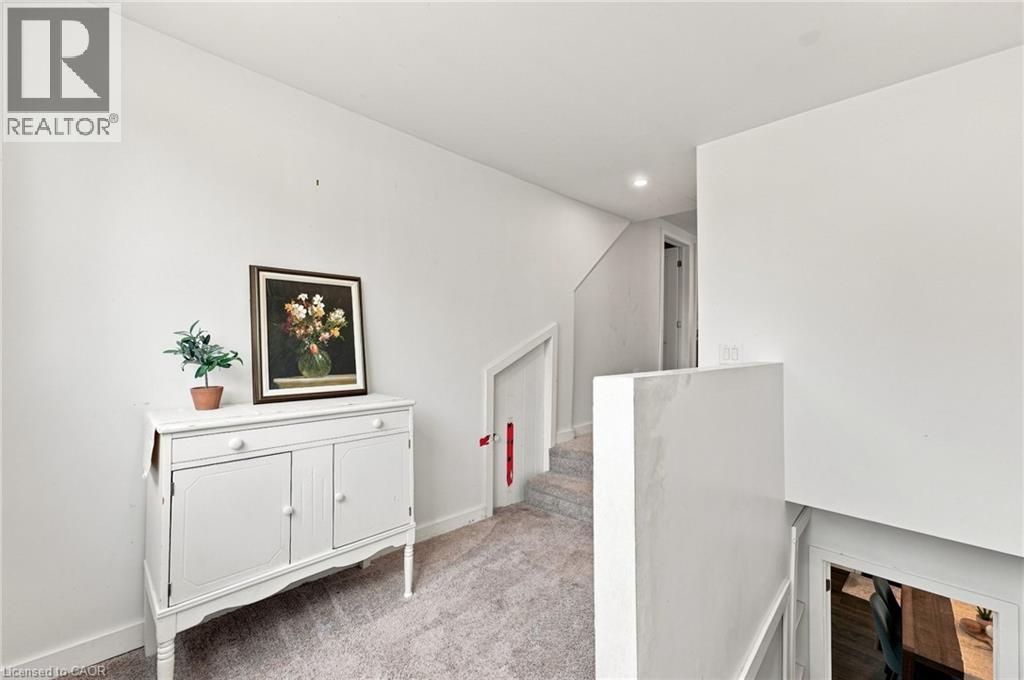
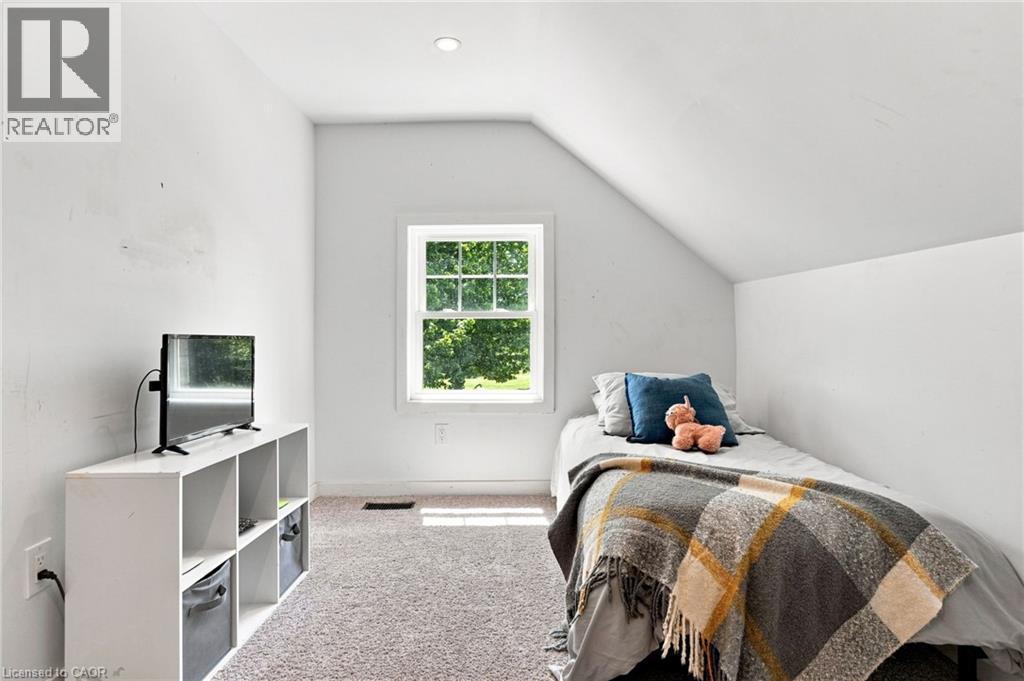
5 Bedroom
1 Bathroom
1,907 ft2
Inground Pool
Central Air Conditioning
Acreage
$1,099,900
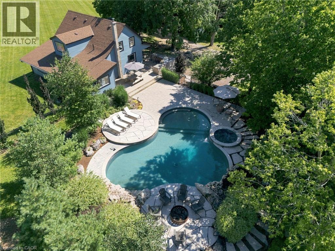
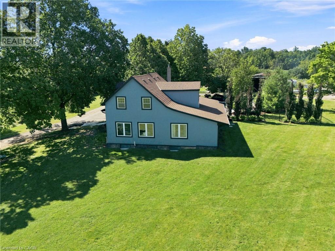
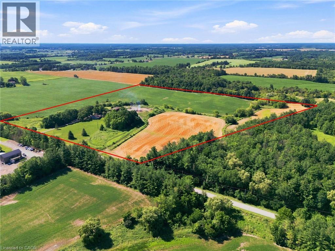
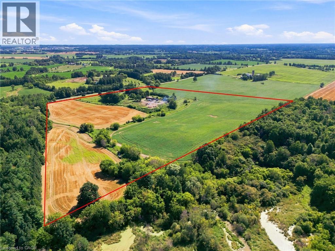
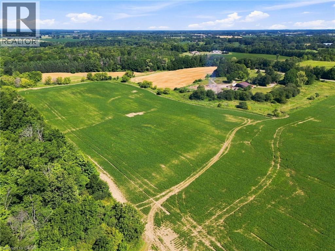
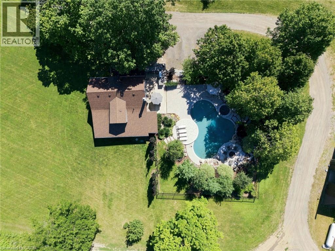
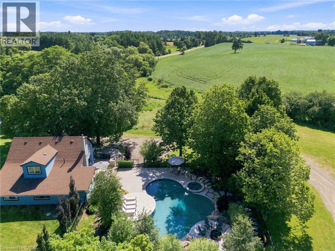
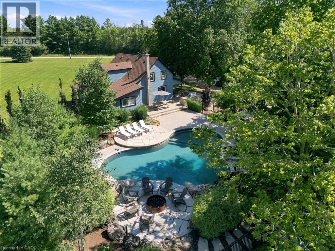
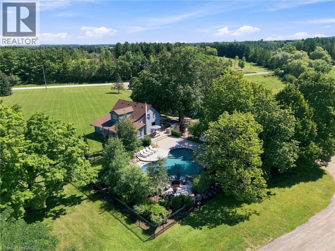
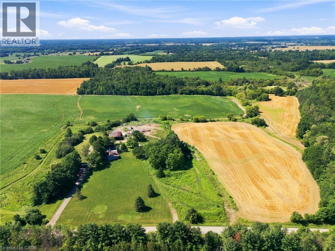
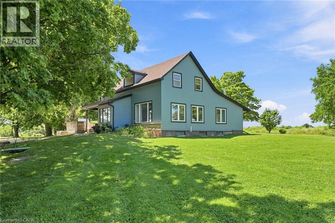
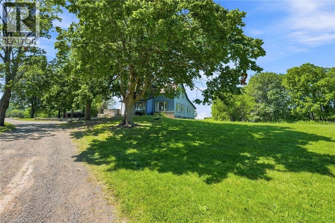
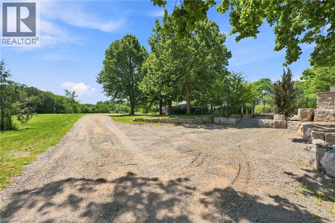
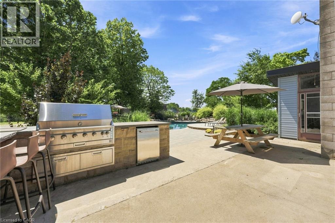
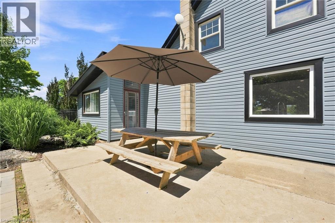
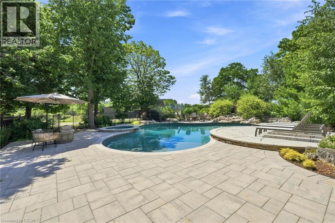
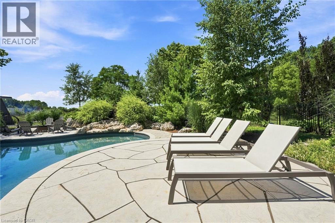
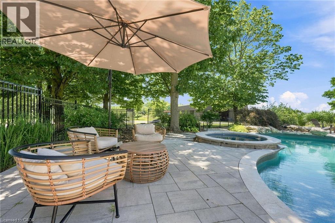
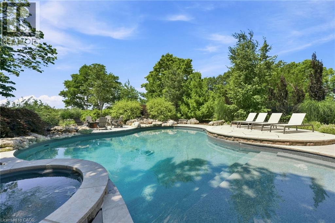
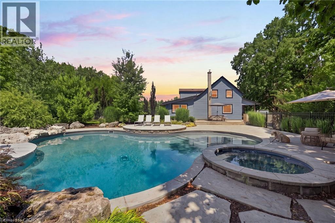
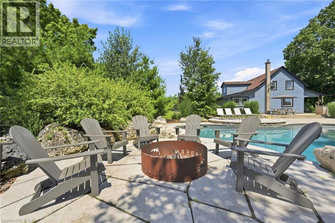
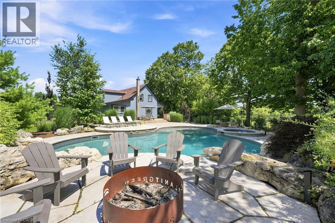
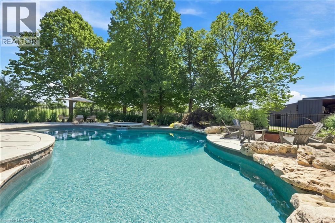
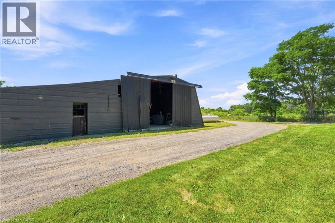
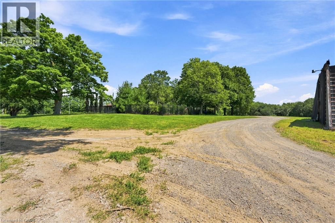
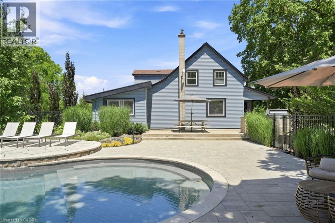
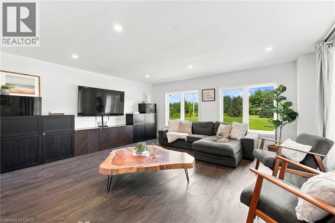
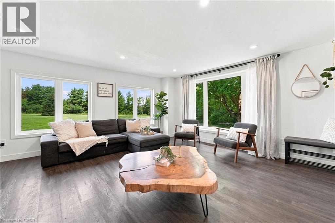
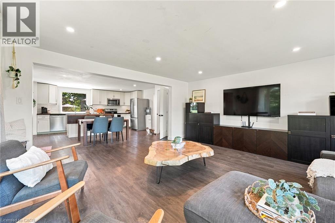
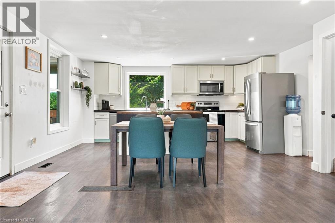
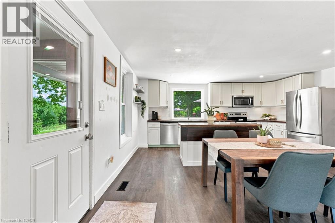
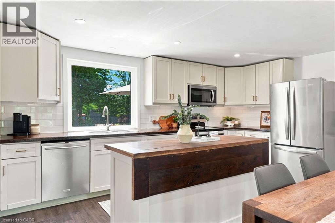
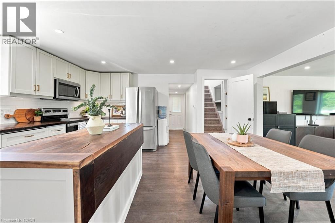
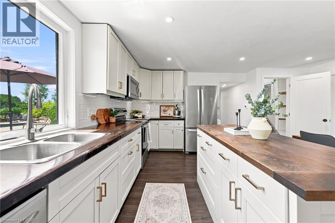
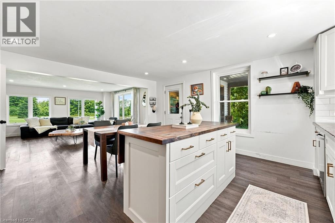
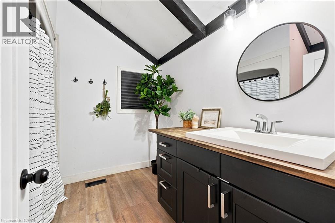
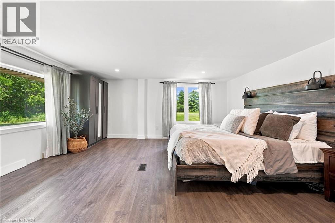
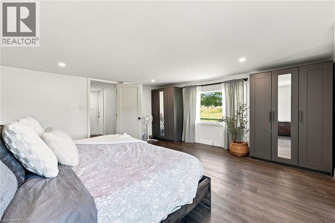
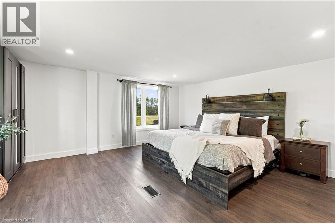
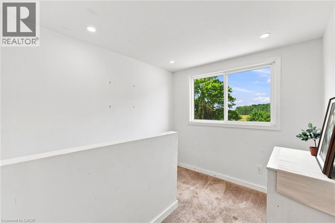
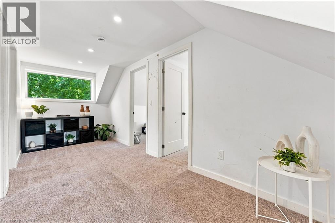
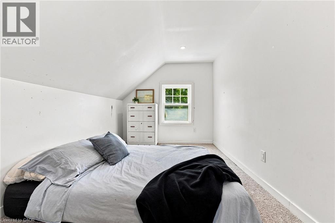
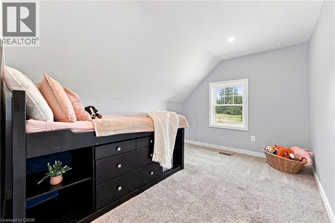
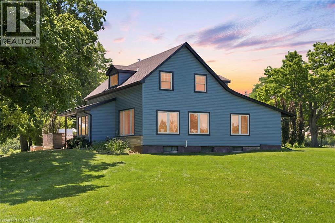
Welcome to 62 Thompson Road, a unique country property offering more than 36 acres of scenic landscape with approximately 20 workable acres currently leased to a neighbouring farmer. The property features rolling hills, a winding creek, mature trees, and a resort-style in-ground pool, creating an exceptional rural setting. The existing farmhouse has been updated with 5 bedrooms and 1 bathroom, providing comfortable living while presenting an opportunity for future renovation or redevelopment, subject to all applicable approvals. Whether you’re seeking a country retreat, additional outdoor space, or a property with room to create your vision, this offering combines natural beauty, productive farmland, and endless possibilities in a desirable rural location. (id:50976)
Property Details
|
MLS® Number
|
40852554 |
|
Property Type
|
Agriculture |
|
Amenities Near By
|
Golf Nearby |
|
Community Features
|
School Bus |
|
Crop
|
Grains |
|
Farm Type
|
Cash Crop |
|
Features
|
Conservation/green Belt |
|
Pool Type
|
Inground Pool |
Building
|
Bathroom Total
|
1 |
|
Bedrooms Above Ground
|
5 |
|
Bedrooms Total
|
5 |
|
Appliances
|
Dishwasher, Dryer, Freezer, Microwave, Refrigerator, Stove, Washer, Window Coverings, Hot Tub |
|
Basement Development
|
Unfinished |
|
Basement Type
|
Full (unfinished) |
|
Cooling Type
|
Central Air Conditioning |
|
Exterior Finish
|
Vinyl Siding |
|
Foundation Type
|
Stone |
|
Heating Fuel
|
Propane |
|
Size Interior
|
1,907 Ft2 |
|
Utility Water
|
Unknown |
Parking
Land
|
Access Type
|
Road Access |
|
Acreage
|
Yes |
|
Land Amenities
|
Golf Nearby |
|
Sewer
|
Septic System |
|
Size Total Text
|
25 - 50 Acres |
|
Soil Type
|
Clay, Loam |
|
Zoning Description
|
Pa,h |
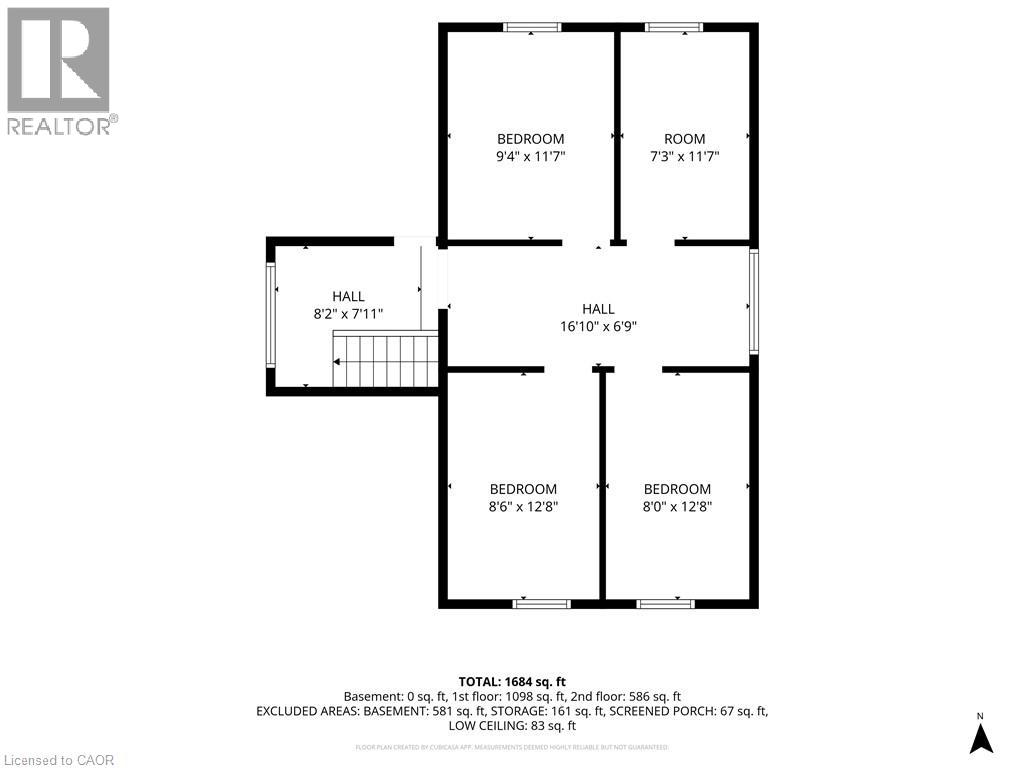
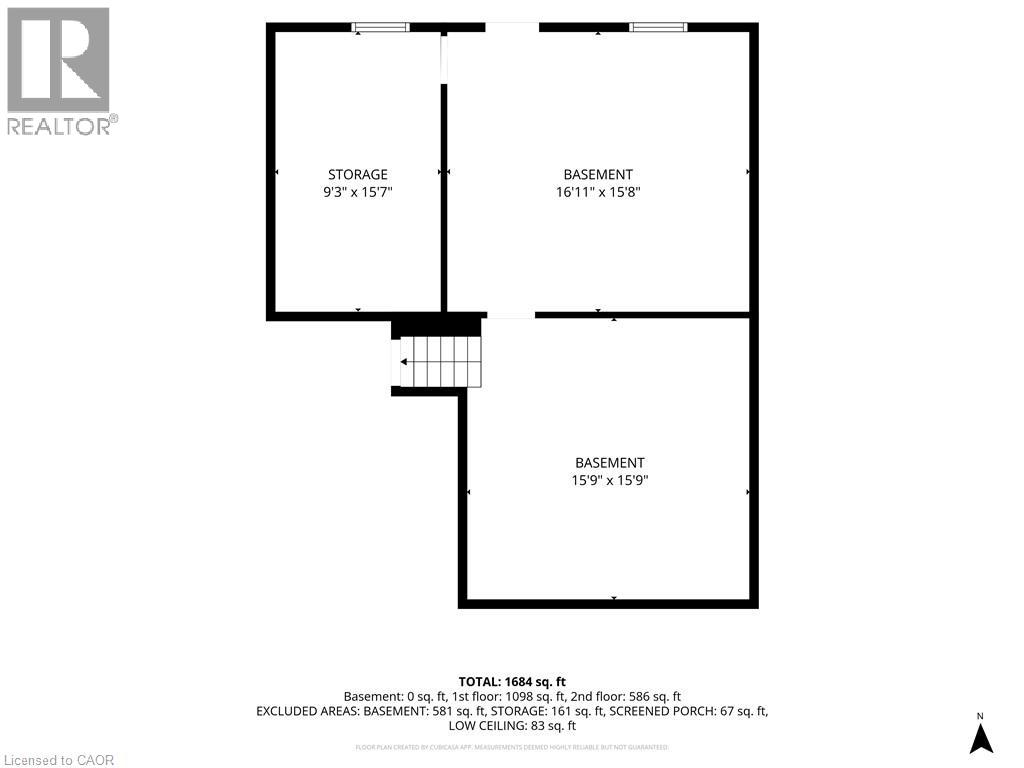
Rooms
| Level |
Type |
Length |
Width |
Dimensions |
|
Second Level |
Bedroom |
|
|
8'0'' x 12'8'' |
|
Second Level |
Bedroom |
|
|
8'6'' x 12'8'' |
|
Second Level |
Bedroom |
|
|
7'3'' x 11'7'' |
|
Second Level |
Bedroom |
|
|
9'4'' x 11'7'' |
|
Basement |
Storage |
|
|
9'3'' x 15'7'' |
|
Basement |
Other |
|
|
16'11'' x 15'8'' |
|
Main Level |
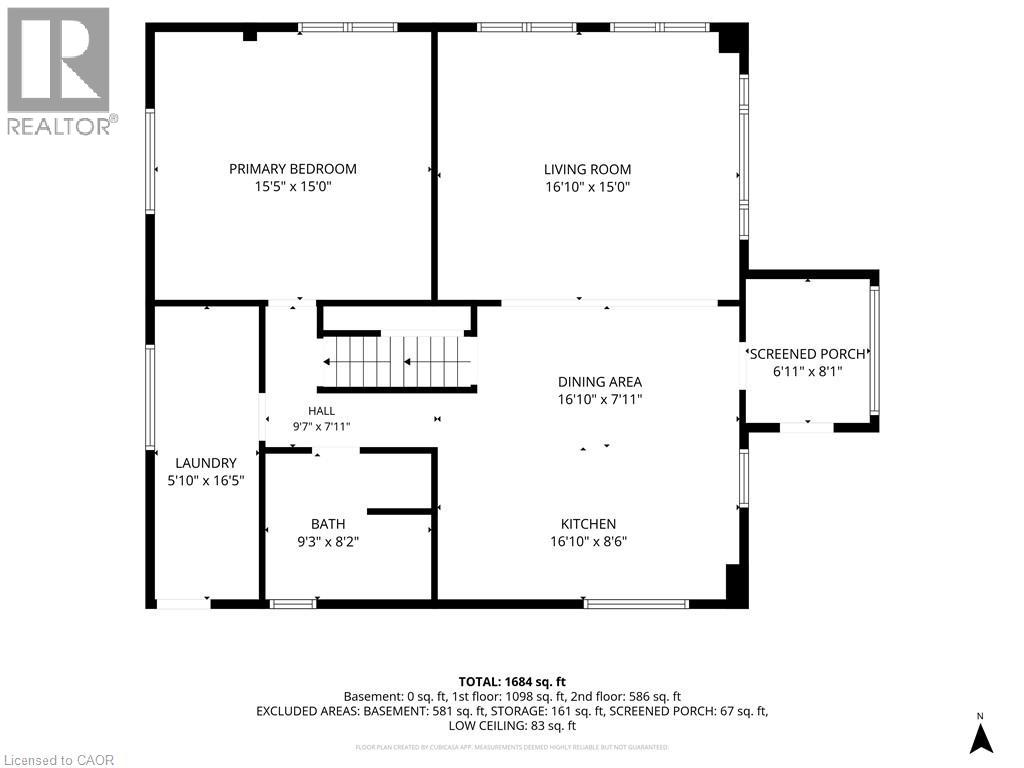
Laundry Room |
|
|
5'10'' x 16'5'' |
|
Main Level |
Primary Bedroom |
|
|
15'5'' x 15'0'' |
|
Main Level |
3pc Bathroom |
|
|
Measurements not available |
|
Main Level |
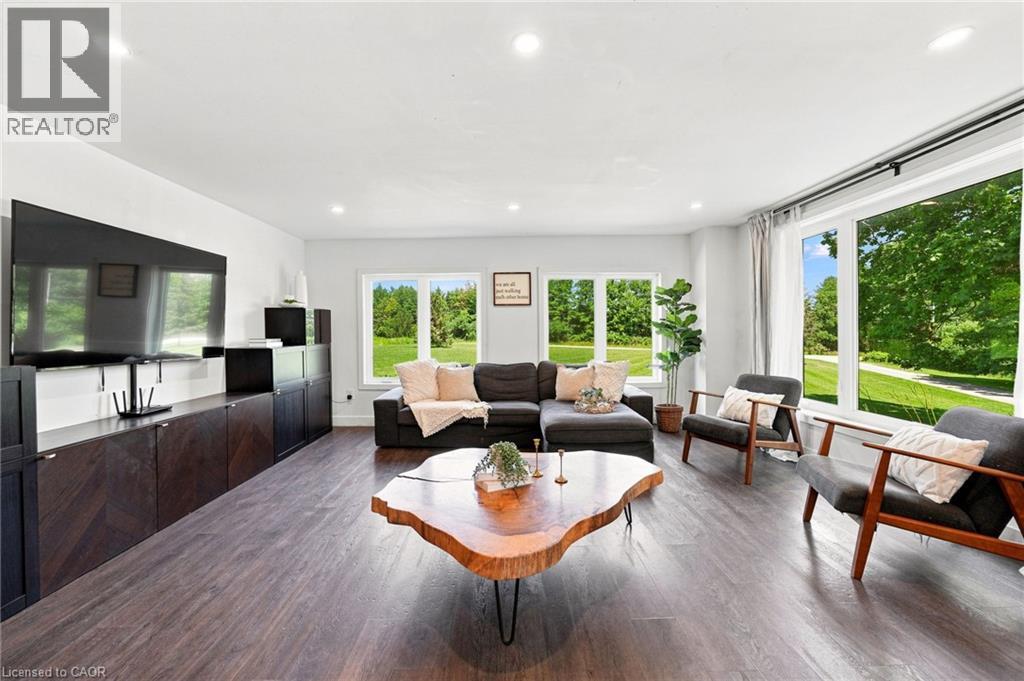
Living Room |
|
|
16'10'' x 15'0'' |
|
Main Level |
Dining Room |
|
|
16'10'' x 7'11'' |
|
Main Level |
Kitchen |
|
|
16'10'' x 8'6'' |
https://www.realtor.ca/real-estate/30101365/62-thompson-road-brantford