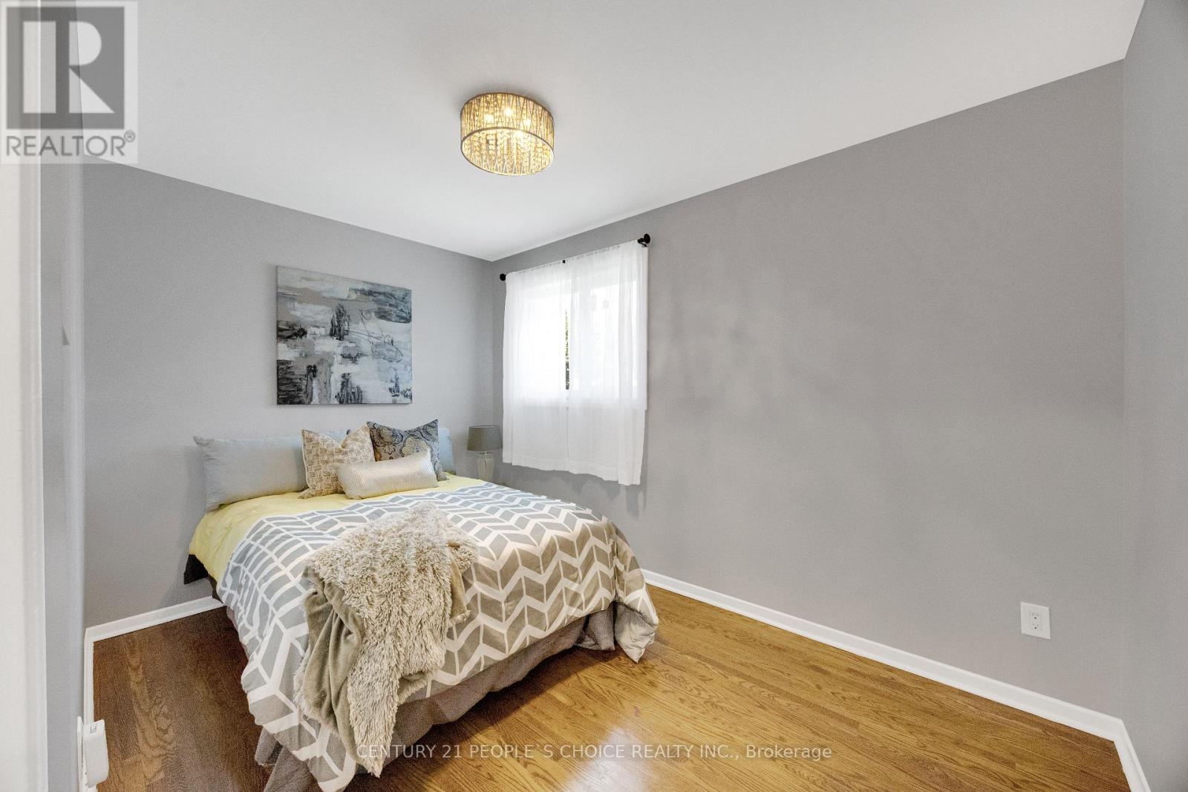
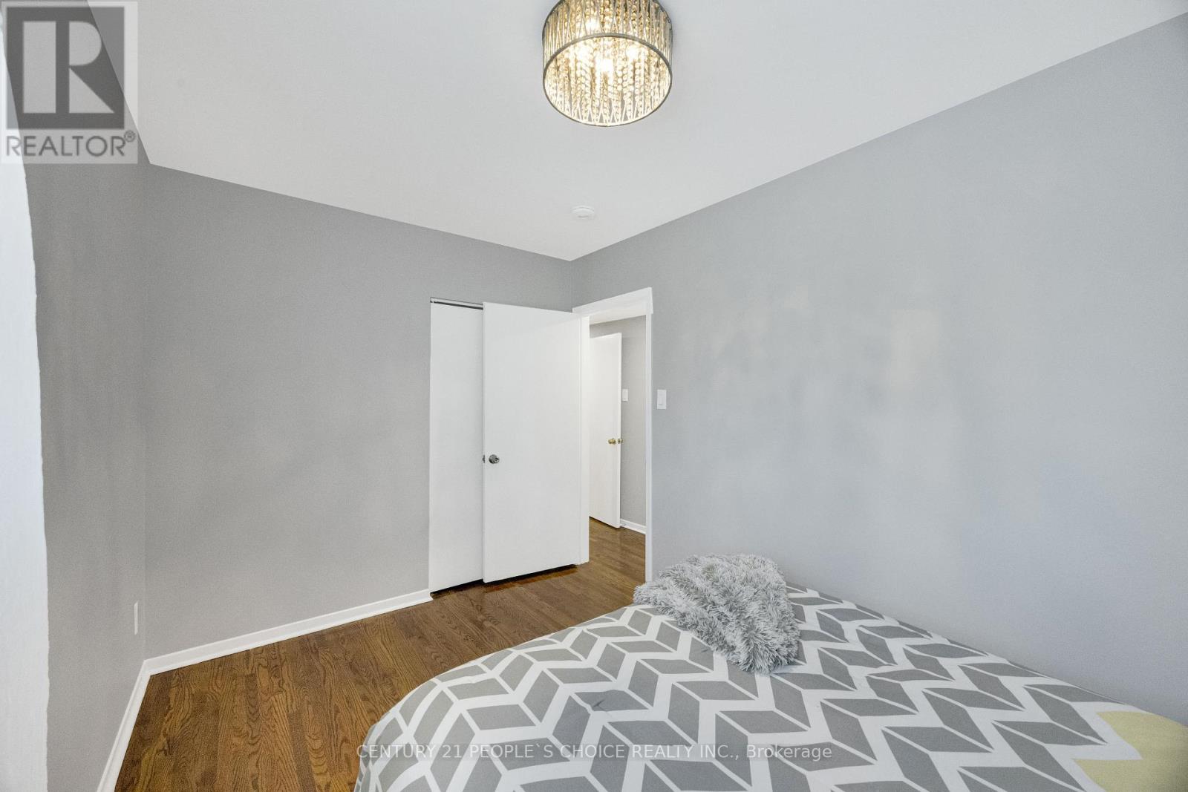
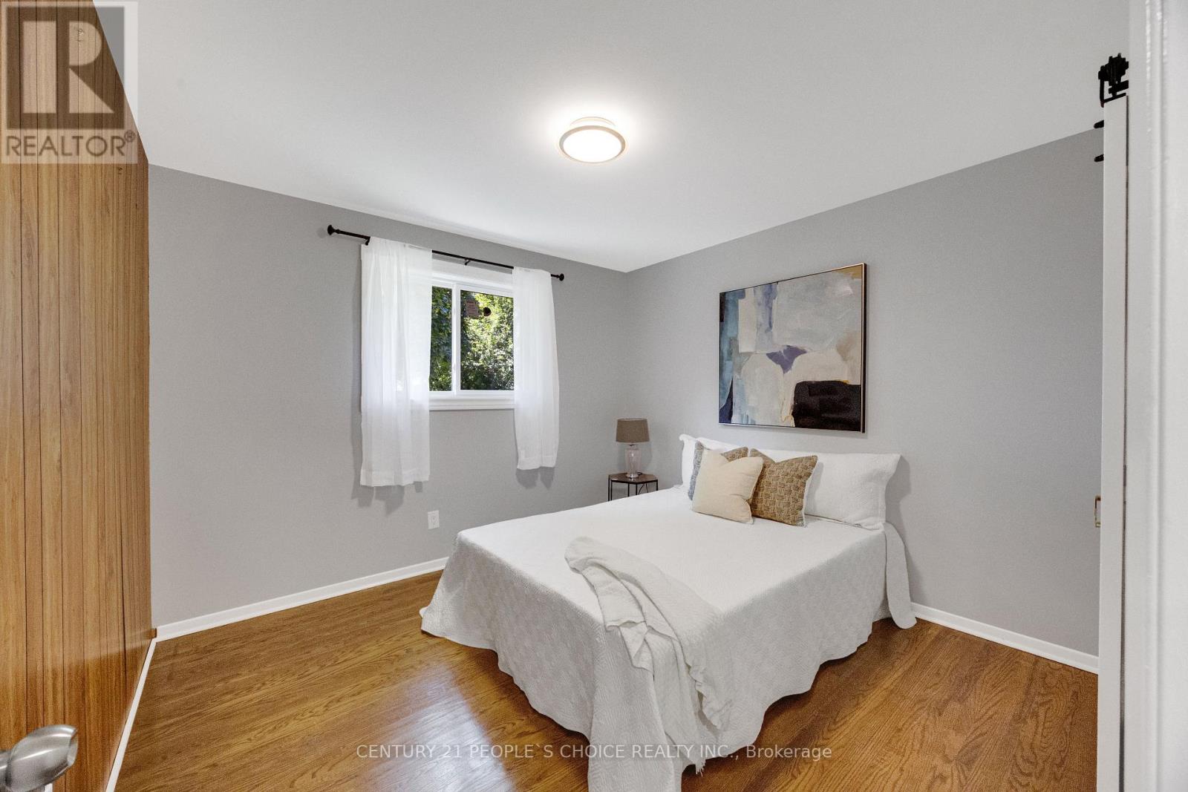
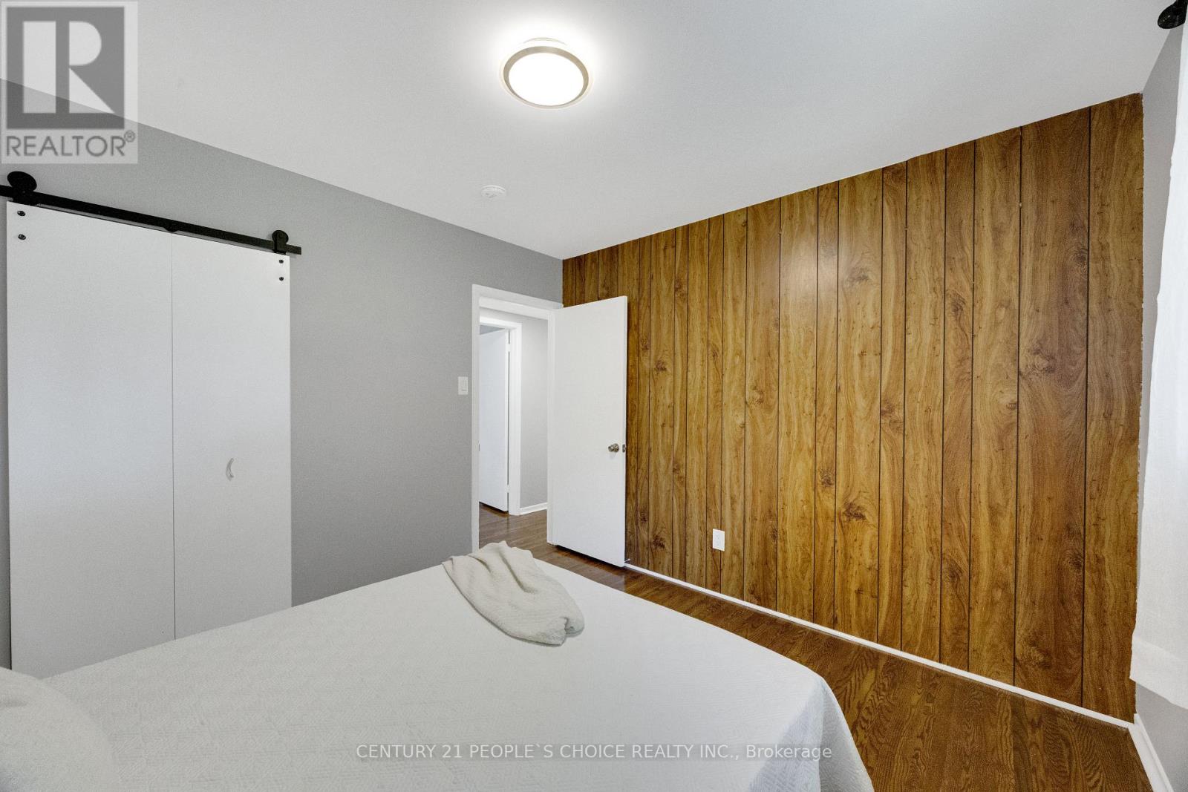
4 Bedroom
3 Bathroom
1,100 - 1,500 ft2
Bungalow
Central Air Conditioning
Forced Air
$879,900
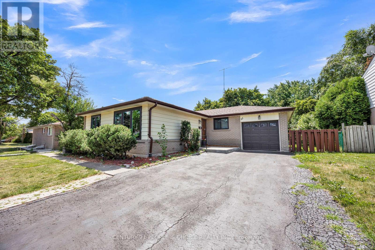
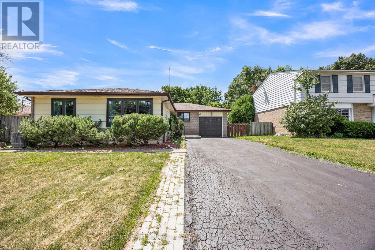
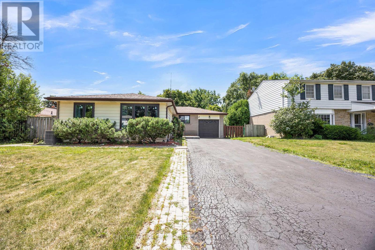
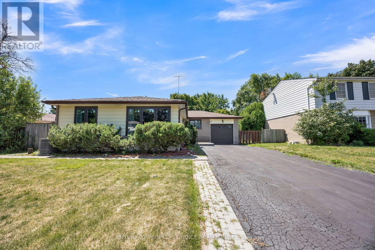
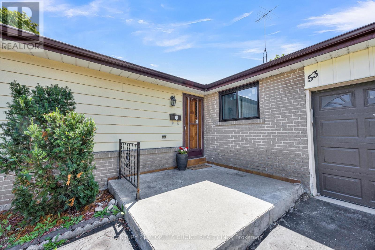
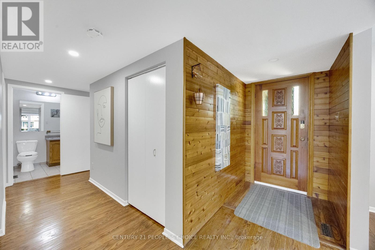
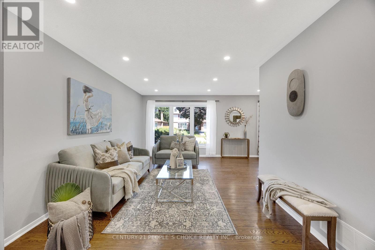
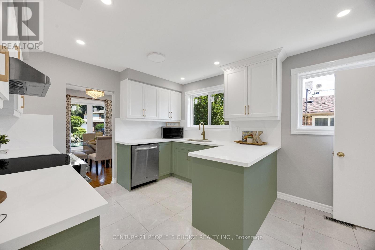
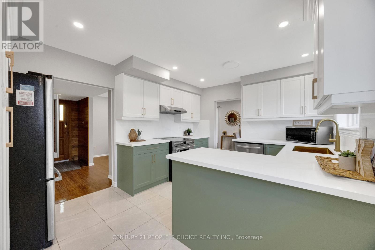
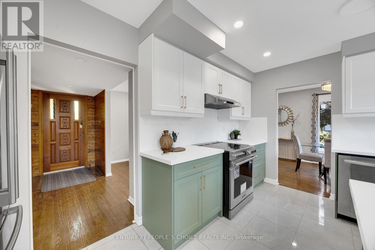
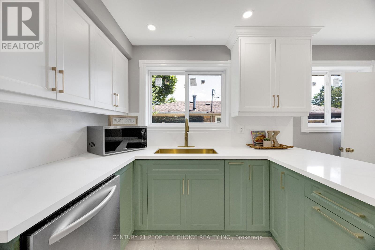
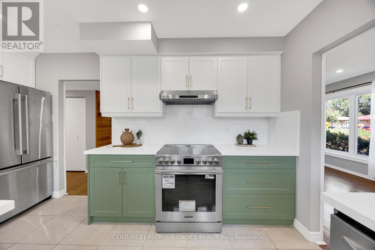
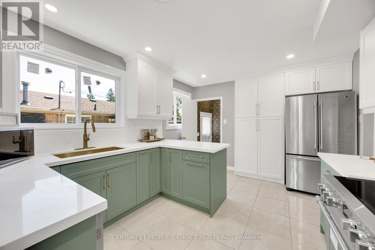
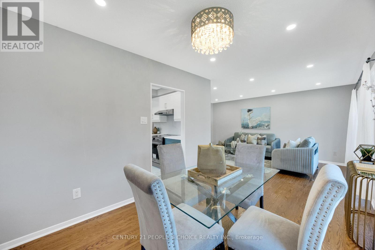
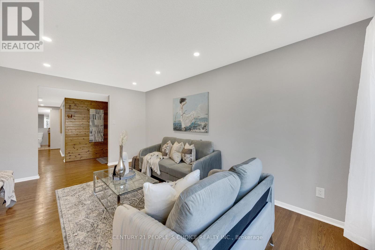
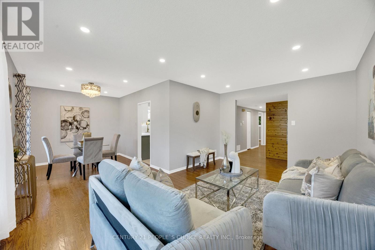
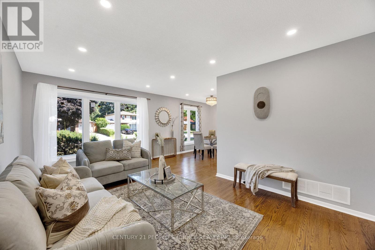
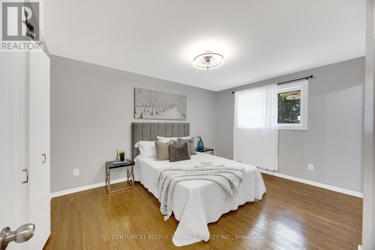
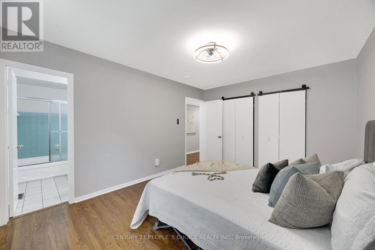
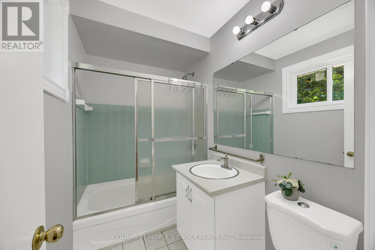
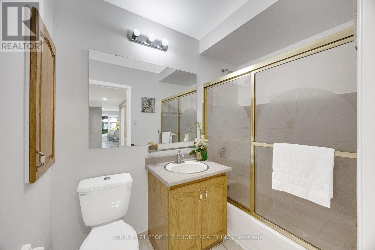
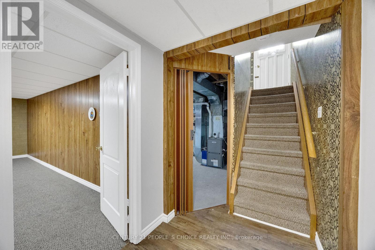
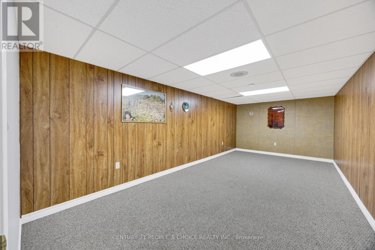
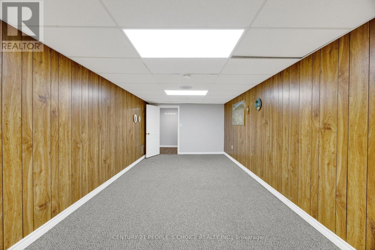
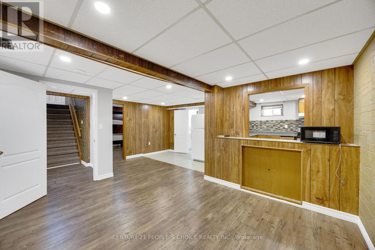
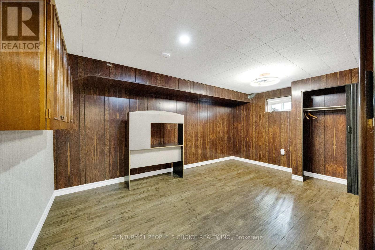
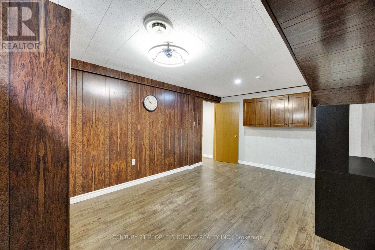
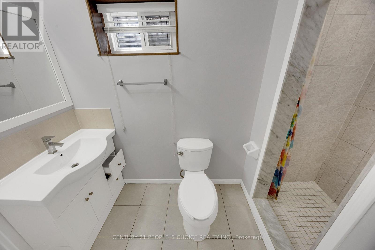
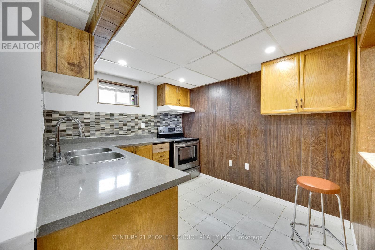
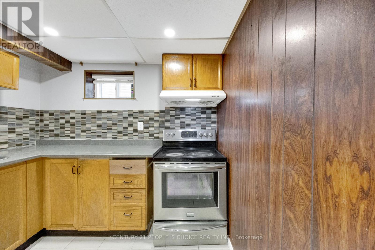
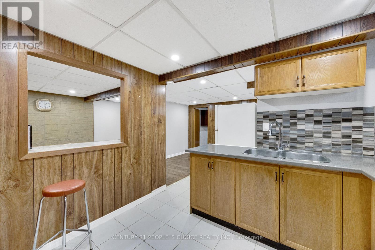
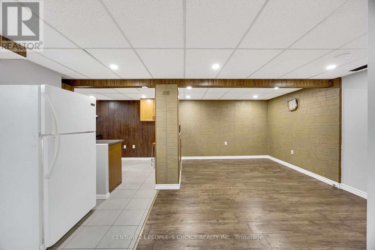
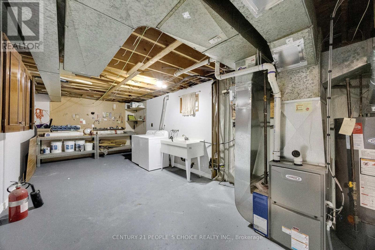
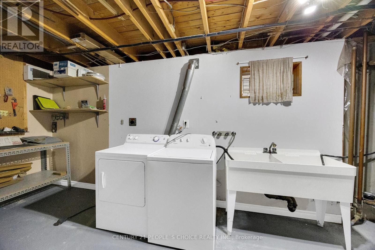
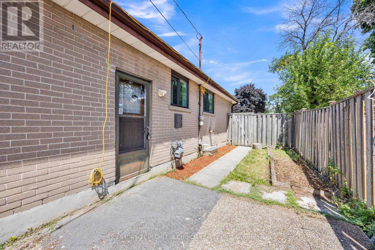
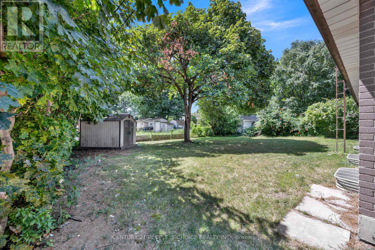
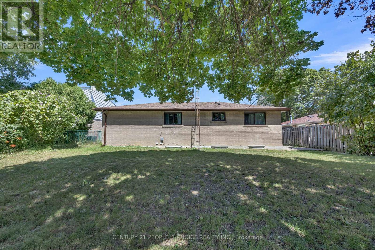
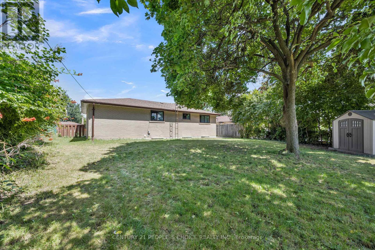
Welcome to Beautiful Immaculate Detached Bungalow situated on a premium 62 x 120 ft rectangular lot in the Heart of Brampton++ with Brand New White kitchen/// Brand new Paint in the Entire house///Brand New 2026 Windows///Brand new furnace 2026///This versatile Home features a separate side Entrance leading to a finished basement with two additional rooms, a 3-piece bathroom, with Lots of natural light in the house+++and potential for a kitchen, making it an excellent option for an in-law suite or multi-generational living. The bright and functional layout offers comfortable living with outstanding income potential. Enjoy the convenience of an Attached Garage, a Private Driveway with No Sidewalk, providing ample parking and Enhanced curb appeal. Located in a safe, family-friendly neighborhood, this home is just Minutes from Major highways, Bramalea City Centre, schools, parks, public transit, shopping, restaurants, and all essential amenities. Whether you're a growing family, an investor, or looking for a home with flexible living space, this property offers exceptional value and endless possibilities. Don't miss this incredible opportunity to own a spacious bungalow on a premium lot in one of Brampton's Most convenient and Desirable locations!! (id:50976)
Open House
This property has open houses!
Starts at:
2:00 pm
Ends at:
4:00 pm
Starts at:
2:00 pm
Ends at:
4:00 pm
Property Details
|
MLS® Number
|
W13625694 |
|
Property Type
|
Single Family |
|
Community Name
|
Avondale |
|
Equipment Type
|
Water Heater |
|
Parking Space Total
|
5 |
|
Rental Equipment Type
|
Water Heater |
Building
|
Bathroom Total
|
3 |
|
Bedrooms Above Ground
|
3 |
|
Bedrooms Below Ground
|
1 |
|
Bedrooms Total
|
4 |
|
Appliances
|
Garage Door Opener Remote(s), Stove, Refrigerator |
|
Architectural Style
|
Bungalow |
|
Basement Development
|
Finished |
|
Basement Type
|
N/a (finished) |
|
Construction Style Attachment
|
Detached |
|
Cooling Type
|
Central Air Conditioning |
|
Exterior Finish
|
Brick |
|
Flooring Type
|
Hardwood, Laminate, Carpeted |
|
Foundation Type
|
Concrete |
|
Half Bath Total
|
1 |
|
Heating Fuel
|
Natural Gas |
|
Heating Type
|
Forced Air |
|
Stories Total
|
1 |
|
Size Interior
|
1,100 - 1,500 Ft2 |
|
Type
|
House |
|
Utility Water
|
Municipal Water |
Parking
Land
|
Acreage
|
No |
|
Sewer
|
Sanitary Sewer |
|
Size Depth
|
120 Ft ,2 In |
|
Size Frontage
|
62 Ft ,1 In |
|
Size Irregular
|
62.1 X 120.2 Ft |
|
Size Total Text
|
62.1 X 120.2 Ft |
Rooms
| Level |
Type |
Length |
Width |
Dimensions |
|
Basement |
Bedroom |
4.84 m |
3.28 m |
4.84 m x 3.28 m |
|
Basement |
Family Room |
13.36 m |
2.39 m |
13.36 m x 2.39 m |
|
Main Level |
Kitchen |
4.52 m |
3.35 m |
4.52 m x 3.35 m |
|
Main Level |
Living Room |
3.49 m |
2.77 m |
3.49 m x 2.77 m |
|
Main Level |
Dining Room |
5.09 m |
3.3 m |
5.09 m x 3.3 m |
|
Main Level |
Primary Bedroom |
4.2 m |
3.3 m |
4.2 m x 3.3 m |
|
Main Level |
Bedroom 2 |
3.27 m |
3.15 m |
3.27 m x 3.15 m |
|
Main Level |
Bedroom 2 |
3.68 m |
2.44 m |
3.68 m x 2.44 m |
https://www.realtor.ca/real-estate/30101202/53-brookland-drive-w-brampton-avondale-avondale