





516 – 15 Prince Albert Boulevard, Kitchener, Ontario N2H 0C2 (30100996)

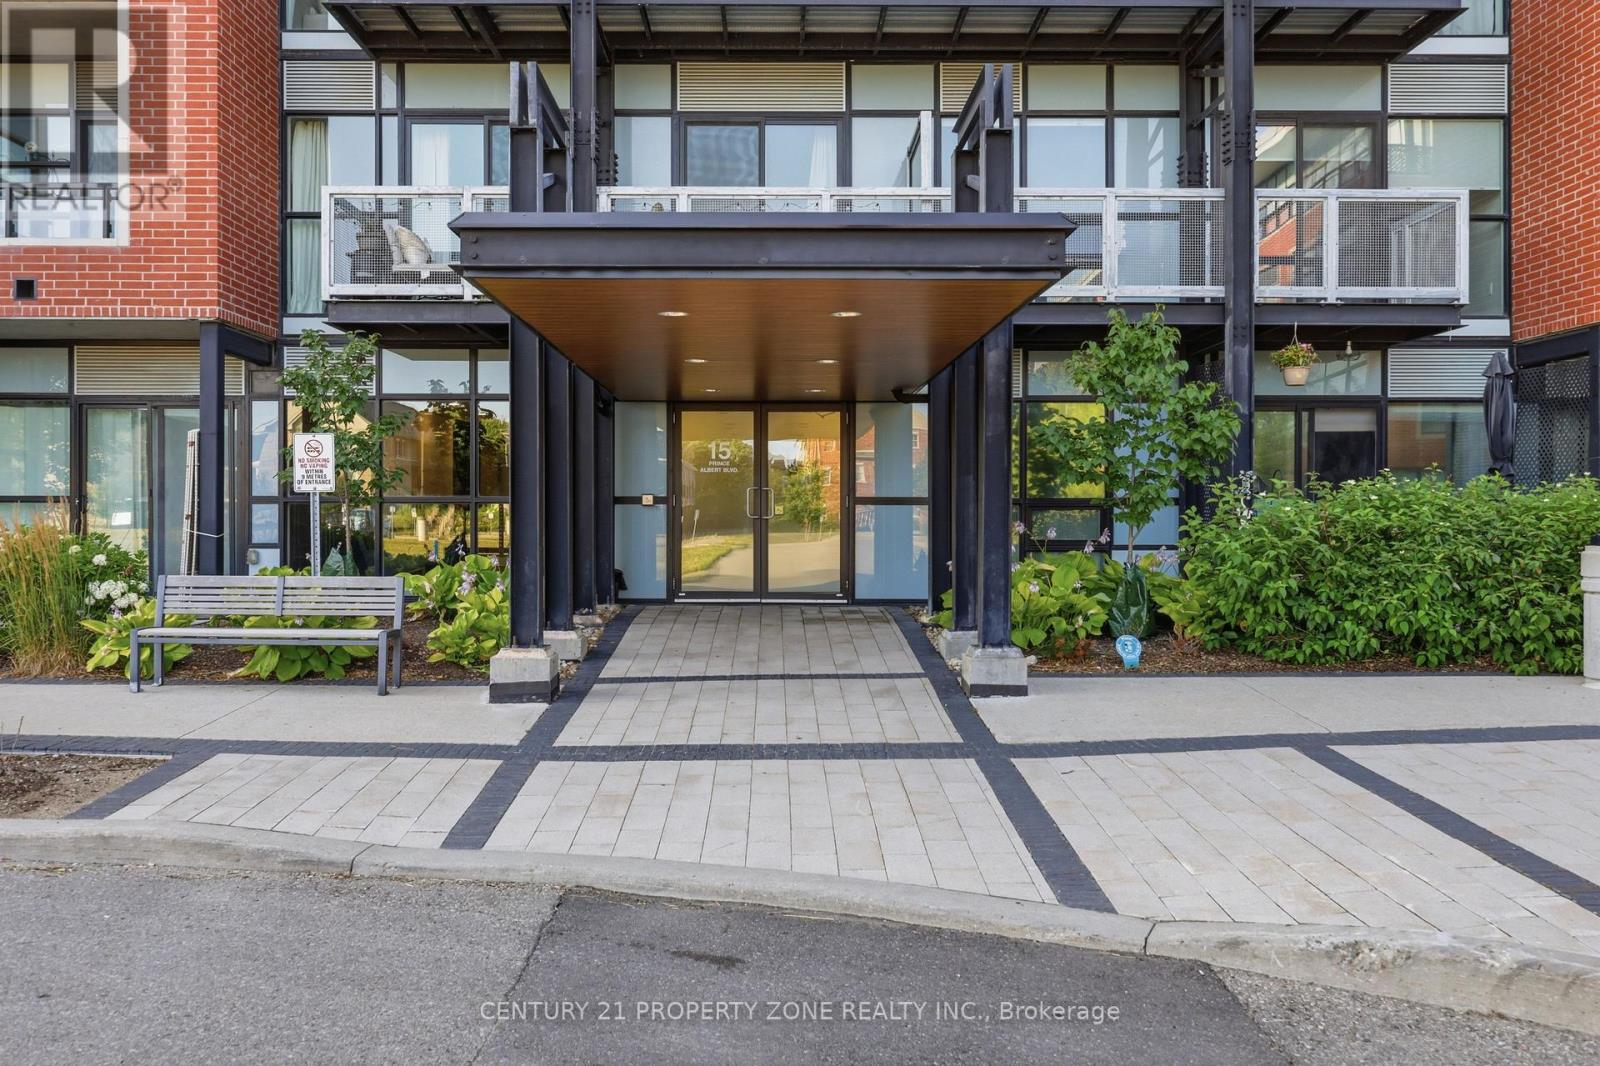
516 - 15 Prince Albert Boulevard Kitchener, Ontario N2H 0C2

3 Bedroom 2 Bathroom 800 - 899 ft2
Central Air Conditioning Forced Air

$349,000

Maintenance, Insurance, Common Area Maintenance, Parking

$703 Monthly

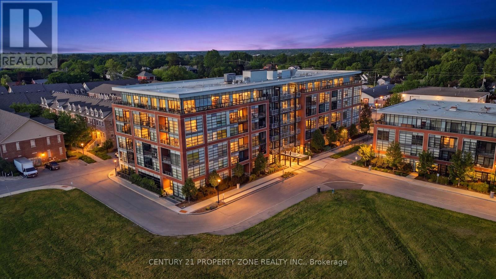
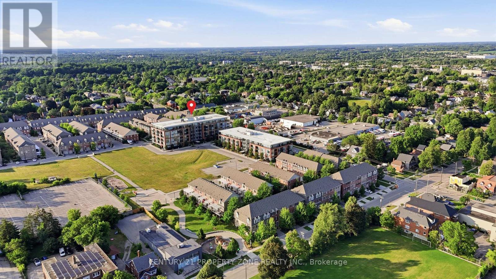
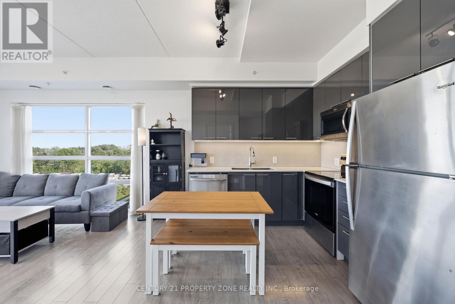
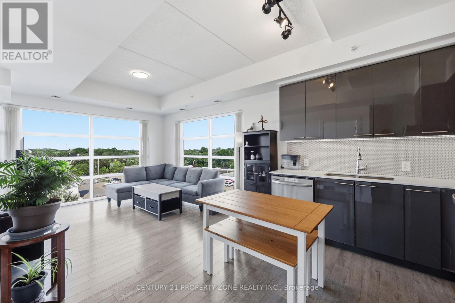
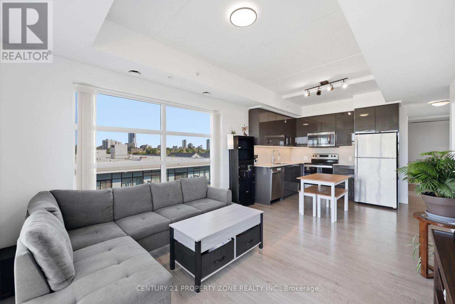
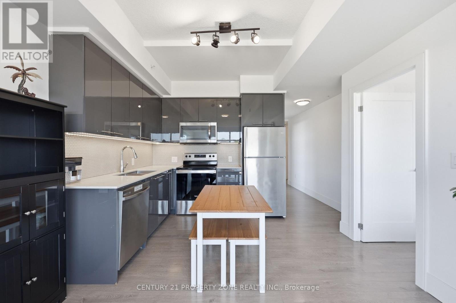
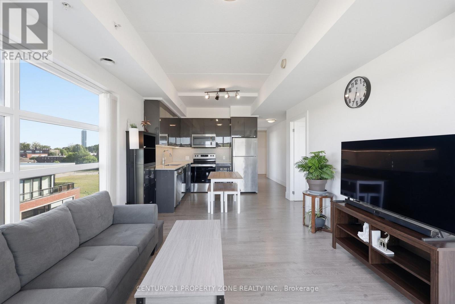
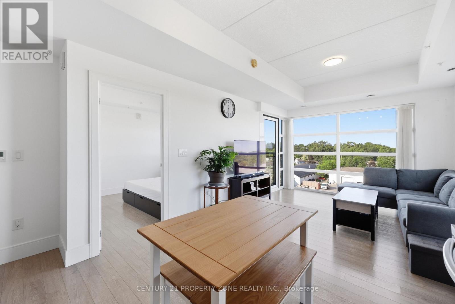
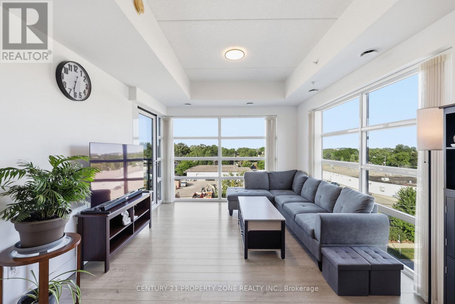
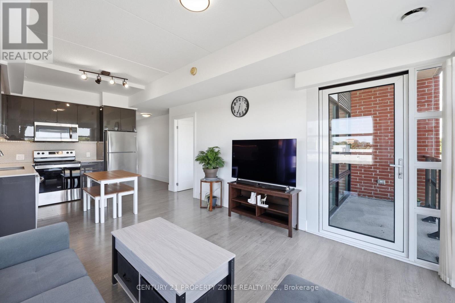
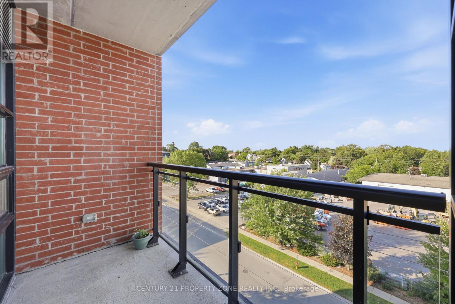
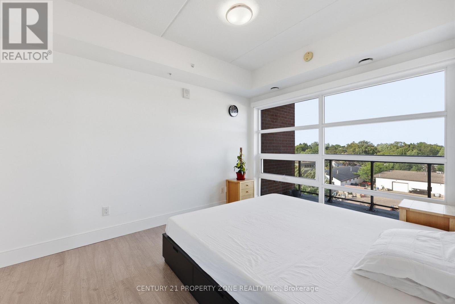
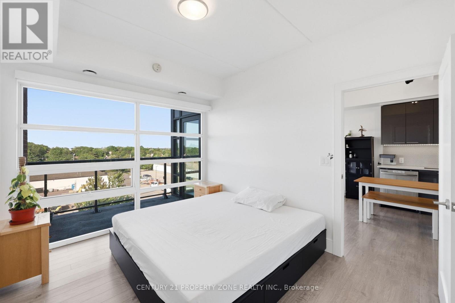
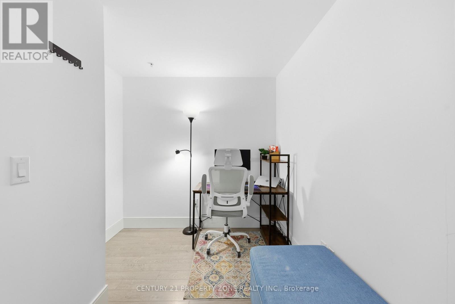
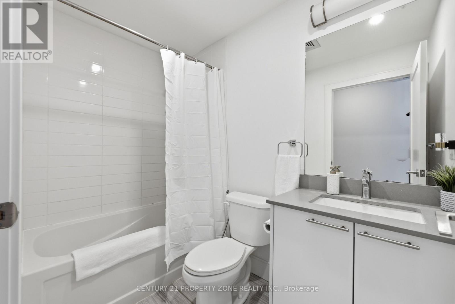
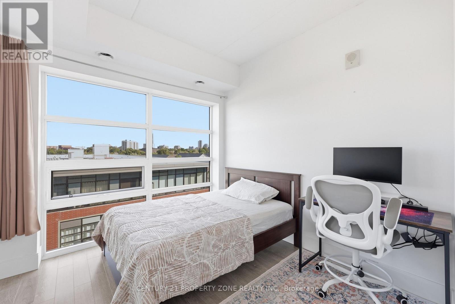
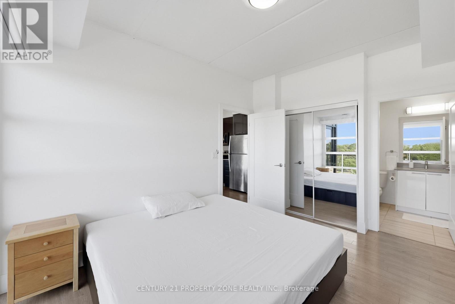
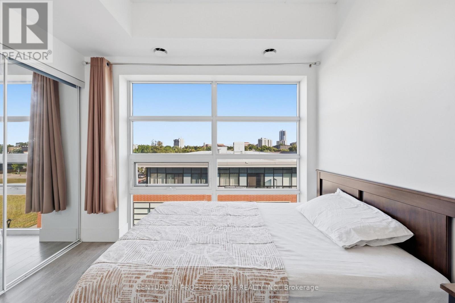
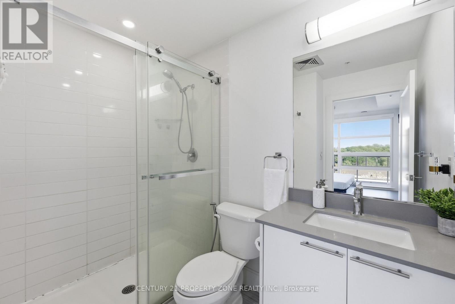
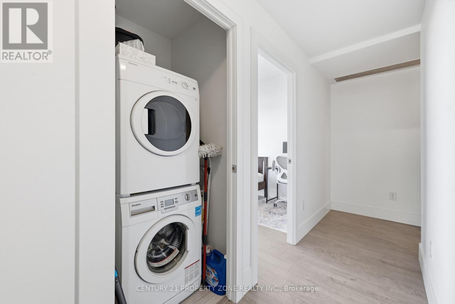
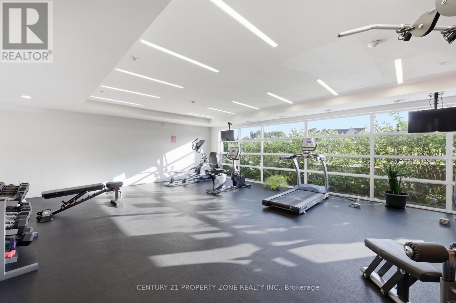
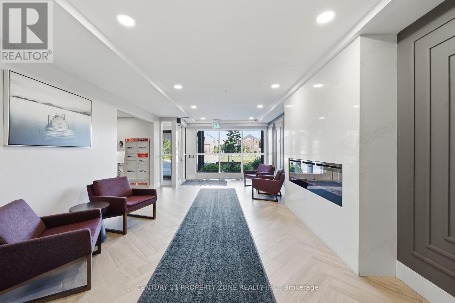
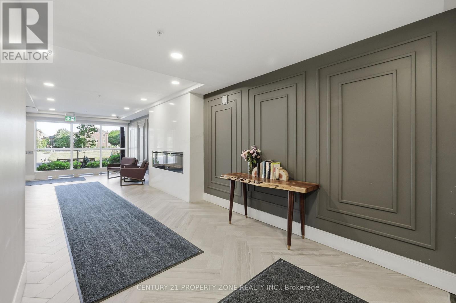
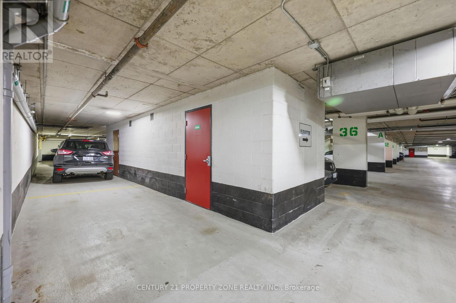
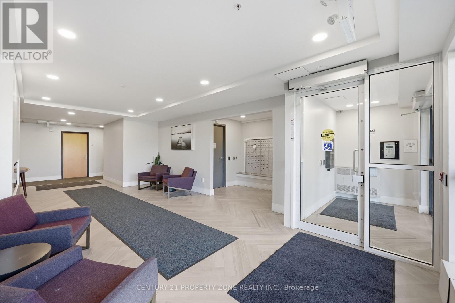
Welcome to this beautiful 880 sq ft suite located in a quiet, sought-after neighborhood between Downtown Kitchener and Uptown Waterloo. This modern building is only 9 years old and the condo unit features floor-to-ceiling windows, 9-foot ceilings, and a bright, open-concept layout. The suite offers 2 spacious bedrooms, a versatile den, and 2 full bathrooms, including a primary bedroom with a private 3-piece ensuite . The kitchen is equipped with stainless steel appliances, quartz countertops, modern cabinets, and a stylish backsplash, with access to a large private balcony from the open concept dining-living area. Enjoy the convenience of in-suite laundry and energy-efficient geothermal heating/cooling systems. Building amenities include heated underground parking, a fitness centre and a party room. Conveniently located within walking distance of Breithaupt Park, Community Centre, and downtown Kitchener, and just minutes to Highway 7, the GO Train Station, the LRT and top tech companies like Google and Communitech. A short drive to the University of Waterloo and Wilfrid Laurier University. This suite is perfect for professionals or anyone seeking urban living in a modern and comfortable home in a prime location. (id:50976)

Property Details

MLS® Number X13625476
Property Type Single Family
Community Features Pets Allowed With Restrictions
Features Flat Site, Balcony, Carpet Free, In Suite Laundry
Parking Space Total 1

Building

Bathroom Total 2
Bedrooms Above Ground 2
Bedrooms Below Ground 1
Bedrooms Total 3
Age 6 To 10 Years
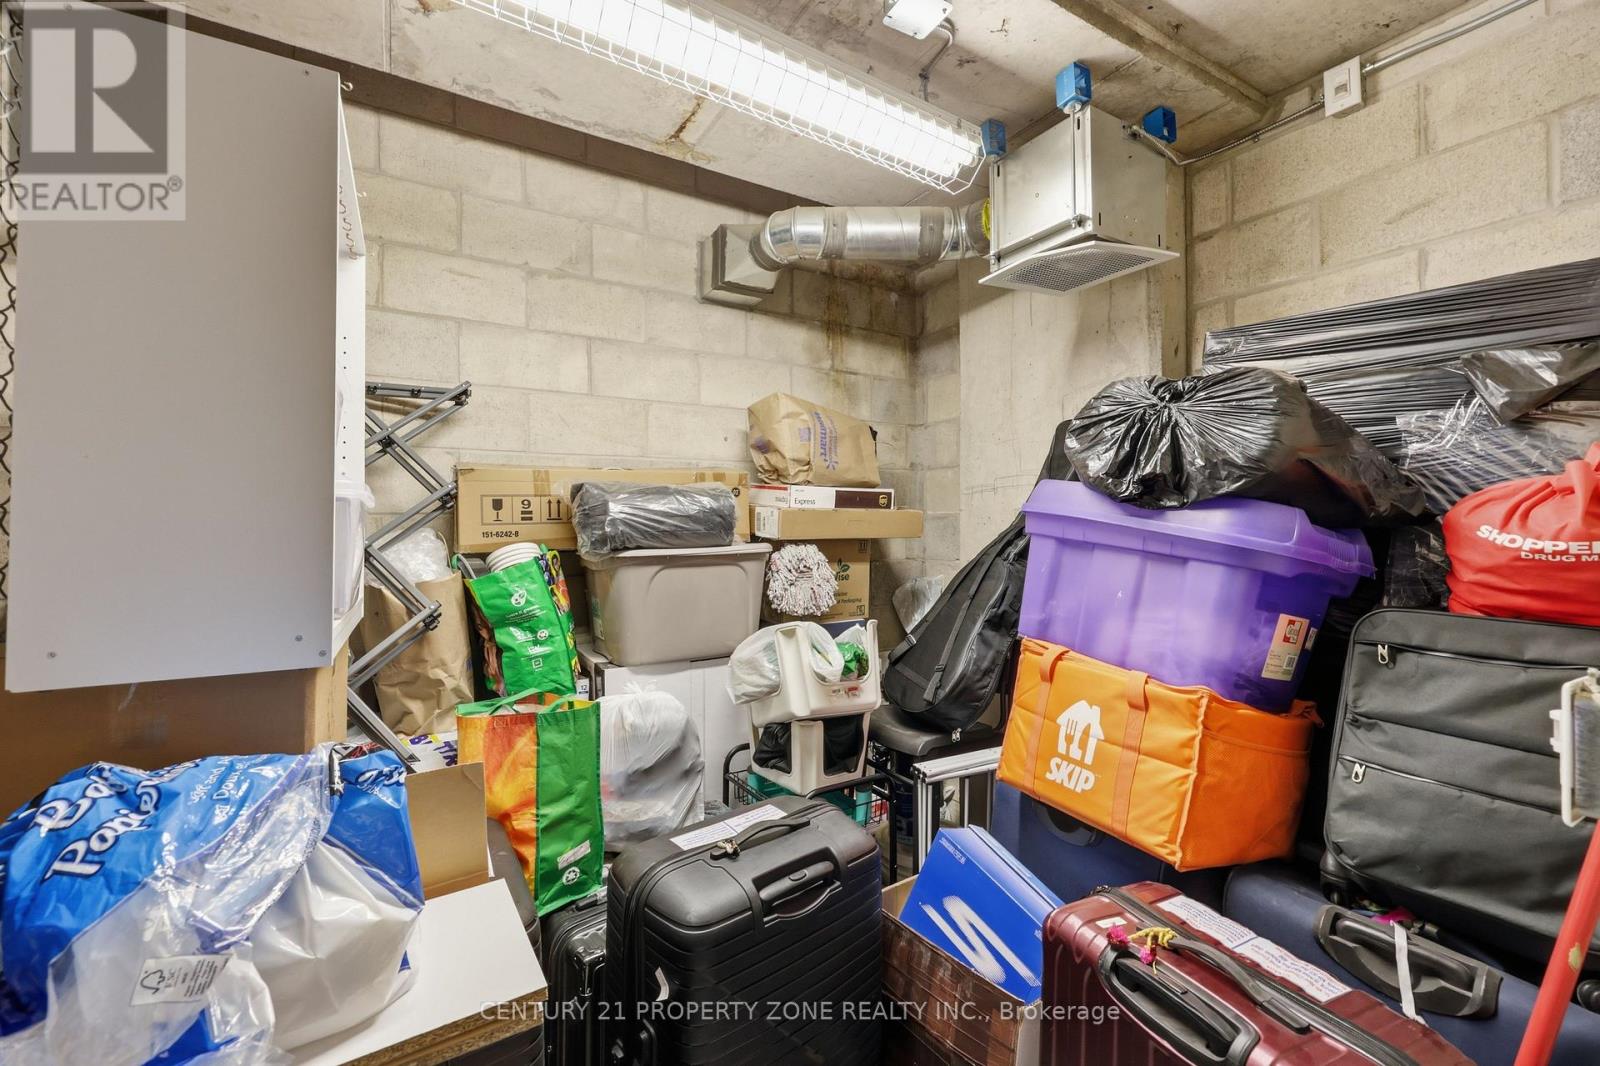
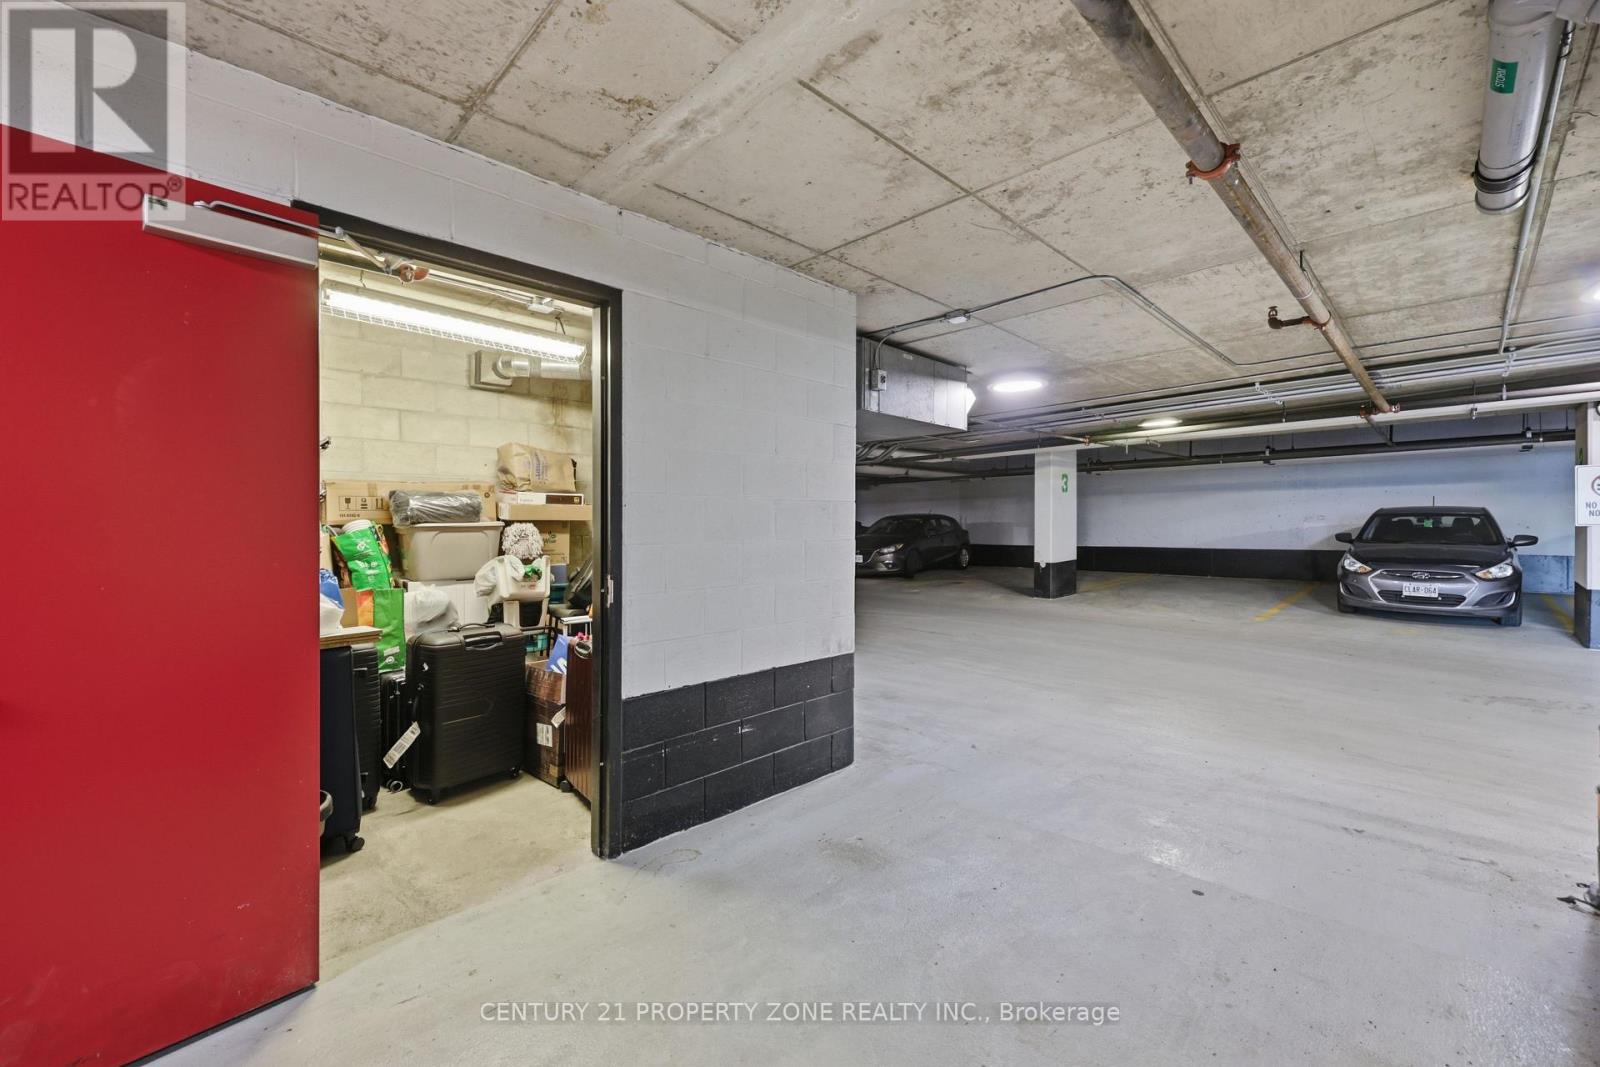
Amenities Storage - Locker
Appliances Dishwasher, Dryer, Stove, Washer, Refrigerator
Basement Type None
Cooling Type Central Air Conditioning
Exterior Finish Brick, Vinyl Siding
Heating Fuel Natural Gas
Heating Type Forced Air
Size Interior 800 - 899 Ft2
Type Apartment

Parking

Underground
Garage

Land

Acreage No

Rooms

Level Type Dimensions
Main Level Bedroom 2 2.85 m x 3.03 m
Main Level Primary Bedroom 4.15 m x 3.04 m
Main Level Bathroom 2.48 m x 1.94 m
Main Level Bathroom 2.49 m x 1.51 m
Main Level Den 2.43 m x 3.42 m
Main Level Kitchen 4 m x 2.55 m
Main Level Living Room 4.02 m x 3.44 m

https://www.realtor.ca/real-estate/30100996/516-15-prince-albert-boulevard-kitchener

Contact Us

Contact us for more information

Generating Captcha

Chetan Chhabra
Salesperson

(647) 901-2878
www.homesbychetan.ca/
www.facebook.com/levelup.withchetan/
www.instagram.com/realtor_chetan/

Century 21 Property Zone Realty Inc.
8975 Mcclaughlin Rd #6
Brampton, Ontario L6Y 0Z6

(647) 910-9999

Your Favourites


No Favourites Found
