3 Bedroom
2 Bathroom
1,500 - 2,000 ft2
Bungalow
Fireplace
Acreage
$1,774,900
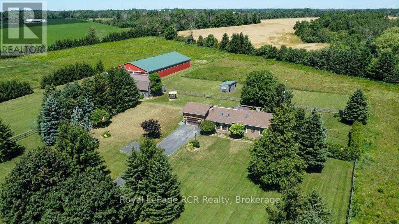
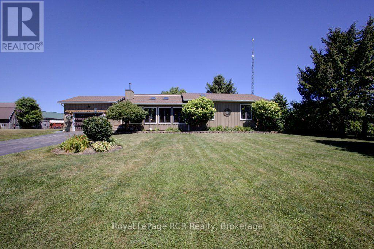
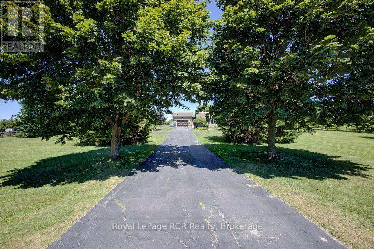
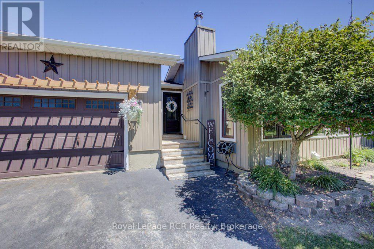
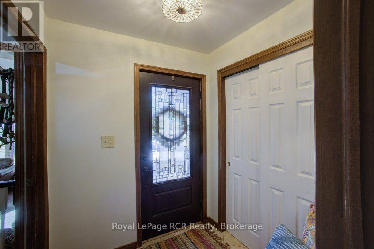
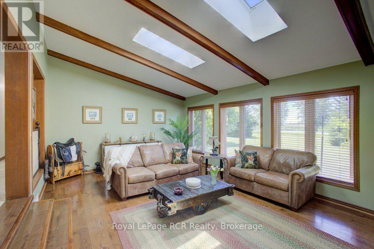
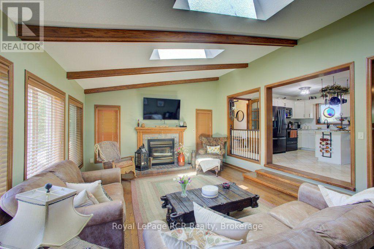
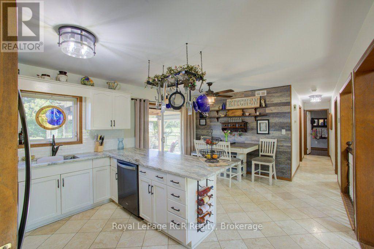

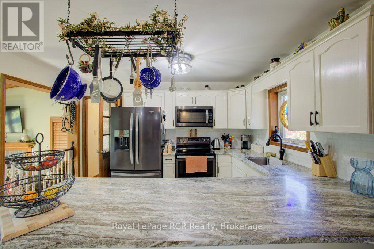
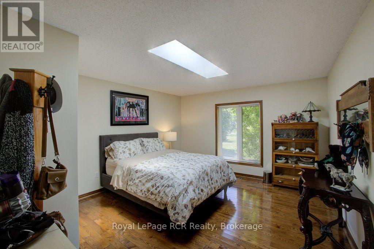
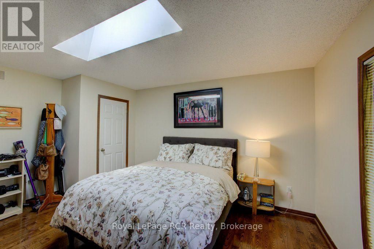
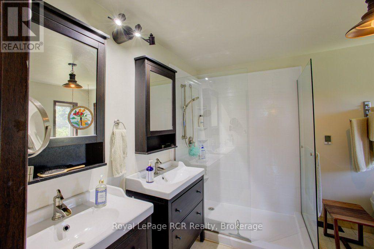
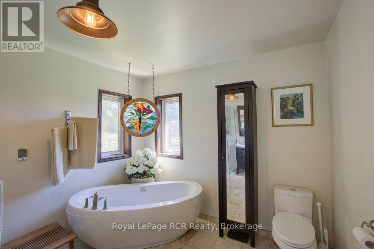
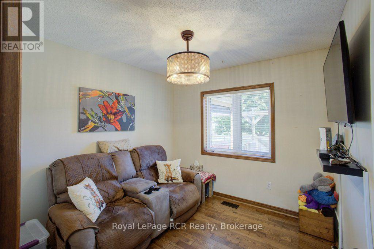
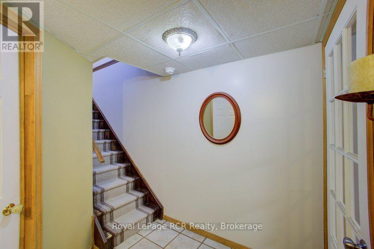
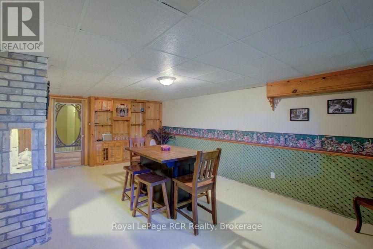
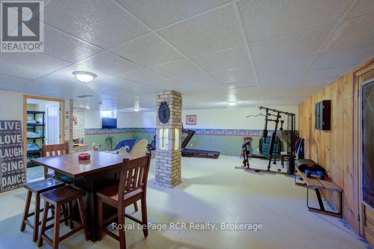
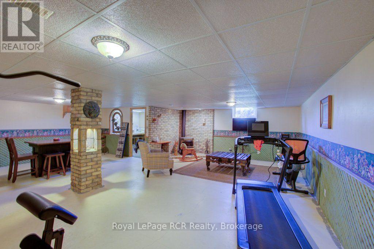
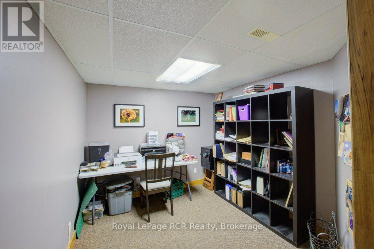
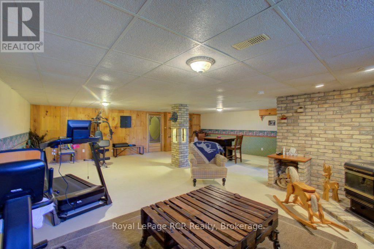
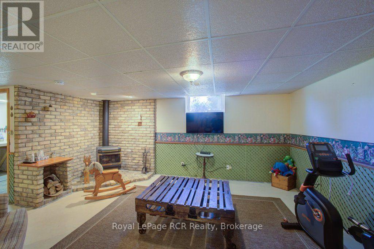
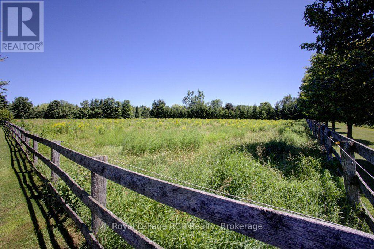
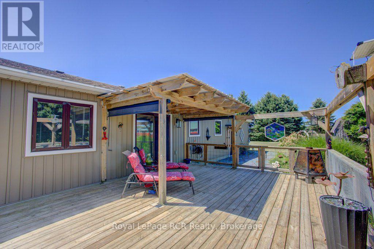
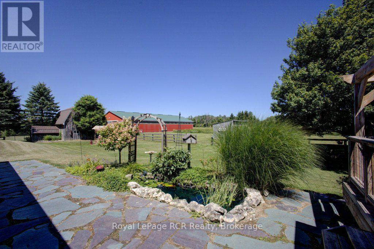
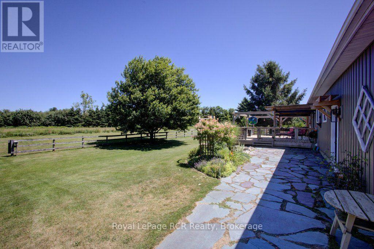
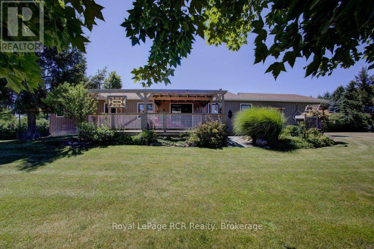
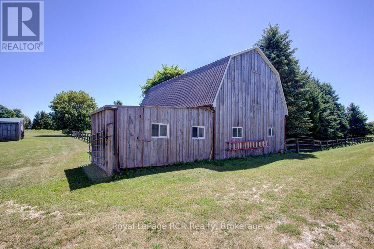
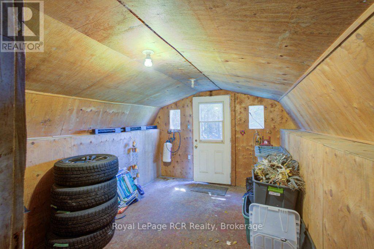
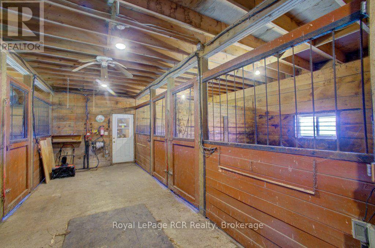
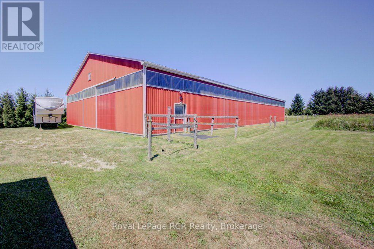
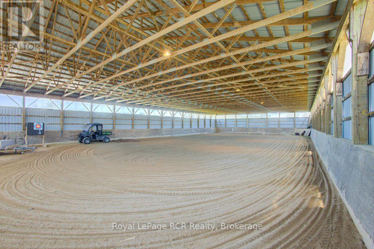
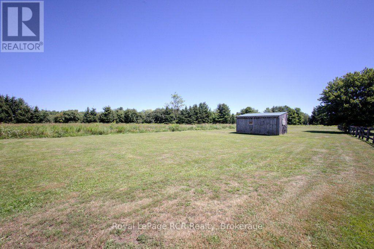
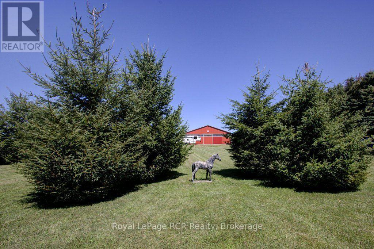
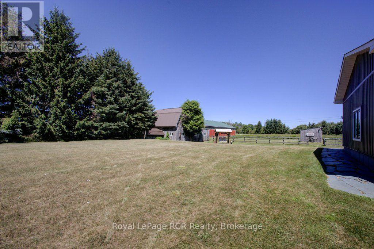
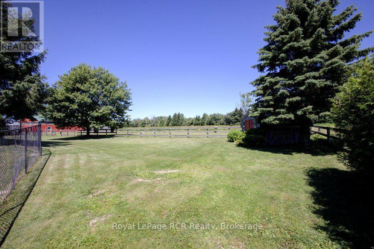
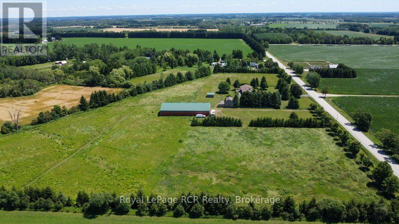
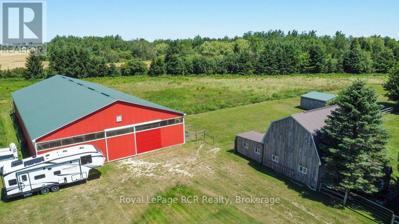
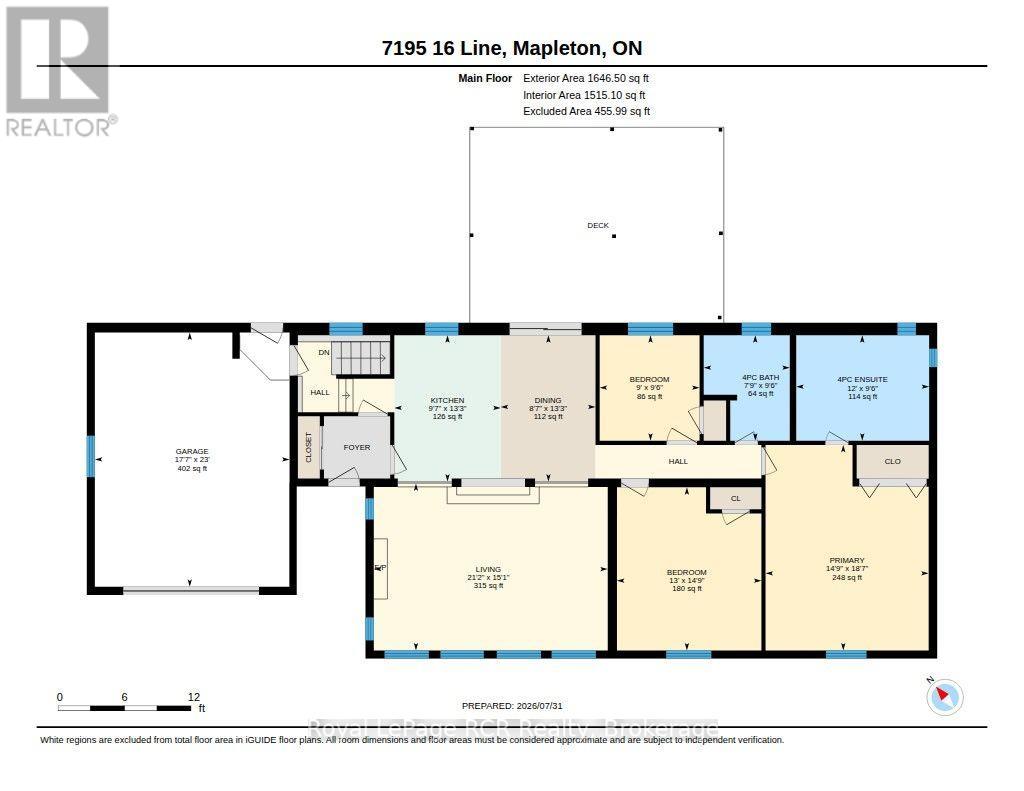
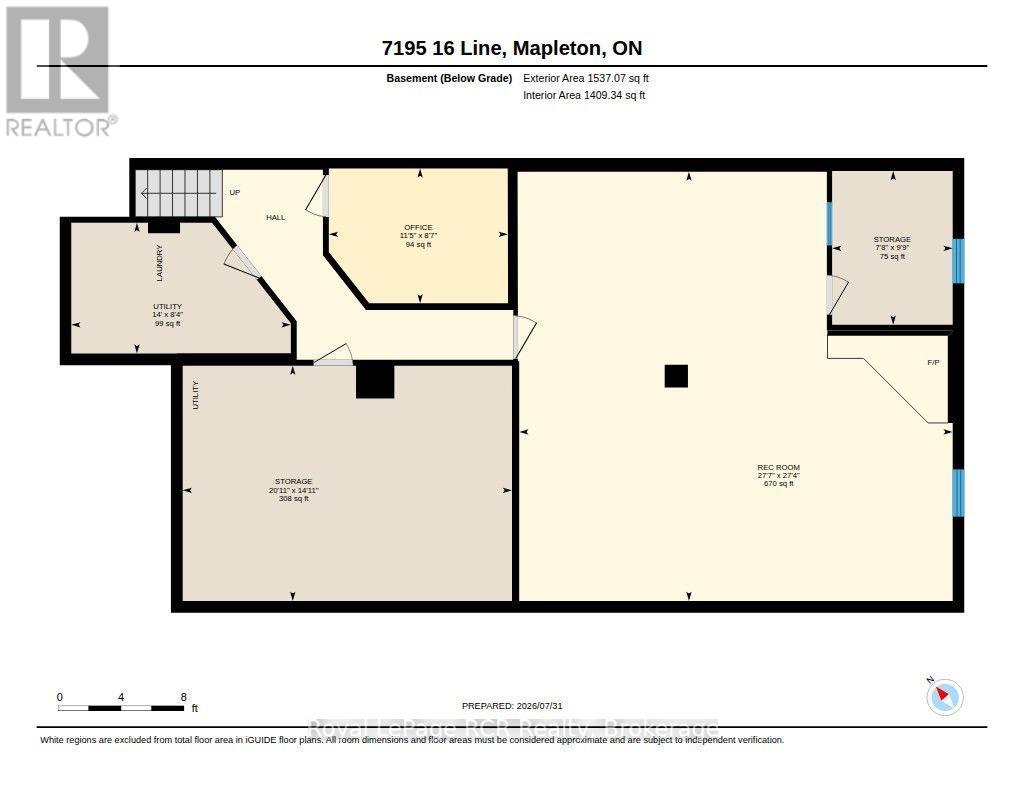
Imagine waking up to nearly twelve acres of pristine land built entirely around your passion. This exceptional equestrian estate features a custom five stall barn with an overhead loft and a premier 60-'x120' arena - engineered with professional-grade footing to protect your horses' hooves and joints. Outside, securely fenced pastures and a smooth grass training area offer everything you need for everyday riding and care. The residence itself is a quality-built Royal Home bungalow offering three bedrooms, a sunlit sunken living room with a classic wood-burning fireplace, and a primary suite featuring a spa-inspired ensuite with a double vanity, walk-in shower, and clawfoot tub. Complete with a partially finished lower level, an attached double garage, and manicured lawns, serviced by a 160 foot drilled well and a Geo thermal heating system this property is truly a horse lover's dream come true. (id:50976)
Property Details
|
MLS® Number
|
X13626220 |
|
Property Type
|
Agriculture |
|
Community Name
|
Rural Mapleton |
|
Farm Type
|
Farm |
|
Features
|
Wooded Area, Irregular Lot Size, Flat Site |
|
Parking Space Total
|
9 |
|
Structure
|
Deck, Paddocks/corralls, Barn, Barn |
Building
|
Bathroom Total
|
2 |
|
Bedrooms Above Ground
|
3 |
|
Bedrooms Total
|
3 |
|
Amenities
|
Fireplace(s) |
|
Appliances
|
Water Heater, Dishwasher, Dryer, Microwave, Stove, Washer, Refrigerator |
|
Architectural Style
|
Bungalow |
|
Basement Development
|
Partially Finished |
|
Basement Type
|
Full (partially Finished) |
|
Exterior Finish
|
Vinyl Siding |
|
Fireplace Fuel
|
Pellet |
|
Fireplace Present
|
Yes |
|
Fireplace Total
|
2 |
|
Fireplace Type
|
Stove |
|
Foundation Type
|
Poured Concrete |
|
Heating Fuel
|
Geo Thermal |
|
Stories Total
|
1 |
|
Size Interior
|
1,500 - 2,000 Ft2 |
|
Utility Water
|
Drilled Well |
Parking
Land
|
Acreage
|
Yes |
|
Size Depth
|
900 Ft |
|
Size Frontage
|
897 Ft ,6 In |
|
Size Irregular
|
897.5 X 900 Ft |
|
Size Total Text
|
897.5 X 900 Ft|10 - 24.99 Acres |
|
Zoning Description
|
A |
Rooms
| Level |
Type |
Length |
Width |
Dimensions |
|
Basement |
Office |
2.62 m |
3.47 m |
2.62 m x 3.47 m |
|
Basement |
Recreational, Games Room |
8.32 m |
8.4 m |
8.32 m x 8.4 m |
|
Main Level |
Bathroom |
2.9 m |
3.66 m |
2.9 m x 3.66 m |
|
Main Level |
Bedroom |
4.49 m |
3.98 m |
4.49 m x 3.98 m |
|
Main Level |
Bedroom |
2.9 m |
2.75 m |
2.9 m x 2.75 m |
|
Main Level |
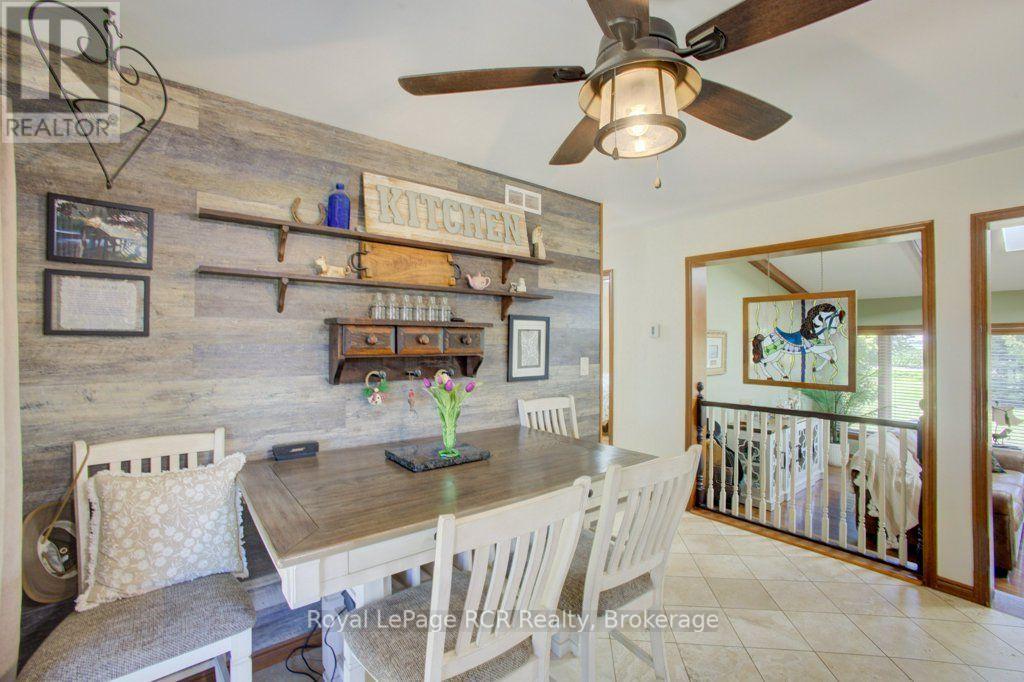
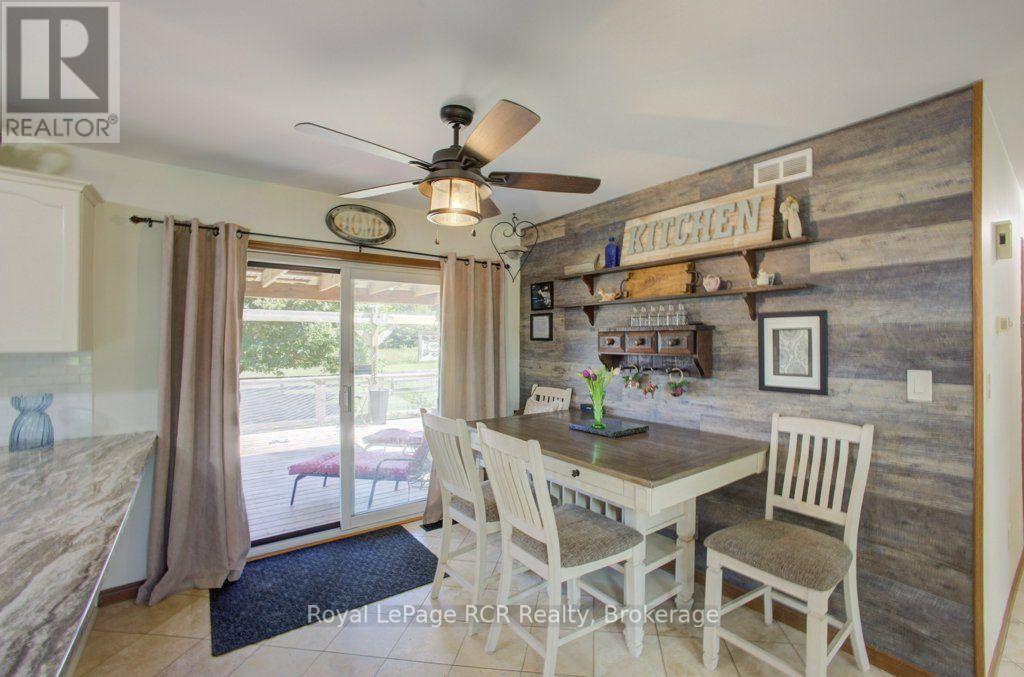
Dining Room |
4.03 m |
2.61 m |
4.03 m x 2.61 m |
|
Main Level |
Kitchen |
4.03 m |
2.93 m |
4.03 m x 2.93 m |
|
Main Level |
Living Room |
4.6 m |
6.44 m |
4.6 m x 6.44 m |
|
Main Level |
Primary Bedroom |
5.66 m |
4.49 m |
5.66 m x 4.49 m |
Utilities
https://www.realtor.ca/real-estate/30101827/7195-sixteenth-line-mapleton-rural-mapleton