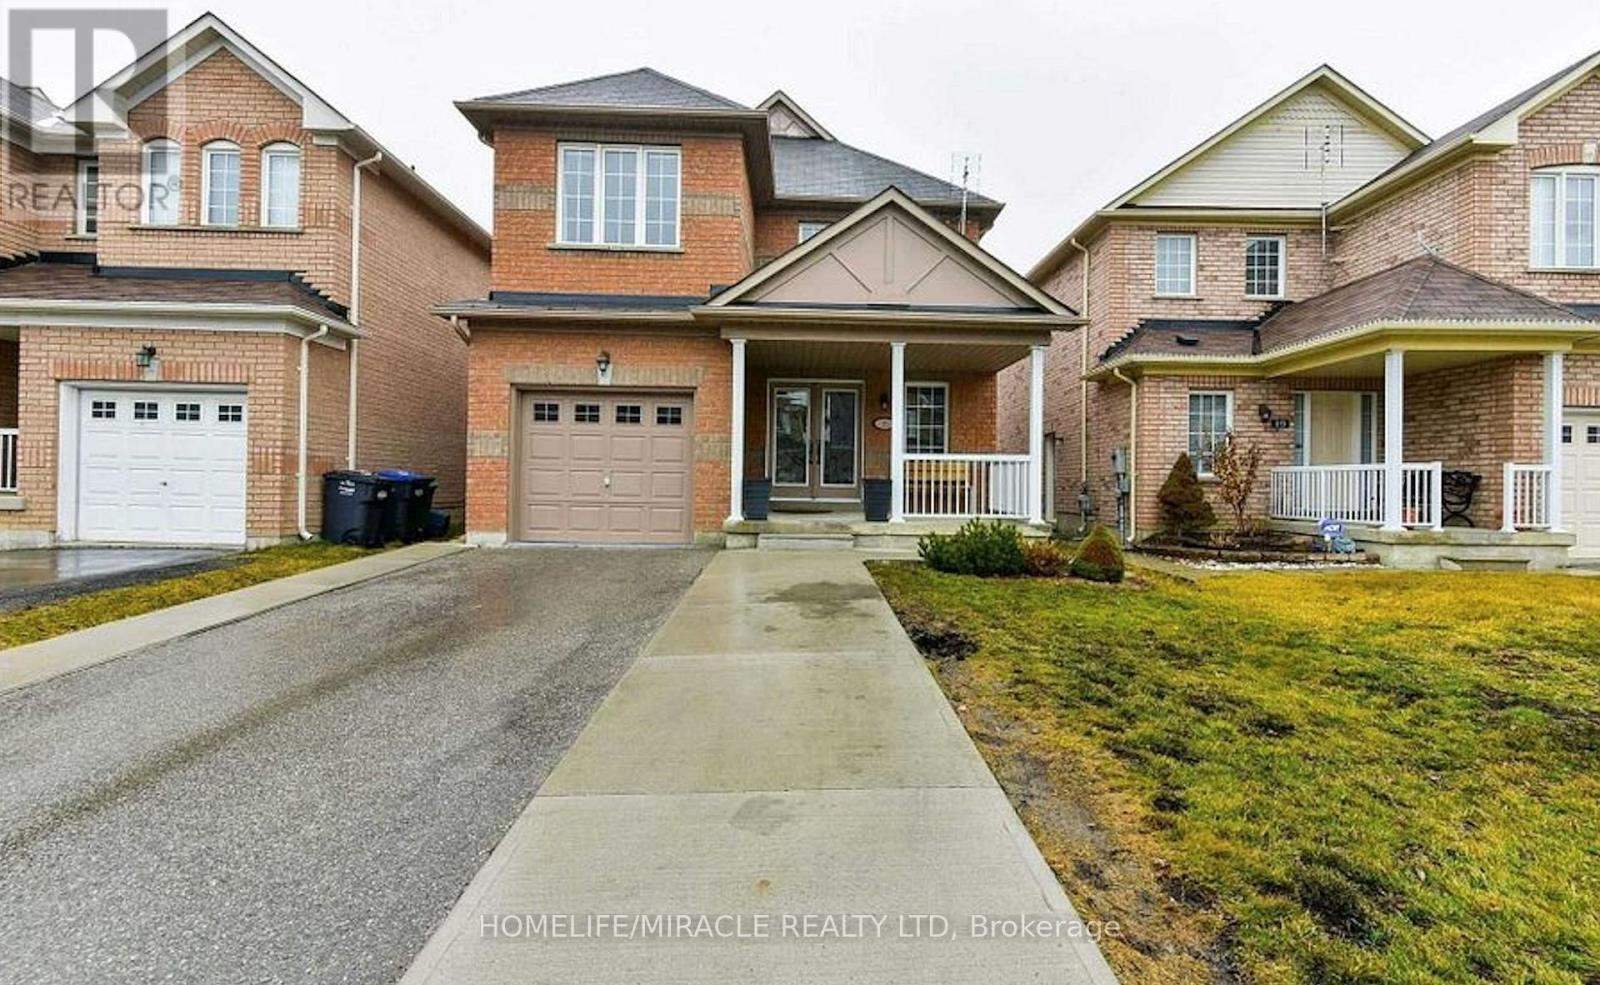
4 Bedroom
4 Bathroom
1,500 - 2,000 ft2
Central Air Conditioning
Forced Air
$899,999
Welcome to this beautiful home in a prime location, featuring 9' ceilings on the main floor and offering 3+1 bedrooms and 4 washrooms, including a professionally finished LEGAL BASEMENT. This amazing home features an open-concept living room with a fireplace and hardwood flooring, an oak staircase, and a spacious eat-in kitchen with stainless steel appliances, a large pantry with extended kitchen cabinets, updated countertops, and a walkout to a fenced-in backyard. Additional features include a double-door entry, direct garage access, pot lights on the main floor, and upgraded light fixtures and AC (2022). The home is professionally painted throughout and offers the convenience of second-floor laundry. The LEGAL BASEMENT apartment provides excellent income potential. This attractive home is perfect for a family, first-time homebuyers, or as a great investment opportunity. Close to all local amenities and just minutes to the highway and transit services. It is a must-see! (id:50976)
Property Details
|
MLS® Number
|
W13627506 |
|
Property Type
|
Single Family |
|
Community Name
|
Northwest Sandalwood Parkway |
|
Features
|
Carpet Free |
|
Parking Space Total
|
3 |
Building
|
Bathroom Total
|
4 |
|
Bedrooms Above Ground
|
3 |
|
Bedrooms Below Ground
|
1 |
|
Bedrooms Total
|
4 |
|
Appliances
|
All, Dishwasher, Dryer, Two Stoves, Two Washers, Window Coverings, Two Refrigerators |
|
Basement Features
|
Apartment In Basement, Separate Entrance |
|
Basement Type
|
N/a, N/a |
|
Construction Style Attachment
|
Detached |
|
Cooling Type
|
Central Air Conditioning |
|
Exterior Finish
|
Brick, Brick Facing |
|
Foundation Type
|
Unknown |
|
Half Bath Total
|
1 |
|
Heating Fuel
|
Electric |
|
Heating Type
|
Forced Air |
|
Stories Total
|
2 |
|
Size Interior
|
1,500 - 2,000 Ft2 |
|
Type
|
House |
|
Utility Water
|
Municipal Water |
Parking
Land
|
Acreage
|
No |
|
Sewer
|
Sanitary Sewer |
|
Size Depth
|
93 Ft ,6 In |
|
Size Frontage
|
34 Ft ,1 In |
|
Size Irregular
|
34.1 X 93.5 Ft |
|
Size Total Text
|
34.1 X 93.5 Ft |
Rooms
| Level |
Type |
Length |
Width |
Dimensions |
https://www.realtor.ca/real-estate/30103178/21-chalkfarm-crescent-brampton-northwest-sandalwood-parkway-northwest-sandalwood-parkway