4 Bedroom
2 Bathroom
2,300 ft2
Fireplace
Central Air Conditioning
Forced Air
Landscaped
$950,000
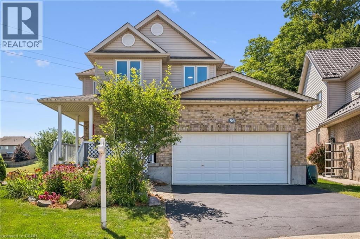
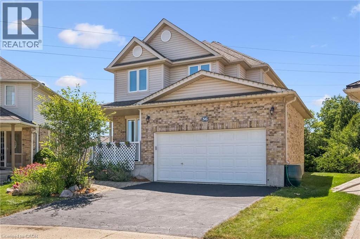
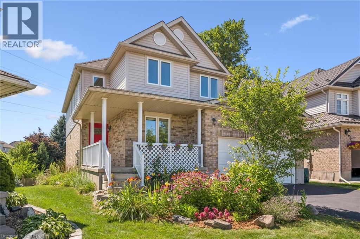
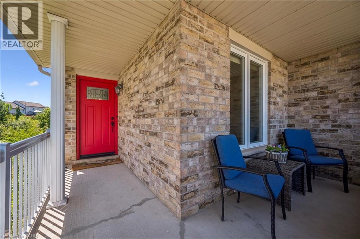
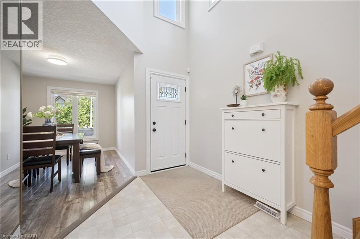
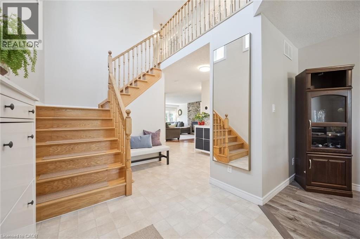
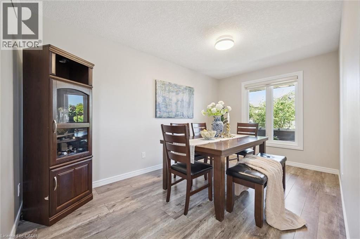
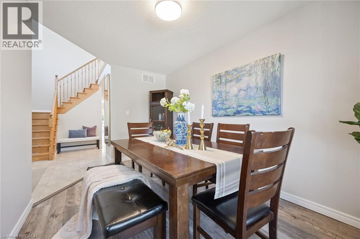
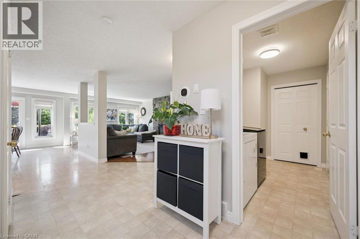
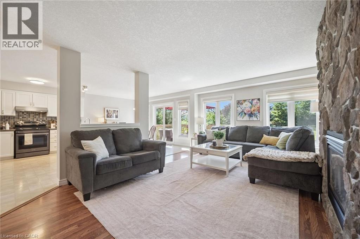
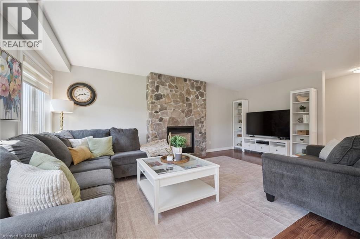
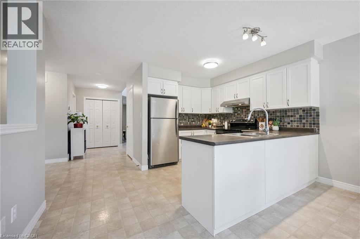
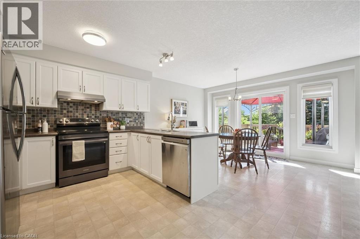
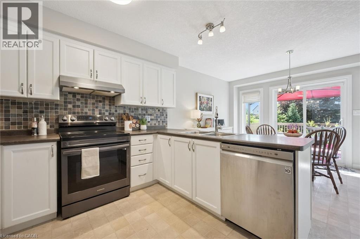
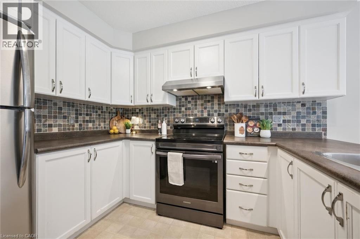
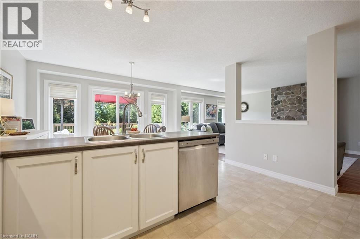
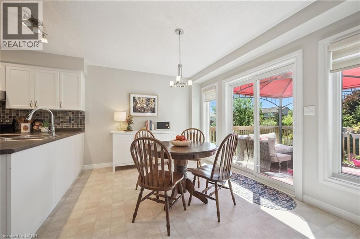
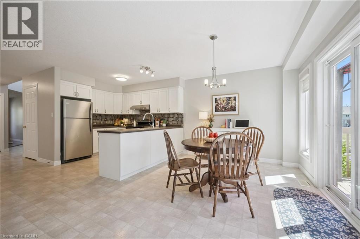
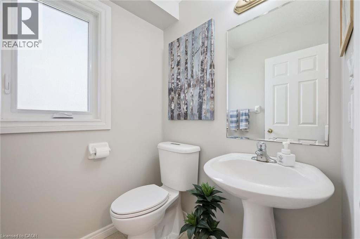
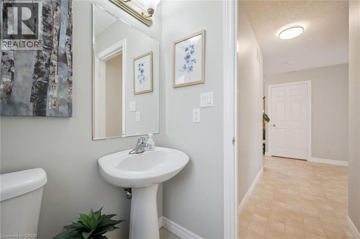
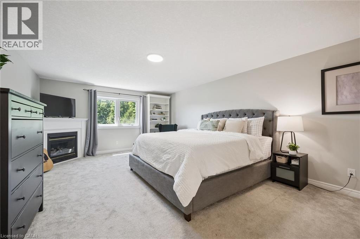
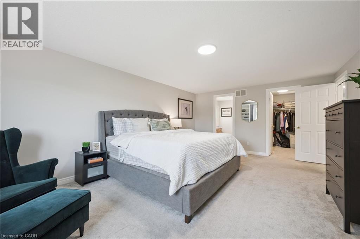
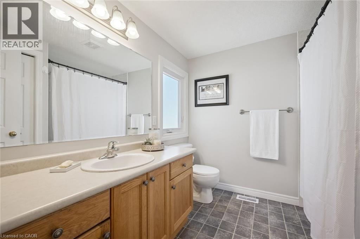
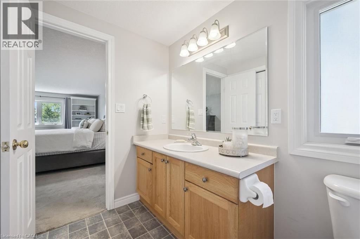
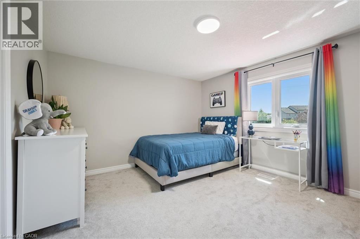
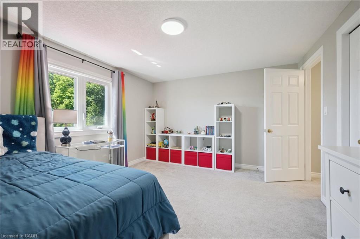
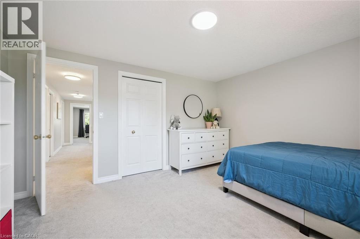
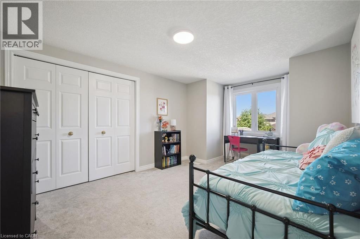
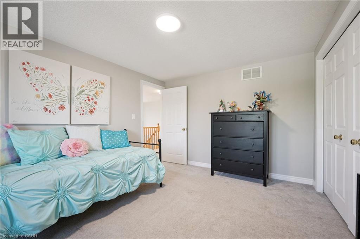
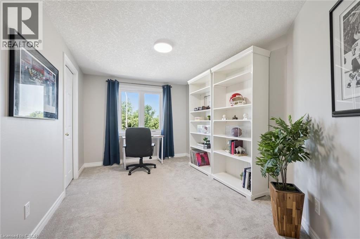
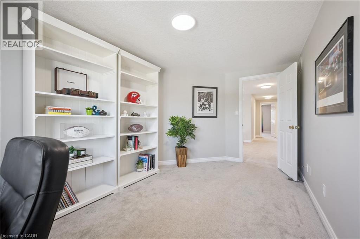
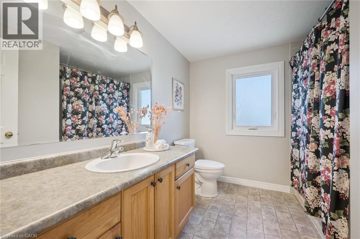
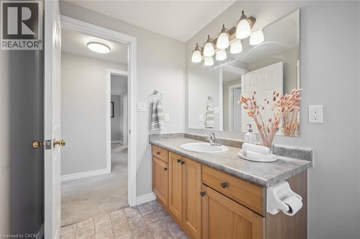
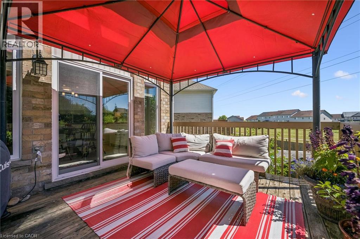
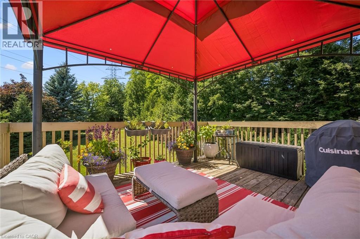
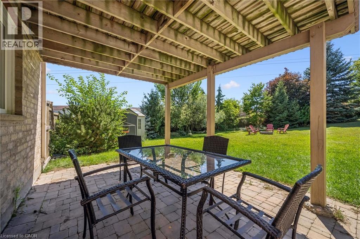
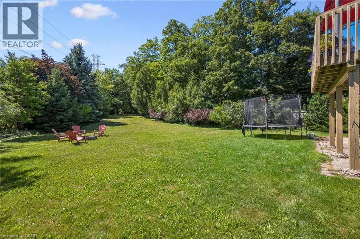
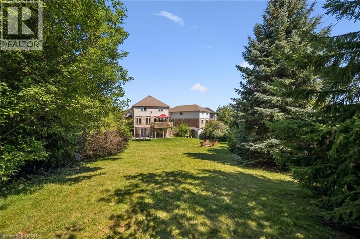
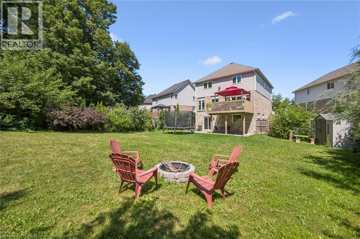
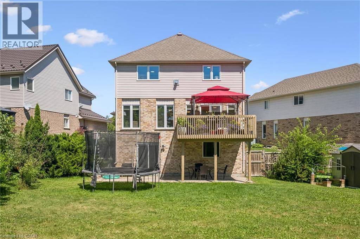
The search is over! Welcome to 56 Henhoeffer Crescent! This beautiful 2300 sq.ft. home features 4 bedrooms, 2.5 bathrooms, open concept layout with 2 car garage and a walkout basement all on a large private pie shape, parklike backyard. The main floor is carpet free and boasts large bright windows. Featuring a separate dining space perfect for entertaining along side a spacious kitchen with white shaker cabinetry, tiled backsplash, stainless steel appliances, plenty of countertop space and cabinet storage. The kitchen and dinette eating space overlook the large family room perfect for family gatherings and movie night. Enjoy the stone fireplace during the cold winter months. Main floor laundry and 2-piece bathroom complete the main floor. The second level features 4 spacious bedrooms with lots of closet space with warm carpet underfoot and a 4-piece bathroom. The primary bedroom features a 20x13 spacious retreat with corner gas fireplace, walk-in closet and 4-piece en-suite bath. The lower level awaits your design ideas and family needs. Perfect space for creating either an in-law suite or extending your growing families needs with a recreation area and perhaps a gym and bedroom. Rough in plumbing is in place for a bathroom. The walk out basement has its own entry and overlooks the beautifully landscaped yard. The 0.3 acre lot is large enough that you could add a pool, outdoor firepit and relaxing sitting areas and still have plenty of room for the kids & pets to play! 56 Henhoeffer is located on a quiet crescent with easy access to schools, shopping and walking trails! Call and have your private viewing today! (id:50976)
Property Details
|
MLS® Number
|
40852684 |
|
Property Type
|
Single Family |
|
Amenities Near By
|
Park, Place Of Worship, Playground, Public Transit, Schools, Shopping |
|
Community Features
|
Quiet Area, School Bus |
|
Equipment Type
|
Water Heater |
|
Features
|
Paved Driveway, Sump Pump, Automatic Garage Door Opener, Private Yard |
|
Parking Space Total
|
4 |
|
Rental Equipment Type
|
Water Heater |
|
Structure
|
Porch |
Building
|
Bathroom Total
|
2 |
|
Bedrooms Above Ground
|
4 |
|
Bedrooms Total
|
4 |
|
Appliances
|
Dishwasher, Dryer, Refrigerator, Stove, Water Softener, Washer, Garage Door Opener |
|
Basement Development
|
Unfinished |
|
Basement Type
|
Full (unfinished) |
|
Constructed Date
|
2005 |
|
Construction Style Attachment
|
Detached |
|
Cooling Type
|
Central Air Conditioning |
|
Exterior Finish
|
Brick Veneer, Vinyl Siding |
|
Fire Protection
|
Smoke Detectors |
|
Fireplace Present
|
Yes |
|
Fireplace Total
|
2 |
|
Foundation Type
|
Poured Concrete |
|
Half Bath Total
|
1 |
|
Heating Fuel
|
Natural Gas |
|
Heating Type
|
Forced Air |
|
Stories Total
|
2 |
|
Size Interior
|
2,300 Ft2 |
|
Type
|
House |
|
Utility Water
|
Municipal Water |
Parking
Land
|
Access Type
|
Road Access |
|
Acreage
|
No |
|
Land Amenities
|
Park, Place Of Worship, Playground, Public Transit, Schools, Shopping |
|
Landscape Features
|
Landscaped |
|
Sewer
|
Municipal Sewage System |
|
Size Frontage
|
32 Ft |
|
Size Total Text
|
Under 1/2 Acre |
|
Zoning Description
|
R4 |
Rooms
| Level |
Type |
Length |
Width |
Dimensions |
|
Second Level |
Full Bathroom |
|
|
7'11'' x 7'11'' |
|
Second Level |
Primary Bedroom |
|
|
13'3'' x 20'1'' |
|
Second Level |
Bedroom |
|
|
9'1'' x 14'3'' |
|
Second Level |
Bedroom |
|
|
13'6'' x 11'7'' |
|
Second Level |
Bedroom |
|
|
10'8'' x 15'6'' |
|
Main Level |
2pc Bathroom |
|
|
5'0'' x 5'1'' |
|
Main Level |
Laundry Room |
|
|
10'' x 1'5'' |
|
Main Level |
Dining Room |
|
|
8'9'' x 14'4'' |
|
Main Level |
Family Room |
|
|
13'0'' x 19'9'' |
|
Main Level |
Breakfast |
|
|
13'5'' x 8'5'' |
|
Main Level |
Kitchen |
|
|
13'1'' x 11'3'' |
Utilities
|
Cable
|
Available |
|
Natural Gas
|
Available |
|
Telephone
|
Available |
https://www.realtor.ca/real-estate/30104322/56-henhoeffer-crescent-kitchener