3 Bedroom
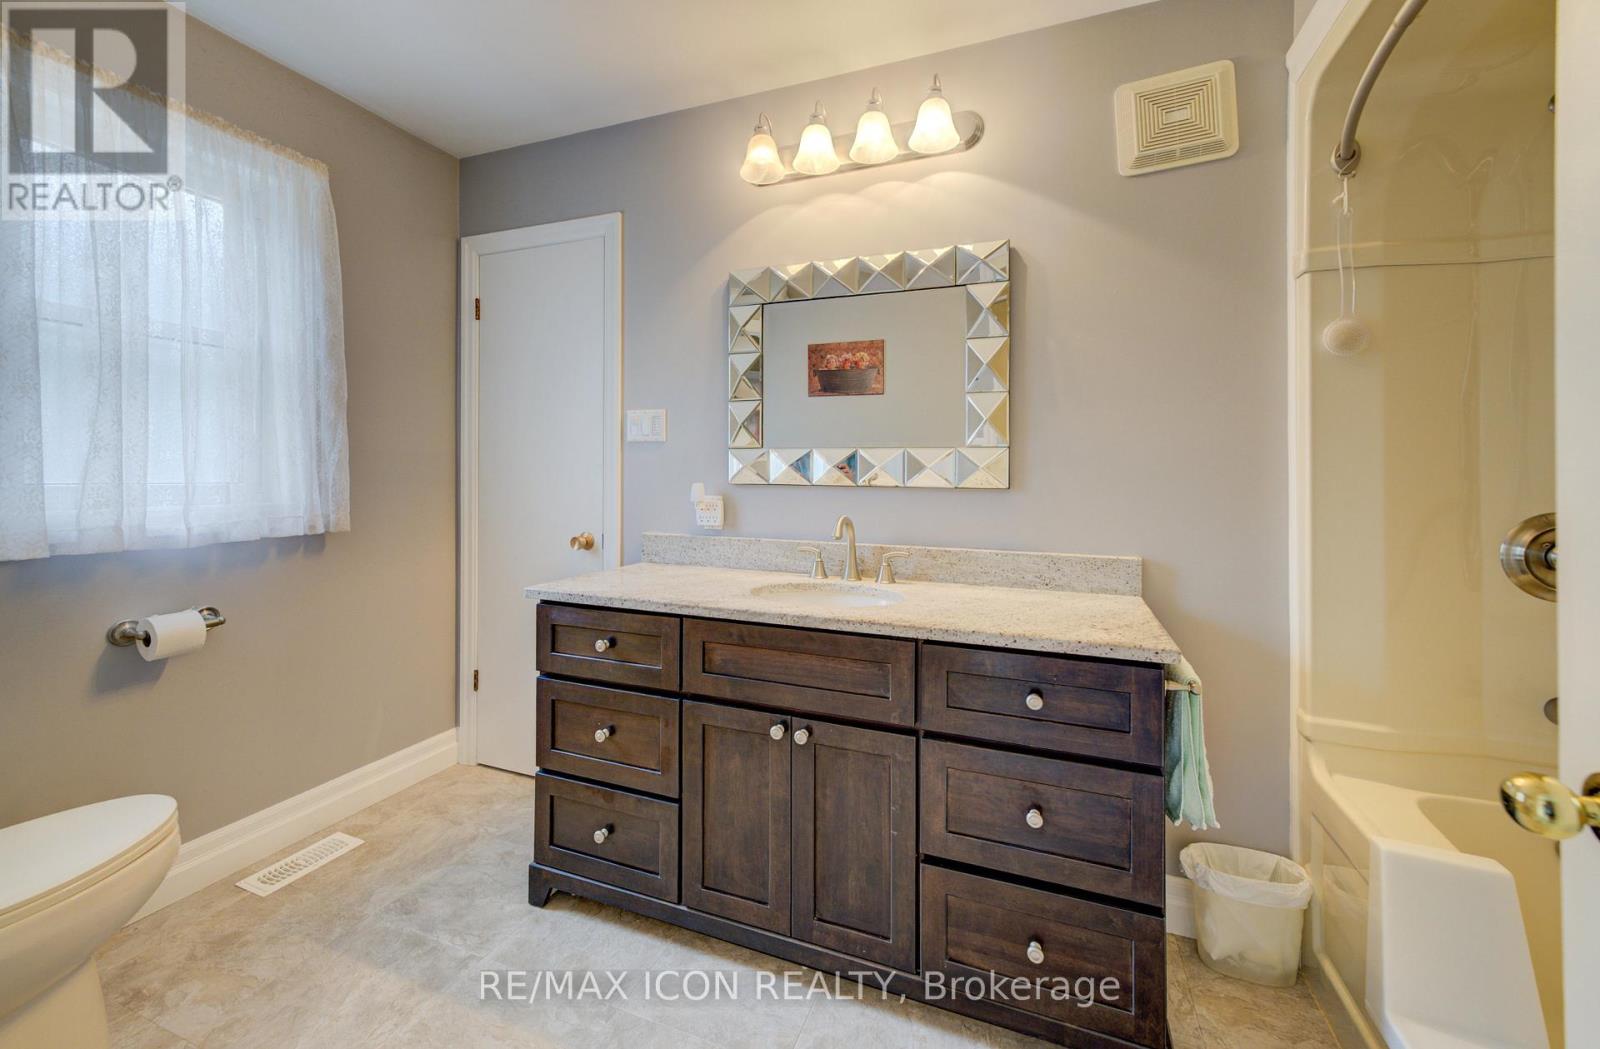
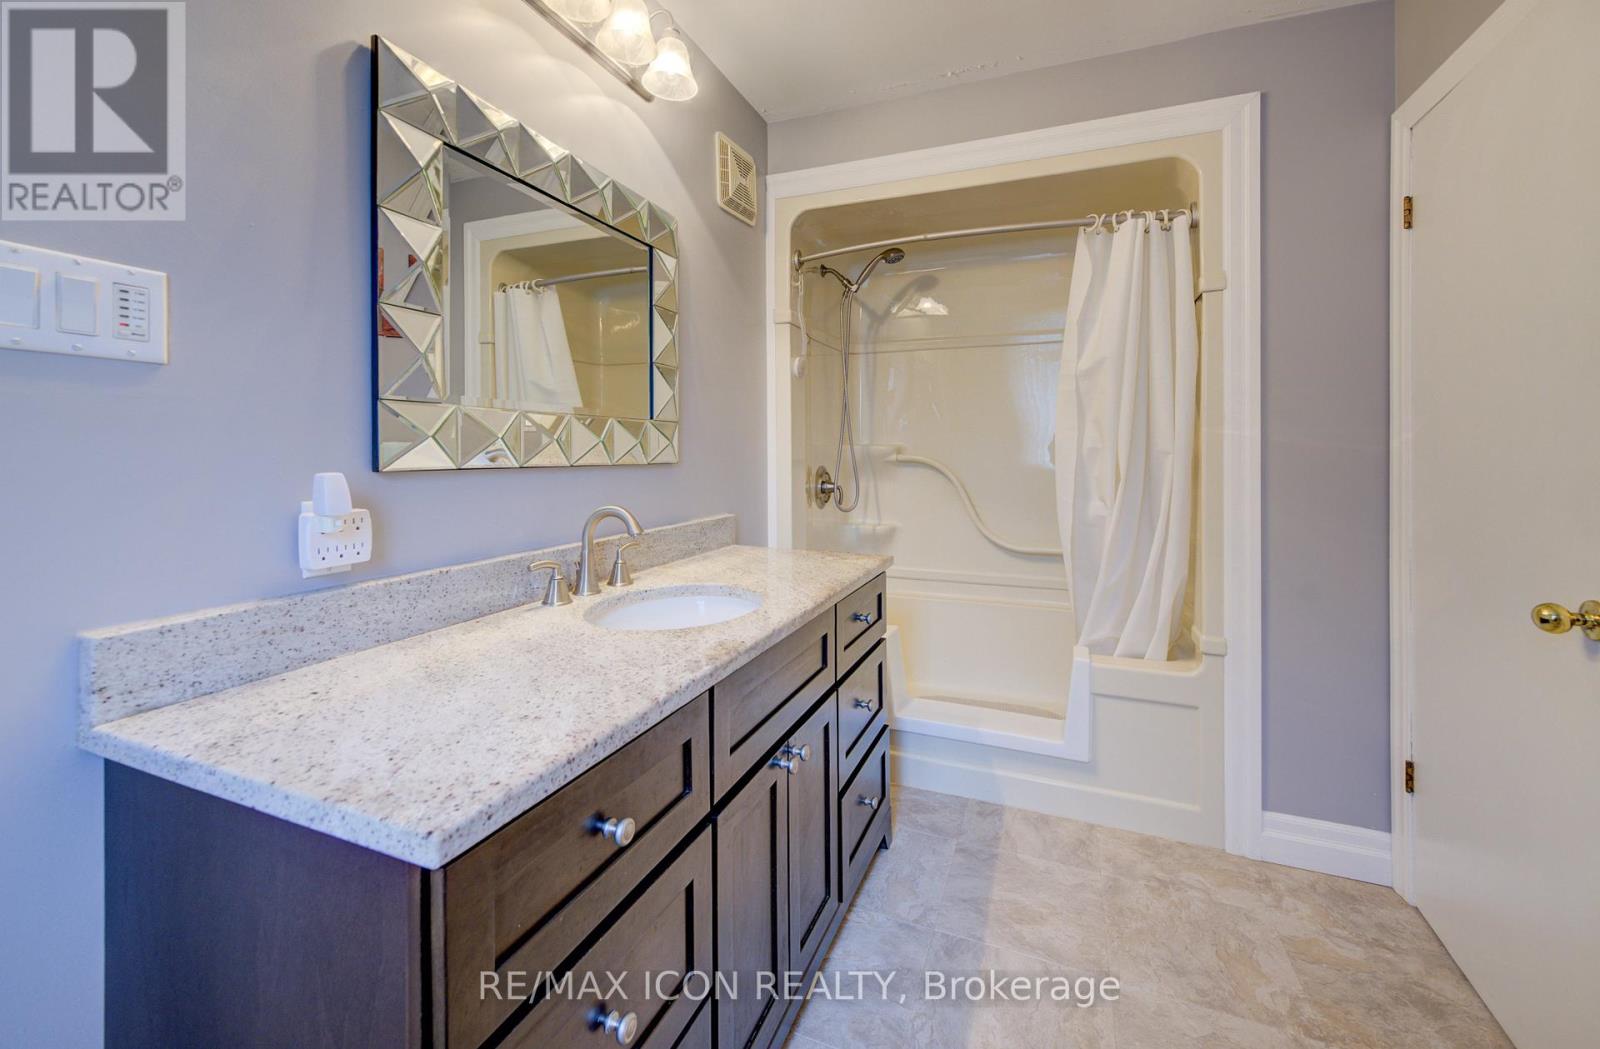
2 Bathroom
1,100 - 1,500 ft2
Bungalow
Central Air Conditioning
Forced Air
Landscaped
$549,900
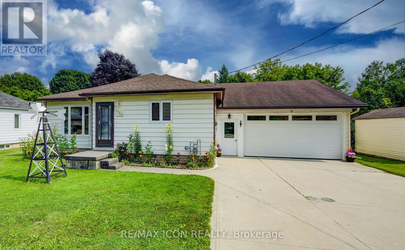
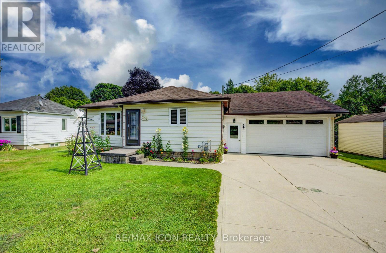
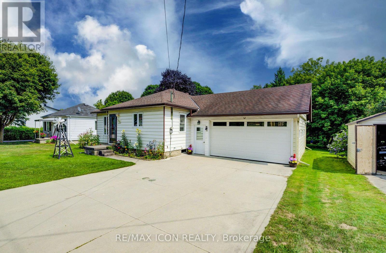
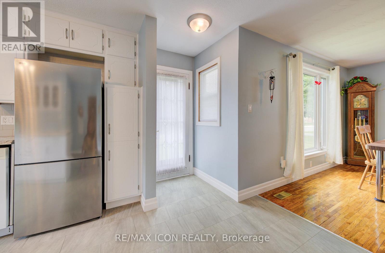
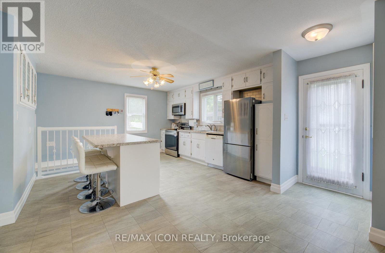
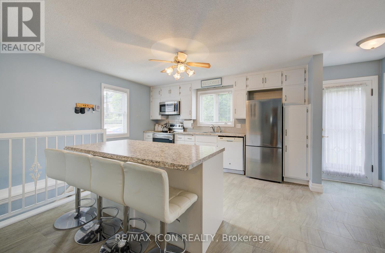
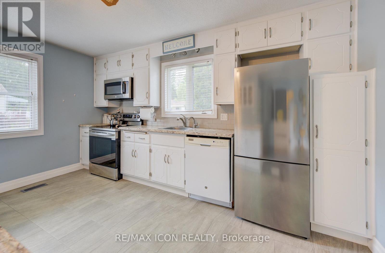
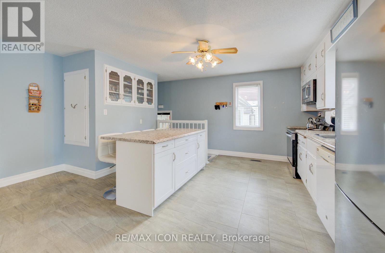
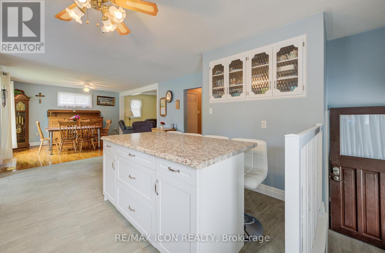
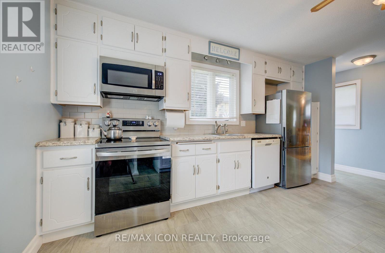
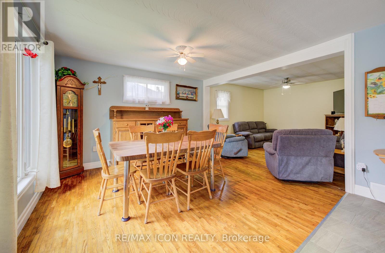
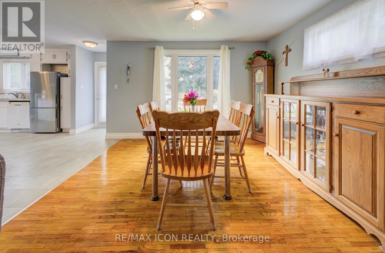
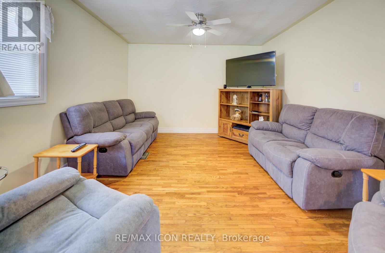
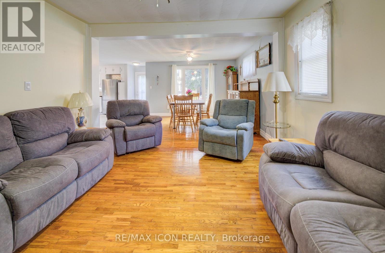
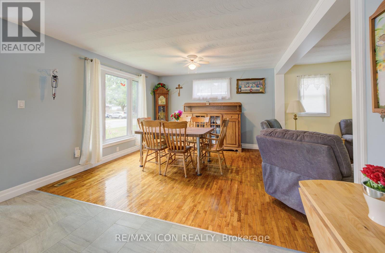
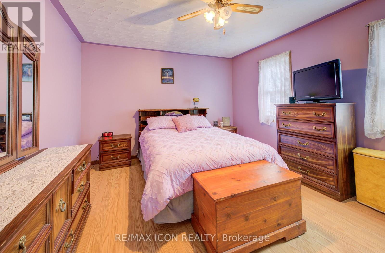
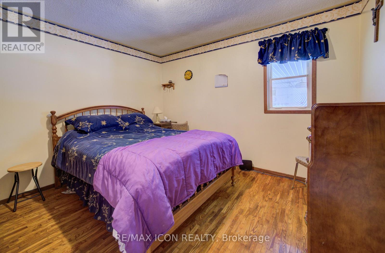
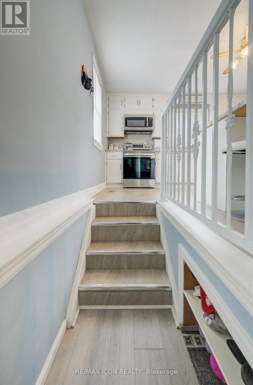
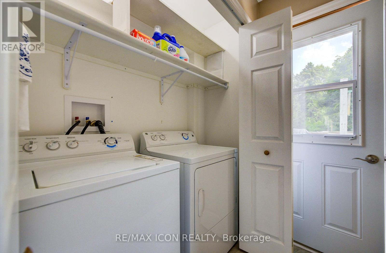
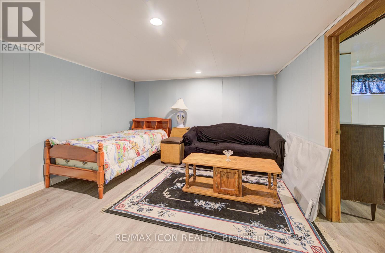
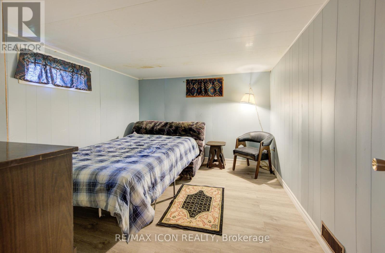
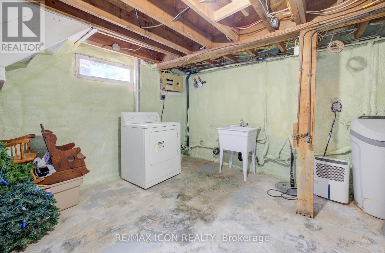
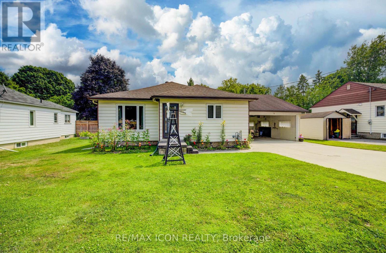
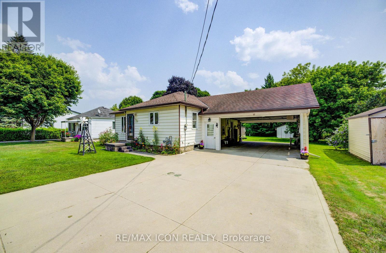
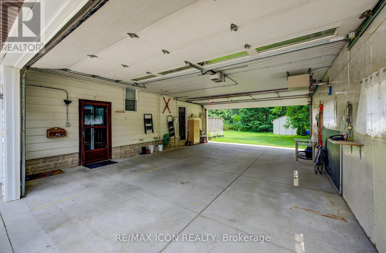
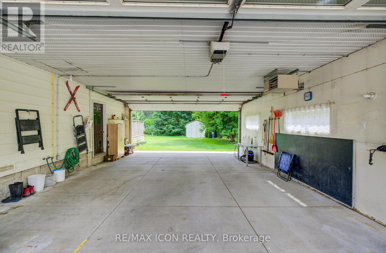
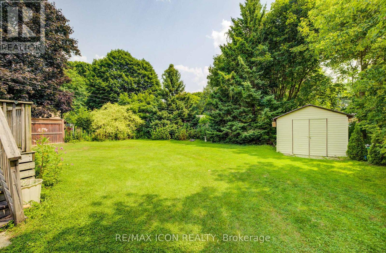
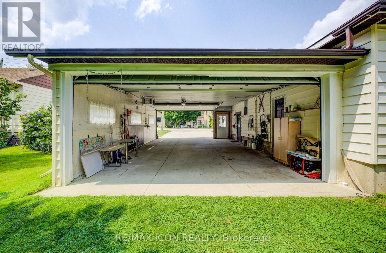
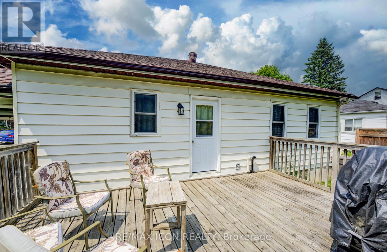
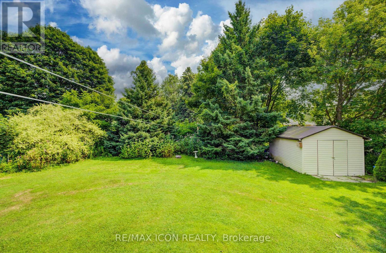
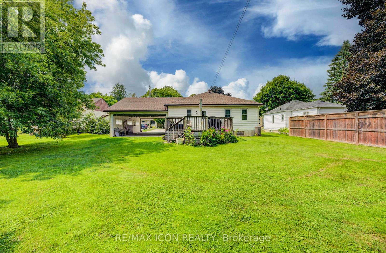
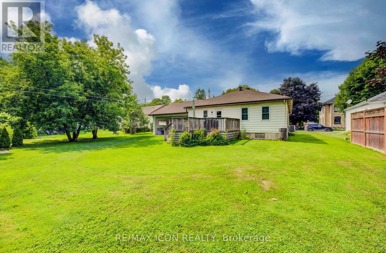
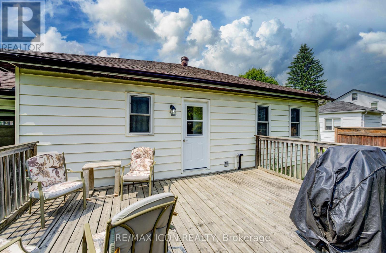
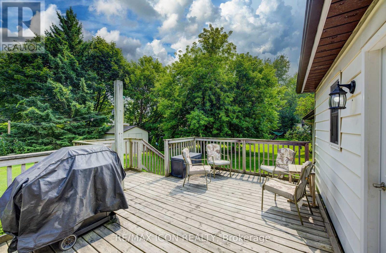
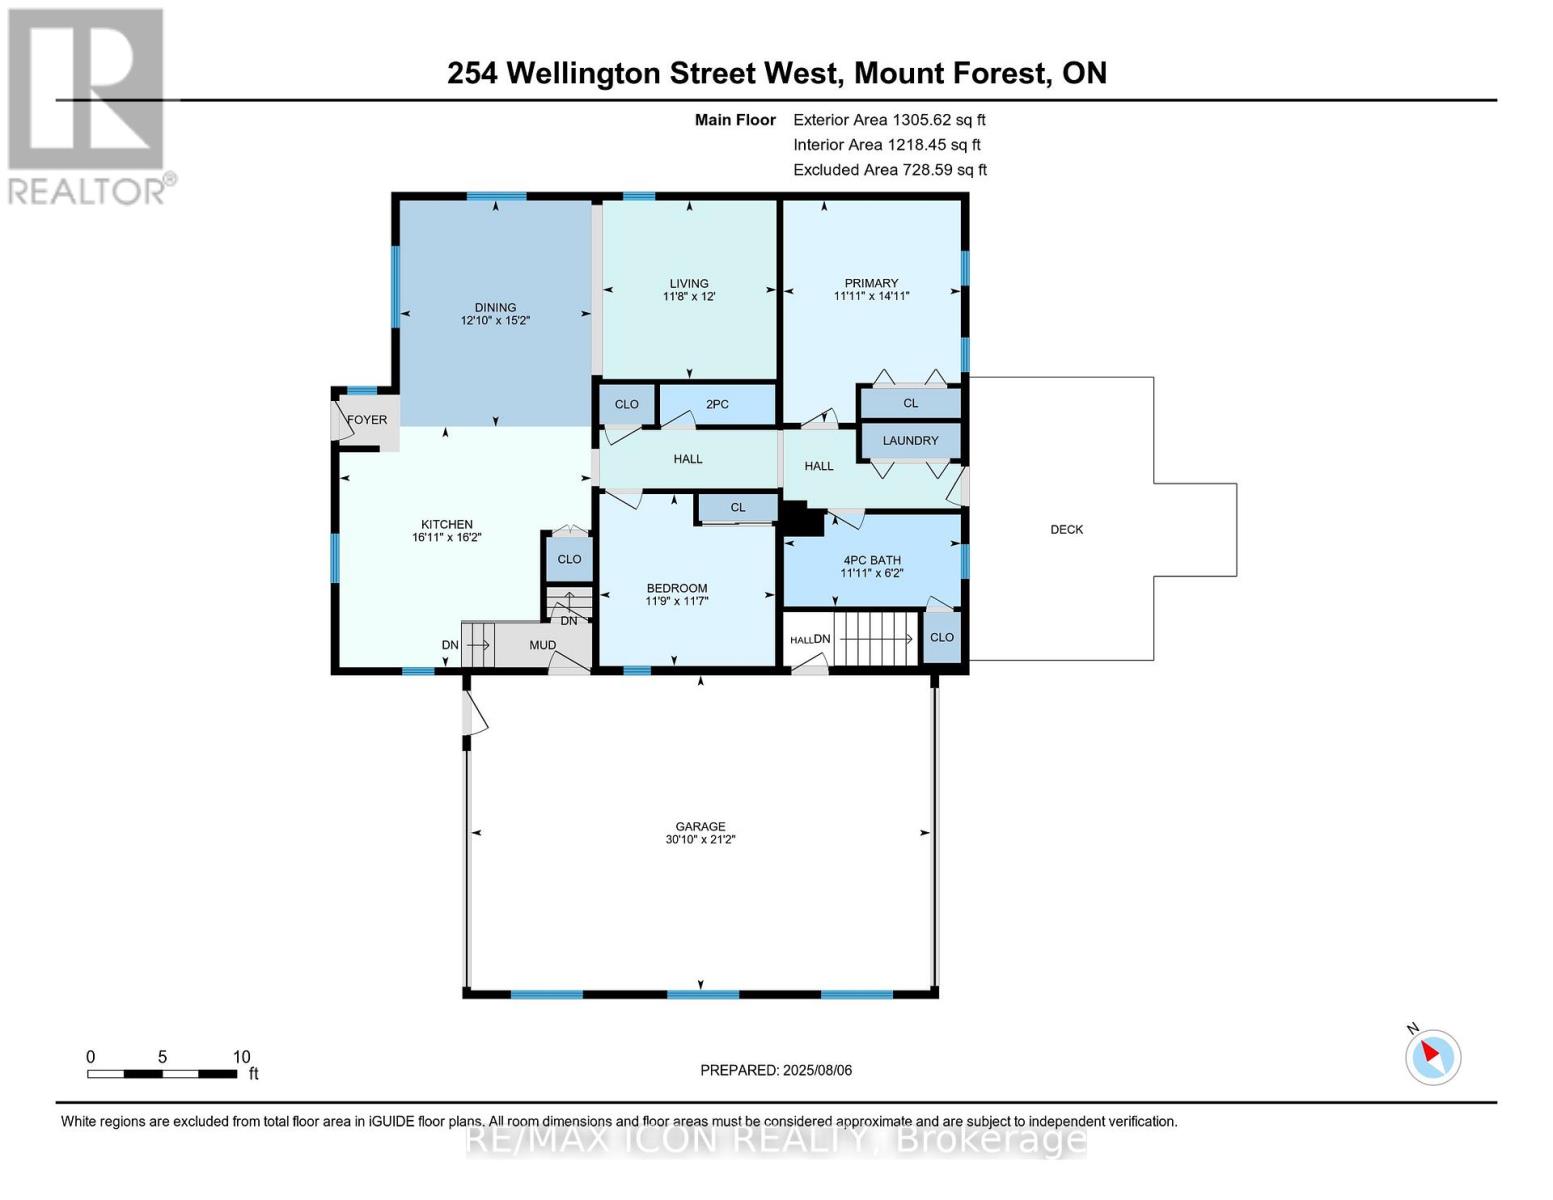
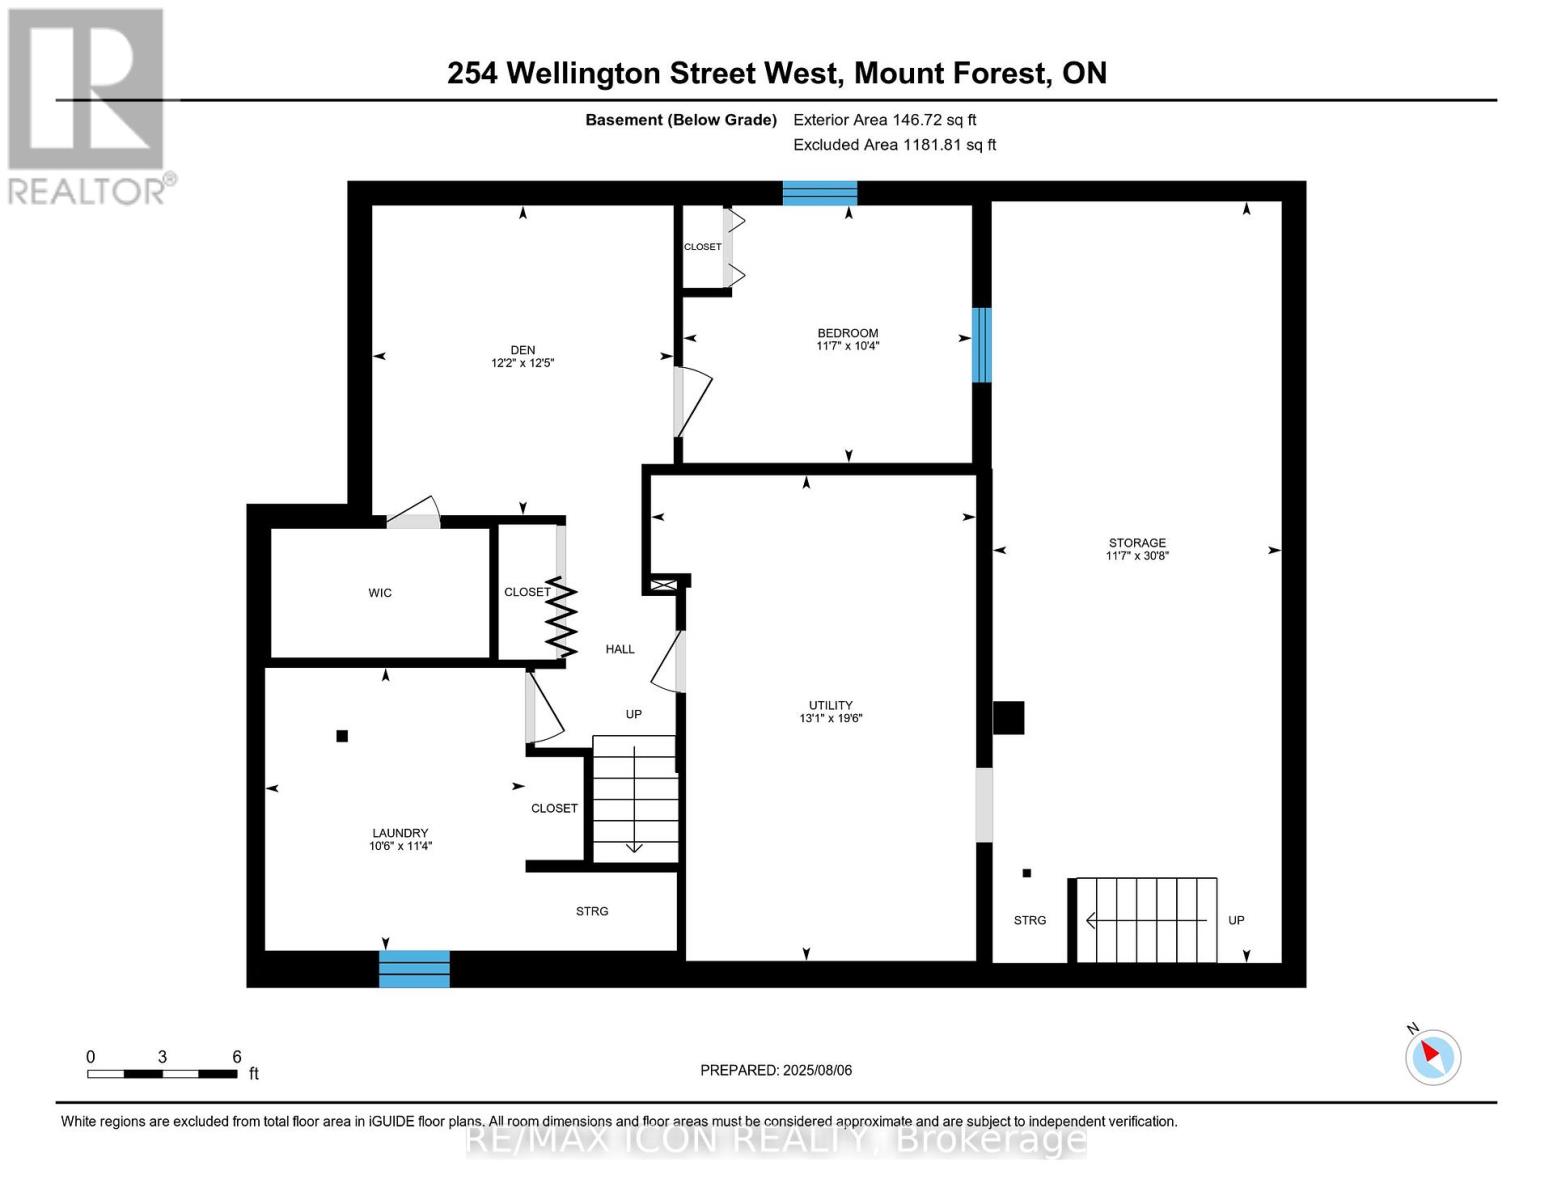
This well-kept bungalow offers more space, flexibility and practical features than you might expect. The bright and inviting 2+1 bedroom home is ideally located in Mount Forest, within walking distance to downtown, schools, parks and local amenities. The functional main-floor layout includes a convenient laundry closet, with an additional laundry hookup available in the basement. A standout feature is the large insulated and heated drive-through garage, ideal for hobbyists, extra storage or easy access to the backyard. Outside, enjoy a great mix of sun and shade, a spacious deck for relaxing or entertaining, and a garden shed for added storage. The partially finished basement offers a third bedroom, plenty of storage and additional space ready to finish to suit your needs. A solid home with room to grow, making it a great option for first-time buyers, downsizers or anyone looking for practical living in a convenient location. (id:50976)
Property Details
|
MLS® Number
|
X13629040 |
|
Property Type
|
Single Family |
|
Community Name
|
Mount Forest |
|
Amenities Near By
|
Golf Nearby, Hospital, Park, Place Of Worship |
|
Features
|
Sump Pump |
|
Parking Space Total
|
6 |
|
Structure
|
Deck, Shed |
Building
|
Bathroom Total
|
2 |
|
Bedrooms Above Ground
|
2 |
|
Bedrooms Below Ground
|
1 |
|
Bedrooms Total
|
3 |
|
Age
|
51 To 99 Years |
|
Appliances
|
Garage Door Opener Remote(s), Water Heater, Water Softener, Dishwasher, Dryer, Garage Door Opener, Microwave, Stove, Washer, Window Coverings, Refrigerator |
|
Architectural Style
|
Bungalow |
|
Basement Development
|
Partially Finished |
|
Basement Type
|
Full (partially Finished) |
|
Construction Style Attachment
|
Detached |
|
Cooling Type
|
Central Air Conditioning |
|
Exterior Finish
|
Vinyl Siding |
|
Foundation Type
|
Poured Concrete, Block |
|
Half Bath Total
|
1 |
|
Heating Fuel
|
Natural Gas |
|
Heating Type
|
Forced Air |
|
Stories Total
|
1 |
|
Size Interior
|
1,100 - 1,500 Ft2 |
|
Type
|
House |
|
Utility Water
|
Municipal Water |
Parking
Land
|
Acreage
|
No |
|
Land Amenities
|
Golf Nearby, Hospital, Park, Place Of Worship |
|
Landscape Features
|
Landscaped |
|
Sewer
|
Sanitary Sewer |
|
Size Frontage
|
58 Ft ,7 In |
|
Size Irregular
|
58.6 Ft |
|
Size Total Text
|
58.6 Ft |
|
Zoning Description
|
R3 |
Rooms
| Level |
Type |
Length |
Width |
Dimensions |
|
Basement |
Utility Room |
5.96 m |
3.99 m |
5.96 m x 3.99 m |
|
Basement |
Other |
9.34 m |
3.54 m |
9.34 m x 3.54 m |
|
Basement |
Bedroom 3 |
3.16 m |
3.54 m |
3.16 m x 3.54 m |
|
Basement |
Recreational, Games Room |
3.8 m |
3.7 m |
3.8 m x 3.7 m |
|
Basement |
Laundry Room |
3.47 m |
3.19 m |
3.47 m x 3.19 m |
|
Main Level |
Living Room |
3.65 m |
3.56 m |
3.65 m x 3.56 m |
|
Main Level |
Kitchen |
4.92 m |
5.16 m |
4.92 m x 5.16 m |
|
Main Level |
Dining Room |
4.63 m |
3.92 m |
4.63 m x 3.92 m |
|
Main Level |
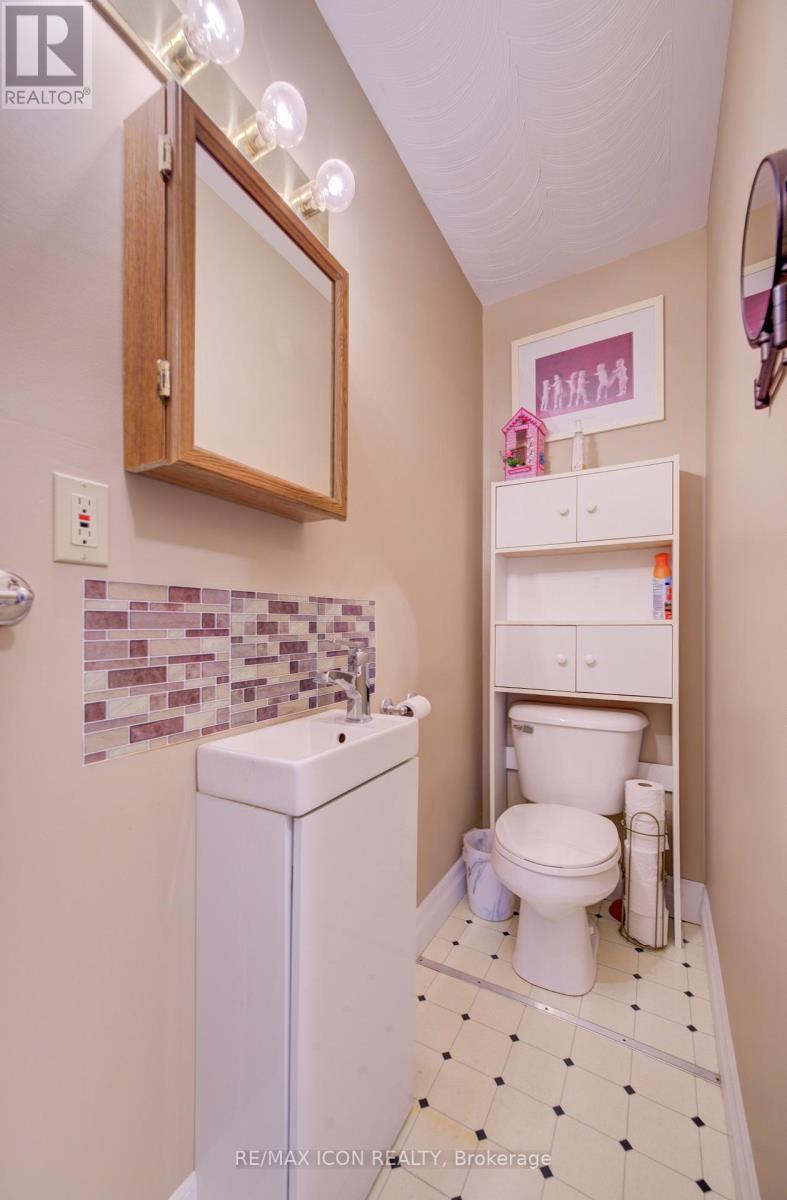
Bathroom |
0.81 m |
2.36 m |
0.81 m x 2.36 m |
|
Main Level |
Primary Bedroom |
4.55 m |
3.63 m |
4.55 m x 3.63 m |
|
Main Level |
Bedroom 2 |
3.52 m |
3.59 m |
3.52 m x 3.59 m |
|
Main Level |
Bathroom |
1.88 m |
3.62 m |
1.88 m x 3.62 m |
Utilities
|
Cable
|
Installed |
|
Electricity
|
Installed |
|
Sewer
|
Installed |
https://www.realtor.ca/real-estate/30104672/254-wellington-street-w-wellington-north-mount-forest-mount-forest