3 Bedroom
2 Bathroom
1,500 - 2,000 ft2
Fireplace
Central Air Conditioning
Forced Air
$688,000
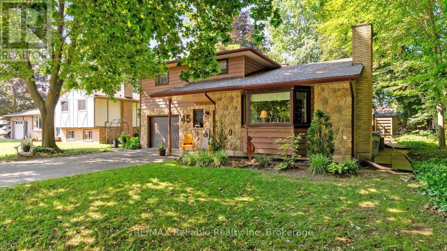
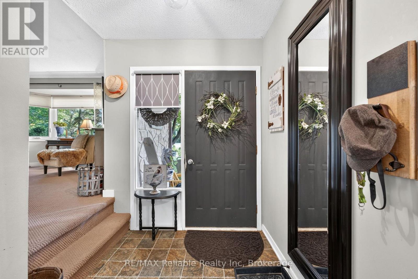
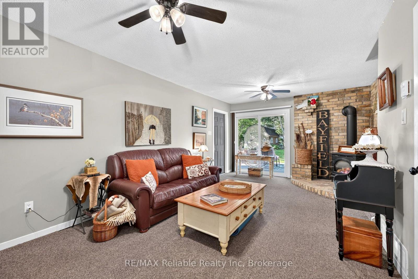
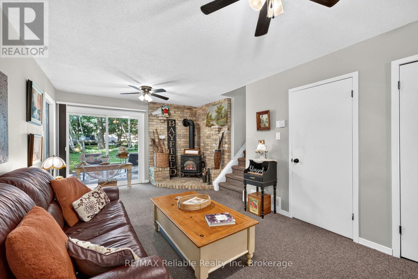
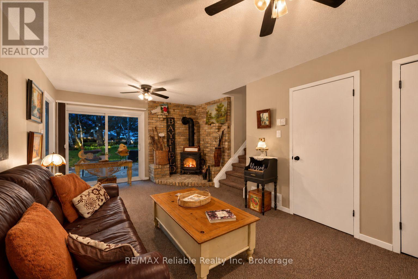
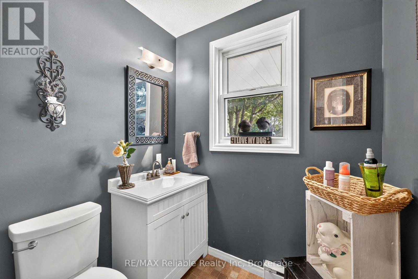
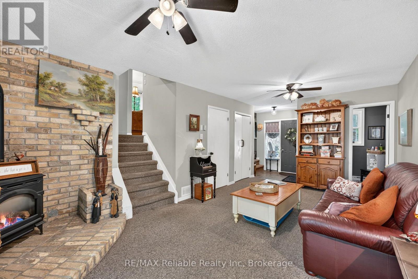
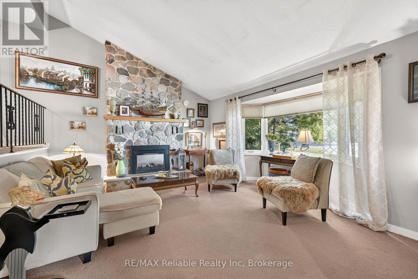
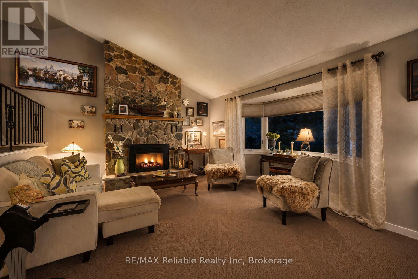
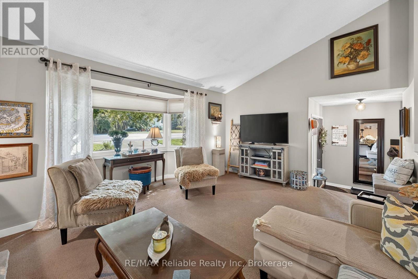
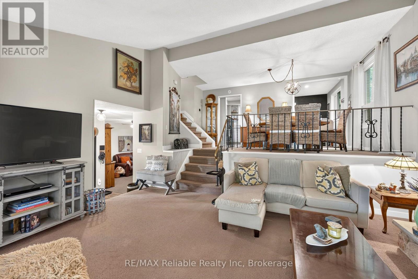
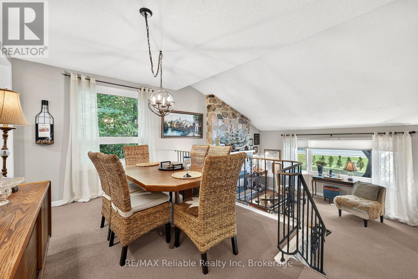
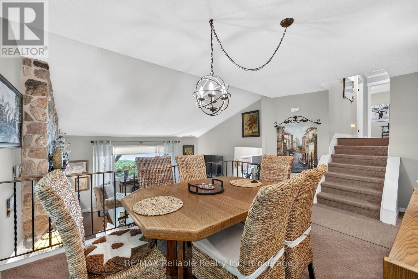
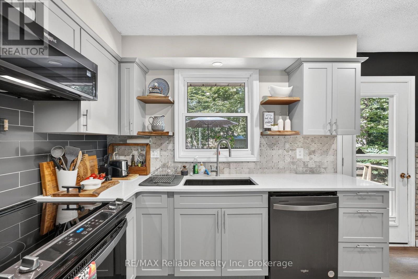
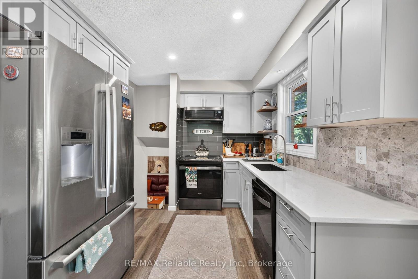
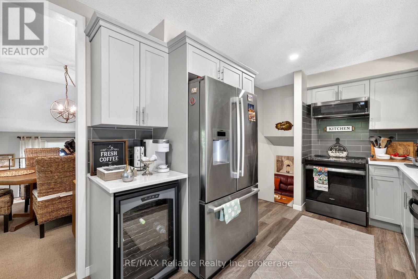
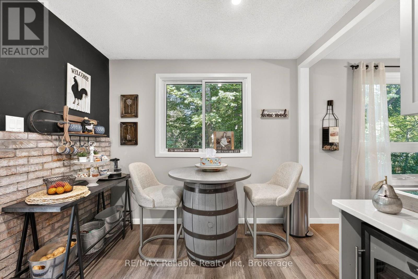
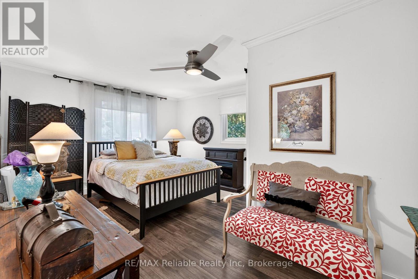
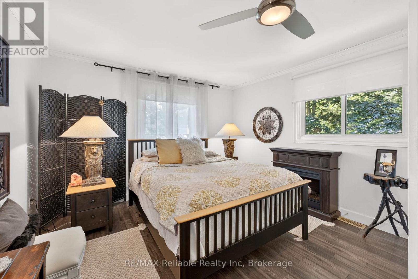
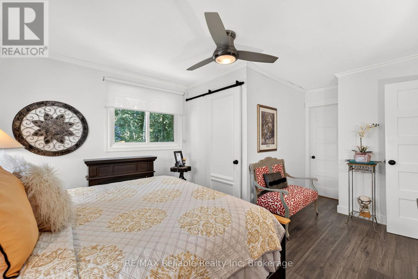
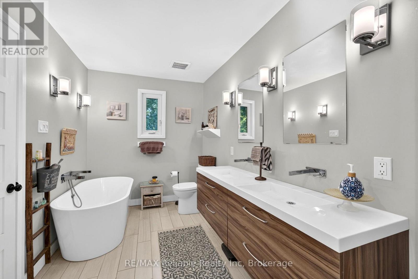
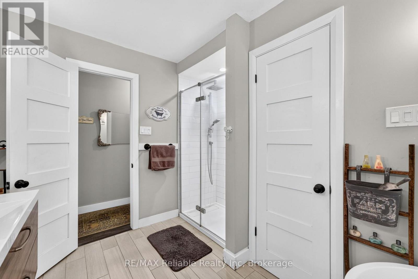
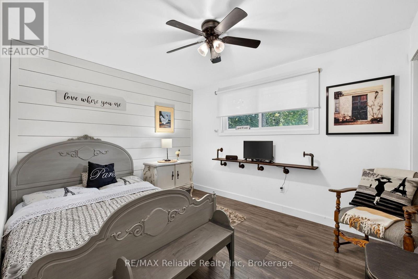
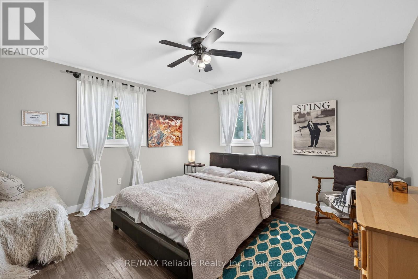
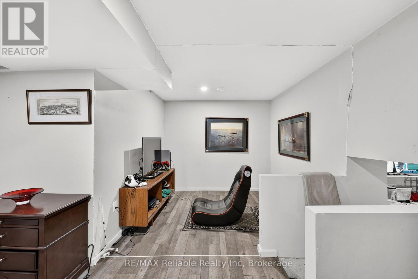
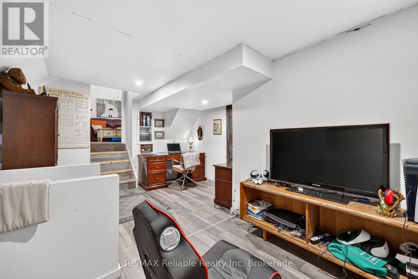
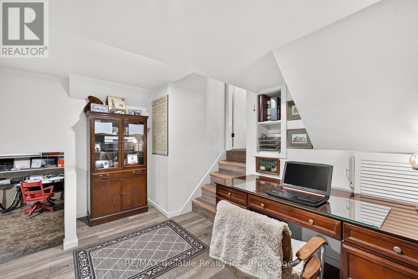
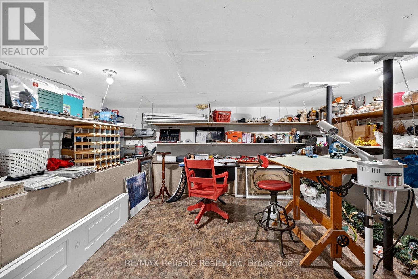
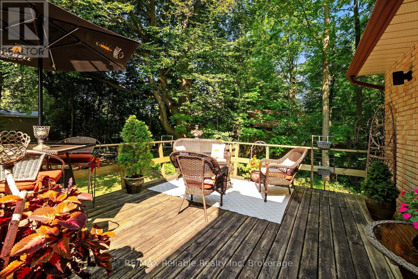
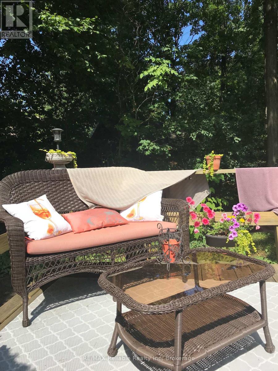
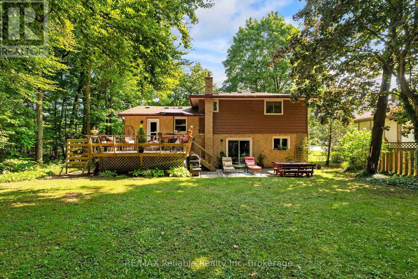
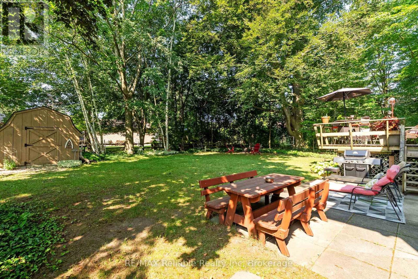
This distinctive split-level bungalow offers a warm and inviting layout with plenty of character throughout. The cozy main-level family room features sliding patio doors leading to the backyard, along with a convenient powder room. A half-level up, the impressive living room showcases a soaring ceiling and a beautiful floor-to-ceiling stone fireplace. The next level features a loft-style dining room overlooking the living room and fireplace, as well as a recently renovated kitchen with direct access to the spacious 16' x 18' deck. The upper level includes a primary bedroom with private access to the main bathroom, along with two additional bedrooms. The lower level provides a comfortable den, laundry area and generous storage space. Outside, the large, lush backyard is surrounded by mature trees and includes a 10' x 18' storage shed with a newer roof and cement floor. A striking stone and wood exterior and paved driveway complete this charming property. (id:50976)
Property Details
|
MLS® Number
|
X13629066 |
|
Property Type
|
Single Family |
|
Community Name
|
Bayfield |
|
Amenities Near By
|
Golf Nearby, Marina |
|
Community Features
|
Community Centre |
|
Features
|
Wooded Area |
|
Parking Space Total
|
5 |
|
Structure
|
Shed |
Building
|
Bathroom Total
|
2 |
|
Bedrooms Above Ground
|
3 |
|
Bedrooms Total
|
3 |
|
Amenities
|
Fireplace(s) |
|
Appliances
|
Dishwasher, Dryer, Stove, Washer, Window Coverings, Refrigerator |
|
Basement Development
|
Finished |
|
Basement Features
|
Walk Out |
|
Basement Type
|
N/a (finished) |
|
Construction Style Attachment
|
Detached |
|
Construction Style Split Level
|
Sidesplit |
|
Cooling Type
|
Central Air Conditioning |
|
Exterior Finish
|
Stone, Wood |
|
Fireplace Present
|
Yes |
|
Fireplace Total
|
1 |
|
Foundation Type
|
Poured Concrete |
|
Half Bath Total
|
1 |
|
Heating Fuel
|
Natural Gas |
|
Heating Type
|
Forced Air |
|
Size Interior
|
1,500 - 2,000 Ft2 |
|
Type
|
House |
|
Utility Water
|
Municipal Water |
Parking
Land
|
Acreage
|
No |
|
Land Amenities
|
Golf Nearby, Marina |
|
Sewer
|
Sanitary Sewer |
|
Size Depth
|
132 Ft |
|
Size Frontage
|
74 Ft ,10 In |
|
Size Irregular
|
74.9 X 132 Ft |
|
Size Total Text
|
74.9 X 132 Ft |
|
Zoning Description
|
R1 |
Rooms
| Level |
Type |
Length |
Width |
Dimensions |
|
Second Level |
Primary Bedroom |
5.5 m |
3.64 m |
5.5 m x 3.64 m |
|
Second Level |
Bedroom 2 |
3.35 m |
3.92 m |
3.35 m x 3.92 m |
|
Second Level |
Bedroom 3 |
3.51 m |
2.88 m |
3.51 m x 2.88 m |
|
Lower Level |
Recreational, Games Room |
5.04 m |
3.83 m |
5.04 m x 3.83 m |
|
Lower Level |
Laundry Room |
5.03 m |
2.87 m |
5.03 m x 2.87 m |
|
Lower Level |
Other |
5.04 m |
4.05 m |
5.04 m x 4.05 m |
|
Main Level |
Family Room |
7.65 m |
3.91 m |
7.65 m x 3.91 m |
|
Upper Level |
Dining Room |
5.04 m |
2.86 m |
5.04 m x 2.86 m |
|
Upper Level |
Kitchen |
3.45 m |
2.86 m |
3.45 m x 2.86 m |
|
In Between |
Living Room |
5.65 m |
4.72 m |
5.65 m x 4.72 m |
https://www.realtor.ca/real-estate/30104641/45-main-street-s-bluewater-bayfield-bayfield