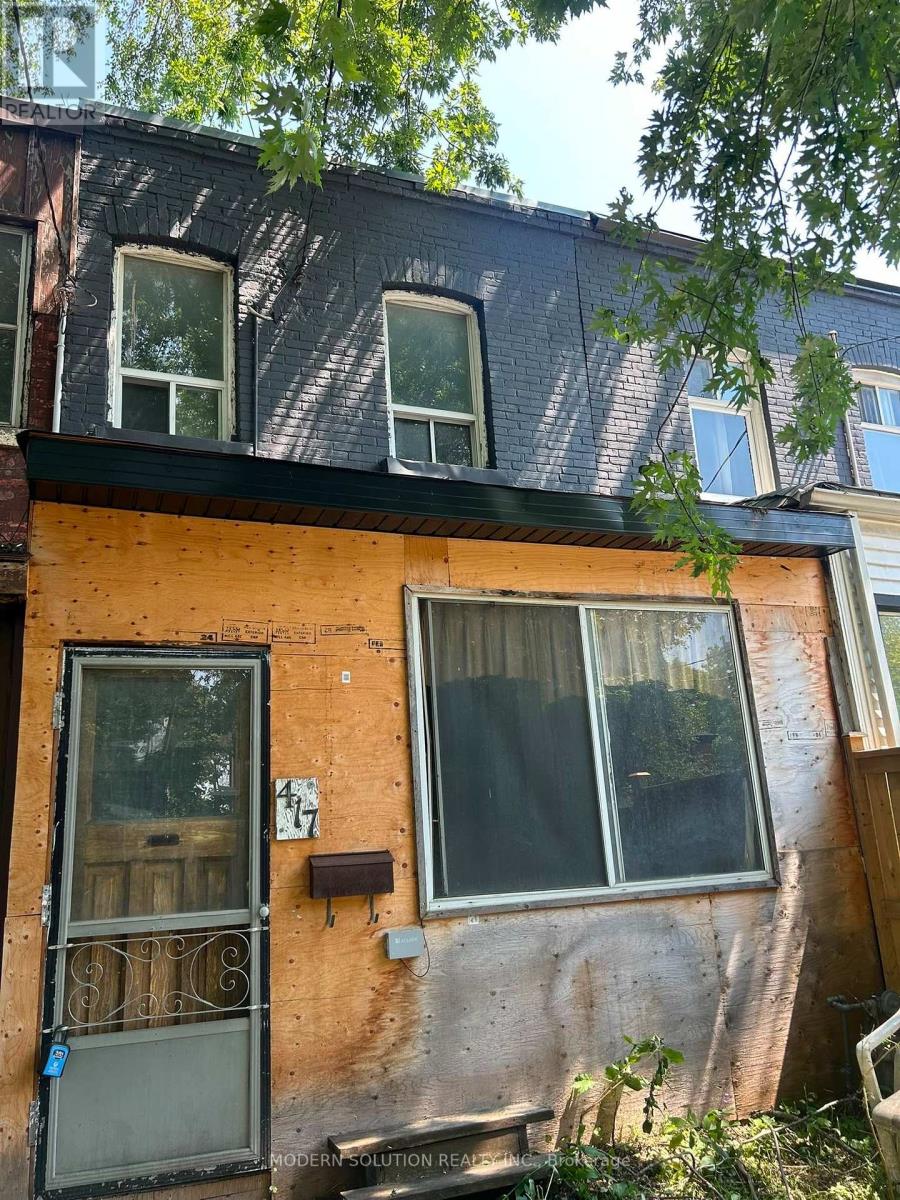
3 Bedroom
1 Bathroom
700 - 1,100 ft2
Central Air Conditioning
Forced Air
$649,000
Property being sold in "as is, where is" condition. The Seller makes no representations or warranties regarding the condition of the property.Property is currently uninhabitable and requires significant repairs and/or renovation. Buyers are advised to exercise extreme caution during all showings. Some areas of the property may be structurally unsafe and/or contain potential hazards. (id:50976)
Property Details
|
MLS® Number
|
E13628958 |
|
Property Type
|
Single Family |
|
Community Name
|
South Riverdale |
|
Amenities Near By
|
Hospital, Place Of Worship, Public Transit, Schools |
|
Community Features
|
School Bus |
|
Features
|
Lane |
Building
|
Bathroom Total
|
1 |
|
Bedrooms Above Ground
|
3 |
|
Bedrooms Total
|
3 |
|
Basement Type
|
None |
|
Construction Style Attachment
|
Attached |
|
Cooling Type
|
Central Air Conditioning |
|
Exterior Finish
|
Brick Facing, Vinyl Siding |
|
Foundation Type
|
Concrete |
|
Heating Fuel
|
Natural Gas |
|
Heating Type
|
Forced Air |
|
Stories Total
|
2 |
|
Size Interior
|
700 - 1,100 Ft2 |
|
Type
|
Row / Townhouse |
|
Utility Water
|
Municipal Water |
Parking
Land
|
Acreage
|
No |
|
Fence Type
|
Fenced Yard |
|
Land Amenities
|
Hospital, Place Of Worship, Public Transit, Schools |
|
Sewer
|
Sanitary Sewer |
|
Size Depth
|
112 Ft ,6 In |
|
Size Frontage
|
14 Ft ,2 In |
|
Size Irregular
|
14.2 X 112.5 Ft |
|
Size Total Text
|
14.2 X 112.5 Ft |
Rooms
| Level |
Type |
Length |
Width |
Dimensions |
|
Second Level |
Primary Bedroom |
4.17 m |
3.56 m |
4.17 m x 3.56 m |
|
Second Level |
Bedroom 2 |
2.56 m |
3.69 m |
2.56 m x 3.69 m |
|
Second Level |
Bedroom 3 |
2.95 m |
4.14 m |
2.95 m x 4.14 m |
|
Main Level |
Living Room |
2.86 m |
3.44 m |
2.86 m x 3.44 m |
|
Main Level |
Dining Room |
3.32 m |
4.05 m |
3.32 m x 4.05 m |
|
Main Level |
Kitchen |
2.9 m |
4.14 m |
2.9 m x 4.14 m |
https://www.realtor.ca/real-estate/30104573/417-leslie-street-toronto-south-riverdale-south-riverdale