






4406 – 300 Front Street W, Toronto, Ontario M5V 0E9 (30104505)

4406 - 300 Front Street W Toronto, Ontario M5V 0E9

3 Bedroom 3 Bathroom 1,800 - 1,999 ft2
Outdoor Pool Central Air Conditioning Forced Air

$1,980,000

Maintenance, Heat, Water, Parking, Common Area Maintenance, Insurance

$1,639.10 Monthly

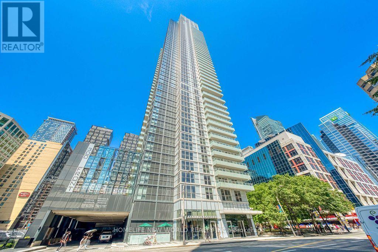
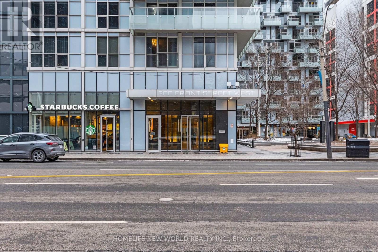
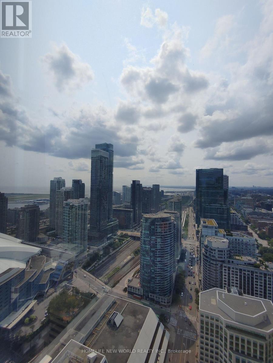
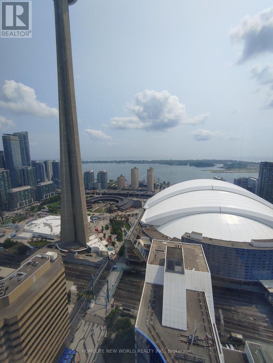
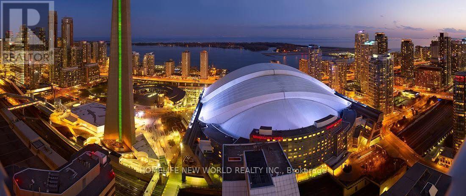
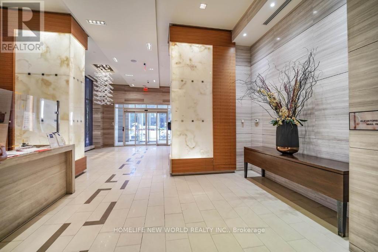
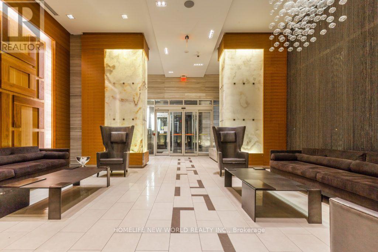
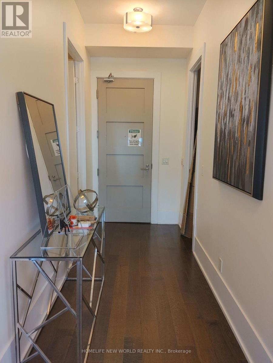
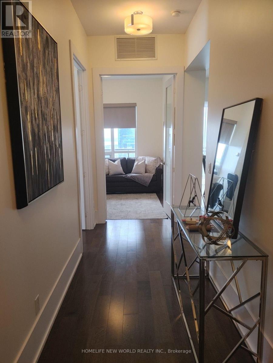
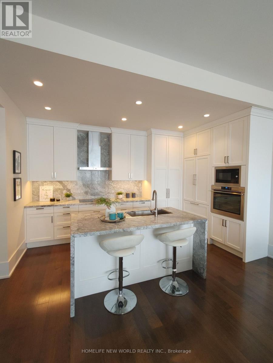
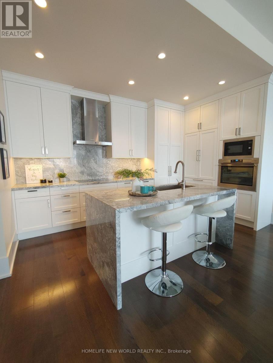
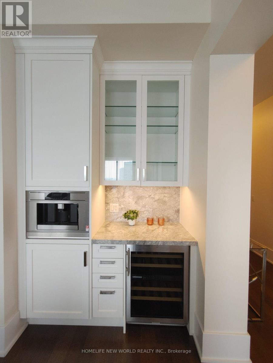
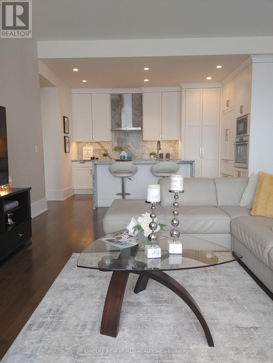
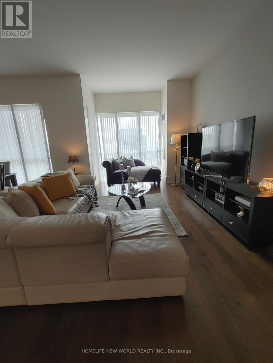
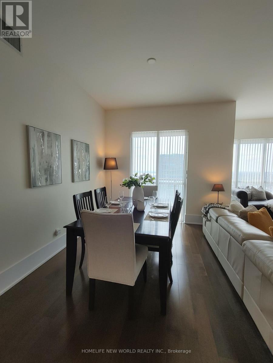
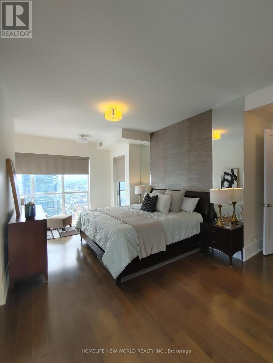
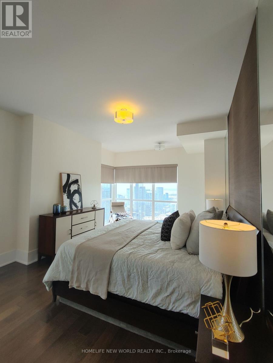
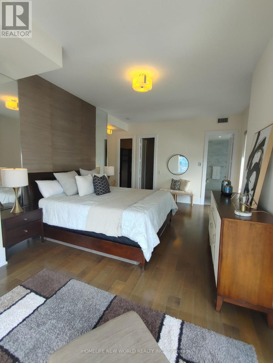
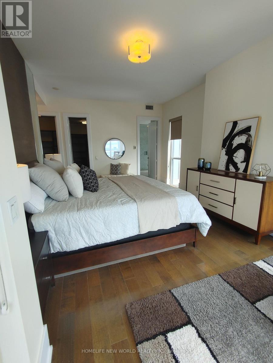
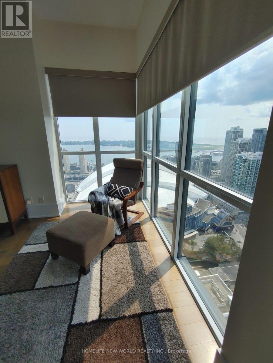
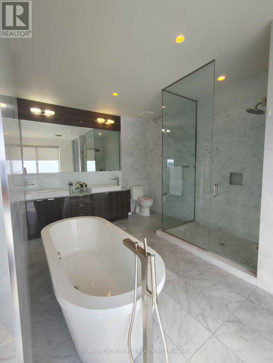
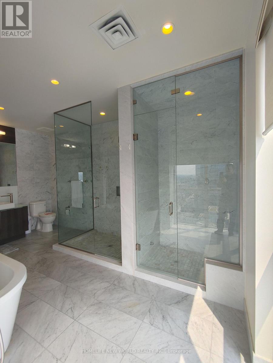
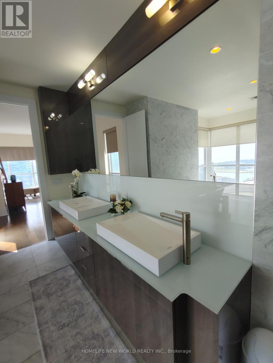
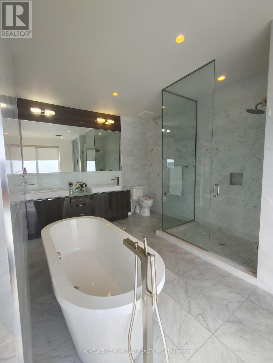
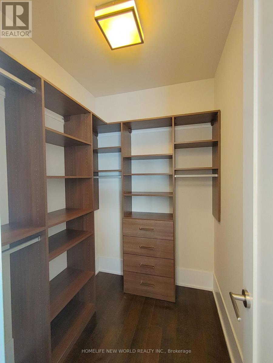
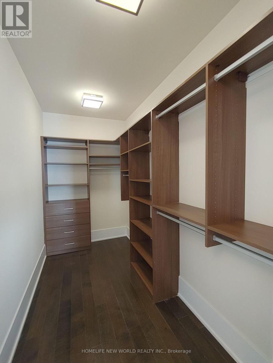
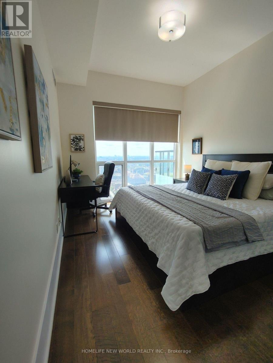
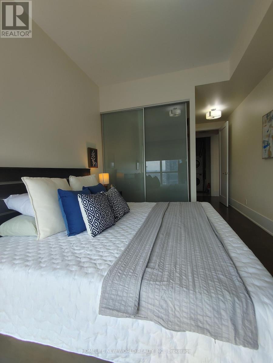
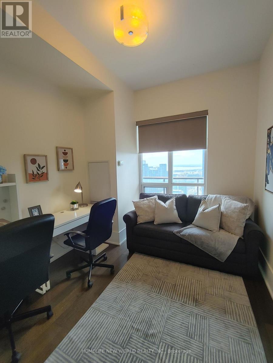
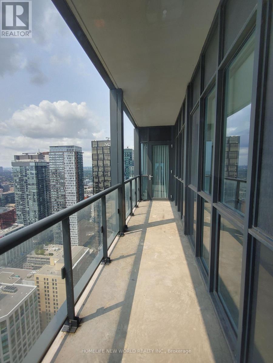
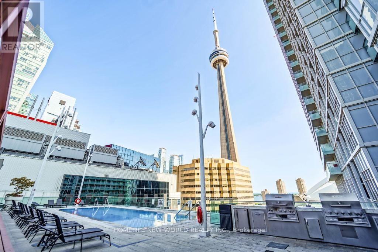
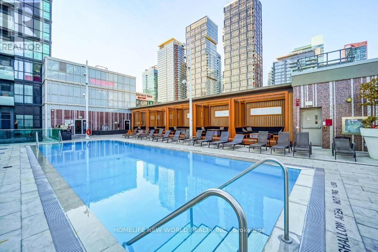
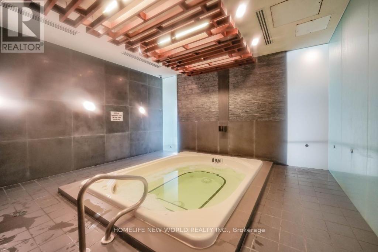
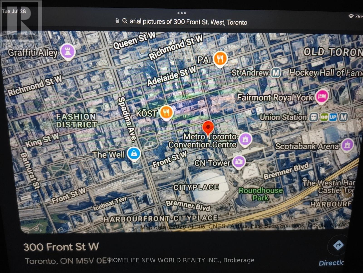
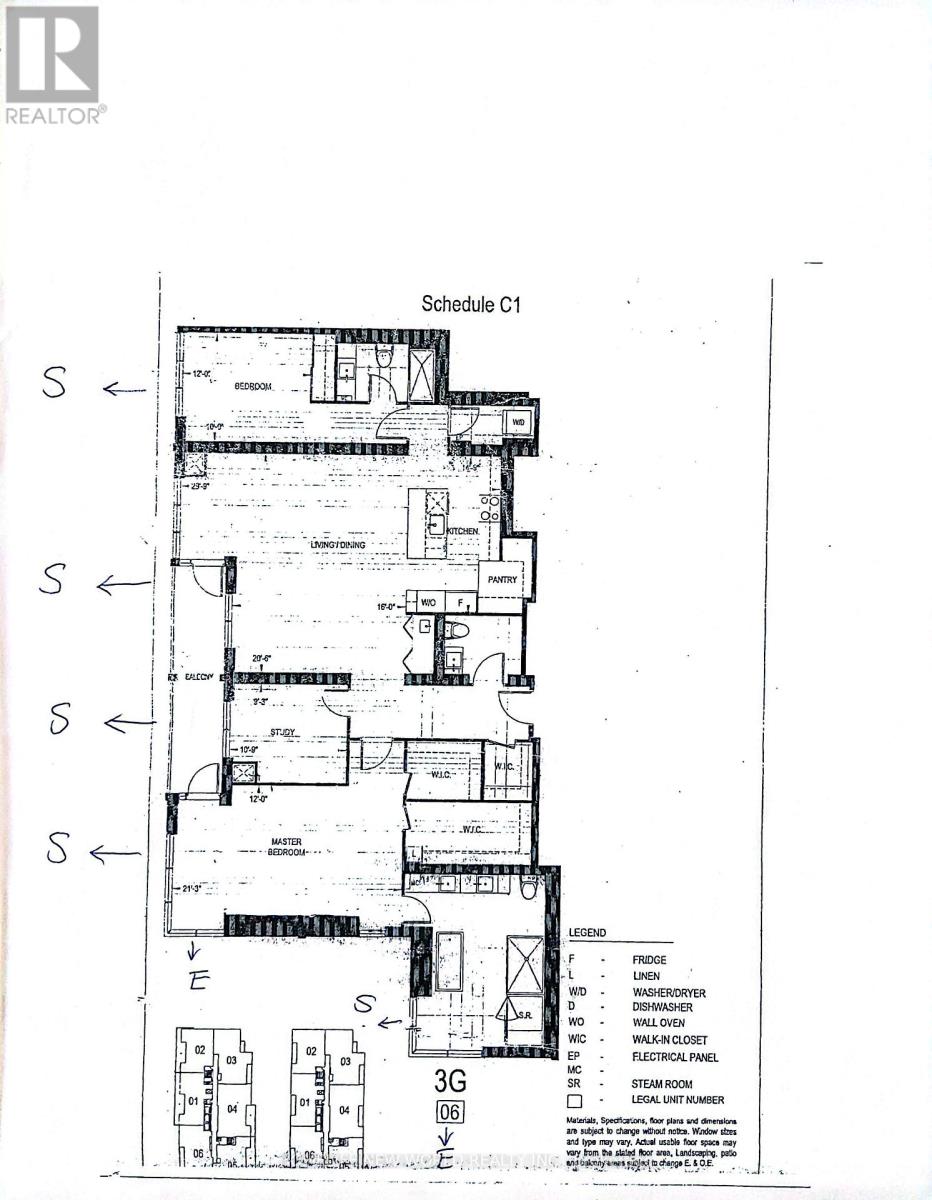
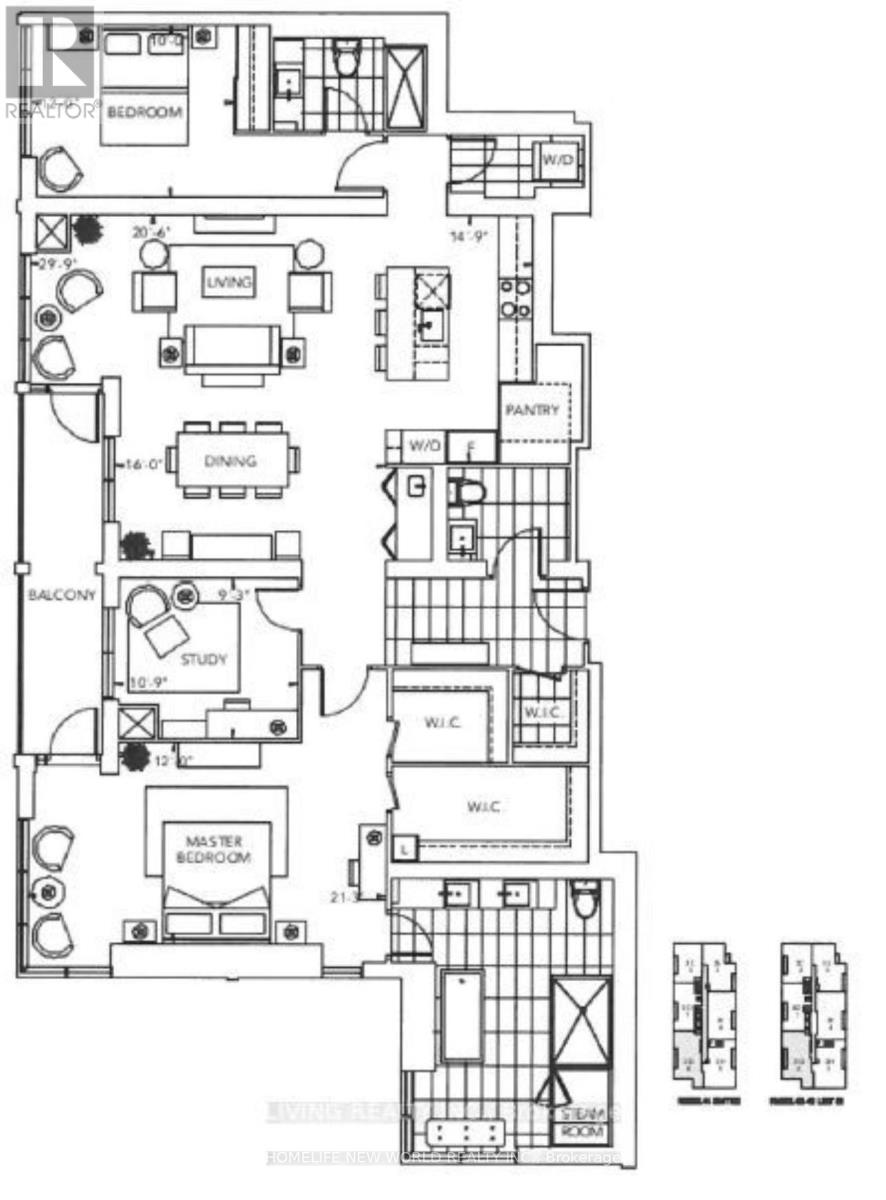
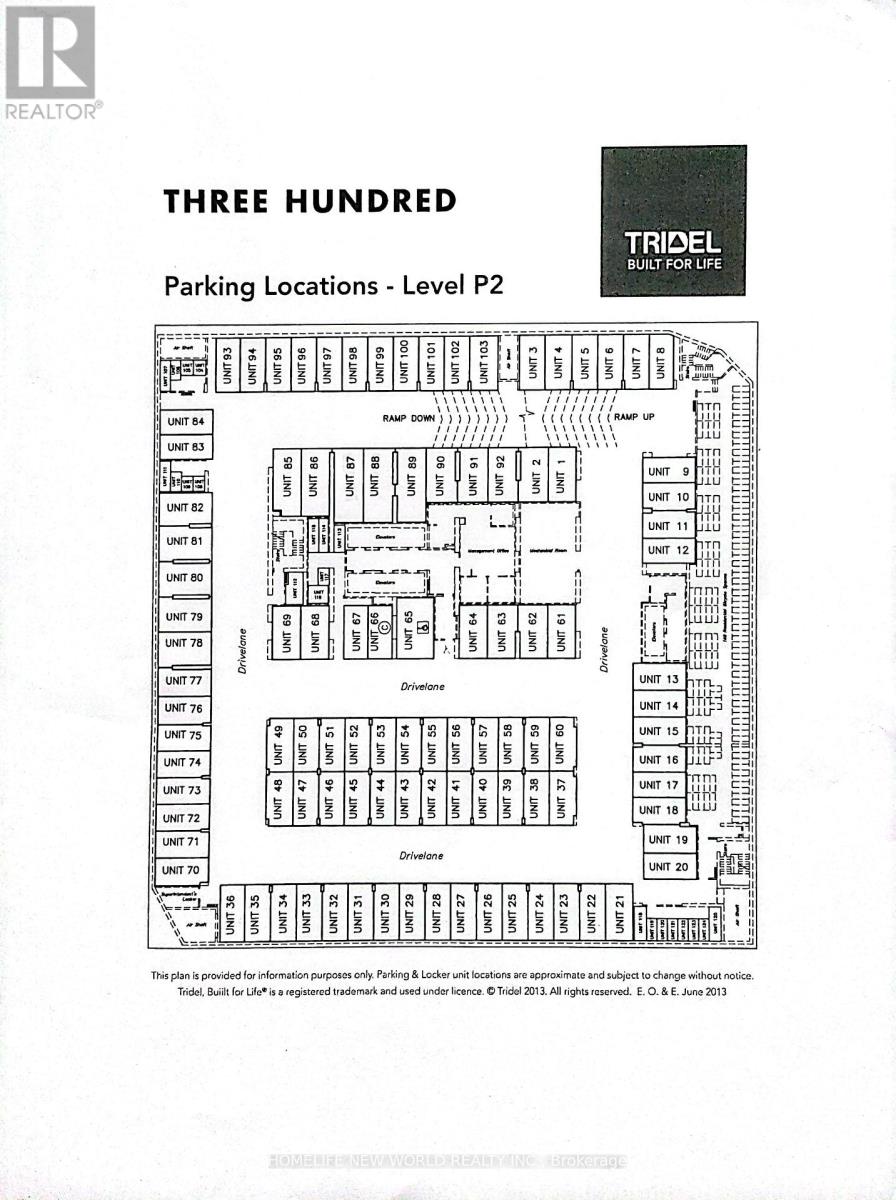
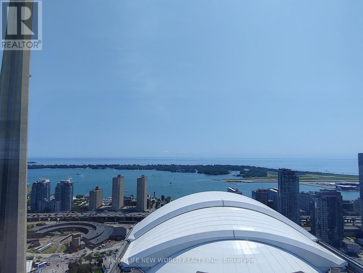
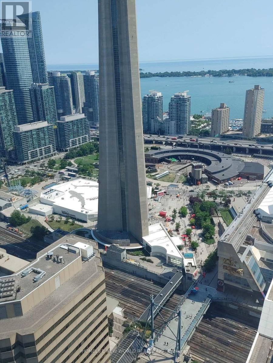
Rarely find luxurious & spacious condo unit over 1927sf on Signature Level in the Waterfront Communities in Downtown Core Toronto. Built by Award Winning Builder - Tridel. All rooms have breathtaking Lake Views overlooking Lake Ontario, CN Tower, Central Island. Beautifully designed 2 Bedroom unit boasts 10ft ceilings plus a good size Den (Study) which can be used as a 3rd bedroom. Unit has one large balcony facing south overlooking Lake Ontario, Central Island & CN Tower as well. Gourmet kitchen with Quartz Counter Top & Centre Island. Floor to ceiling windows throughout, 8'doors, Hardwood floors throughout, Custom Closets & Millwork. Ultimate & distinct location & amazing amenities which includes: Outdoor Pool, Cabanas, Steam Room, Spinning & Massage Rooms, Yoga Studio & Gym Room, Guest Suites, Plus Exclusive Access To an amazing rooftop patio for BBQ Parties. Steps to The Ritz, Tiff, CN Tower, Rogers Centre, Ripleys Aquarium, Canadian Broadcasting Corporation, Metro Convention Centre, Roy Thomson Hall & lots more. 2 Undergrounds Parking (side by side) & 1 Locker are included. Two large custom walk-in closets in the Master bedroom. (id:50976)

Property Details

MLS® Number C13628898
Property Type Single Family
Community Name Waterfront Communities C1
Amenities Near By Park, Public Transit
Community Features Pets Allowed With Restrictions
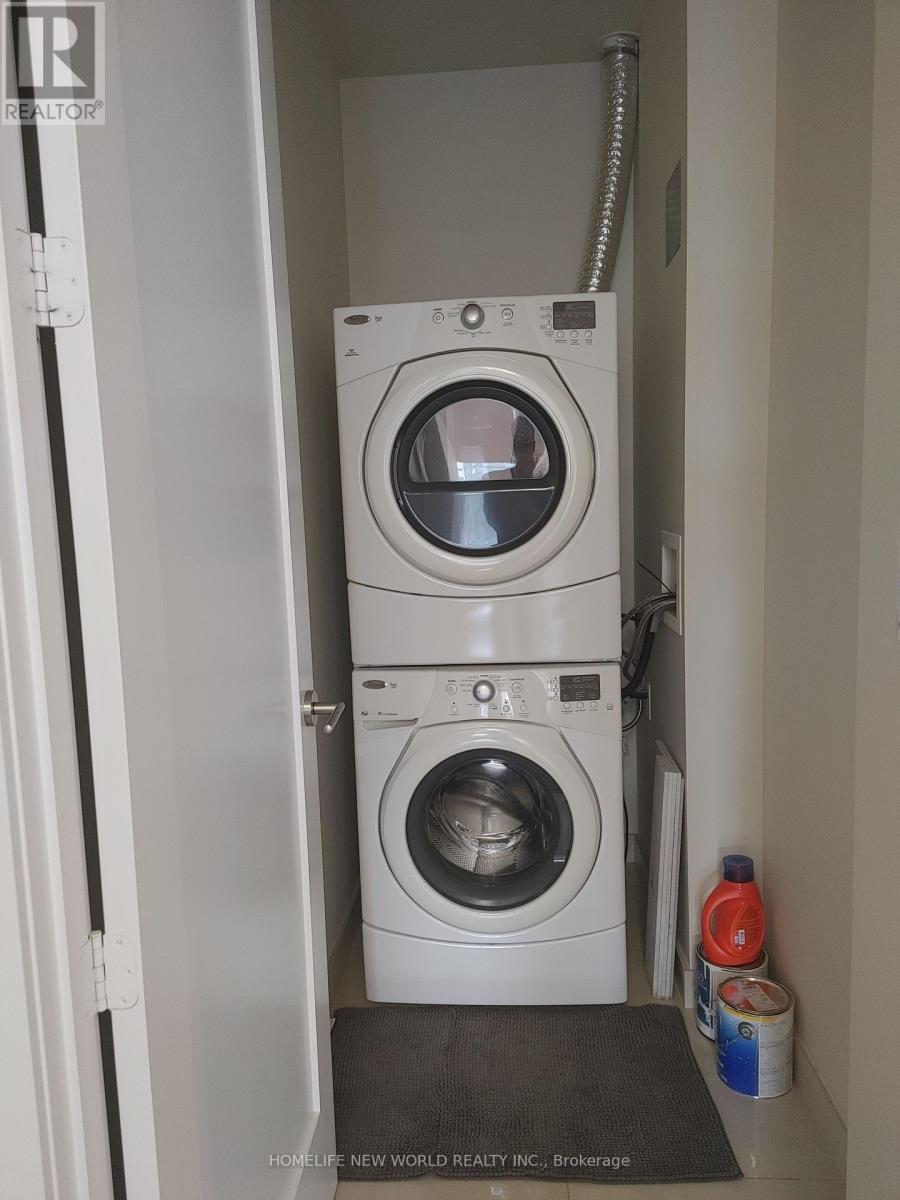
Features Elevator, Balcony, Carpet Free, In Suite Laundry
Parking Space Total 2
Pool Type Outdoor Pool
View Type View, Lake View

Building

Bathroom Total 3
Bedrooms Above Ground 2
Bedrooms Below Ground 1
Bedrooms Total 3
Age 11 To 15 Years
Amenities Visitor Parking, Exercise Centre, Storage - Locker, Security/concierge
Appliances Garage Door Opener Remote(s), Central Vacuum, Range, Oven - Built-in, Blinds, Cooktop, Dishwasher, Dryer, Hood Fan, Microwave, Oven, Stove, Washer, Window Coverings, Refrigerator
Basement Type None
Cooling Type Central Air Conditioning
Exterior Finish Concrete
Fire Protection Smoke Detectors
Flooring Type Hardwood
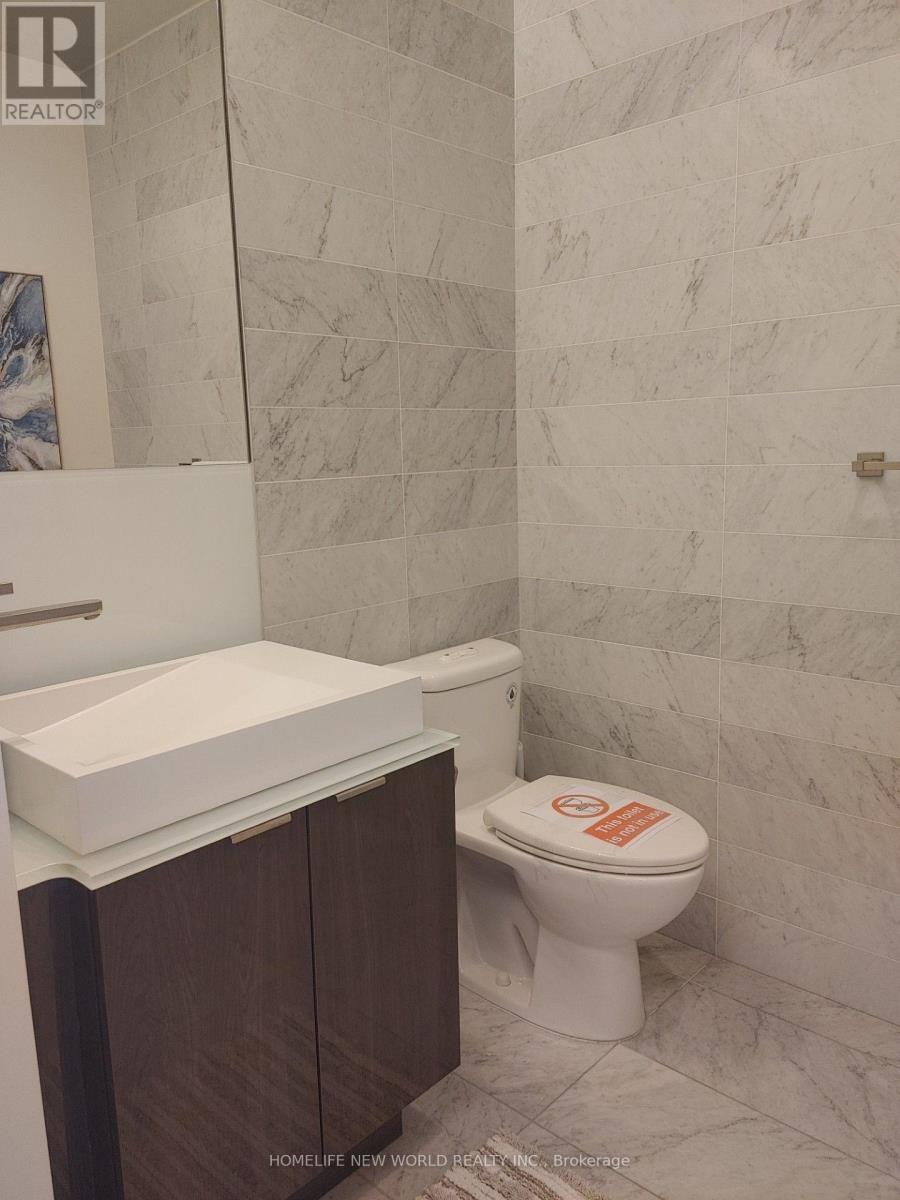
Half Bath Total 1
Heating Fuel Natural Gas
Heating Type Forced Air
Size Interior 1,800 - 1,999 Ft2
Type Apartment

Parking

Underground
Garage

Land

Acreage No
Land Amenities Park, Public Transit
Zoning Description Residential

Rooms

Level Type Dimensions
Flat Living Room 9.06 m x 6.24 m
Flat Dining Room 9.06 m x 6.24 m
Flat Kitchen 4.51 m x 3.95 m
Flat Primary Bedroom 6.45 m x 3.66 m
Flat Bedroom 2 3.66 m x 3.05 m
Flat Study 3.28 m x 2.82 m

https://www.realtor.ca/real-estate/30104505/4406-300-front-street-w-toronto-waterfront-communities-waterfront-communities-c1

Contact Us

Contact us for more information

Generating Captcha

Hon Ho Wong
Salesperson

(416) 491-3228
(416) 399-6533

Central World Realty
1661 Denison St Unit 26
Markham, Ontario L6C 1V2

(416) 491-3228

Your Favourites


No Favourites Found
