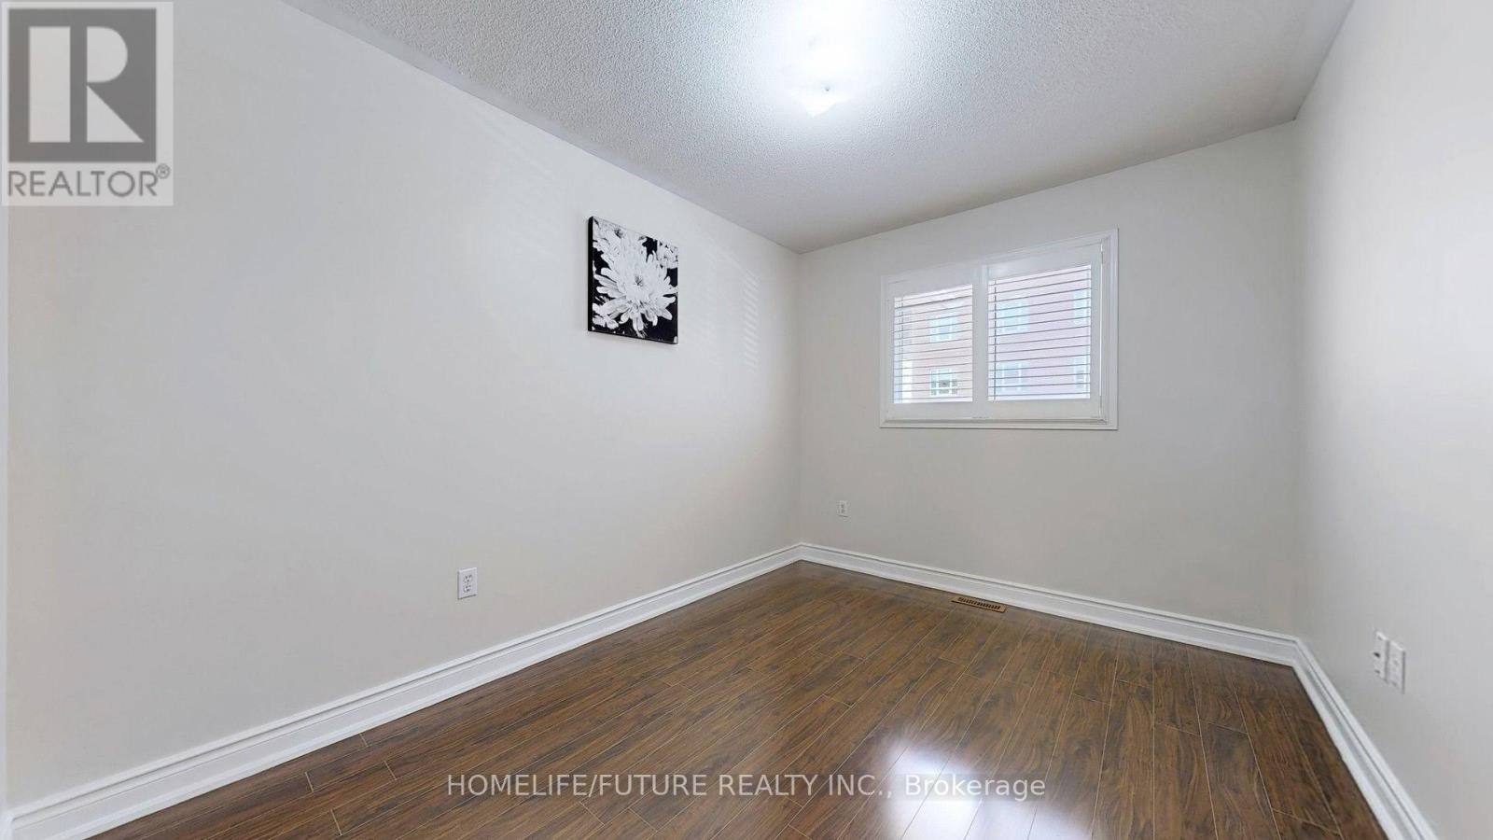
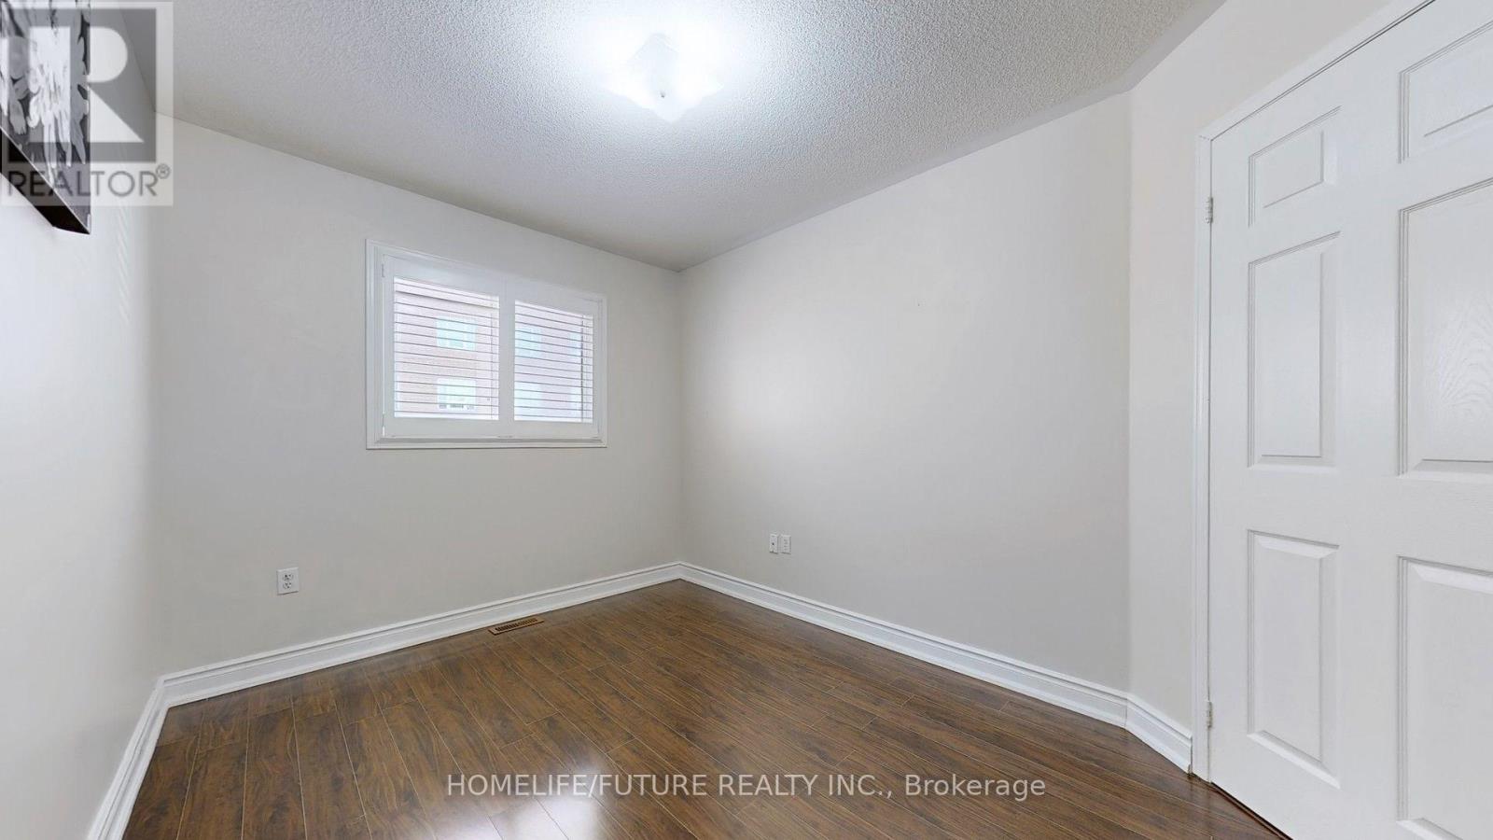
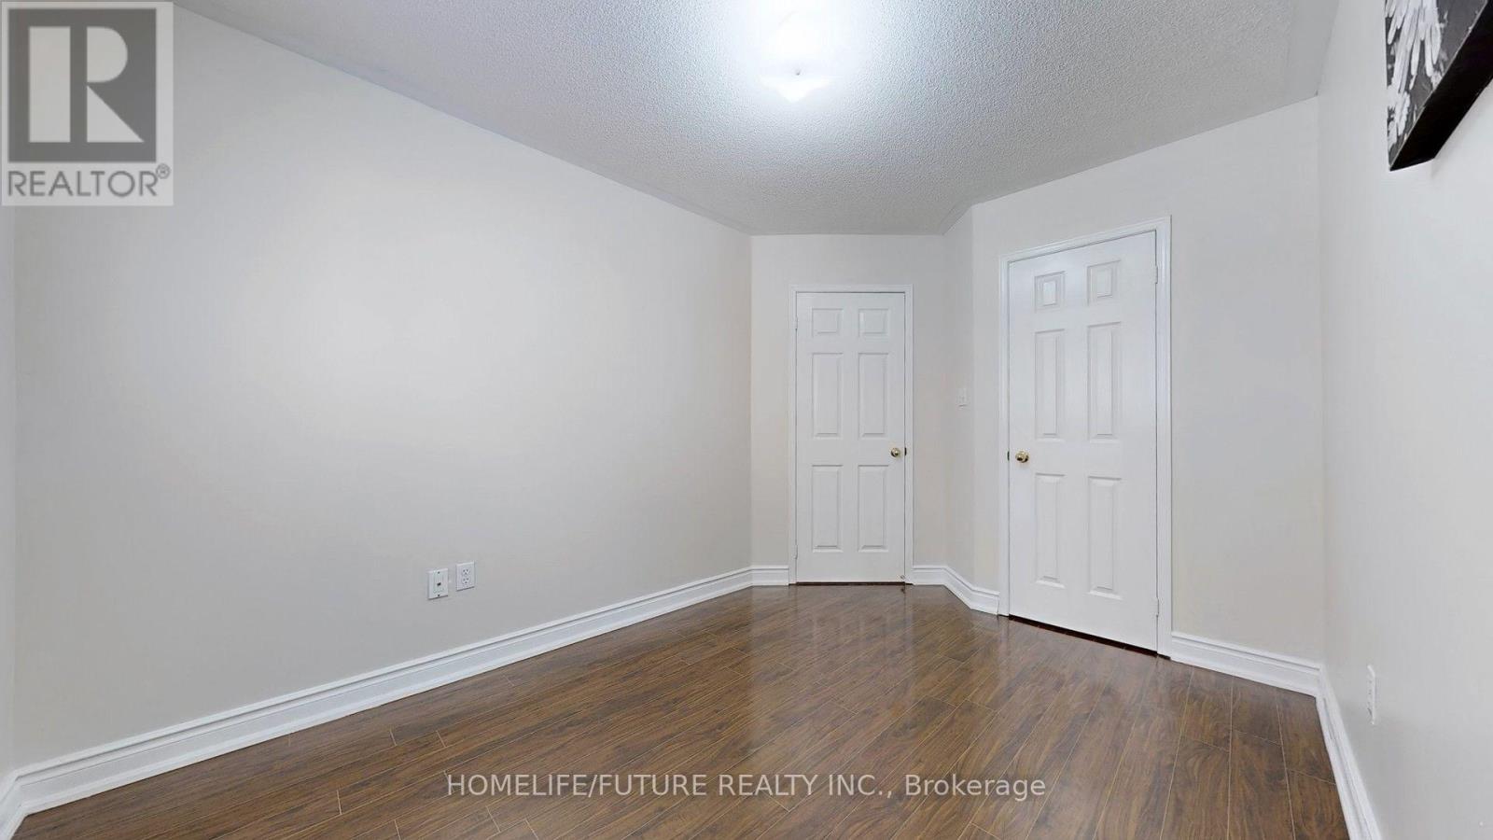

3 Bedroom
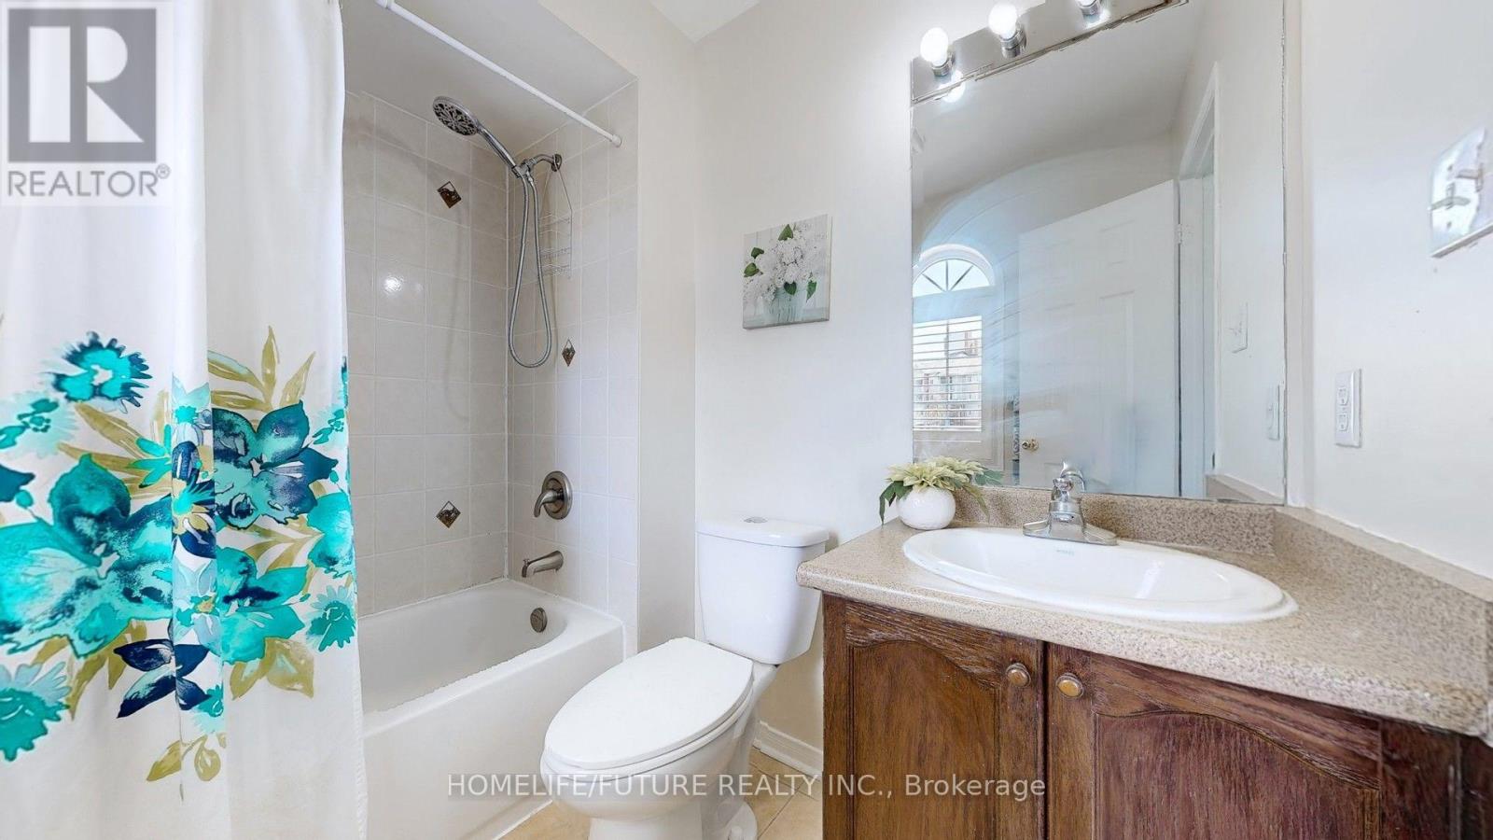
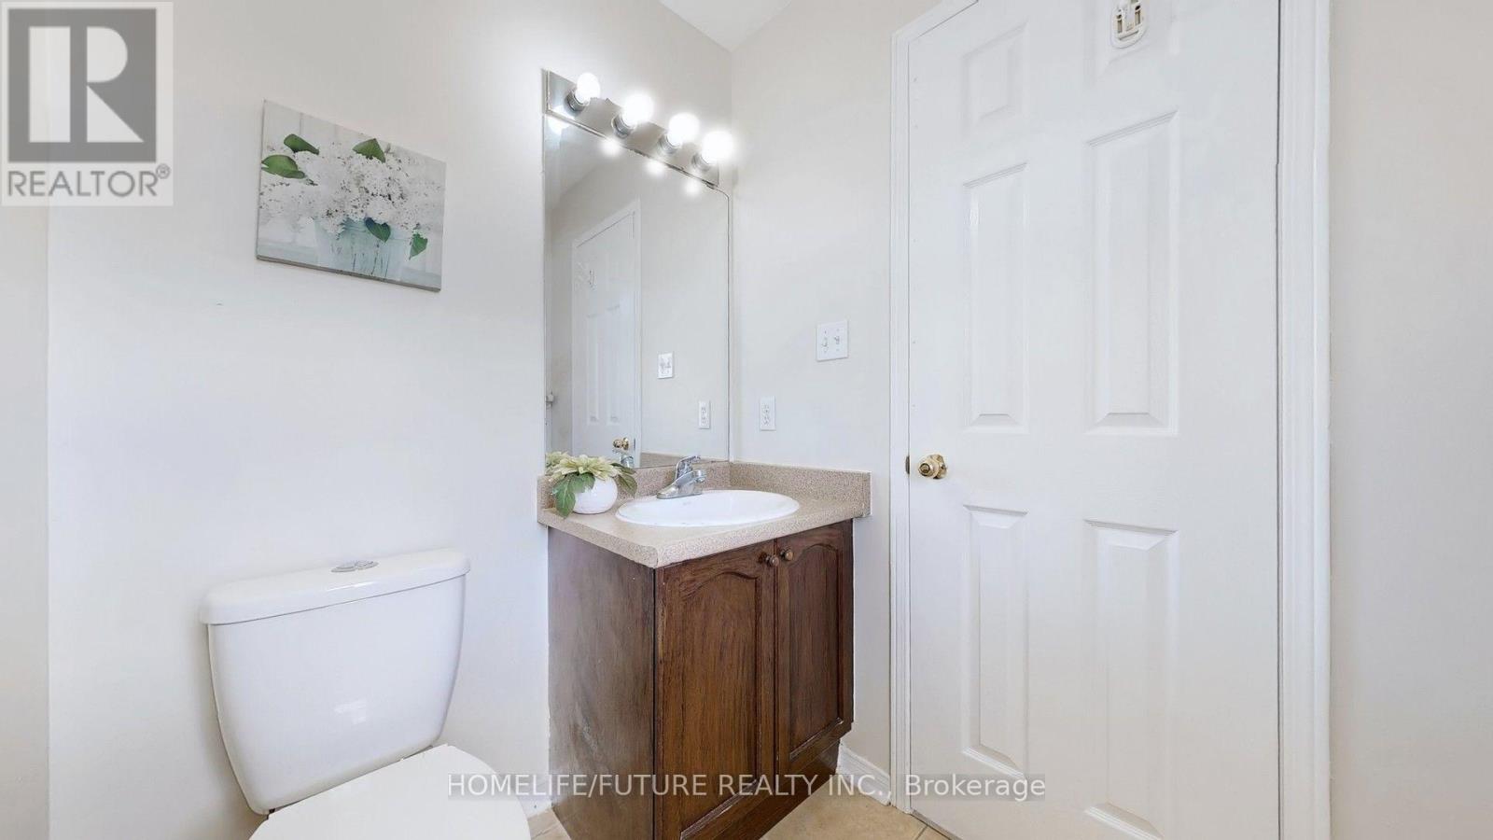
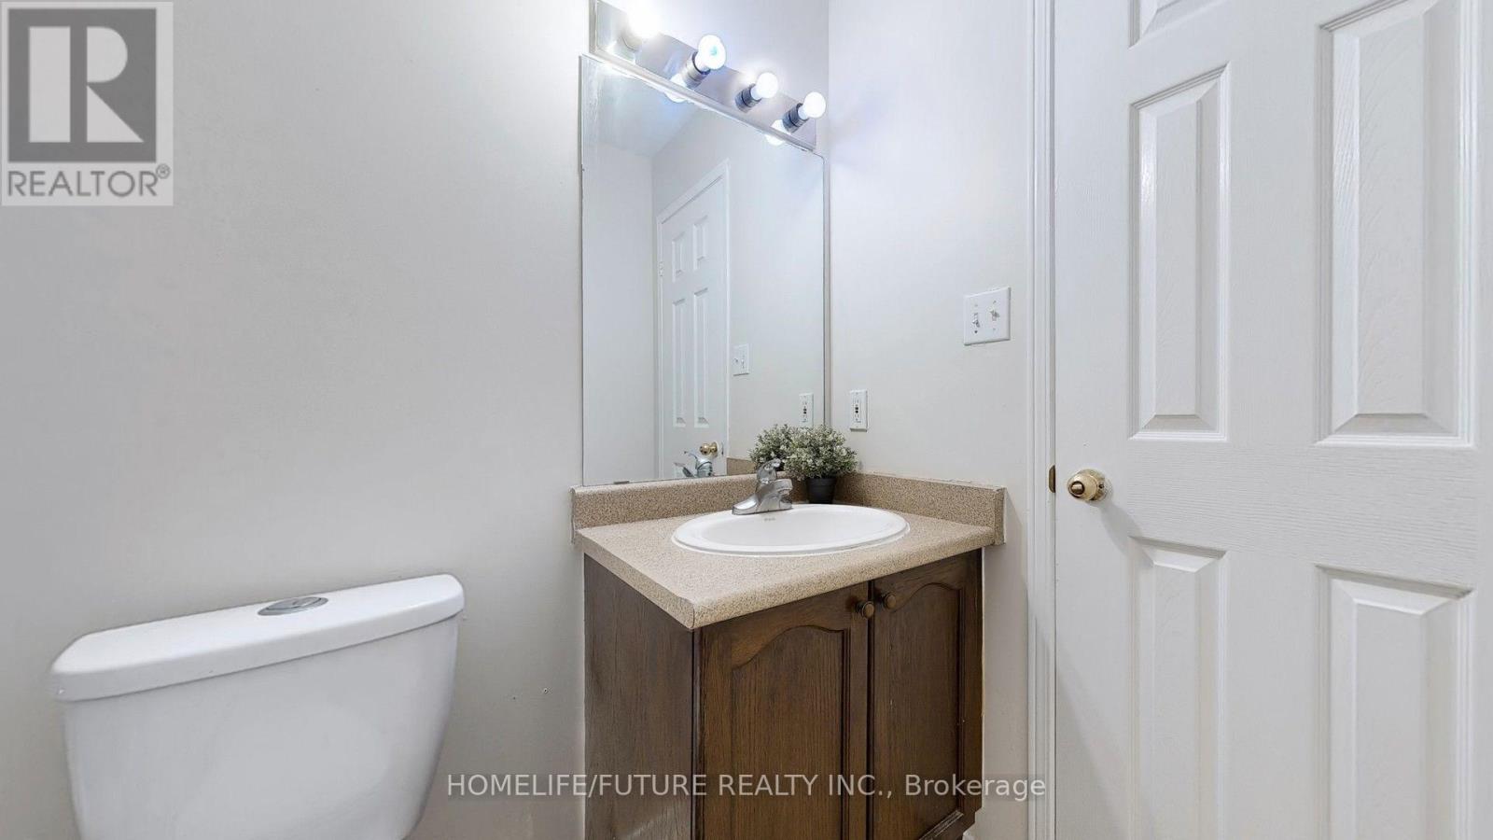
3 Bathroom
1,200 - 1,399 ft2
Central Air Conditioning
Forced Air
$799,000Maintenance, Insurance, Parking
$212.15 Monthly
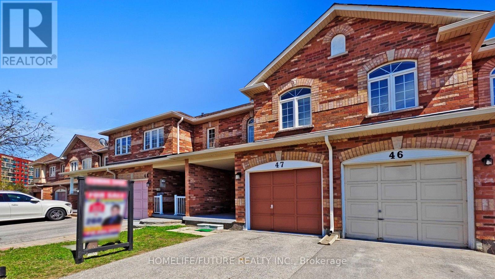
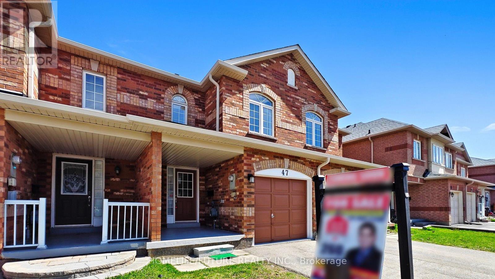
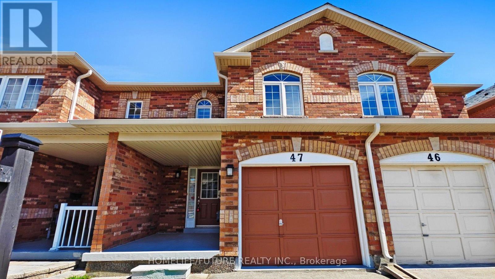
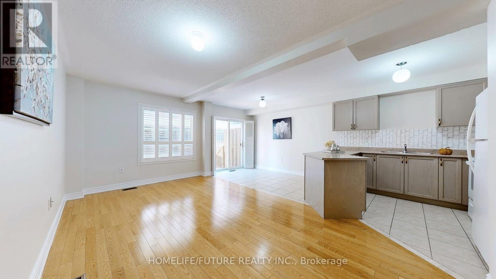
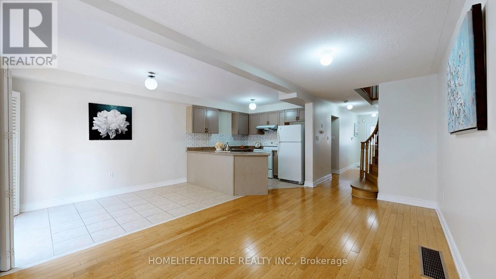
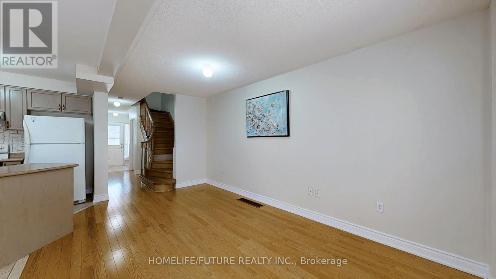
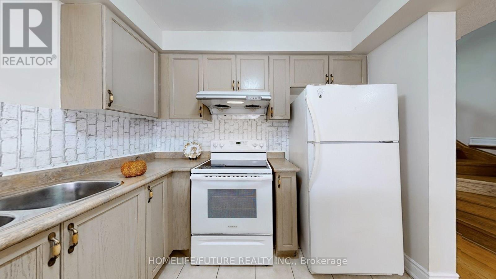
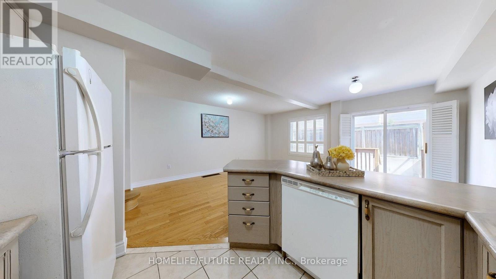
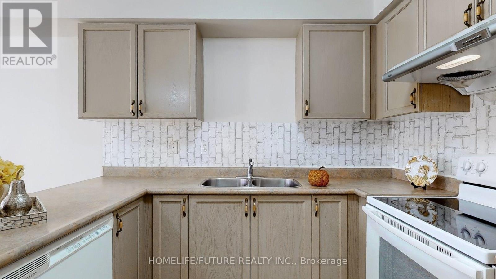
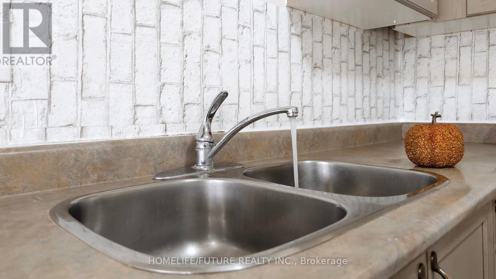
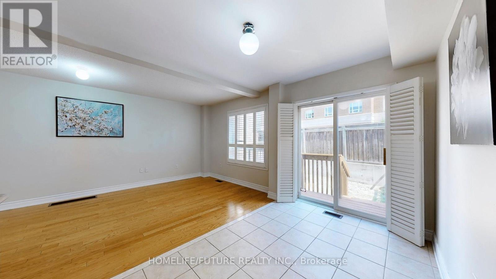
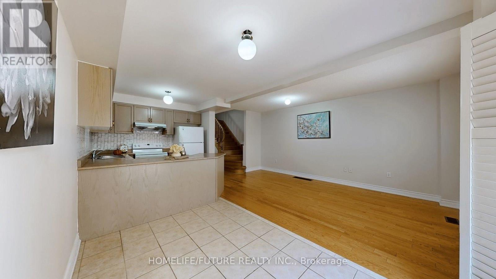
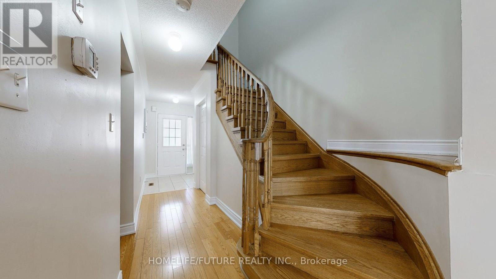
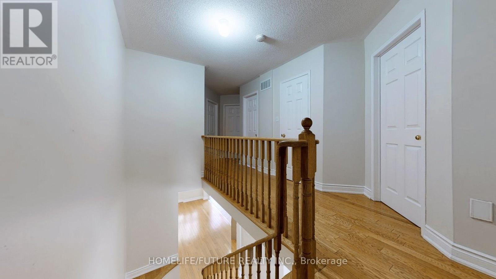
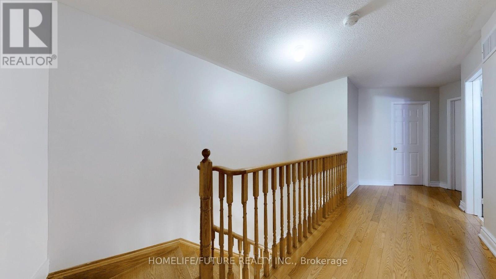
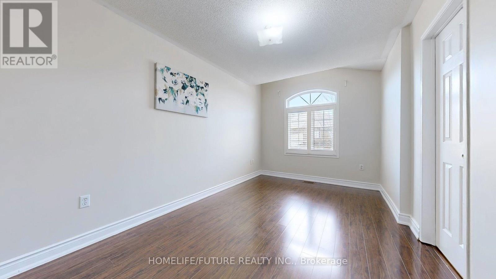
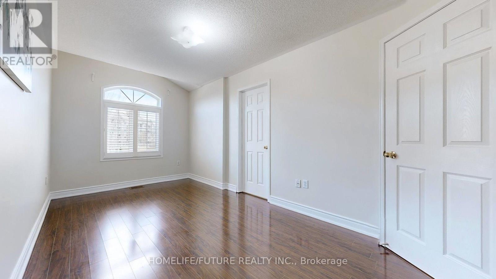
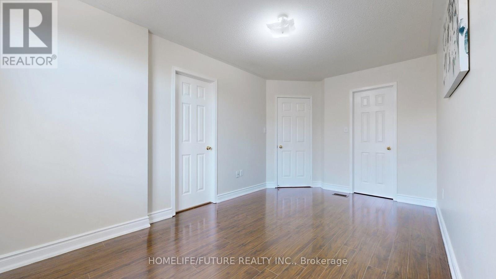
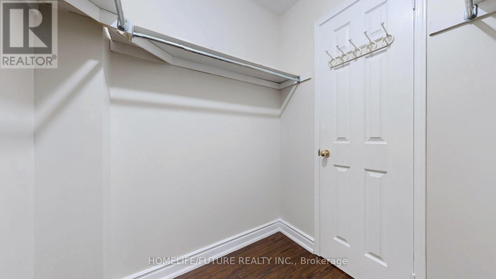
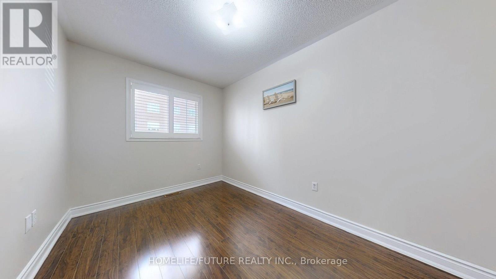
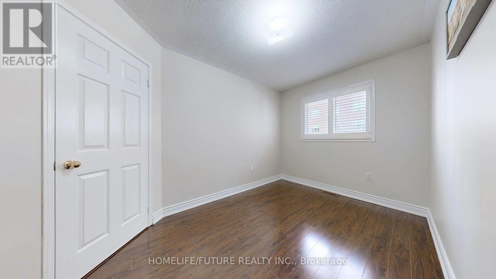
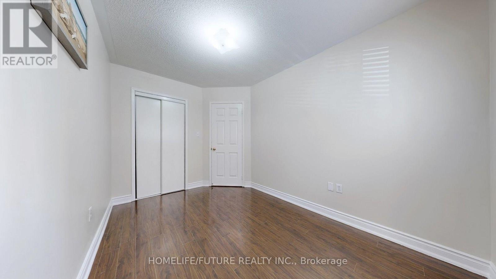
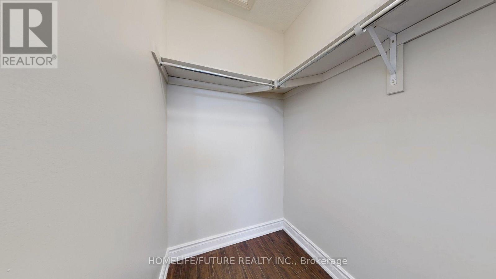
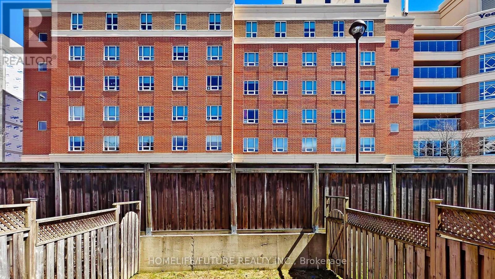
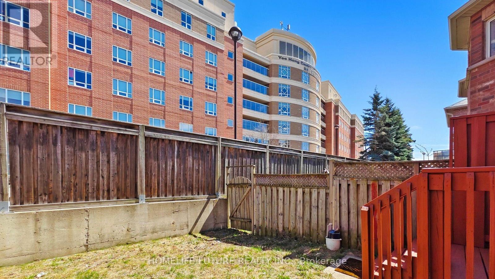
Prime Location! Beautiful 2-Story Townhouse Across from South Asian Mall Welcome to this well-kept, bright, and spacious 2-story townhouse in a highly desirable and convenient neighborhood! Featuring an open-concept living and dining area, this home is perfect for entertaining or relaxing with family. The large kitchen offers plenty of cabinetry and counter space-ideal for home chefs! Upstairs, you'll find a generously sized primary bedroom with a 4-piece ensuite and a walk-in closet. Enjoy the convenience of garage access, and benefit from being within walking distance to 24-hour TTC transit, major shopping centers, schools, places of worship, medical facilities, and more. Open Concept Layout, Spacious Kitchen with Ample Cabinetry, Primary Bedroom with Ensuite & Walk-in Closet, Garage Access, Walk to TTC, Shopping, Schools & More, Right Across from South Asian Mall. Don't miss out on this fabulous, move-in-ready home in a vibrant and connected community! (id:50976)
Property Details
|
MLS® Number
|
E13629184 |
|
Property Type
|
Single Family |
|
Community Name
|
Agincourt North |
|
Community Features
|
Pets Allowed With Restrictions |
|
Equipment Type
|
Water Heater |
|
Features
|
Carpet Free |
|
Parking Space Total
|
2 |
|
Rental Equipment Type
|
Water Heater |
Building
|
Bathroom Total
|
3 |
|
Bedrooms Above Ground
|
3 |
|
Bedrooms Total
|
3 |
|
Amenities
|
Storage - Locker |
|
Appliances
|
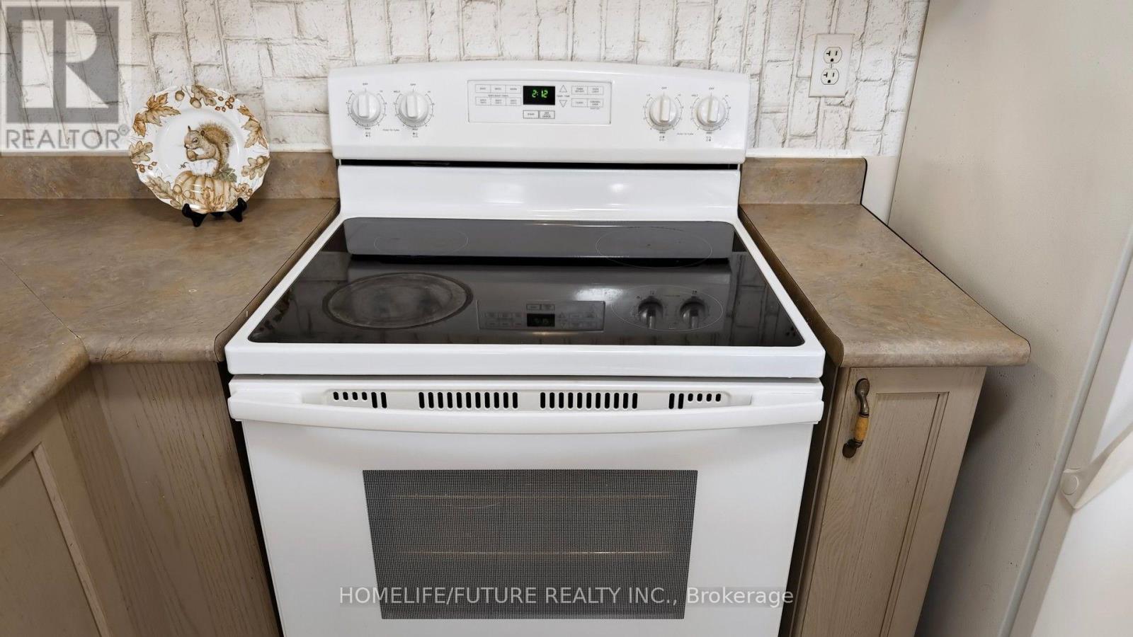
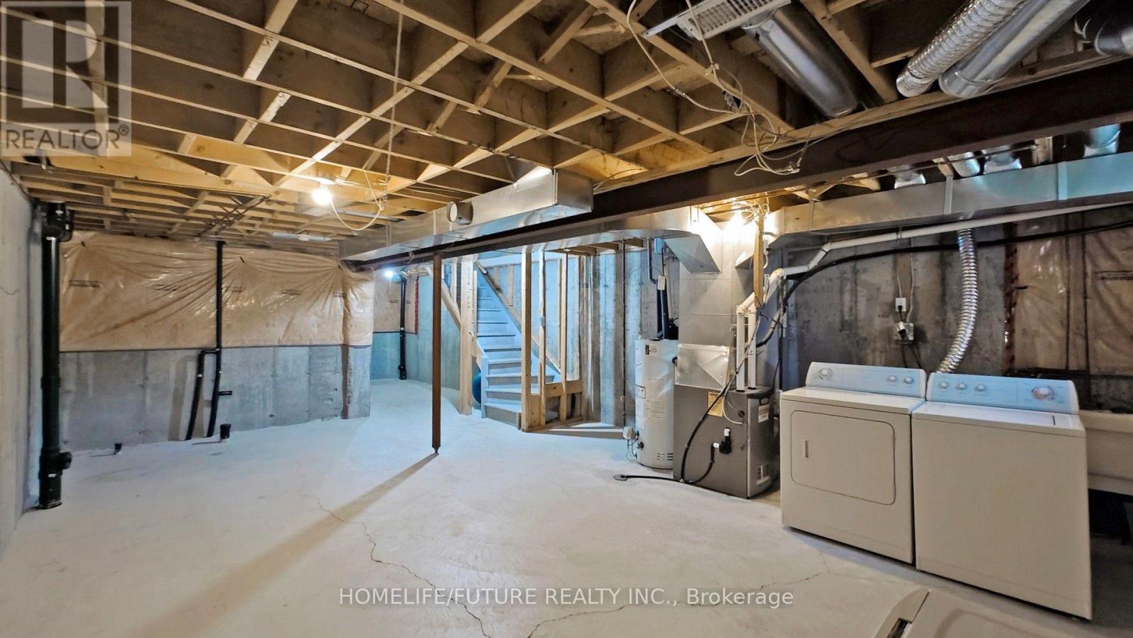
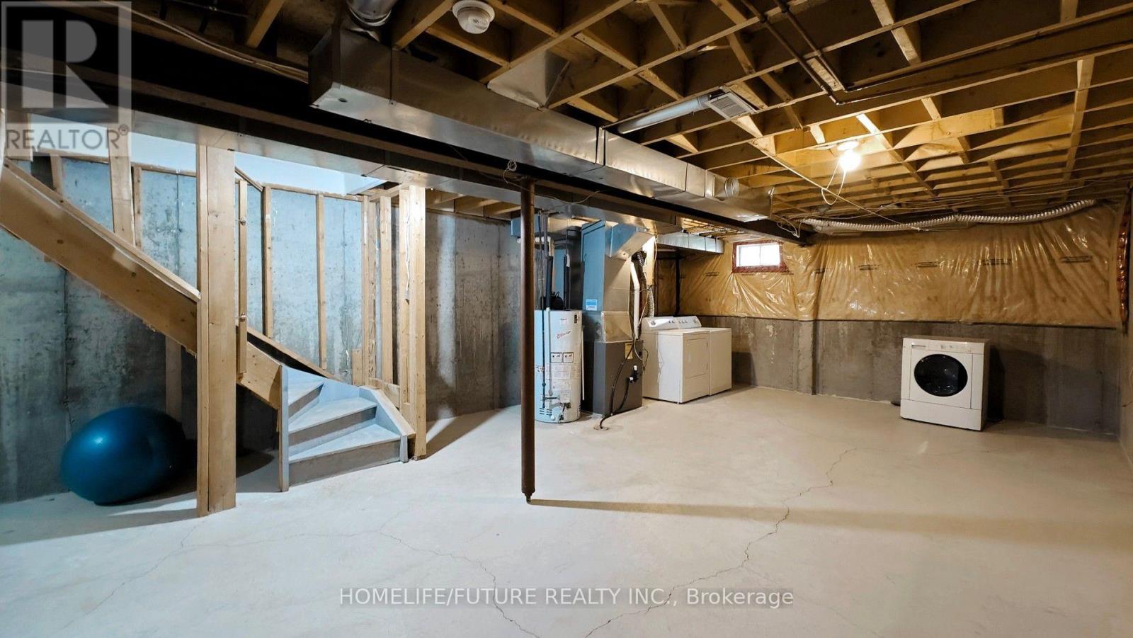
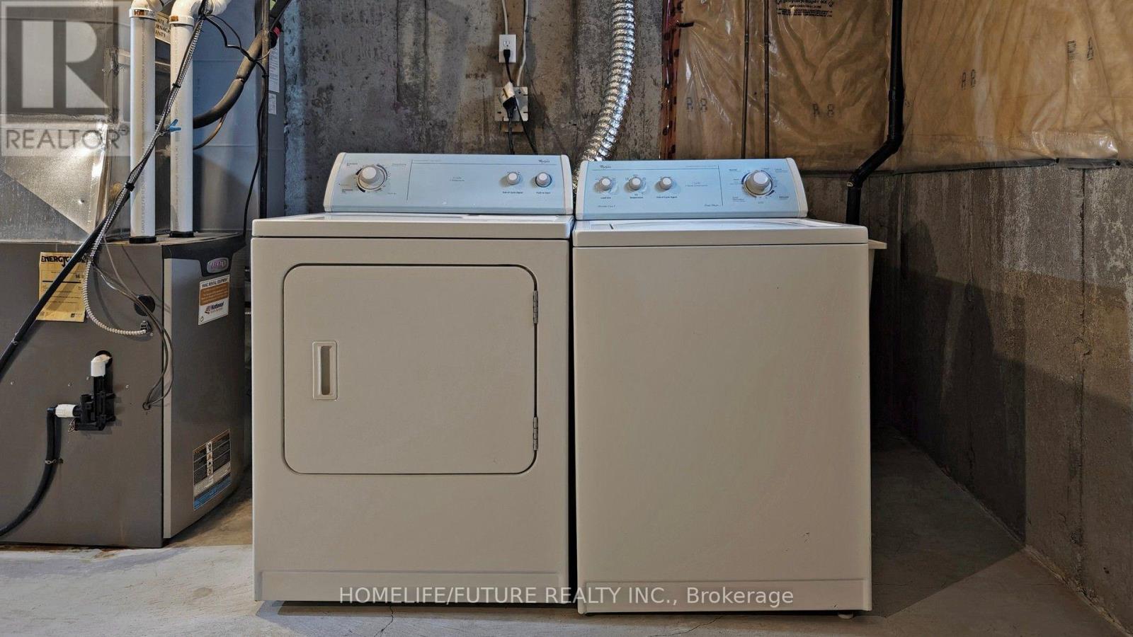
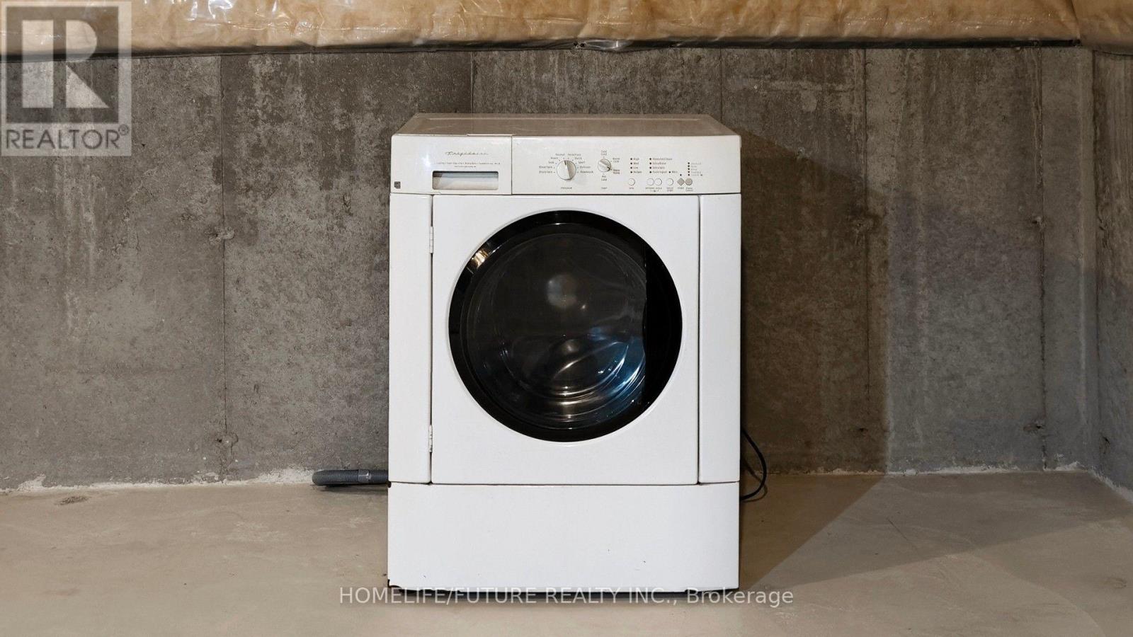
Dishwasher, Dryer, Stove, Washer, Window Coverings, Refrigerator |
|
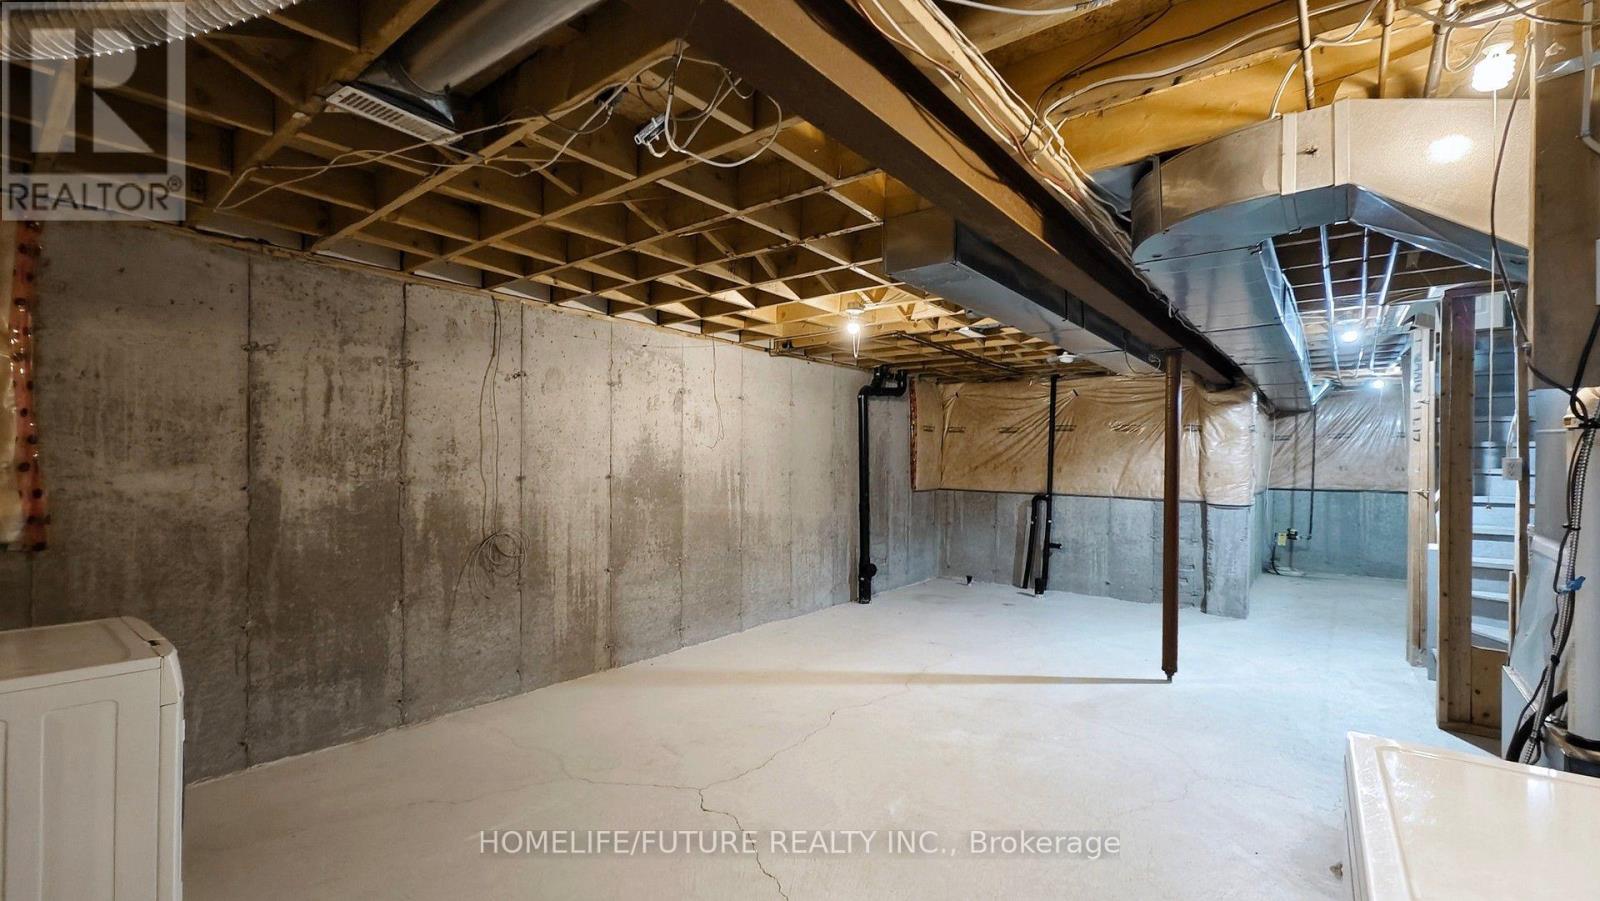
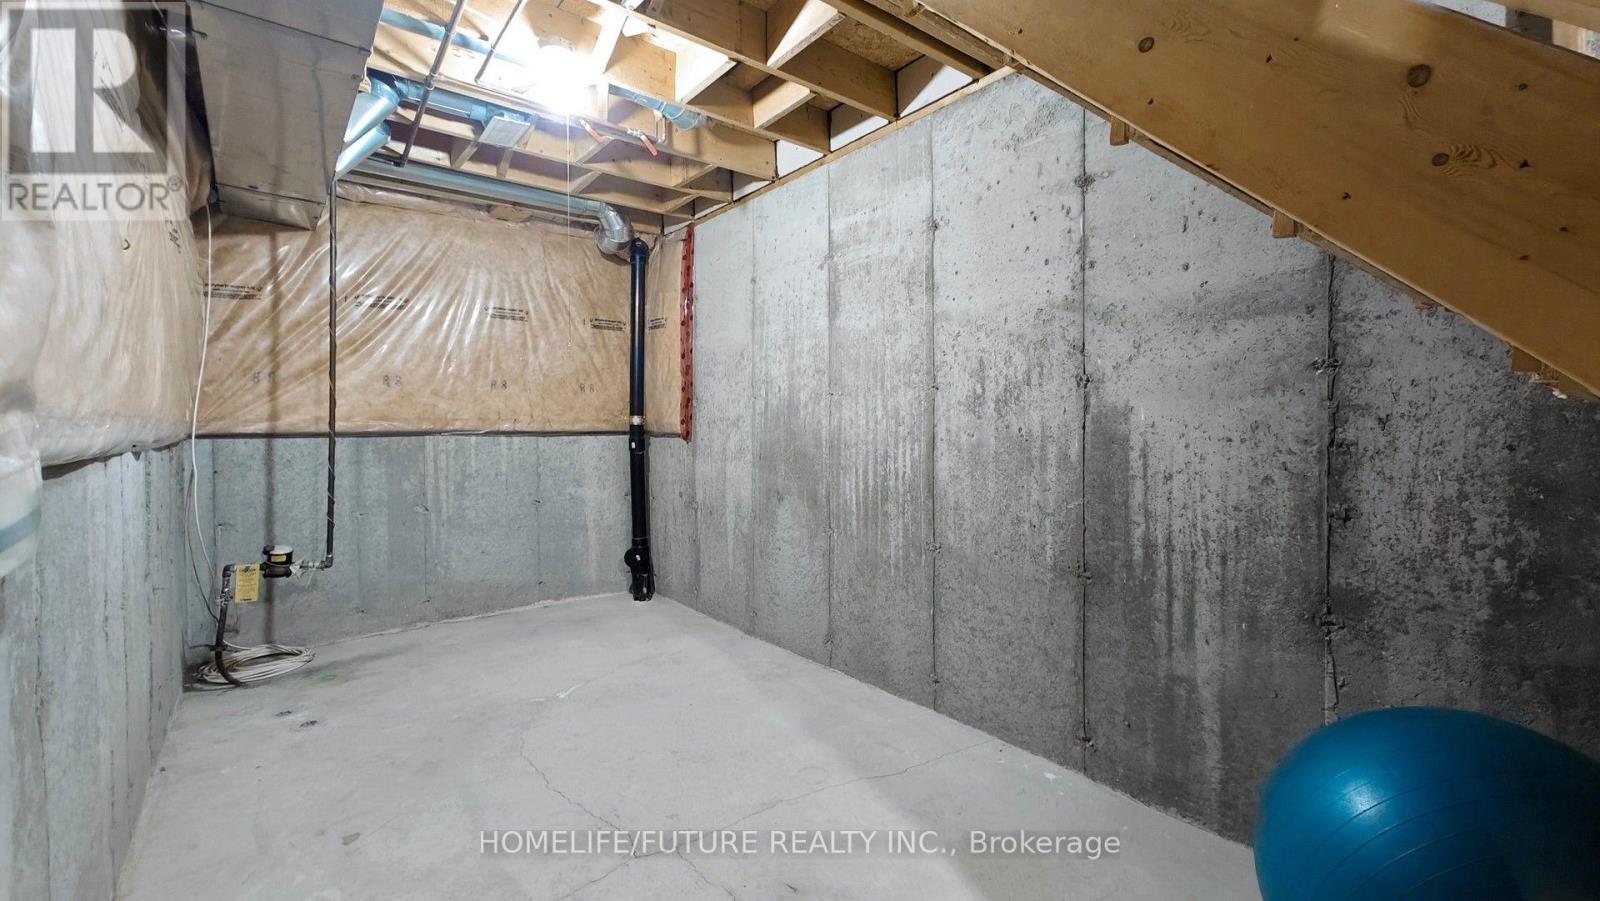
Basement Type
|
Full |
|
Cooling Type
|
Central Air Conditioning |
|
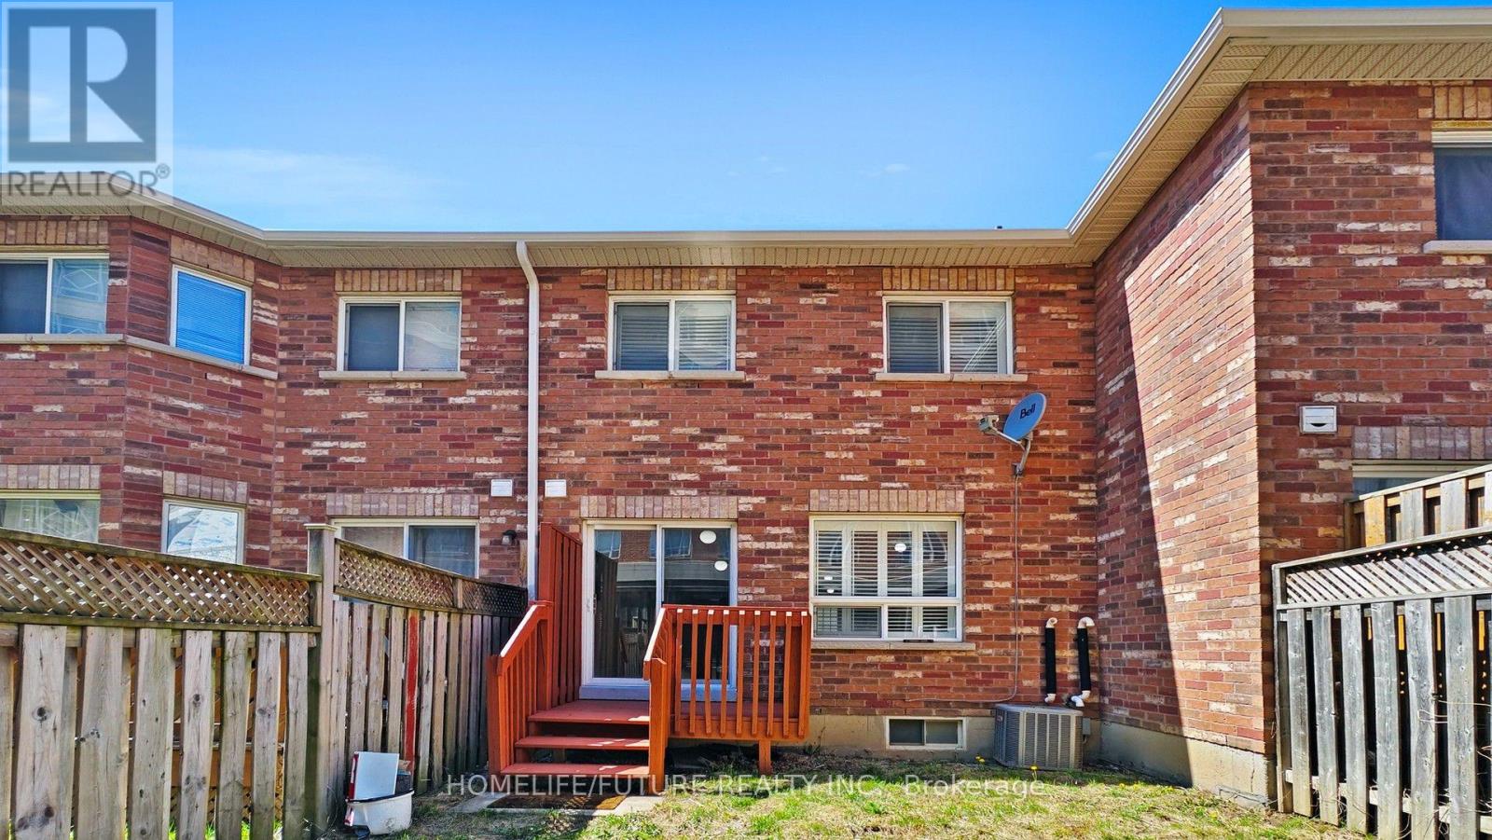
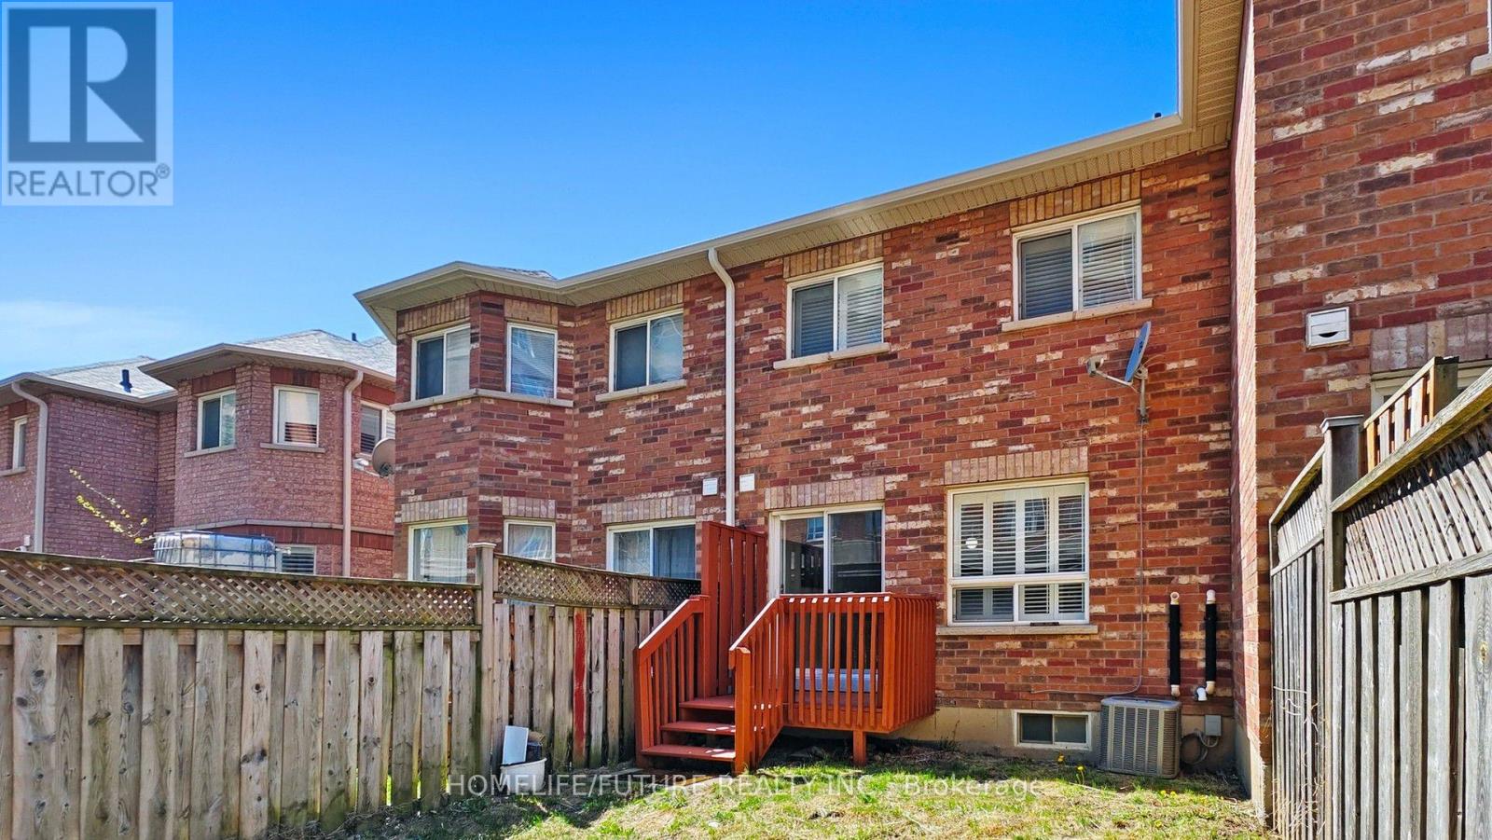
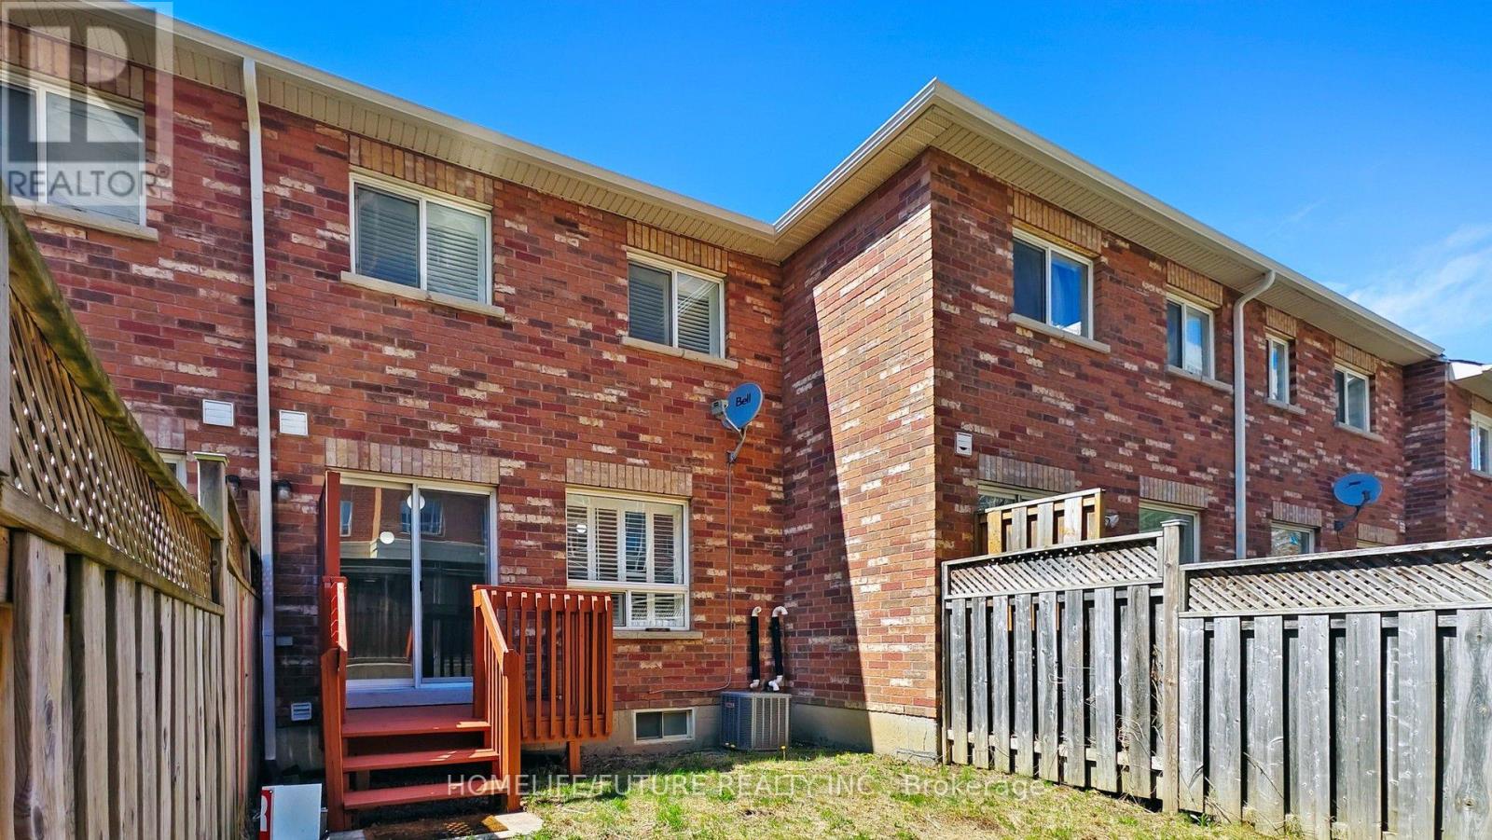
Exterior Finish
|
Brick |
|
Flooring Type
|
Laminate, Ceramic |
|
Half Bath Total
|
1 |
|
Heating Fuel
|
Natural Gas |
|
Heating Type
|
Forced Air |
|
Stories Total
|
2 |
|
Size Interior
|
1,200 - 1,399 Ft2 |
|
Type
|
Row / Townhouse |
Parking
Land
Rooms
| Level |
Type |
Length |
Width |
Dimensions |
|
Second Level |
Primary Bedroom |
4.08 m |
2.83 m |
4.08 m x 2.83 m |
|
Second Level |
Bedroom 2 |
3.05 m |
2.71 m |
3.05 m x 2.71 m |
|
Second Level |
Bedroom 3 |
3.72 m |
2.5 m |
3.72 m x 2.5 m |
|
Main Level |
Living Room |
3.26 m |
3.08 m |
3.26 m x 3.08 m |
|
Main Level |
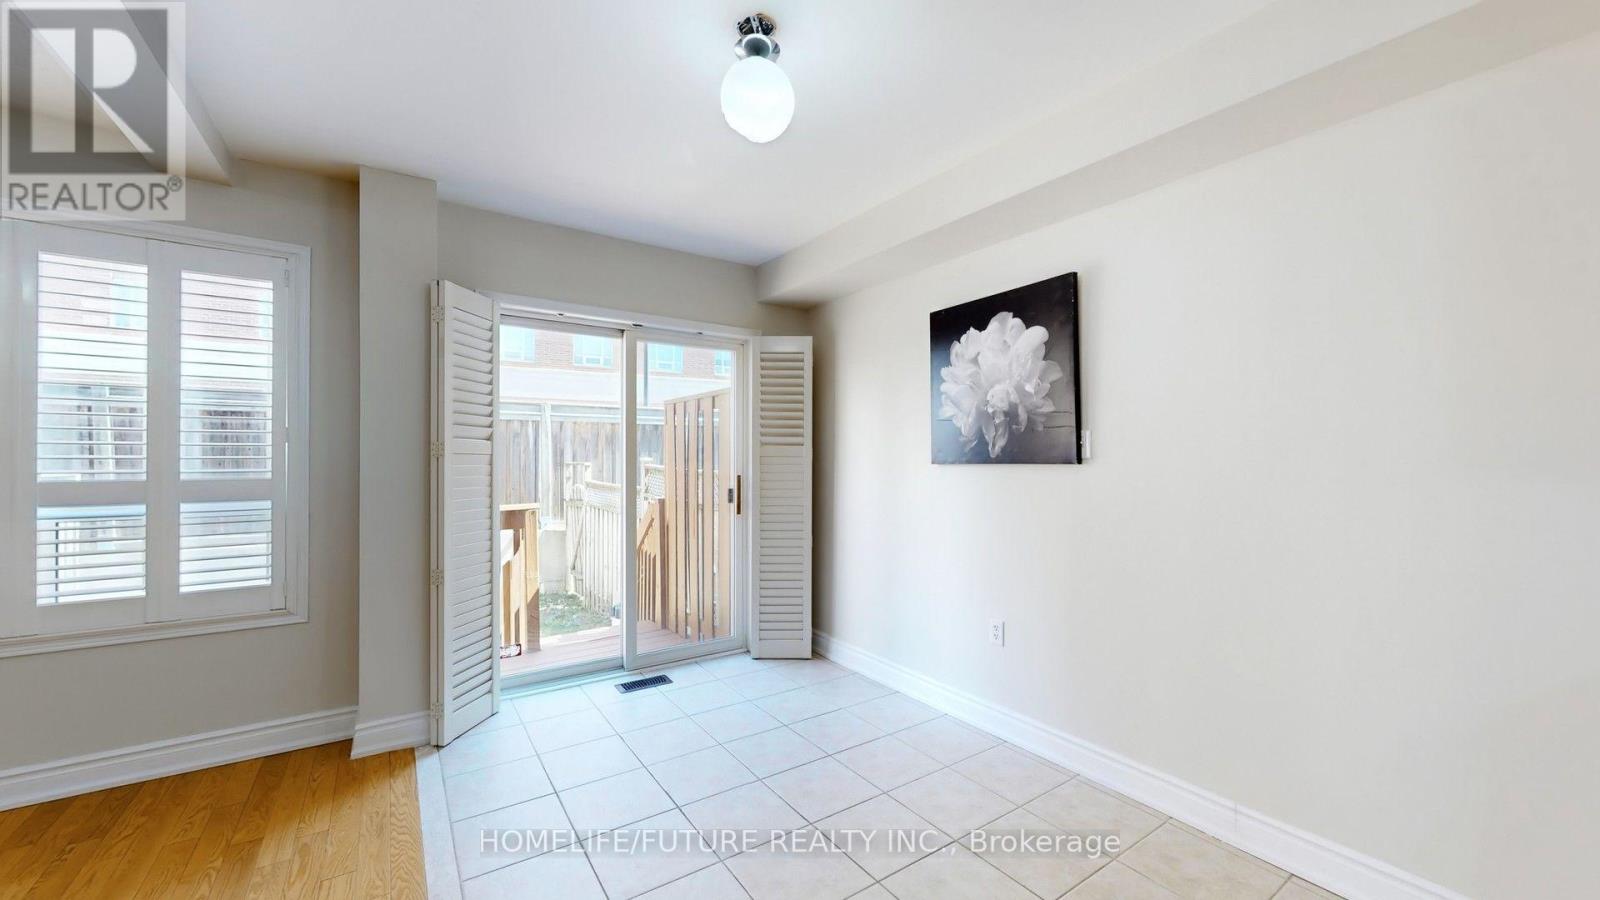
Dining Room |
3.07 m |
2.1 m |
3.07 m x 2.1 m |
|
Main Level |
Kitchen |
2.74 m |
2.74 m |
2.74 m x 2.74 m |
https://www.realtor.ca/real-estate/30104719/47-435-middlefield-road-toronto-agincourt-north-agincourt-north