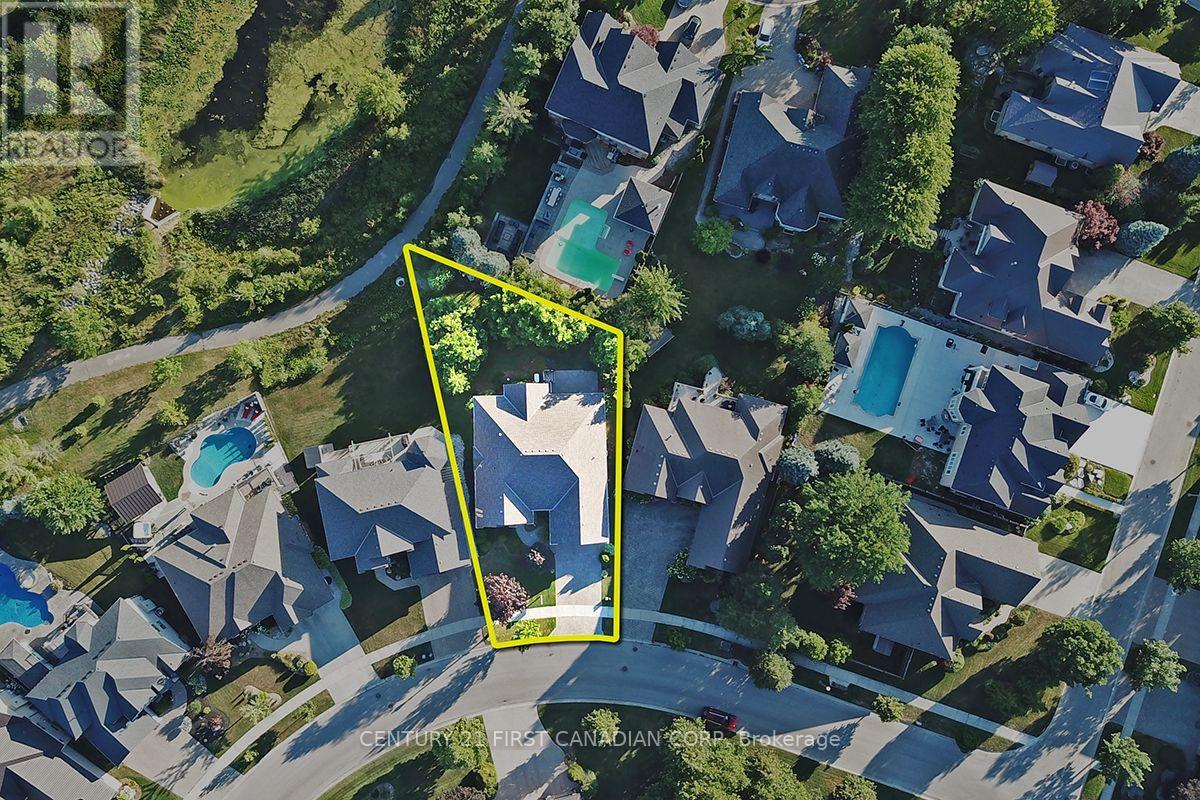
4 Bedroom
3 Bathroom
2,500 - 3,000 ft2
Bungalow
Fireplace
Central Air Conditioning
Forced Air
Landscaped, Lawn Sprinkler
$1,199,900
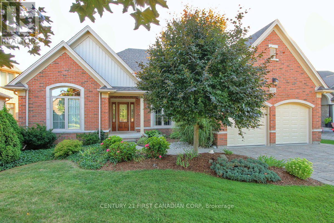
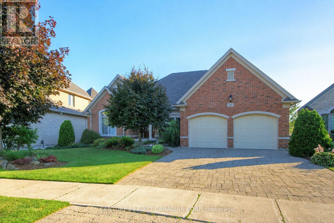
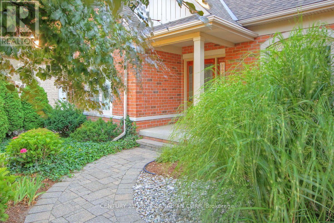
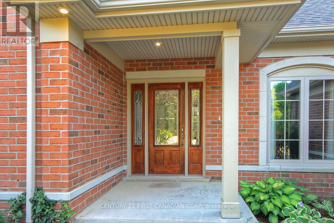
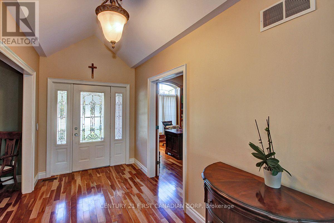
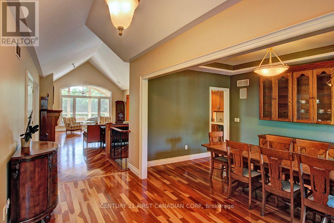
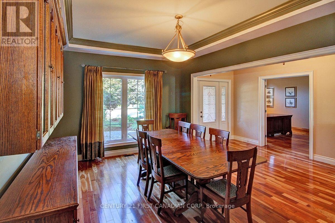
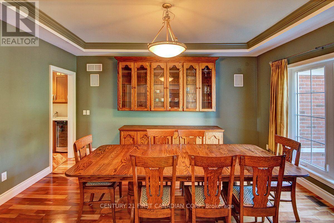
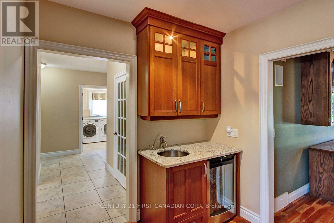
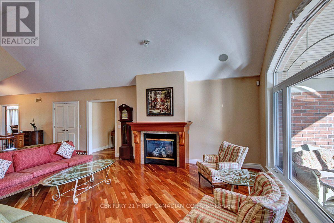
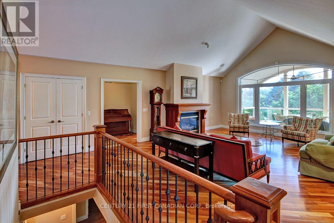
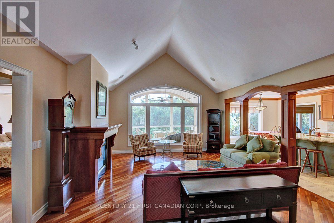
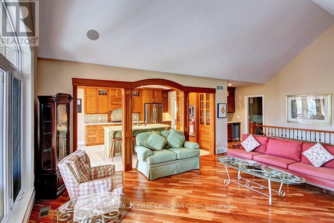
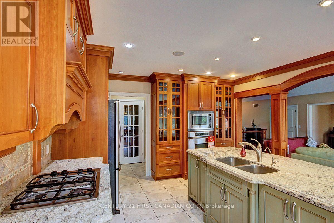
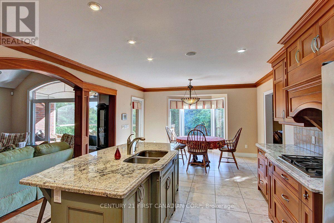
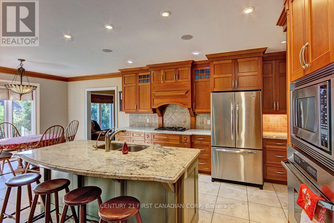
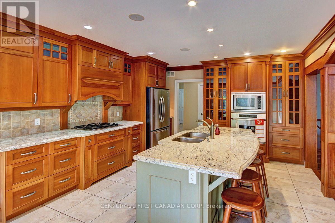
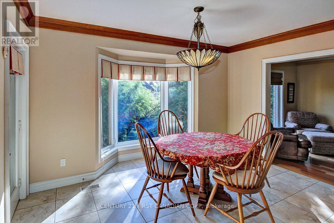
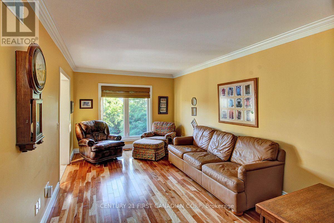
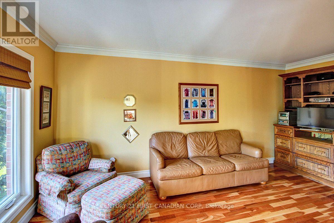
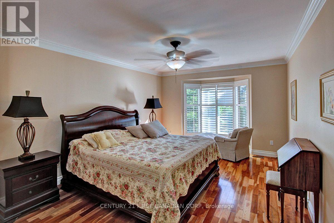
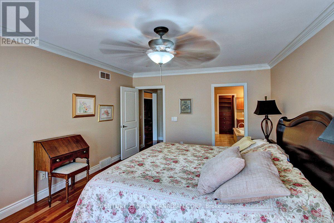
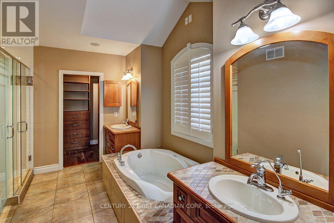
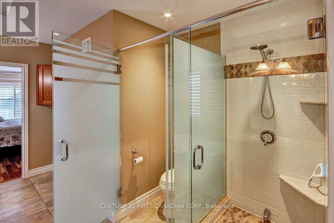
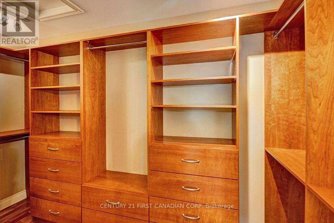
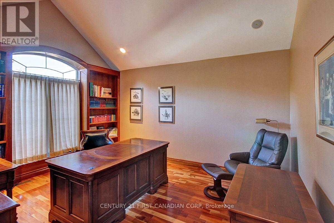
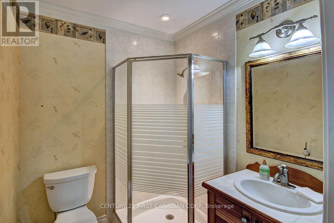
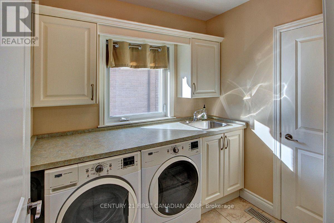
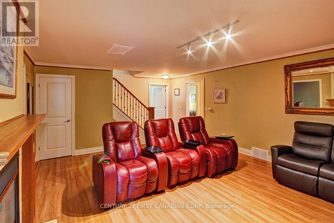
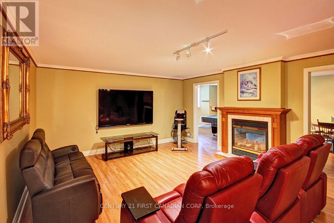
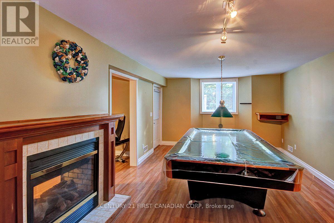
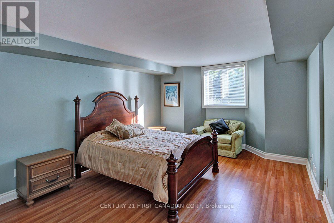
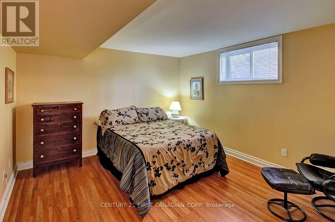
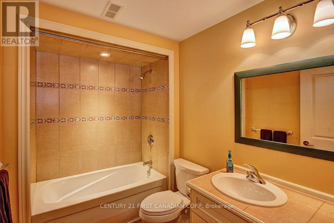
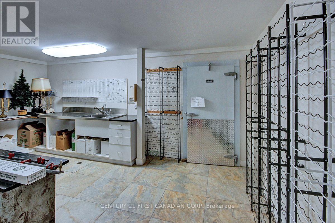
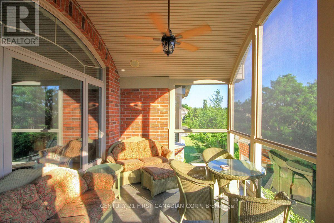
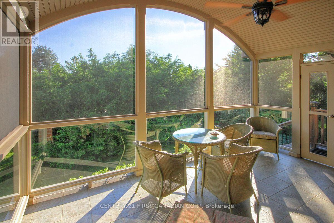
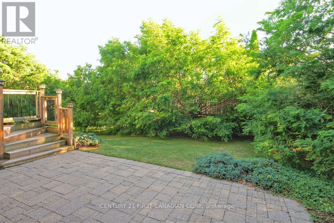
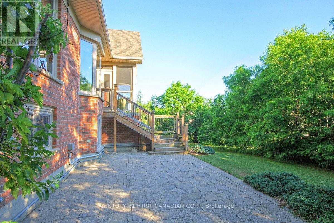
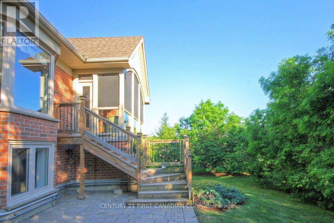
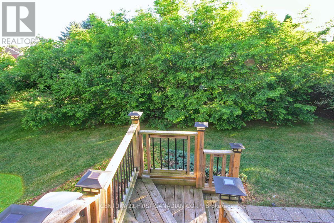
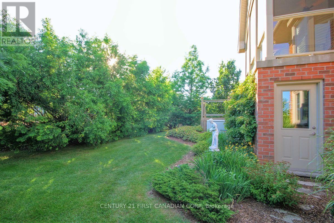
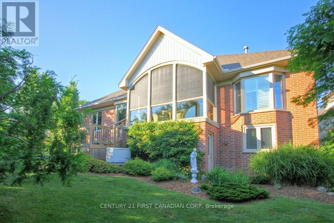
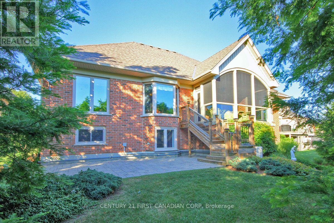
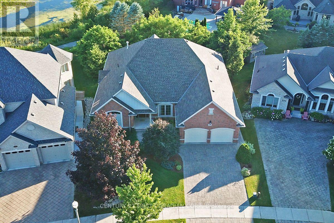
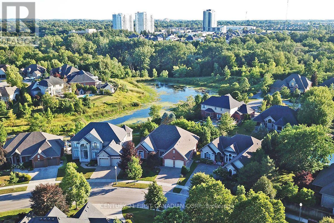
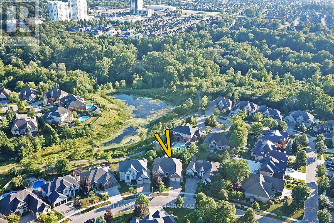
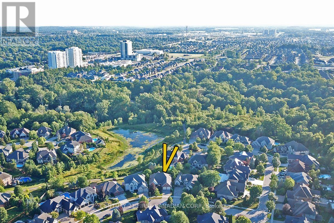
Bright Custom Bungalow in Sunningdale Village on a Premium Lot Backing onto Forested Nature Trails with Excellent Access to University Hospital, Western University, Top Schools and Masonville Shopping. Open Concept Living with 2+2 Bedrooms, 3 Bathrooms, and Double Car Garage. Main Floor Includes Cathedral Ceiling Office with Built-In Cabinetry (Original Design was a Bedroom), Large Master with 5 Piece Ensuite, Double Sinks, Dream Freestanding Jet Soaker Bathtub, Walk-In Shower that Leads to Your Private Walk-In Closet. Open Chef's Kitchen Leads to Large Living Room with Gas Fireplace, complete with Maids Access to Separate Dining Room. The Additional Sitting Room off the Kitchen Makes a Quiet Nook! Separate Coffee Bar Area with Bar Fridge is Ideal for Entertaining. Main Floor Laundry and an Additional 3 Piece Bathroom. The Outdoor Covered and Screened Patio is Perfect for Outside Meals and Accessing the Backyard from the Main Level. Lower Level has a Lot of Unique Spaces! 2 Additional Bedrooms, and 4 Piece Bathroom. Wine Making Room with Built-In Refrigeration has a Door that Provides Garage Access to the Double Car Garage. Large Home Theatre Area with Double-Sided Gas Fireplace, Recreation Room with Access to Garden Room and Backyard. The Workshop Room is an Ideal Bonus area for all your many Projects. This House is a Must-See. Great Family Home for those that Enjoy One-Floor Living! Bonus Natural Gas Back-Up Generator and Sprinkler Systems! (id:50976)
Open House
This property has open houses!
Starts at:
2:00 pm
Ends at:
4:00 pm
Property Details
|
MLS® Number
|
X13629280 |
|
Property Type
|
Single Family |
|
Community Name
|
North R |
|
Equipment Type
|
Water Heater |
|
Features
|
Backs On Greenbelt |
|
Parking Space Total
|
6 |
|
Rental Equipment Type
|
Water Heater |
|
Structure
|
Patio(s), Porch |
Building
|
Bathroom Total
|
3 |
|
Bedrooms Above Ground
|
4 |
|
Bedrooms Total
|
4 |
|
Appliances
|
Garage Door Opener Remote(s), Oven - Built-in, Central Vacuum |
|
Architectural Style
|
Bungalow |
|
Basement Development
|
Finished |
|
Basement Type
|
N/a (finished) |
|
Construction Style Attachment
|
Detached |
|
Cooling Type
|
Central Air Conditioning |
|
Exterior Finish
|
Brick |
|
Fireplace Present
|
Yes |
|
Fireplace Total
|
2 |
|
Foundation Type
|
Poured Concrete |
|
Heating Fuel
|
Natural Gas |
|
Heating Type
|
Forced Air |
|
Stories Total
|
1 |
|
Size Interior
|
2,500 - 3,000 Ft2 |
|
Type
|
House |
|
Utility Power
|
Generator |
|
Utility Water
|
Municipal Water |
Parking
Land
|
Acreage
|
No |
|
Landscape Features
|
Landscaped, Lawn Sprinkler |
|
Sewer
|
Sanitary Sewer |
|
Size Depth
|
128 Ft ,3 In |
|
Size Frontage
|
56 Ft ,1 In |
|
Size Irregular
|
56.1 X 128.3 Ft |
|
Size Total Text
|
56.1 X 128.3 Ft |
Rooms
| Level |
Type |
Length |
Width |
Dimensions |
|
Lower Level |
Recreational, Games Room |
10.97 m |
3.93 m |
10.97 m x 3.93 m |
|
Lower Level |
Utility Room |
5.56 m |
4.37 m |
5.56 m x 4.37 m |
|
Lower Level |
Utility Room |
3.66 m |
3.08 m |
3.66 m x 3.08 m |
|
Lower Level |
Family Room |
7.32 m |
4.78 m |
7.32 m x 4.78 m |
|
Lower Level |
Bedroom |
3.96 m |
3.72 m |
3.96 m x 3.72 m |
|
Lower Level |
Bedroom |
3.81 m |
4.95 m |
3.81 m x 4.95 m |
|
Lower Level |
Workshop |
10.97 m |
3.18 m |
10.97 m x 3.18 m |
|
Main Level |
Bedroom |
5.3 m |
3.79 m |
5.3 m x 3.79 m |
|
Main Level |
Cold Room |
4.57 m |
3.35 m |
4.57 m x 3.35 m |
|
Main Level |
Bedroom |
4.63 m |
3.81 m |
4.63 m x 3.81 m |
|
Main Level |
Foyer |
4.33 m |
2.13 m |
4.33 m x 2.13 m |
|
Main Level |
Dining Room |
4.57 m |
3.66 m |
4.57 m x 3.66 m |
|
Main Level |
Living Room |
7.62 m |
4.88 m |
7.62 m x 4.88 m |
|
Main Level |
Laundry Room |
2.26 m |
6 m |
2.26 m x 6 m |
|
Main Level |
Mud Room |
2.9 m |
2.77 m |
2.9 m x 2.77 m |
|
Main Level |
Eating Area |
4.04 m |
2.64 m |
4.04 m x 2.64 m |
|
Main Level |
Sunroom |
4.57 m |
3.35 m |
4.57 m x 3.35 m |
|
Main Level |
Sitting Room |
5.61 m |
3.05 m |
5.61 m x 3.05 m |
https://www.realtor.ca/real-estate/30104826/581-plane-tree-drive-london-north-north-r-north-r