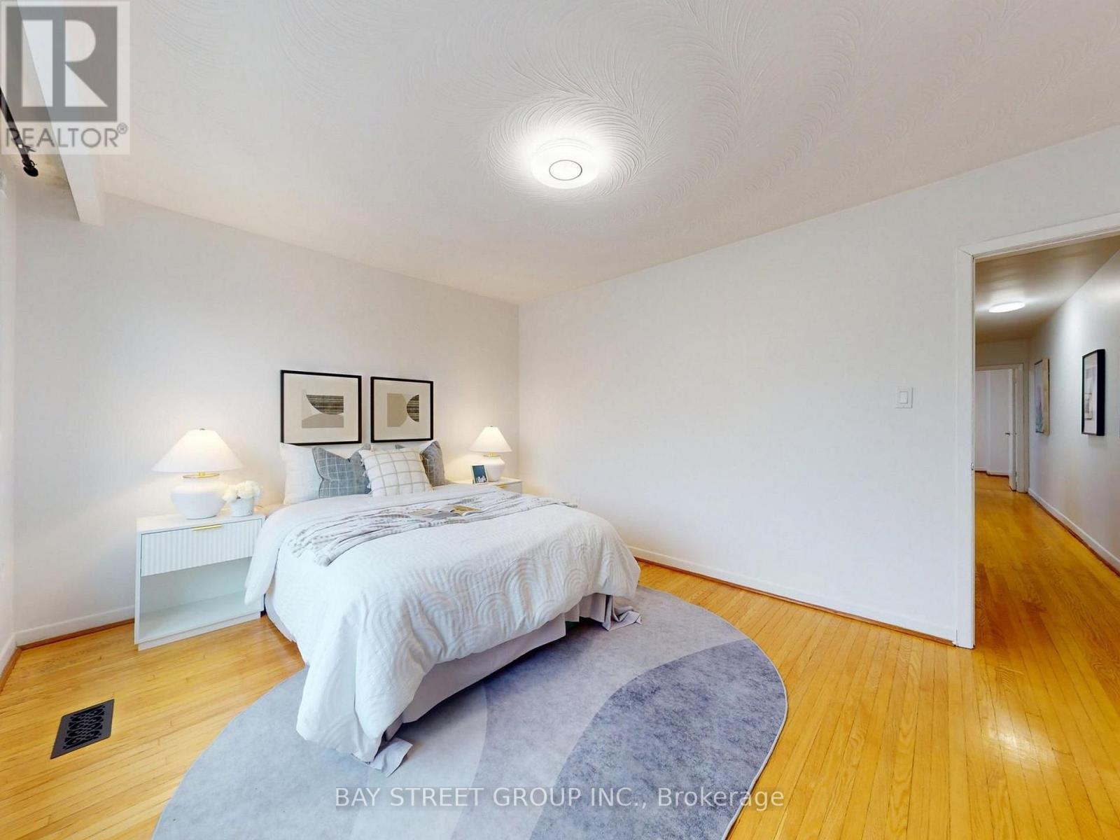
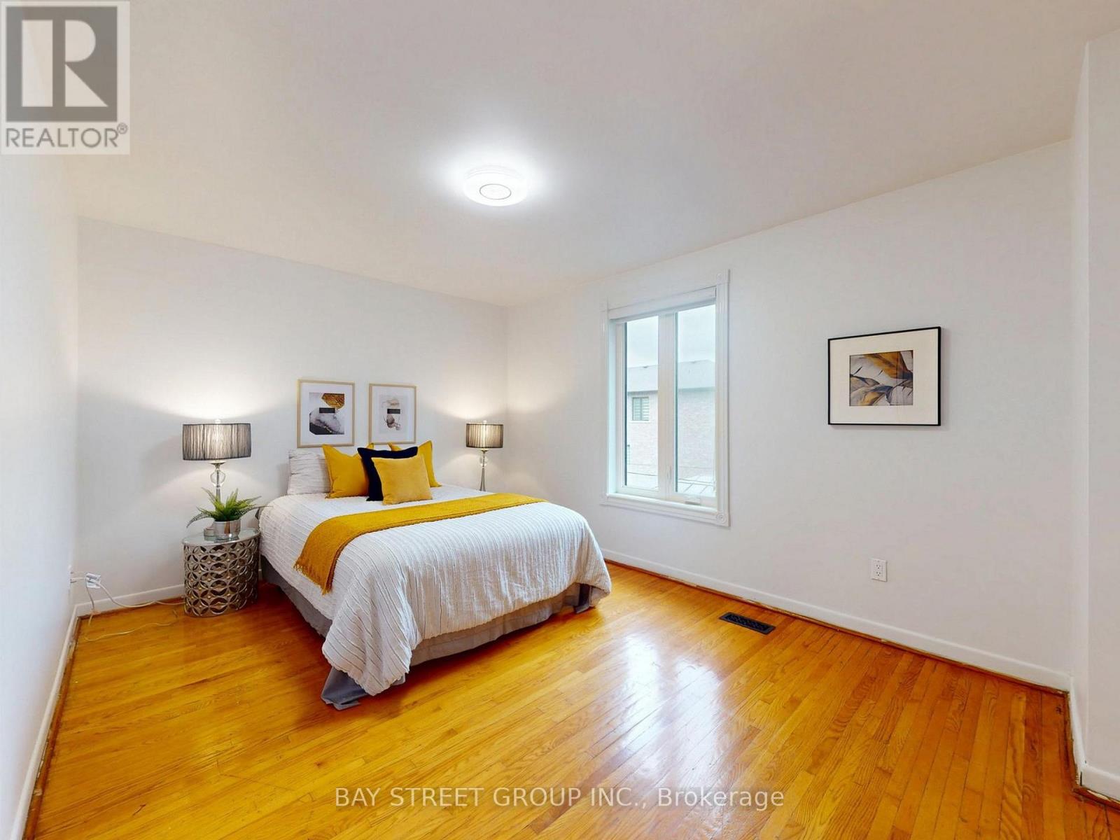
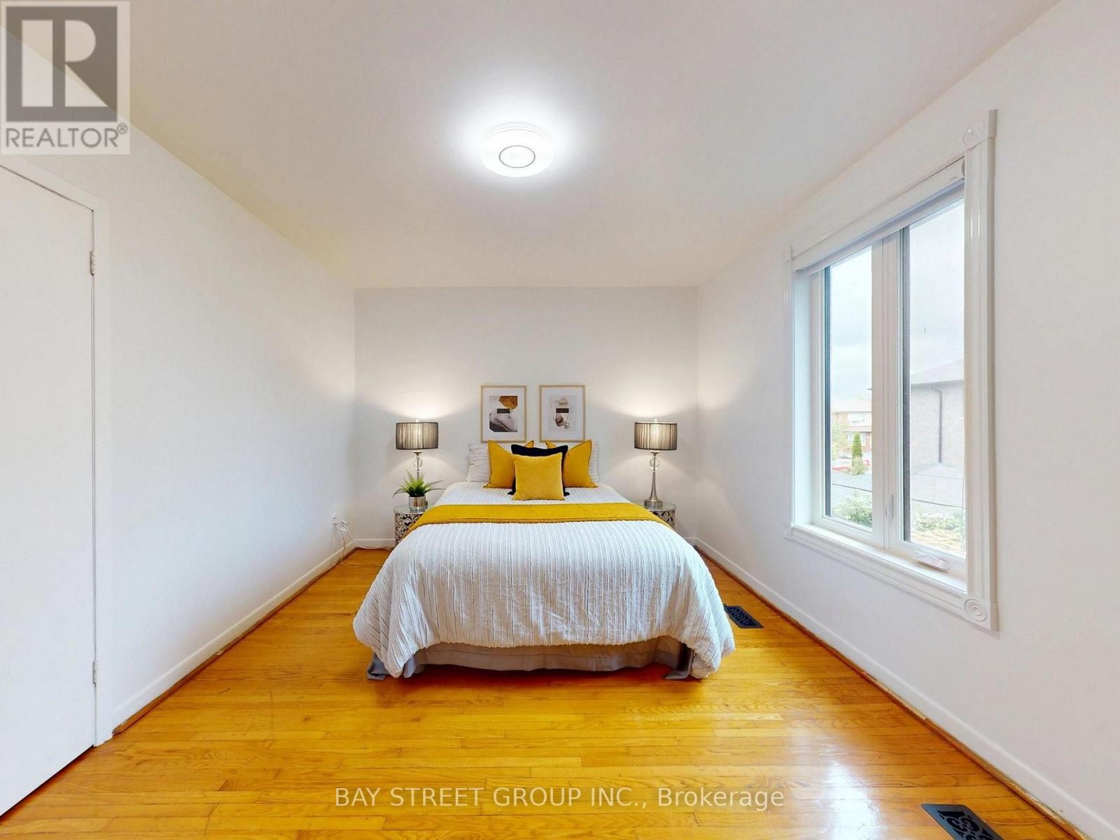
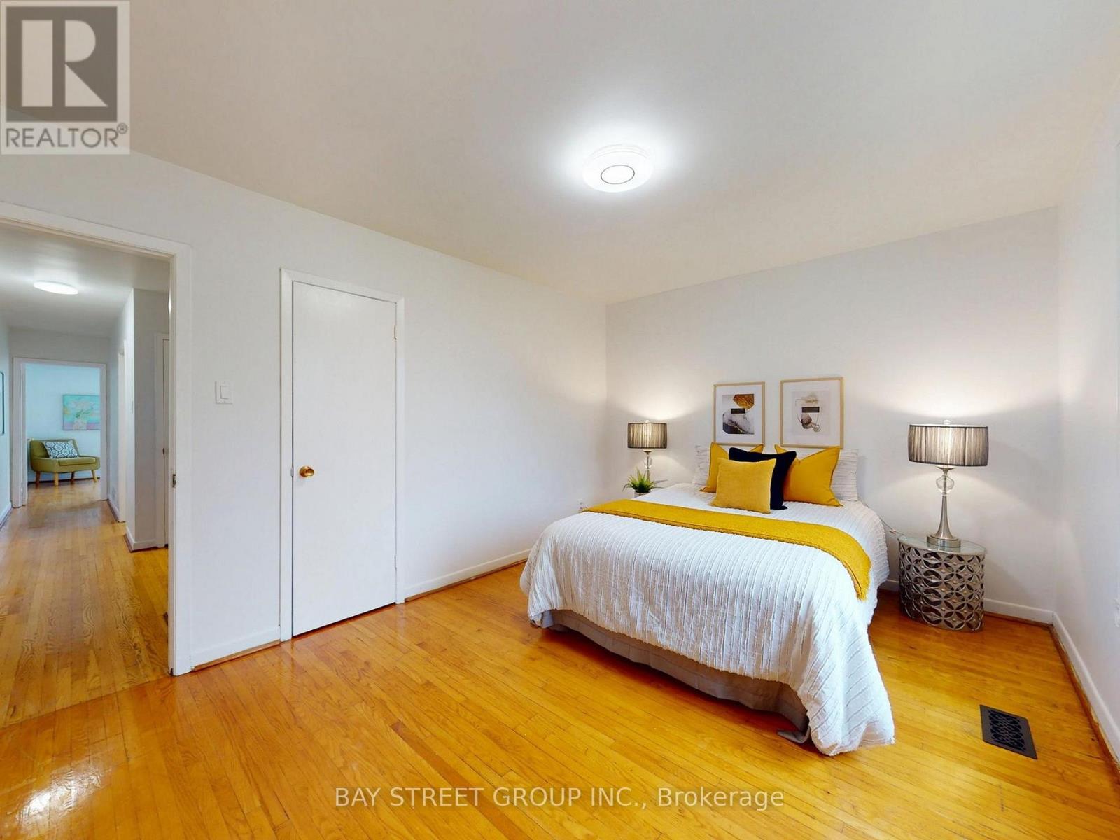
5 Bedroom
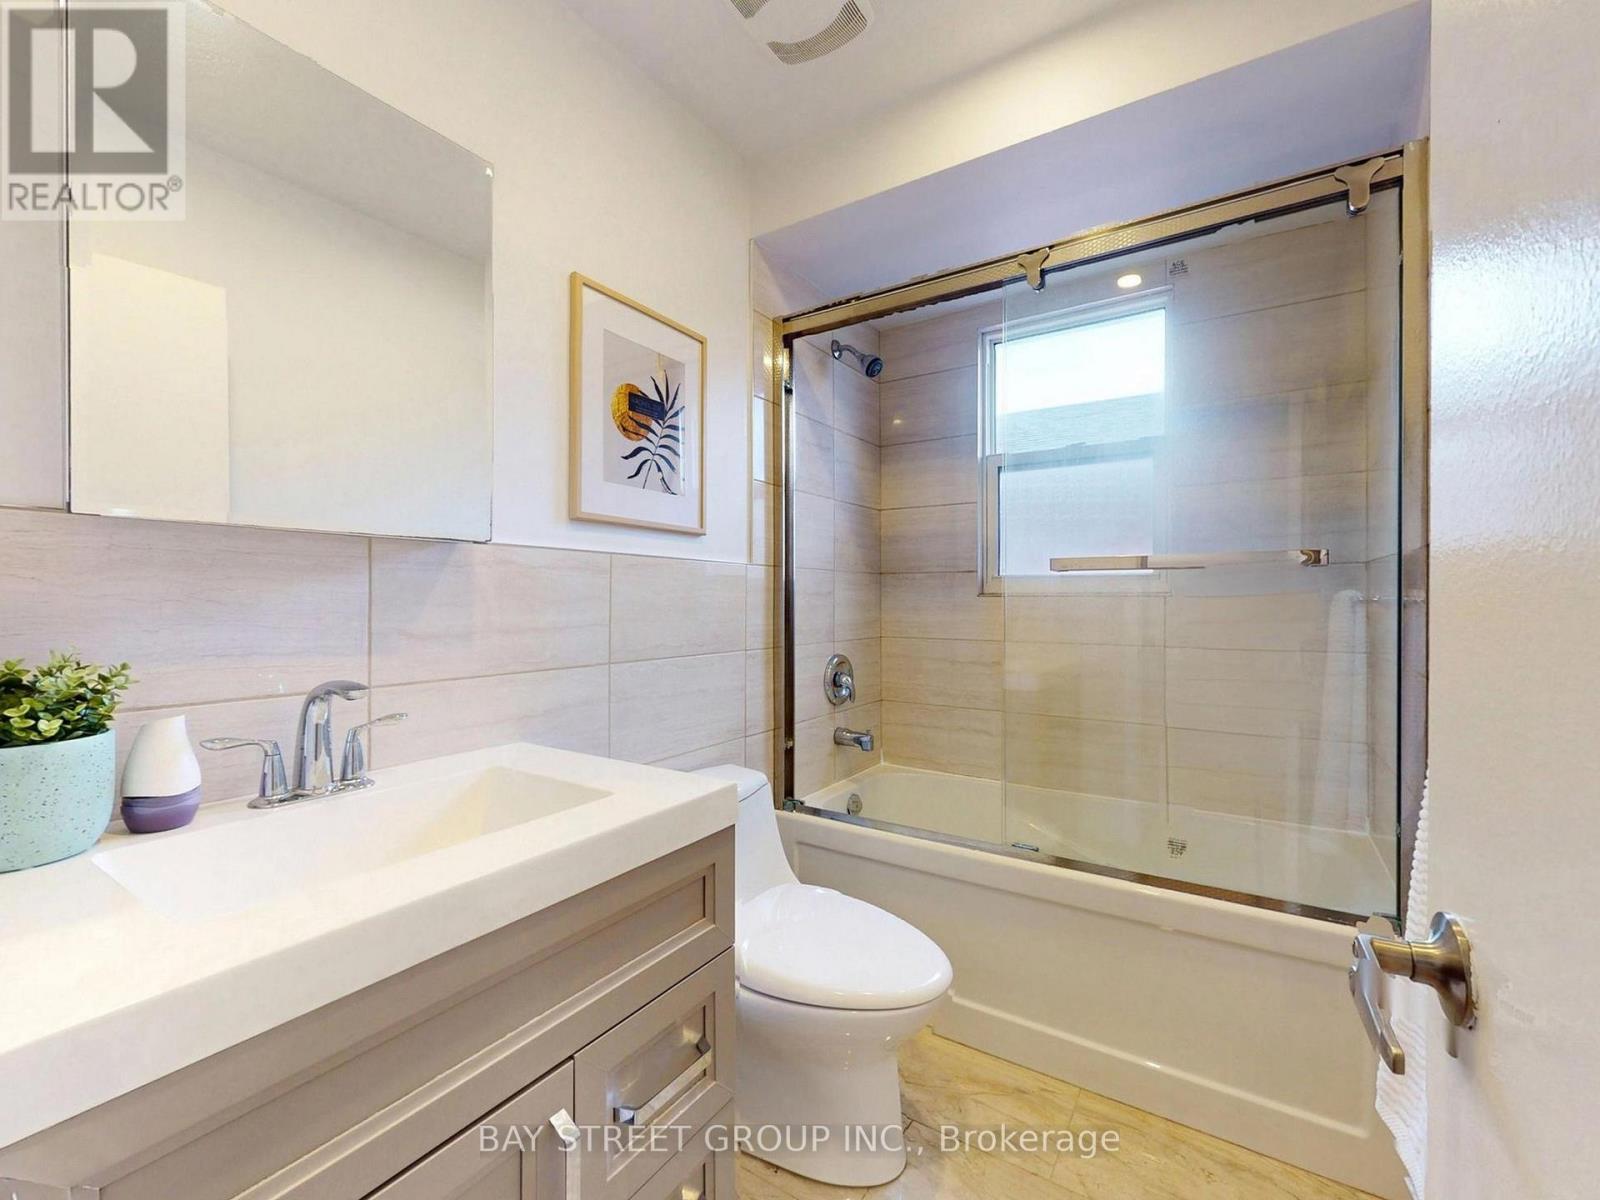
3 Bathroom
1,100 - 1,500 ft2
Central Air Conditioning
Forced Air
$918,800
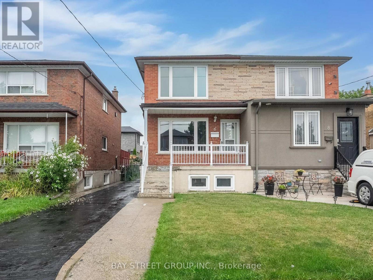
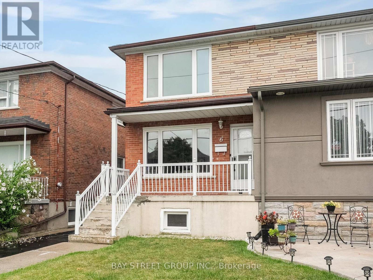
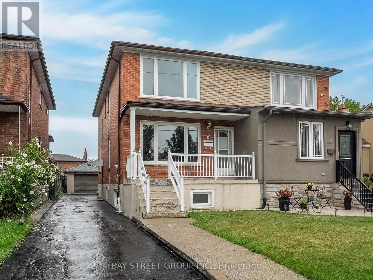
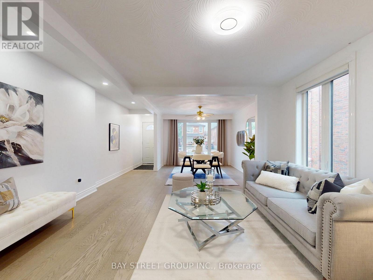
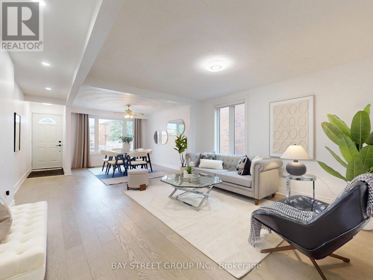
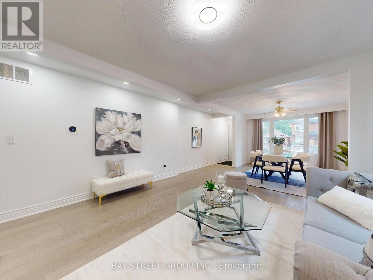
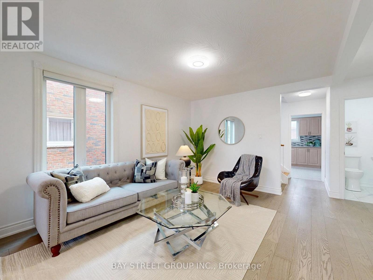
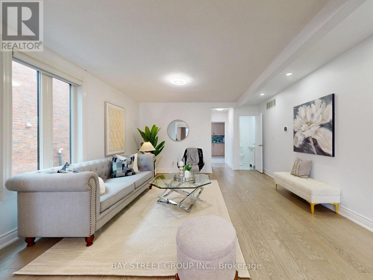
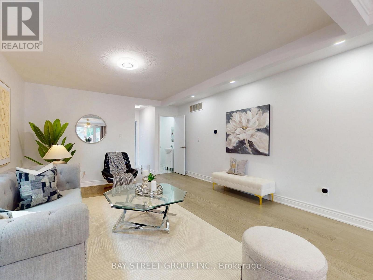
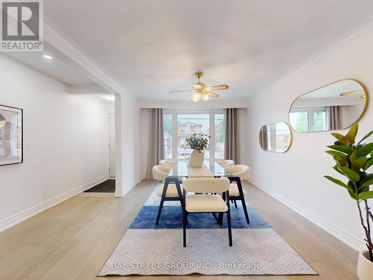
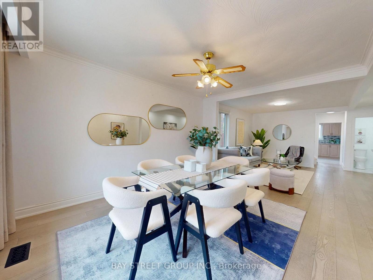
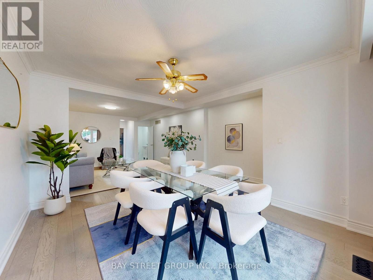
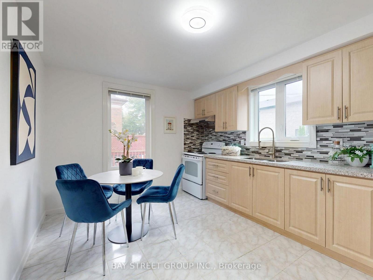
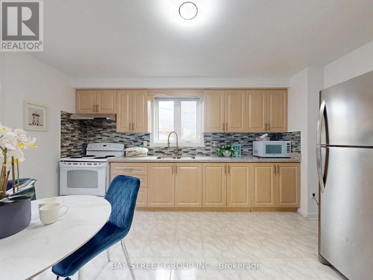
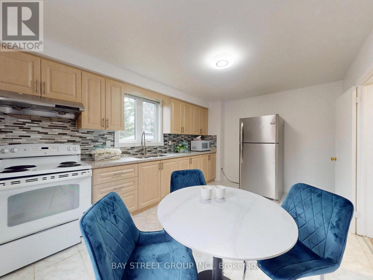
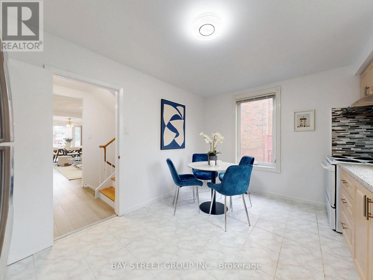
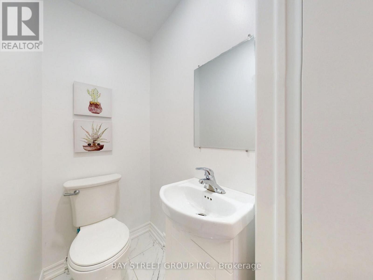
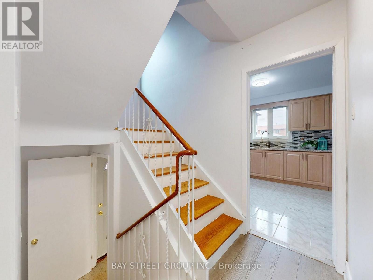
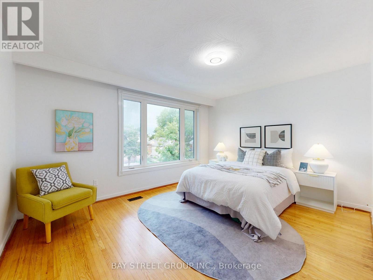
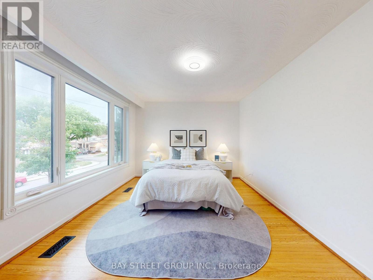
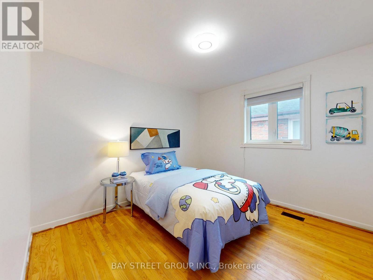
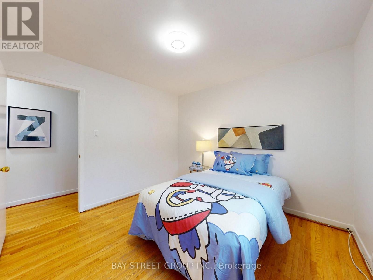
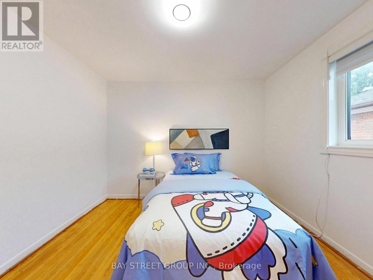
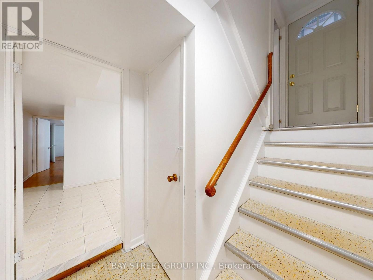
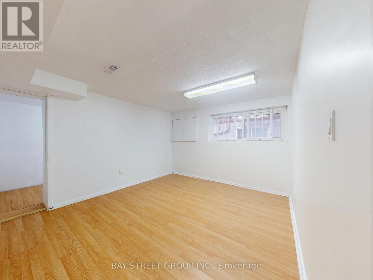
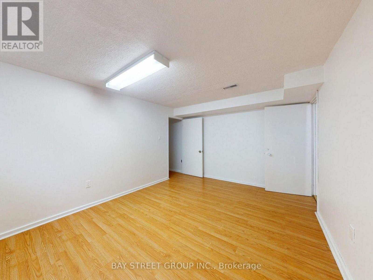
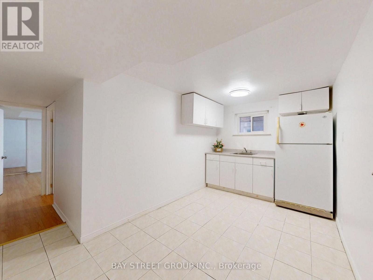
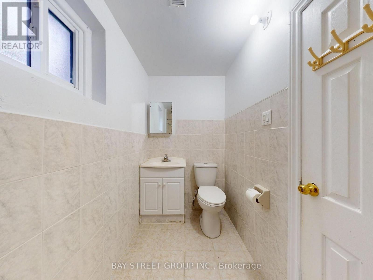
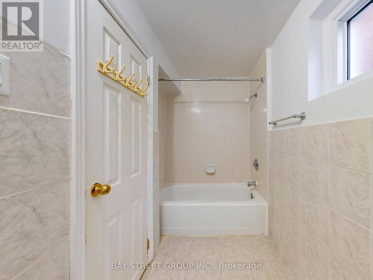
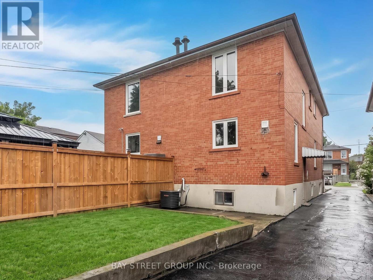
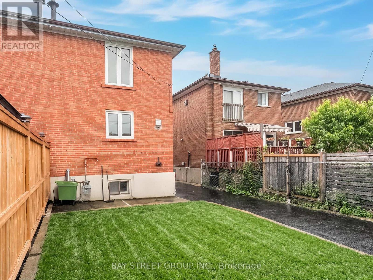
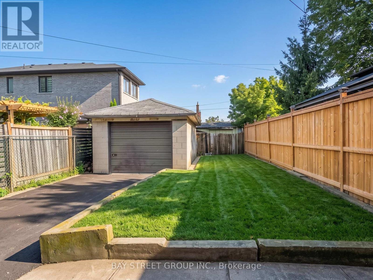
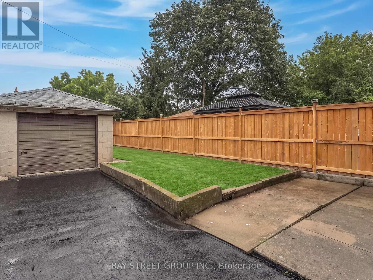
Location! Location! Location! Welcome to 6 Moira AVE, Well Maintained Bright And Clean Beautiful Semi Detached House. It Features 3+2 Large Bedrooms, 3 Washrooms, 2 Kitchens, Open concept on ground floor and a separate entrance to a finished basement. Ample space for parking and additional storage.Spent $$$ on Newly renovated, freshly paint from bottom to top, Ground floor and Powder Room (2023), Windows (2022), Roof (2019), A/C (2018), Furnace (2018). A fantastic opportunity for families or investors alike-this home combines comfort and functionality in this desirable location. (id:50976)
Property Details
|
MLS® Number
|
E13631268 |
|
Property Type
|
Single Family |
|
Community Name
|
Clairlea-Birchmount |
|
Parking Space Total
|
6 |
Building
|
Bathroom Total
|
3 |
|
Bedrooms Above Ground
|
3 |
|
Bedrooms Below Ground
|
2 |
|
Bedrooms Total
|
5 |
|
Appliances
|
Water Heater, Microwave, Stove, Washer, Refrigerator |
|
Basement Features
|
Separate Entrance, Apartment In Basement |
|
Basement Type
|
N/a, N/a |
|
Construction Style Attachment
|
Semi-detached |
|
Cooling Type
|
Central Air Conditioning |
|
Exterior Finish
|
Brick |
|
Flooring Type
|
Laminate, Ceramic, Hardwood |
|
Foundation Type
|
Brick |
|
Half Bath Total
|
1 |
|
Heating Fuel
|
Natural Gas |
|
Heating Type
|
Forced Air |
|
Stories Total
|
2 |
|
Size Interior
|
1,100 - 1,500 Ft2 |
|
Type
|
House |
|
Utility Water
|
Municipal Water |
Parking
Land
|
Acreage
|
No |
|
Sewer
|
Sanitary Sewer |
|
Size Depth
|
120 Ft ,2 In |
|
Size Frontage
|
25 Ft |
|
Size Irregular
|
25 X 120.2 Ft |
|
Size Total Text
|
25 X 120.2 Ft |
|
Zoning Description
|
Res |
Rooms
| Level |
Type |
Length |
Width |
Dimensions |
|
Second Level |
Primary Bedroom |
4.4 m |
3.25 m |
4.4 m x 3.25 m |
|
Second Level |
Bedroom 2 |
3.33 m |
3.1 m |
3.33 m x 3.1 m |
|
Second Level |
Bedroom 3 |
4.4 m |
3.51 m |
4.4 m x 3.51 m |
|
Basement |
Bedroom |
5.08 m |
4.17 m |
5.08 m x 4.17 m |
|
Basement |
Bedroom |
2 m |
|
2 m x Measurements not available |
|
Basement |
Kitchen |
4.32 m |
3.05 m |
4.32 m x 3.05 m |
|
Ground Level |
Living Room |
4.11 m |
3.33 m |
4.11 m x 3.33 m |
|
Ground Level |
Dining Room |
4 m |
3.33 m |
4 m x 3.33 m |
|
Ground Level |
Kitchen |
4.4 m |
3.23 m |
4.4 m x 3.23 m |
https://www.realtor.ca/real-estate/30106779/6-moira-avenue-toronto-clairlea-birchmount-clairlea-birchmount