6 Bedroom
4 Bathroom
3,500 - 5,000 ft2
Fireplace
Central Air Conditioning
Forced Air
Waterfront On Lake
$3,495,000
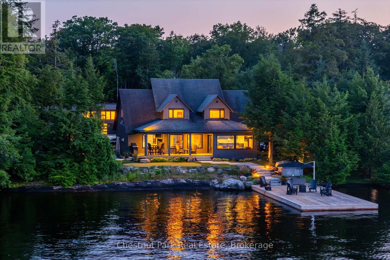
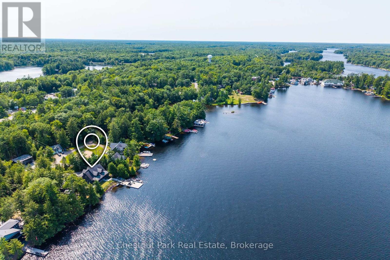
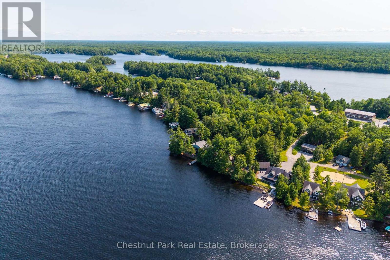
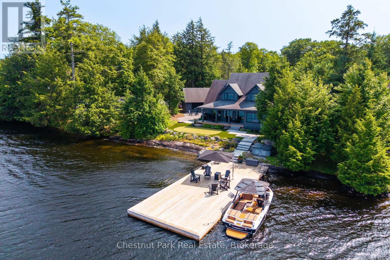
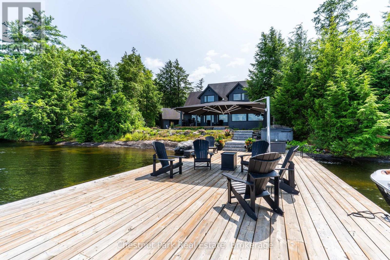
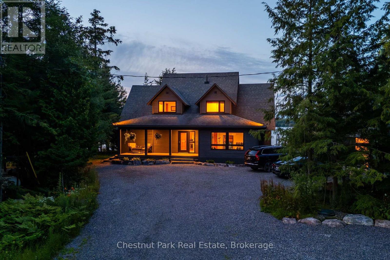
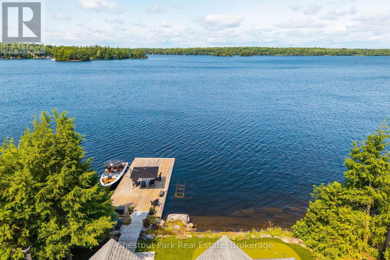
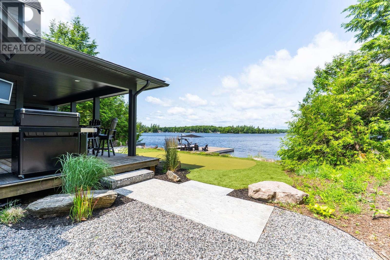
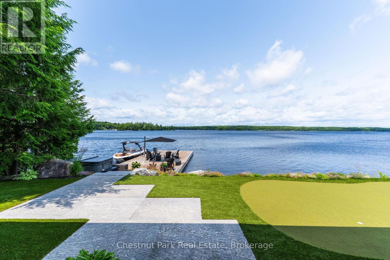
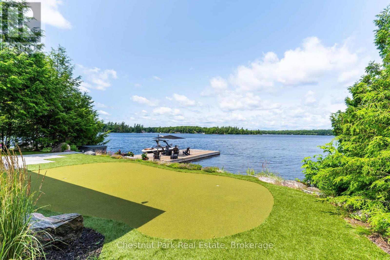
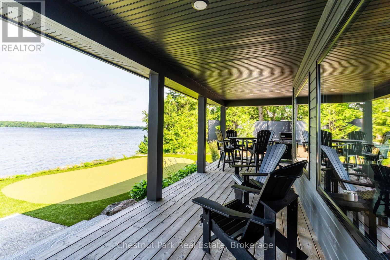
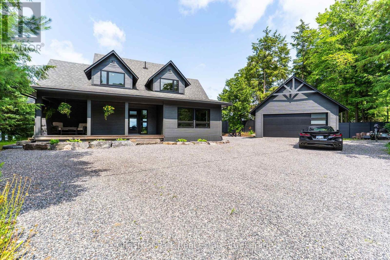
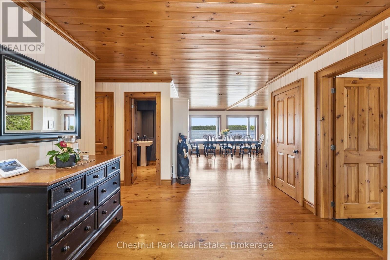
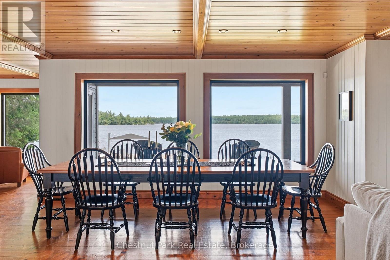
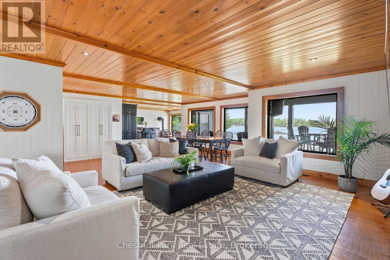
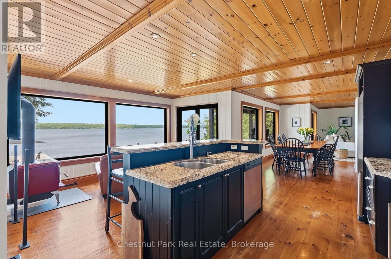
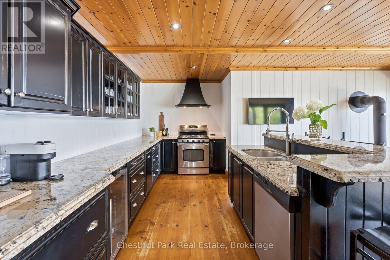
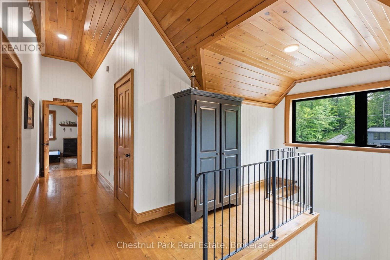
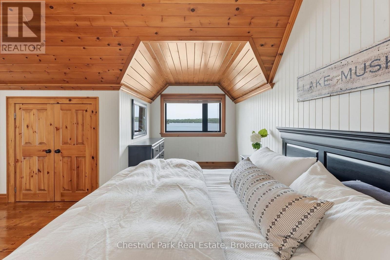
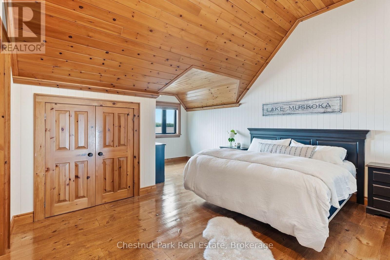
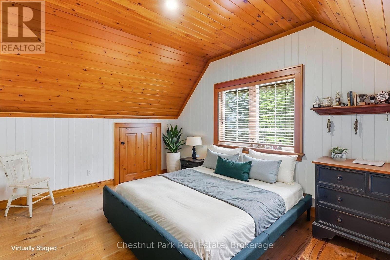
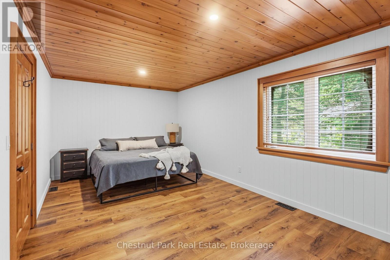
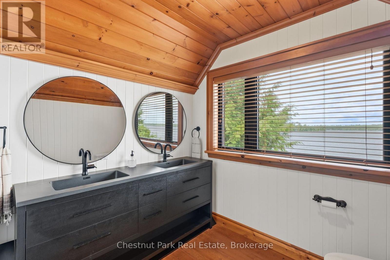
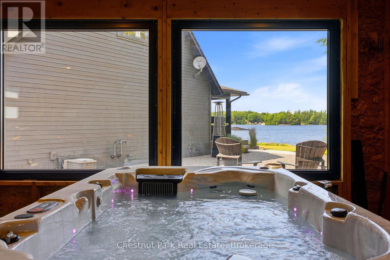
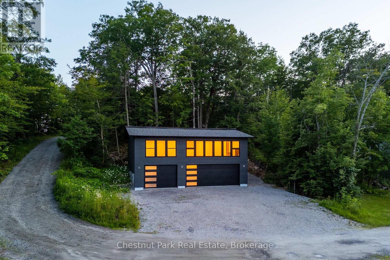
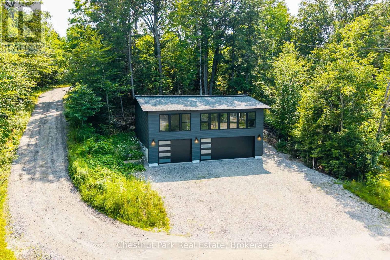
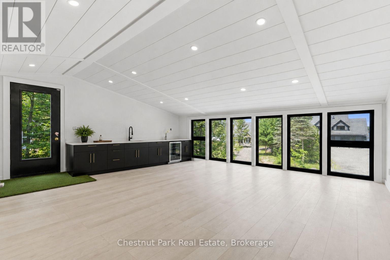
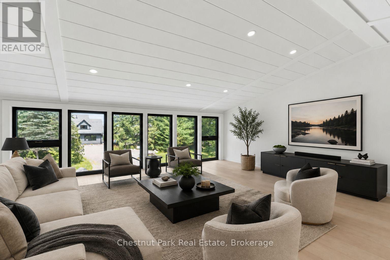
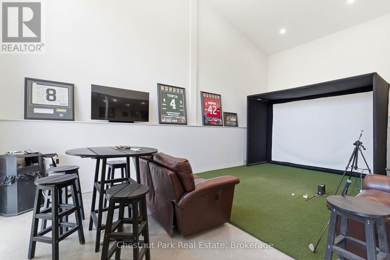
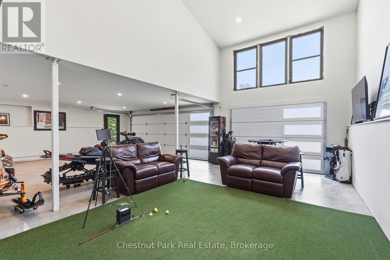
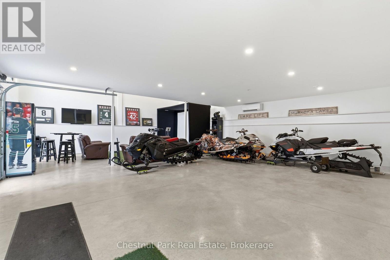
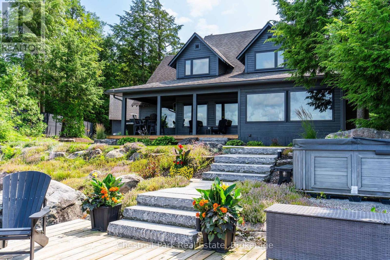
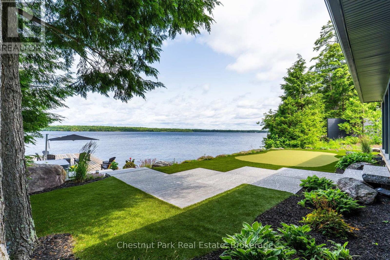
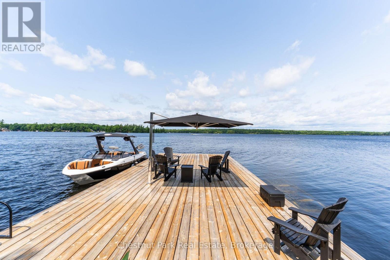
An exceptional Lake Muskoka offering where timeless character meets modern luxury. Set along a stretch of shoreline with breathtaking long lake views, this beautifully maintained waterfront retreat has been thoughtfully designed to deliver an unparalleled four-season lifestyle. Ideally located within walking distance to shops, restaurants, cafés, and local amenities, it offers the rare combination of privacy, luxury, and convenience.The Craftsman-inspired main cottage is warm, inviting, and filled with natural light, showcasing rich wood ceilings, expansive lakeside windows, and spacious principal rooms designed to bring the outdoors in. The living room with fireplace flows effortlessly into the kit/din area and covered lakeside porch, creating exceptional spaces for entertaining while enjoying panoramic lake views. Professionally landscaped with granite walkways leading to the water's edge, the property features an expansive dock, exceptional swimming, two hot tubs, and a waterfront putting green overlooking iconic Lake Muskoka, creating a private resort atmosphere. Designed for every season, the detached 2 car garage incorporates a sauna and hot-tub with space for storage and toys. Completing the package is an impressive detached three-car garage with golf simulator space, garage space for cars and toys and a beautifully finished guest accommodation above, offering outstanding space and privacy for family and friends. Whether enjoying sunrise coffee from the covered porch, afternoons on the dock, evenings around the fire, or strolling to nearby shops, restaurants, and cafés, this remarkable property embodies the very best of the Muskoka lifestyle. An opportunity to own an extraordinary Lake Muskoka estate where timeless craftsmanship, exceptional amenities, breathtaking long lake views, and an unbeatable walkable location come together. Call, text or email for your personal showing. (id:50976)
Property Details
|
MLS® Number
|
X13631138 |
|
Property Type
|
Single Family |
|
Community Name
|
Wood (Muskoka Lakes) |
|
Amenities Near By
|
Golf Nearby |
|
Easement
|
Right Of Way |
|
Equipment Type
|
Propane Tank |
|
Features
|
Lighting, Level, Sauna |
|
Parking Space Total
|
16 |
|
Rental Equipment Type
|
Propane Tank |
|
Structure
|
Deck, Patio(s), Dock |
|
View Type
|
View, Lake View, View Of Water, Direct Water View |
|
Water Front Type
|
Waterfront On Lake |
Building
|
Bathroom Total
|
4 |
|
Bedrooms Above Ground
|
6 |
|
Bedrooms Total
|
6 |
|
Amenities
|
Fireplace(s) |
|
Appliances
|
Hot Tub, Dishwasher, Dryer, Stove, Washer, Refrigerator |
|
Basement Development
|
Partially Finished |
|
Basement Type
|
N/a (partially Finished) |
|
Construction Style Attachment
|
Detached |
|
Cooling Type
|
Central Air Conditioning |
|
Exterior Finish
|
Wood |
|
Fireplace Present
|
Yes |
|
Foundation Type
|
Insulated Concrete Forms |
|
Heating Fuel
|
Propane |
|
Heating Type
|
Forced Air |
|
Stories Total
|
2 |
|
Size Interior
|
3,500 - 5,000 Ft2 |
|
Type
|
House |
|
Utility Power
|
Generator |
|
Utility Water
|
Municipal Water |
Parking
Land
|
Access Type
|
Year-round Access, Private Docking |
|
Acreage
|
No |
|
Land Amenities
|
Golf Nearby |
|
Sewer
|
Sanitary Sewer |
|
Size Depth
|
451 Ft |
|
Size Frontage
|
88 Ft |
|
Size Irregular
|
88 X 451 Ft |
|
Size Total Text
|
88 X 451 Ft |
|
Surface Water
|
Lake/pond |
|
Zoning Description
|
R4 |
Rooms
| Level |
Type |
Length |
Width |
Dimensions |
|
Second Level |
Bathroom |
3.28 m |
2.47 m |
3.28 m x 2.47 m |
|
Second Level |
Laundry Room |
2.3 m |
1.92 m |
2.3 m x 1.92 m |
|
Second Level |
Primary Bedroom |
5.67 m |
4.48 m |
5.67 m x 4.48 m |
|
Second Level |
Bedroom 3 |
5.09 m |
3.46 m |
5.09 m x 3.46 m |
|
Second Level |
Bedroom 4 |
4.46 m |
3.45 m |
4.46 m x 3.45 m |
|
Second Level |
Bathroom |
3.65 m |
2.5 m |
3.65 m x 2.5 m |
|
Main Level |
Living Room |
4.95 m |
6.02 m |
4.95 m x 6.02 m |
|
Main Level |
Dining Room |
4.71 m |
5.84 m |
4.71 m x 5.84 m |
|
Main Level |
Kitchen |
5.94 m |
5.88 m |
5.94 m x 5.88 m |
|
Main Level |
Bedroom |
5.89 m |
3.47 m |
5.89 m x 3.47 m |
|
Main Level |
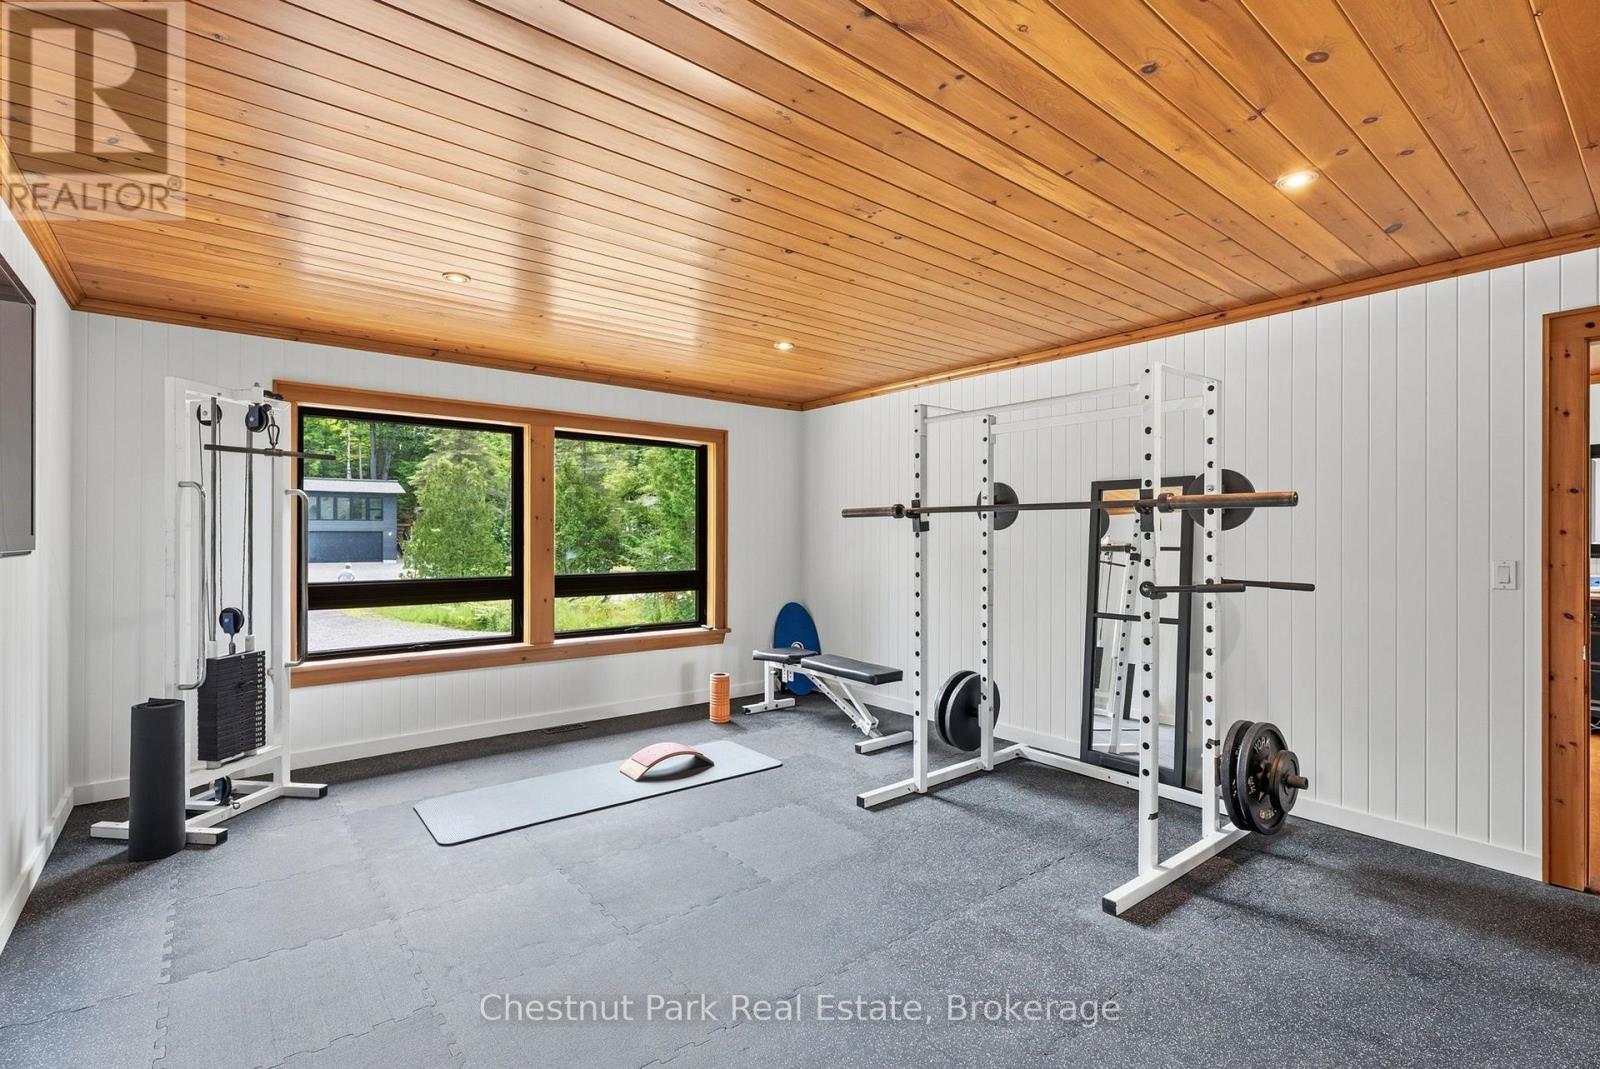
Exercise Room |
5.59 m |
4.56 m |
5.59 m x 4.56 m |
|
Main Level |
Foyer |
4.79 m |
4.85 m |
4.79 m x 4.85 m |
Utilities
|
Electricity
|
Installed |
|
Sewer
|
Installed |
https://www.realtor.ca/real-estate/30106621/2-3006-muskoka-road-169-road-muskoka-lakes-wood-muskoka-lakes-wood-muskoka-lakes