4 Bedroom
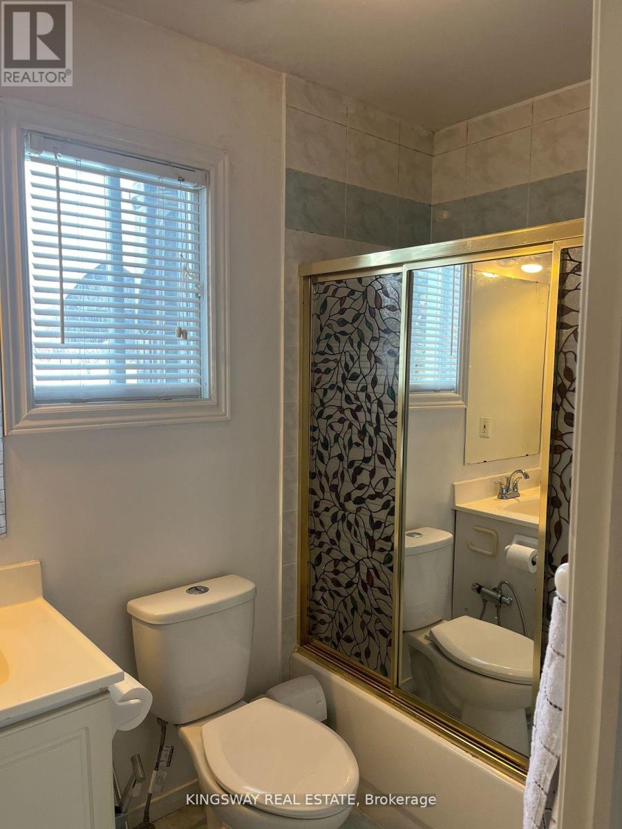
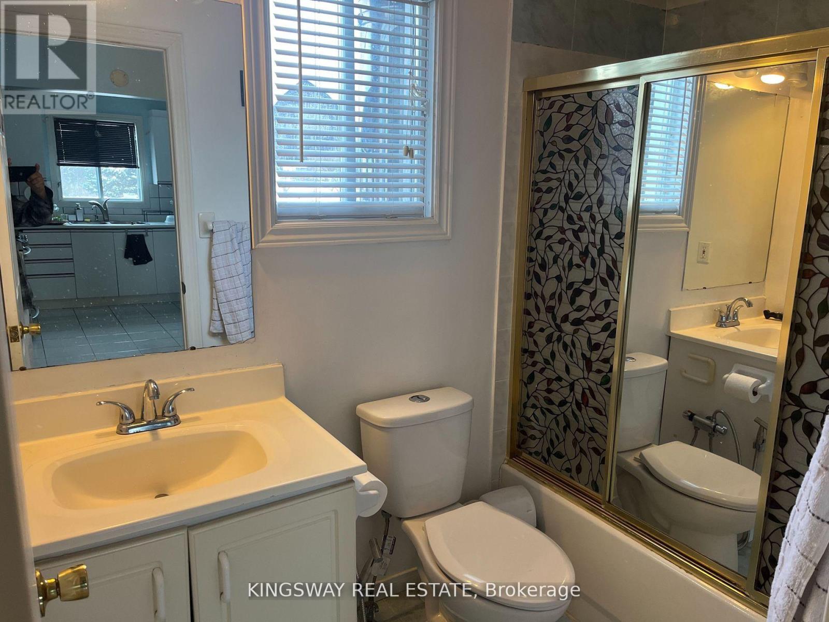
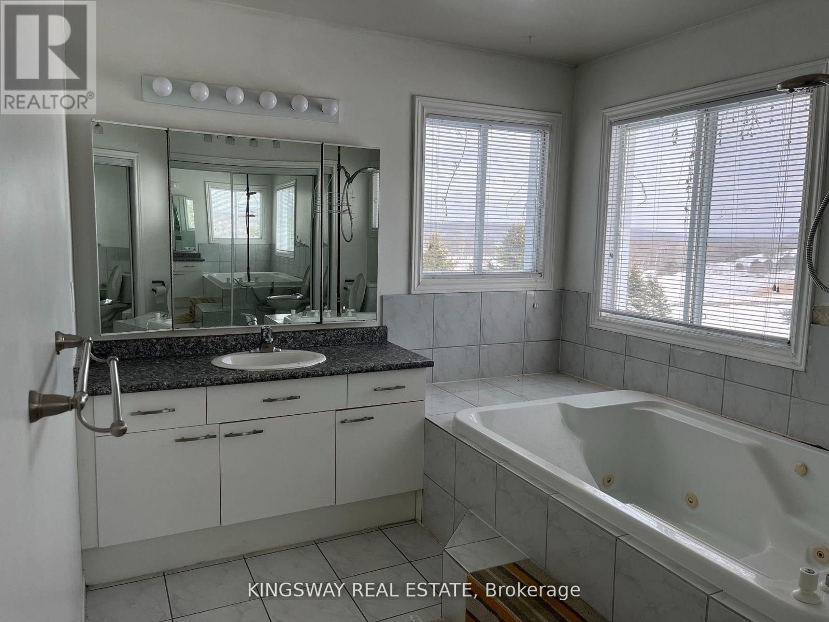
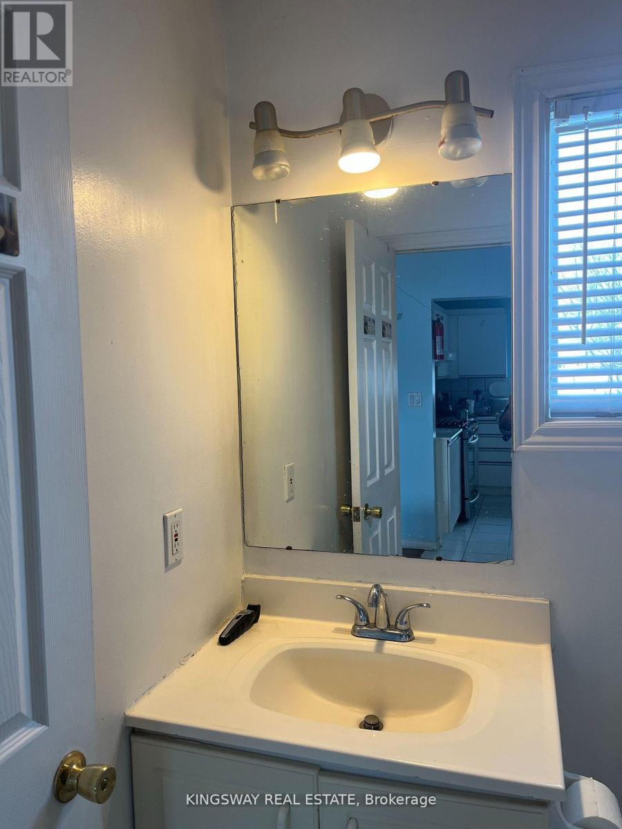
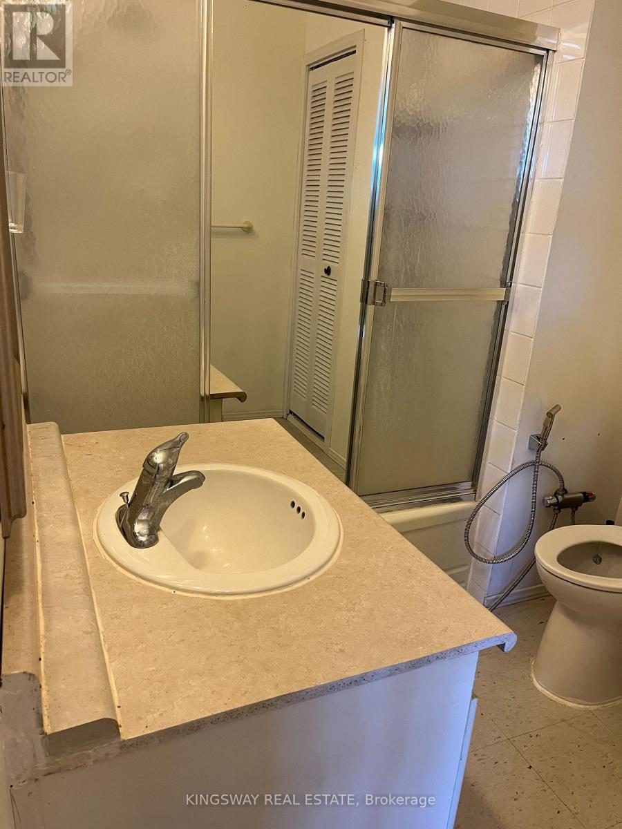
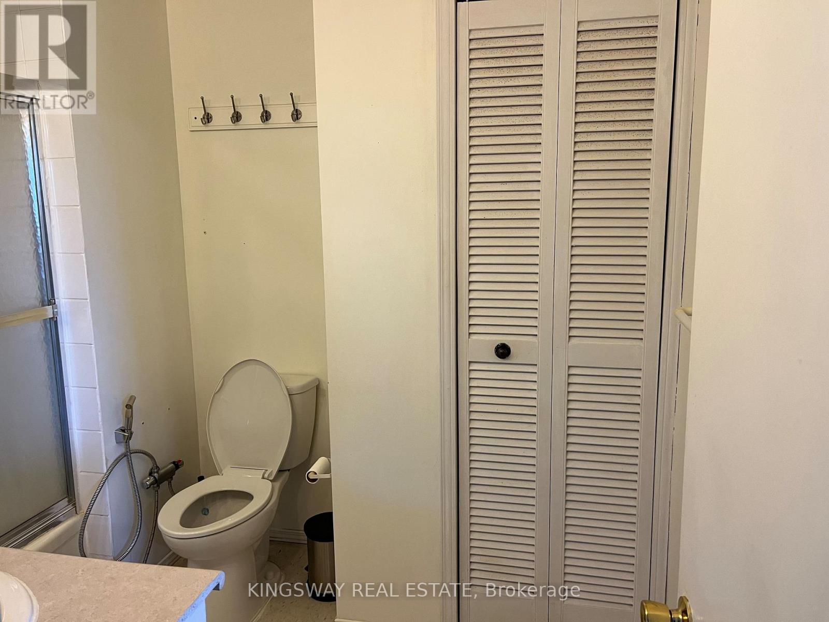
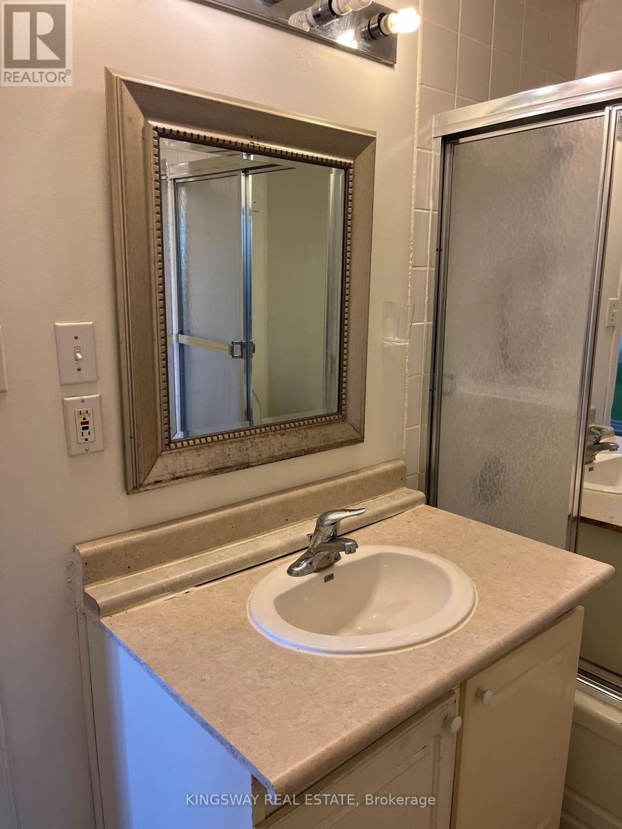
3 Bathroom
1,500 - 2,000 ft2
Raised Bungalow
Fireplace
Central Air Conditioning
Forced Air
Acreage
$950,000
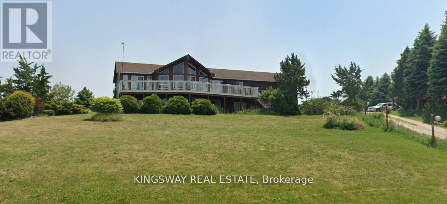
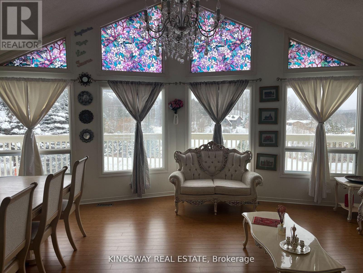
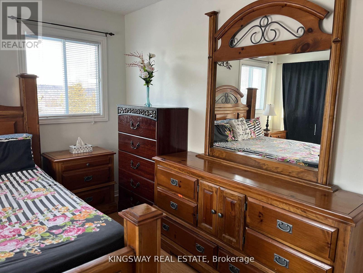
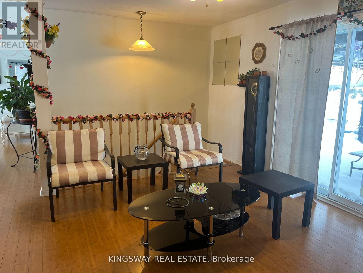
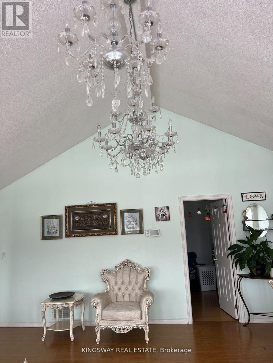
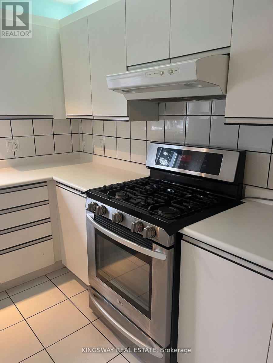
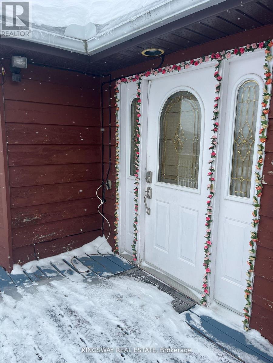
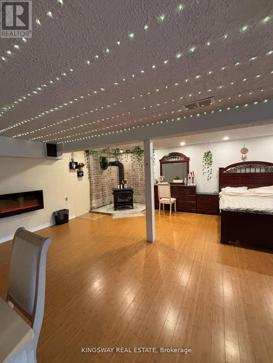
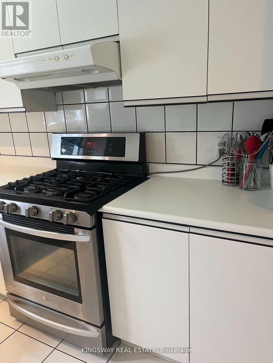
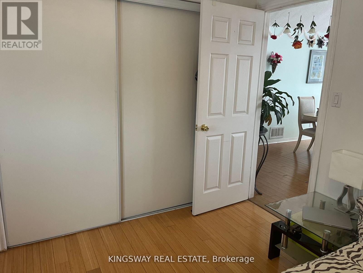
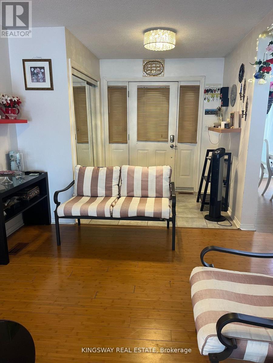
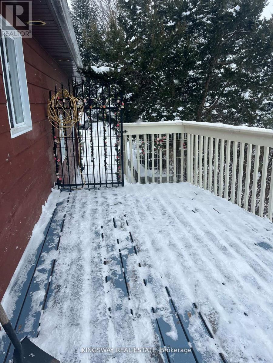
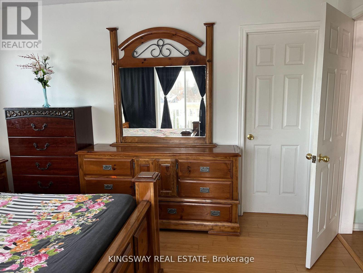
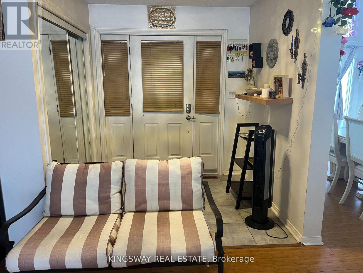
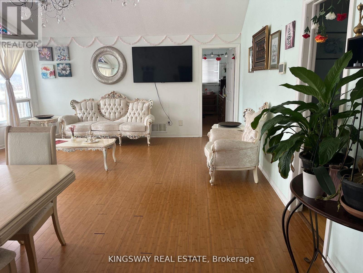
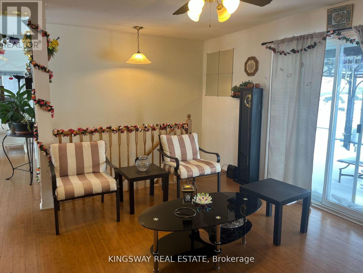
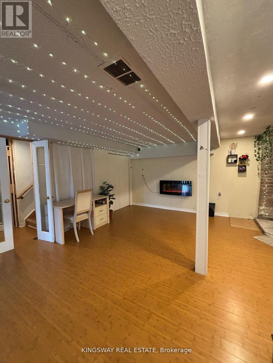
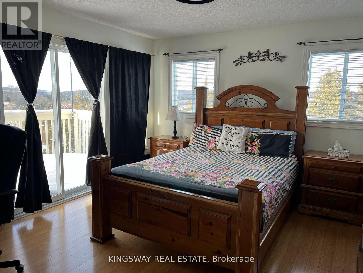
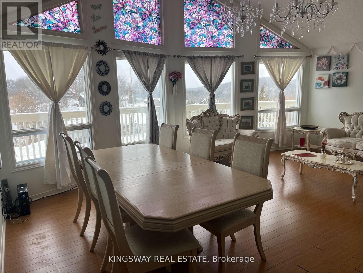
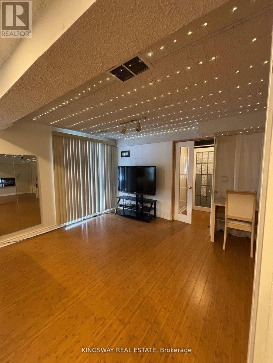
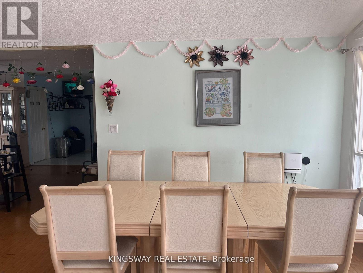
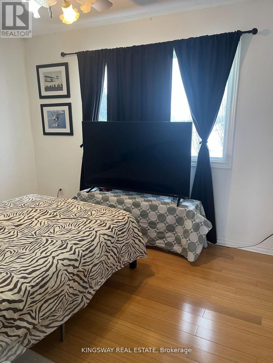
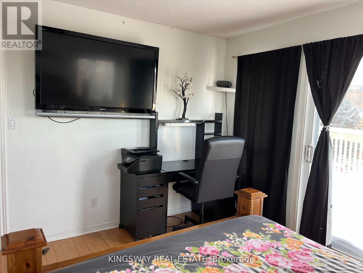
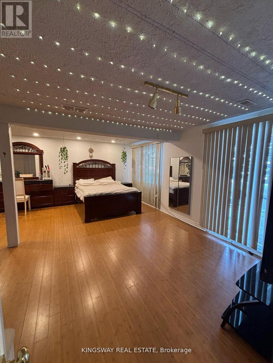
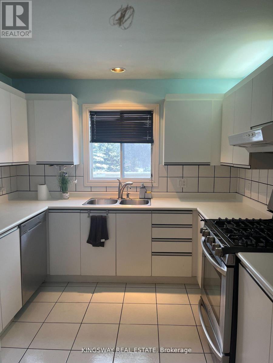
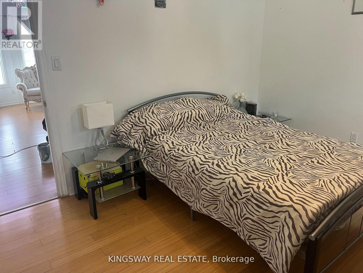
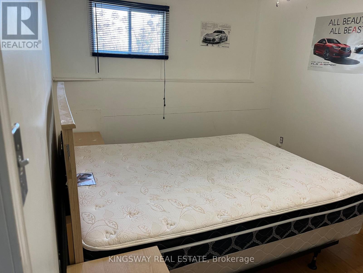
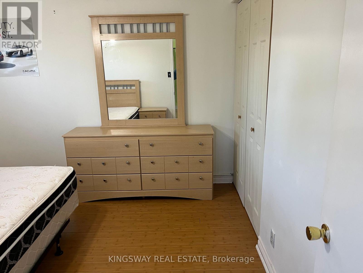
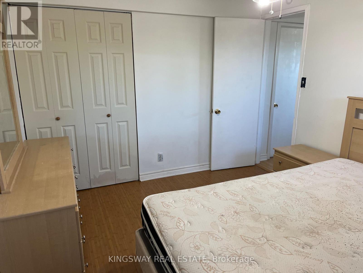
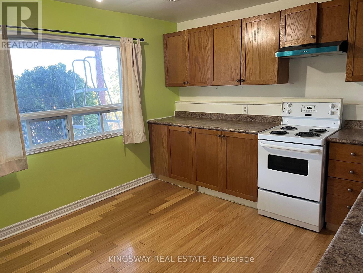
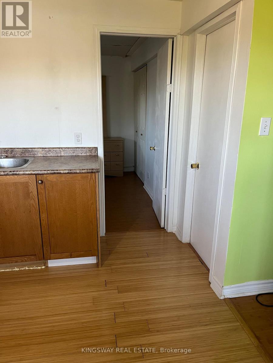
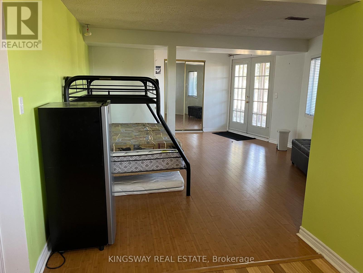
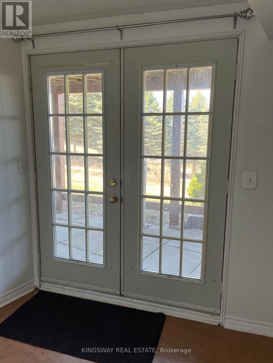
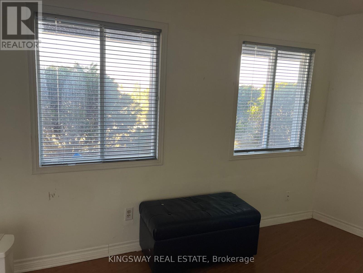
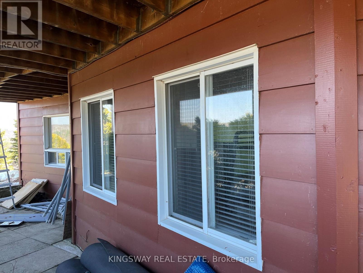
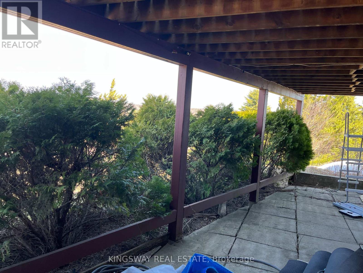
Breathtaking Views For Miles! Attractive Open Layout, Windows Everywhere! In-Law Ensuite In Lower Level Has Separate Entrance, Roughed-In Kitchen, Bamboo Flooring Throughout, Full Bath. Wonderful Community Walking Distance To Mansfield Ski Club, Convenient Commute To GTA, Minutes To Alliston, Creemore And Collingwood. 2 Carports/Garage. (id:50976)
Property Details
|
MLS® Number
|
X13631280 |
|
Property Type
|
Single Family |
|
Community Name
|
Rural Mulmur |
|
Features
|
Country Residential, Guest Suite, In-law Suite |
|
Parking Space Total
|
15 |
Building
|
Bathroom Total
|
3 |
|
Bedrooms Above Ground
|
2 |
|
Bedrooms Below Ground
|
2 |
|
Bedrooms Total
|
4 |
|
Age
|
16 To 30 Years |
|
Amenities
|
Separate Electricity Meters |
|
Appliances
|
Water Heater, Water Softener |
|
Architectural Style
|
Raised Bungalow |
|
Basement Development
|
Finished |
|
Basement Features
|
Walk Out |
|
Basement Type
|
N/a (finished) |
|
Cooling Type
|
Central Air Conditioning |
|
Exterior Finish
|
Wood |
|
Fireplace Present
|
Yes |
|
Flooring Type
|
Ceramic, Hardwood |
|
Foundation Type
|
Poured Concrete |
|
Heating Fuel
|
Natural Gas |
|
Heating Type
|
Forced Air |
|
Stories Total
|
1 |
|
Size Interior
|
1,500 - 2,000 Ft2 |
|
Type
|
House |
Parking
Land
|
Acreage
|
Yes |
|
Sewer
|
Septic System |
|
Size Depth
|
500 Ft |
|
Size Frontage
|
158 Ft ,4 In |
|
Size Irregular
|
158.4 X 500 Ft |
|
Size Total Text
|
158.4 X 500 Ft|2 - 4.99 Acres |
Rooms
| Level |
Type |
Length |
Width |
Dimensions |
|
Basement |
Bedroom 3 |
6.4 m |
5.79 m |
6.4 m x 5.79 m |
|
Basement |
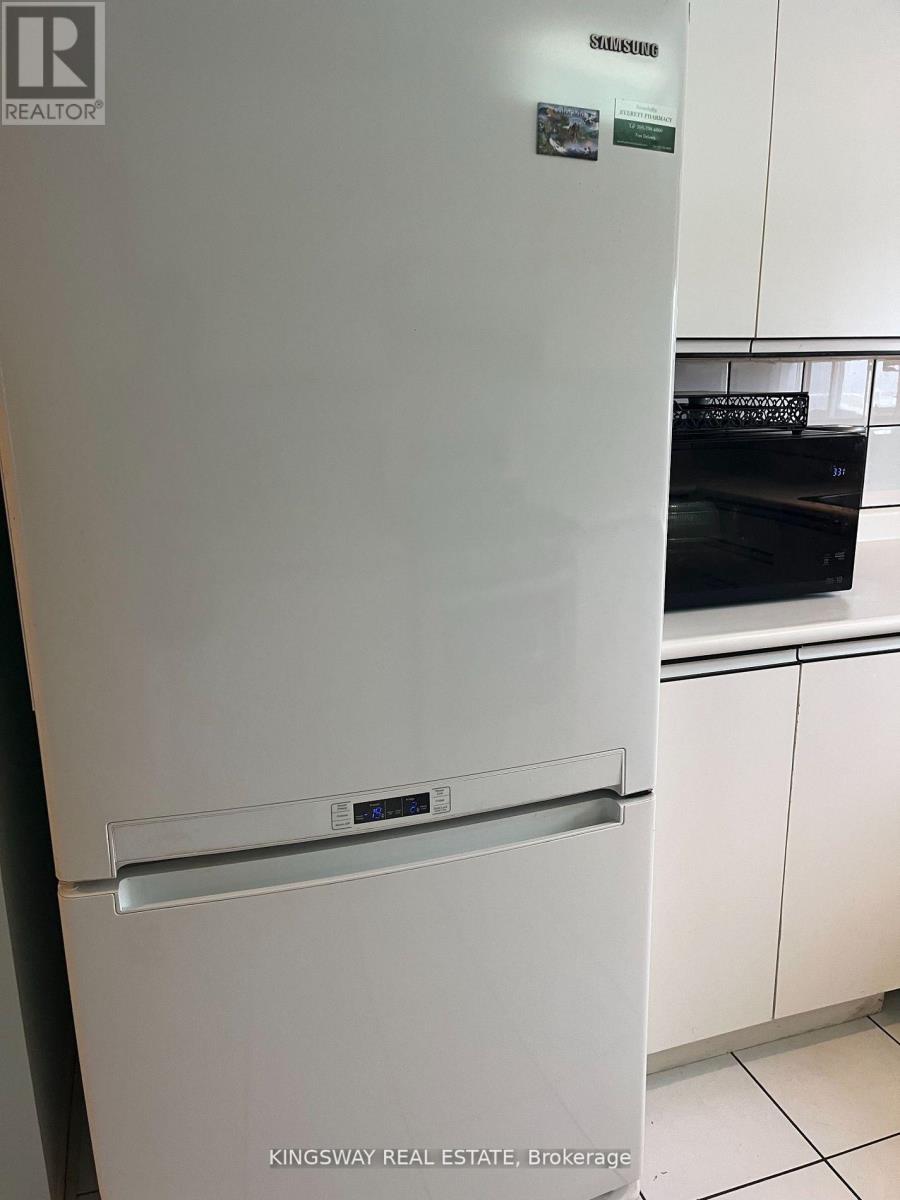
Kitchen |
3.65 m |
3.41 m |
3.65 m x 3.41 m |
|
Basement |
Sitting Room |
5.54 m |
3.87 m |
5.54 m x 3.87 m |
|
Basement |
Bedroom 4 |
3.62 m |
2.89 m |
3.62 m x 2.89 m |
|
Main Level |
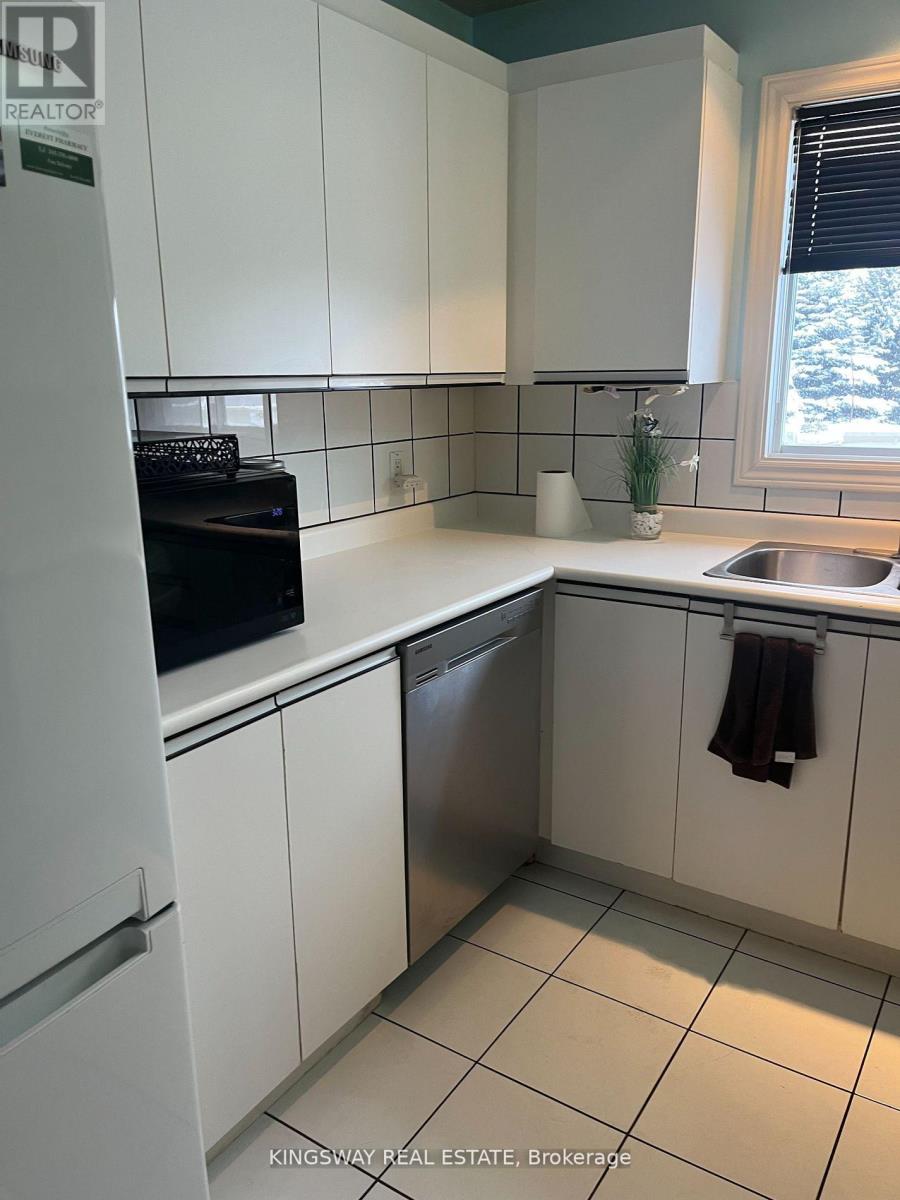
Kitchen |
4.45 m |
2.44 m |
4.45 m x 2.44 m |
|
Main Level |
Dining Room |
4.8 m |
3.56 m |
4.8 m x 3.56 m |
|
Main Level |
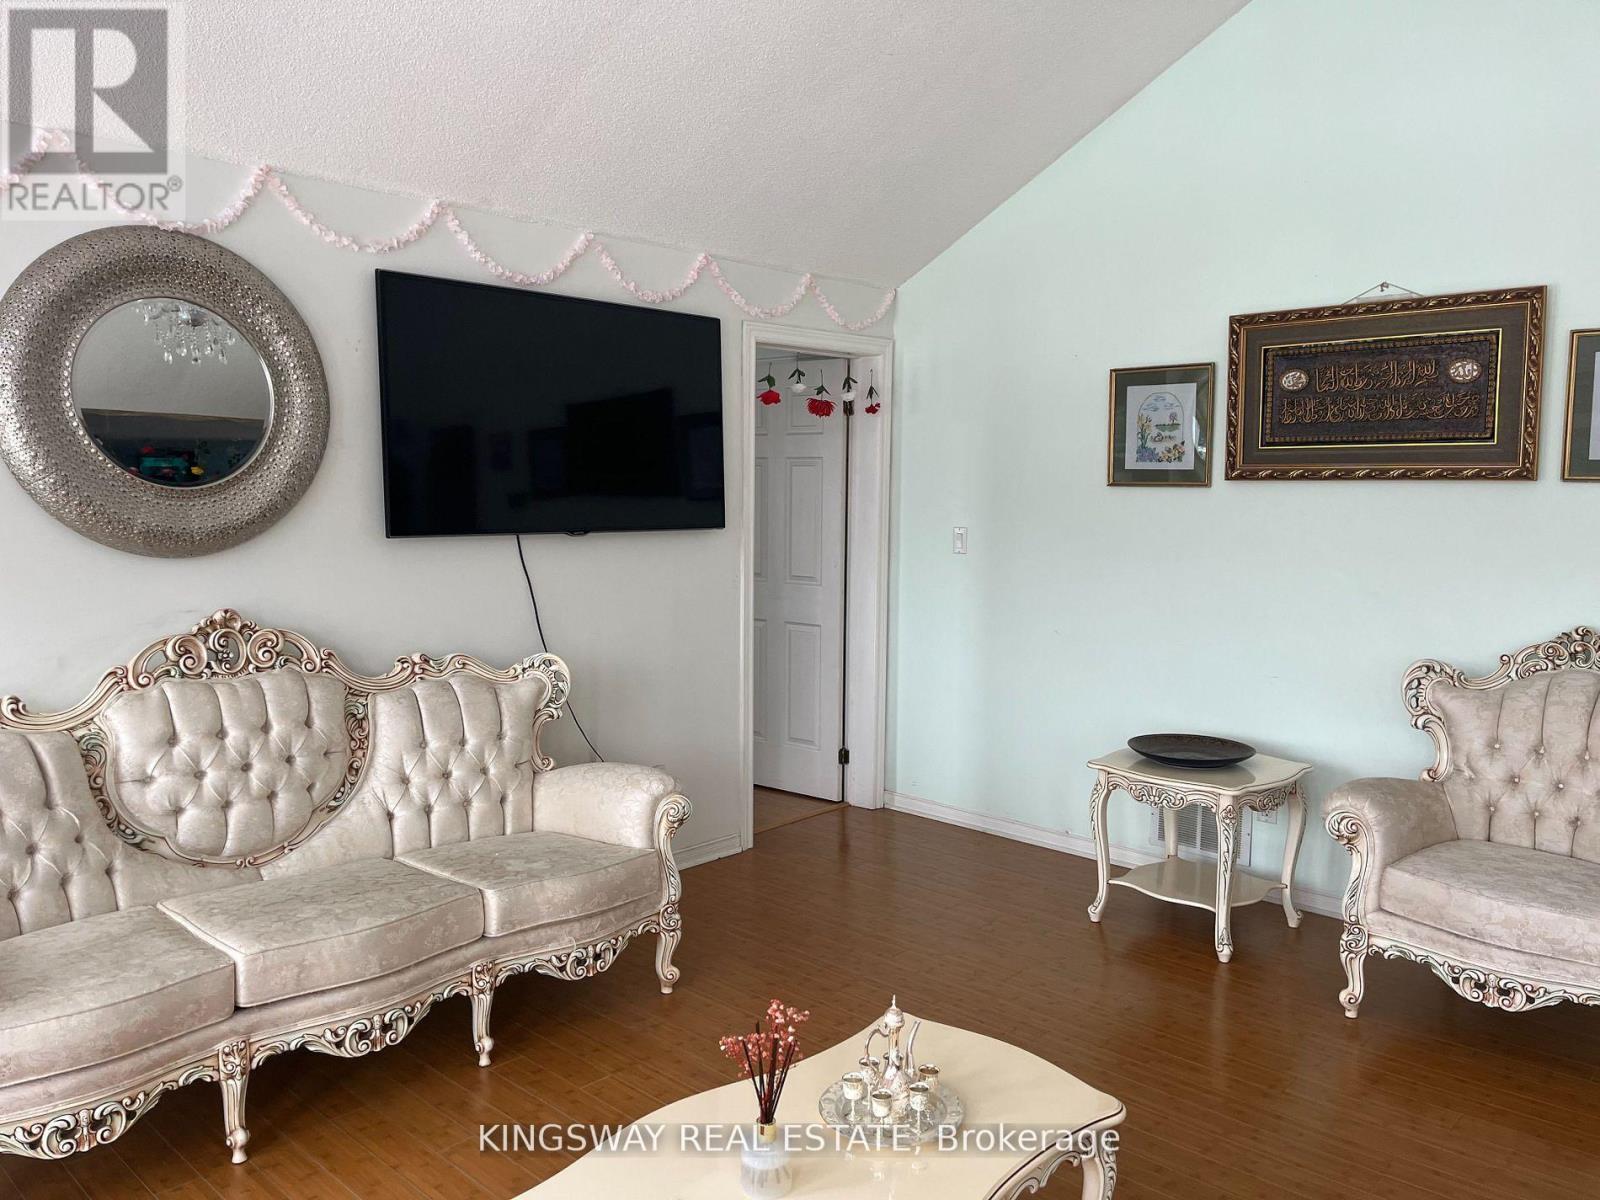
Living Room |
6.7 m |
5.33 m |
6.7 m x 5.33 m |
|
Main Level |
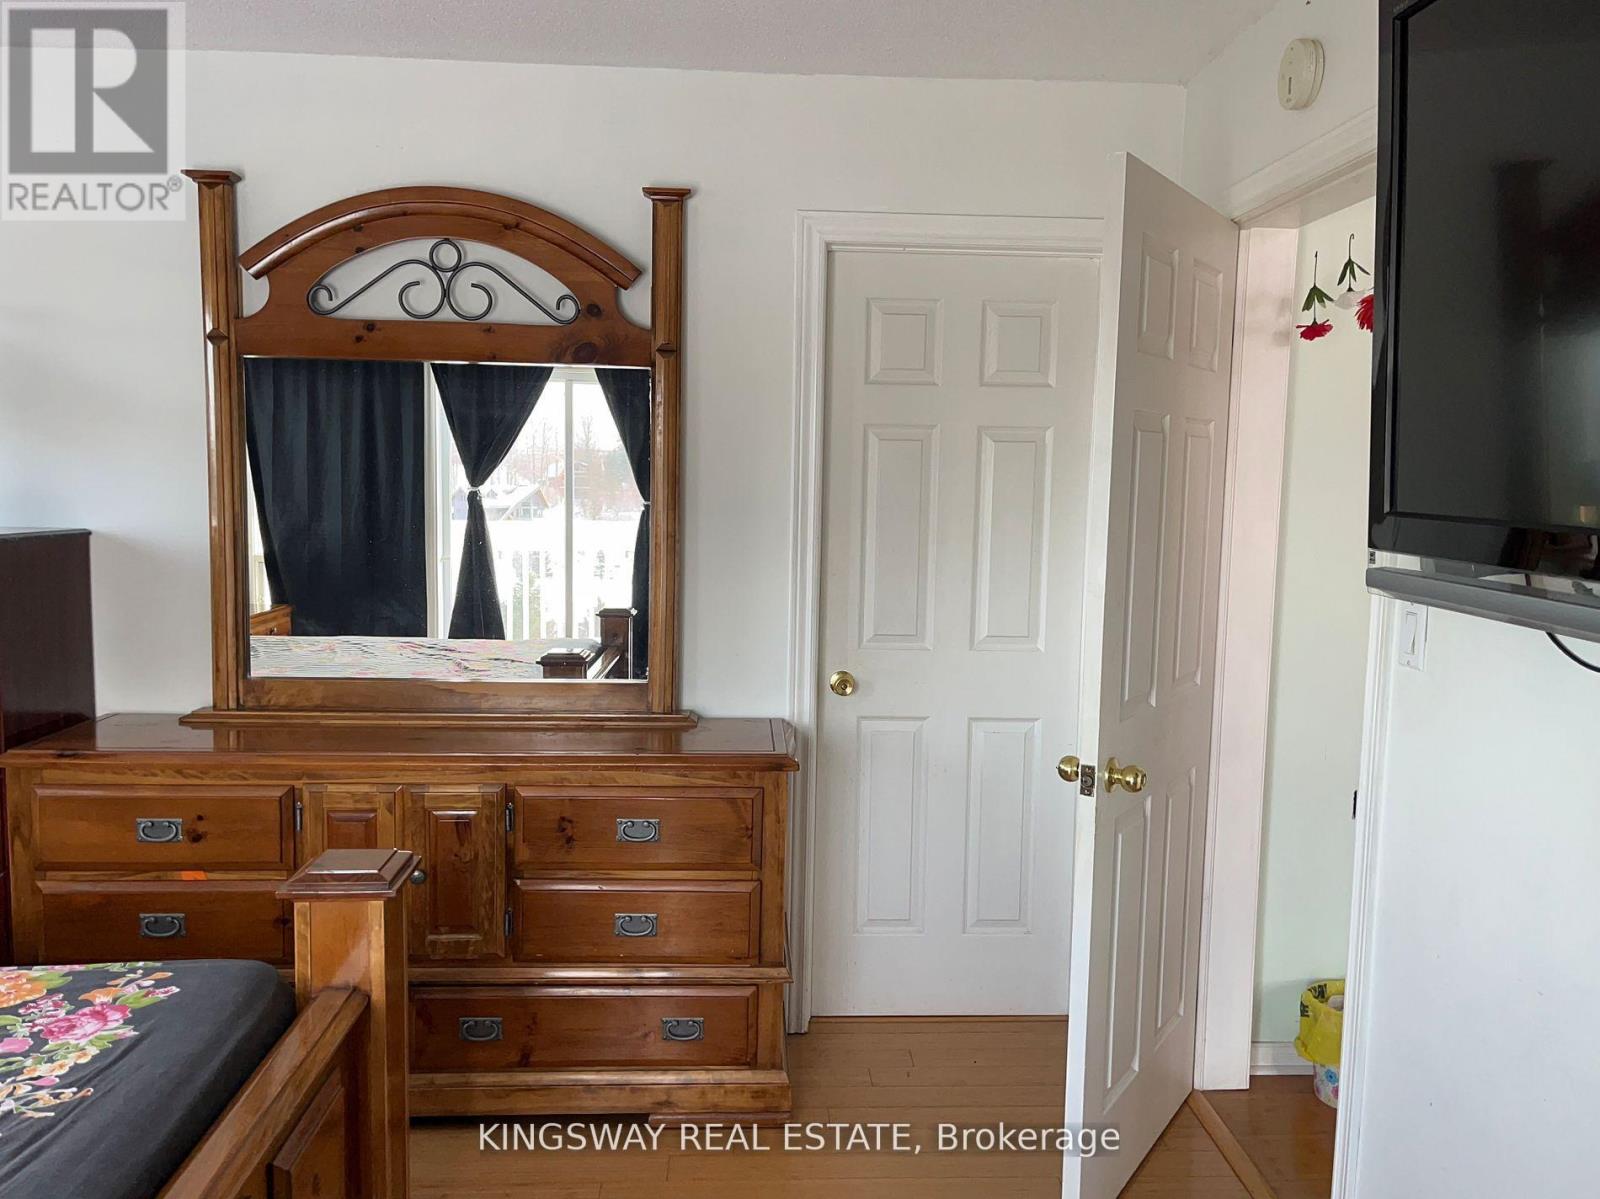
Primary Bedroom |
3.81 m |
3.88 m |
3.81 m x 3.88 m |
|
Main Level |
Bedroom 2 |
3.71 m |
2.86 m |
3.71 m x 2.86 m |
Utilities
|
Cable
|
Available |
|
Electricity
|
Available |
|
Sewer
|
Installed |
https://www.realtor.ca/real-estate/30106865/30-mountainview-road-mulmur-rural-mulmur