3 Bedroom
2 Bathroom
1,200 - 1,399 ft2
Fireplace
Central Air Conditioning
Forced Air
$668,000Maintenance, Water, Insurance, Parking, Common Area Maintenance
$430 Monthly
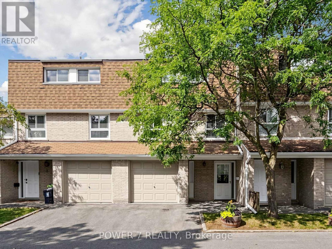
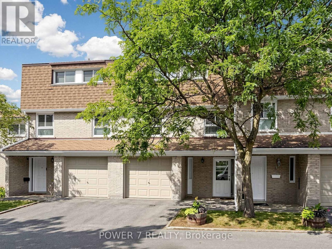
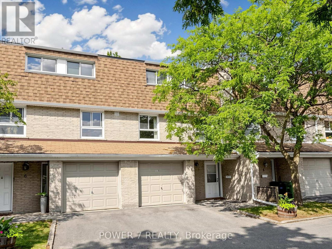
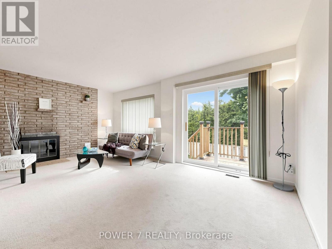
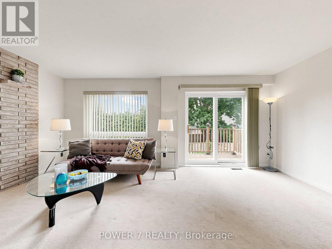
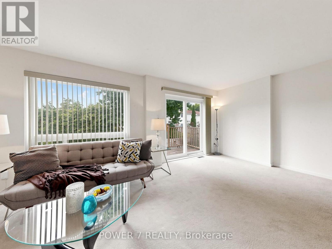
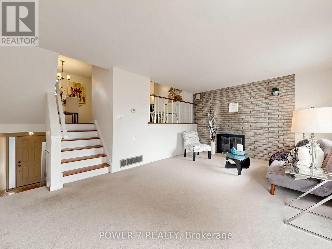
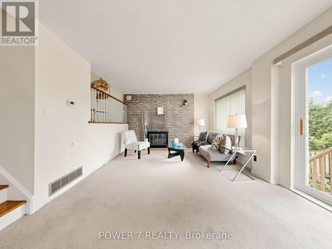
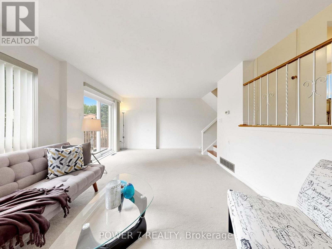
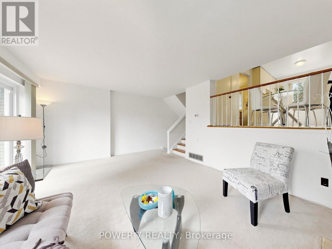
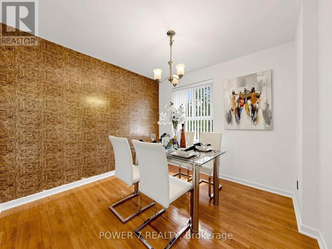

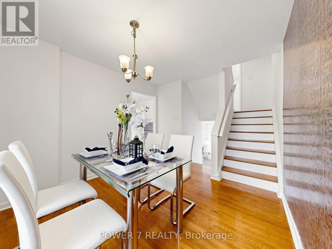
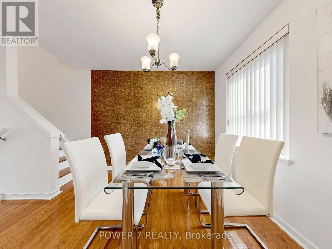
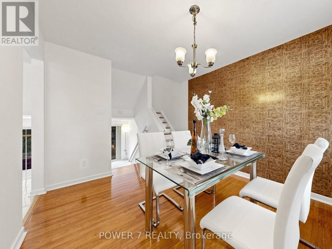
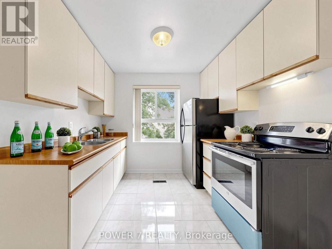
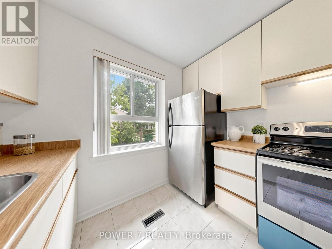
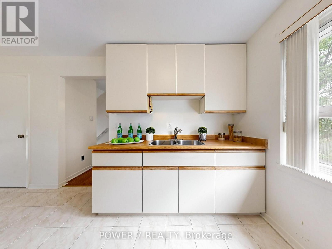
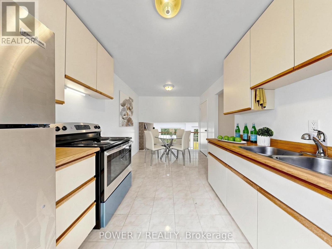
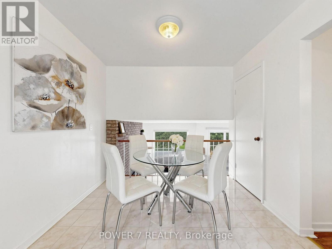
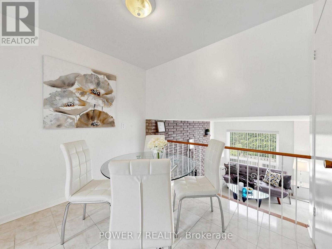
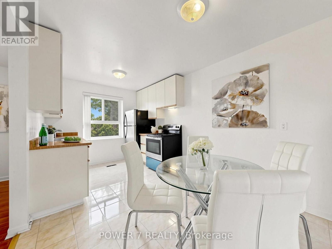
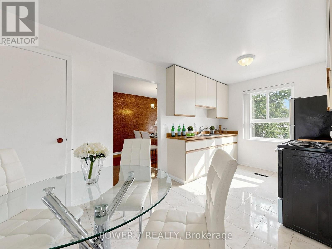
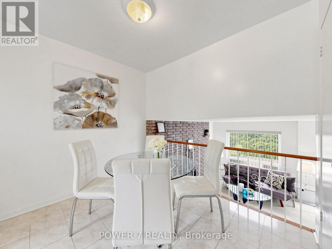

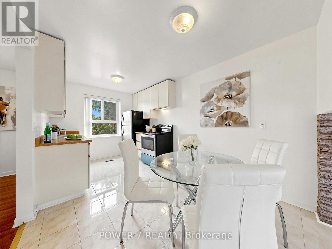
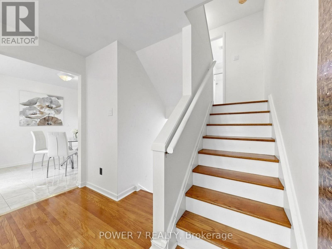
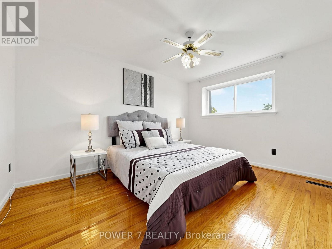
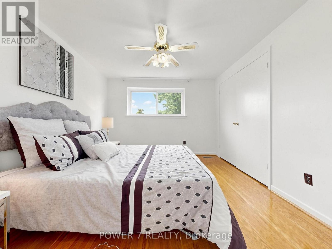

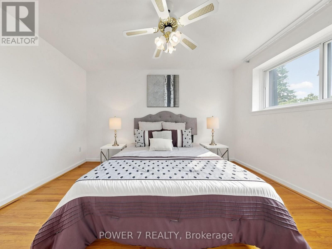
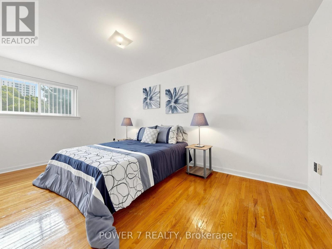
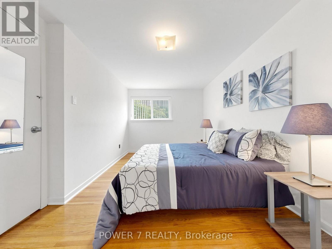
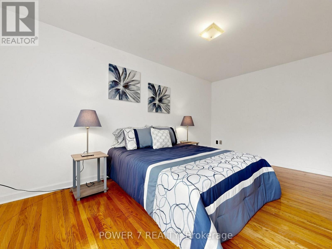
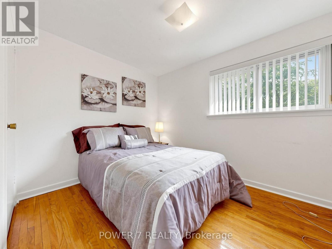
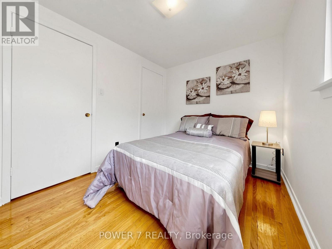
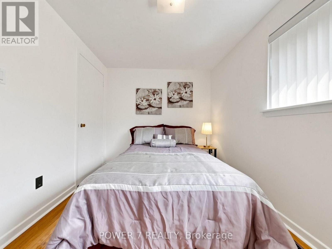
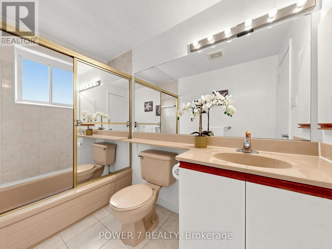
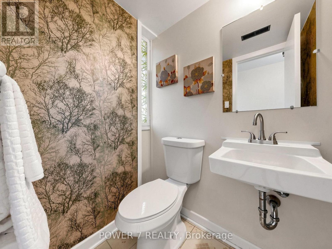
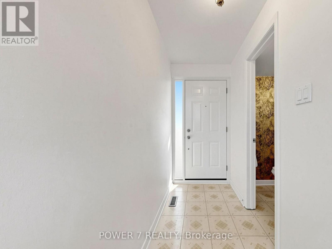
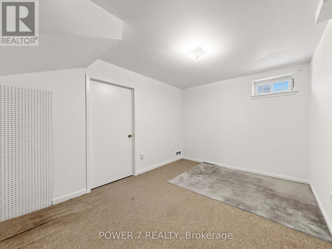
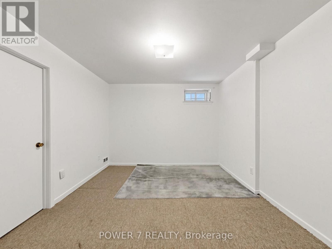
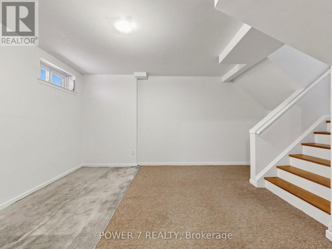
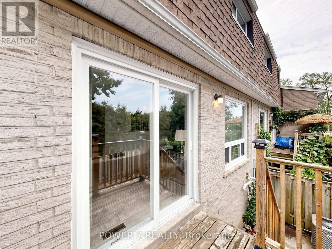
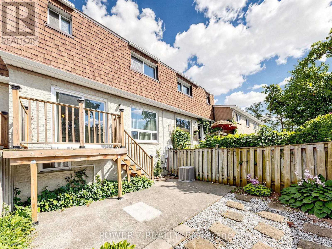
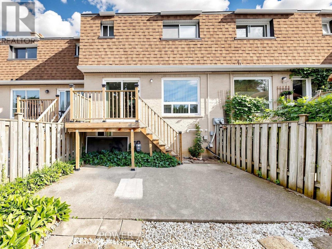
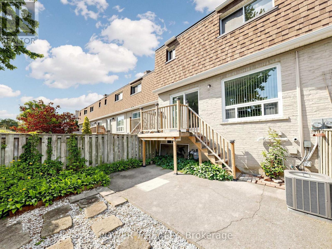
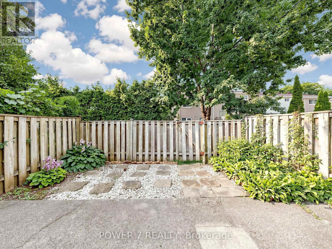
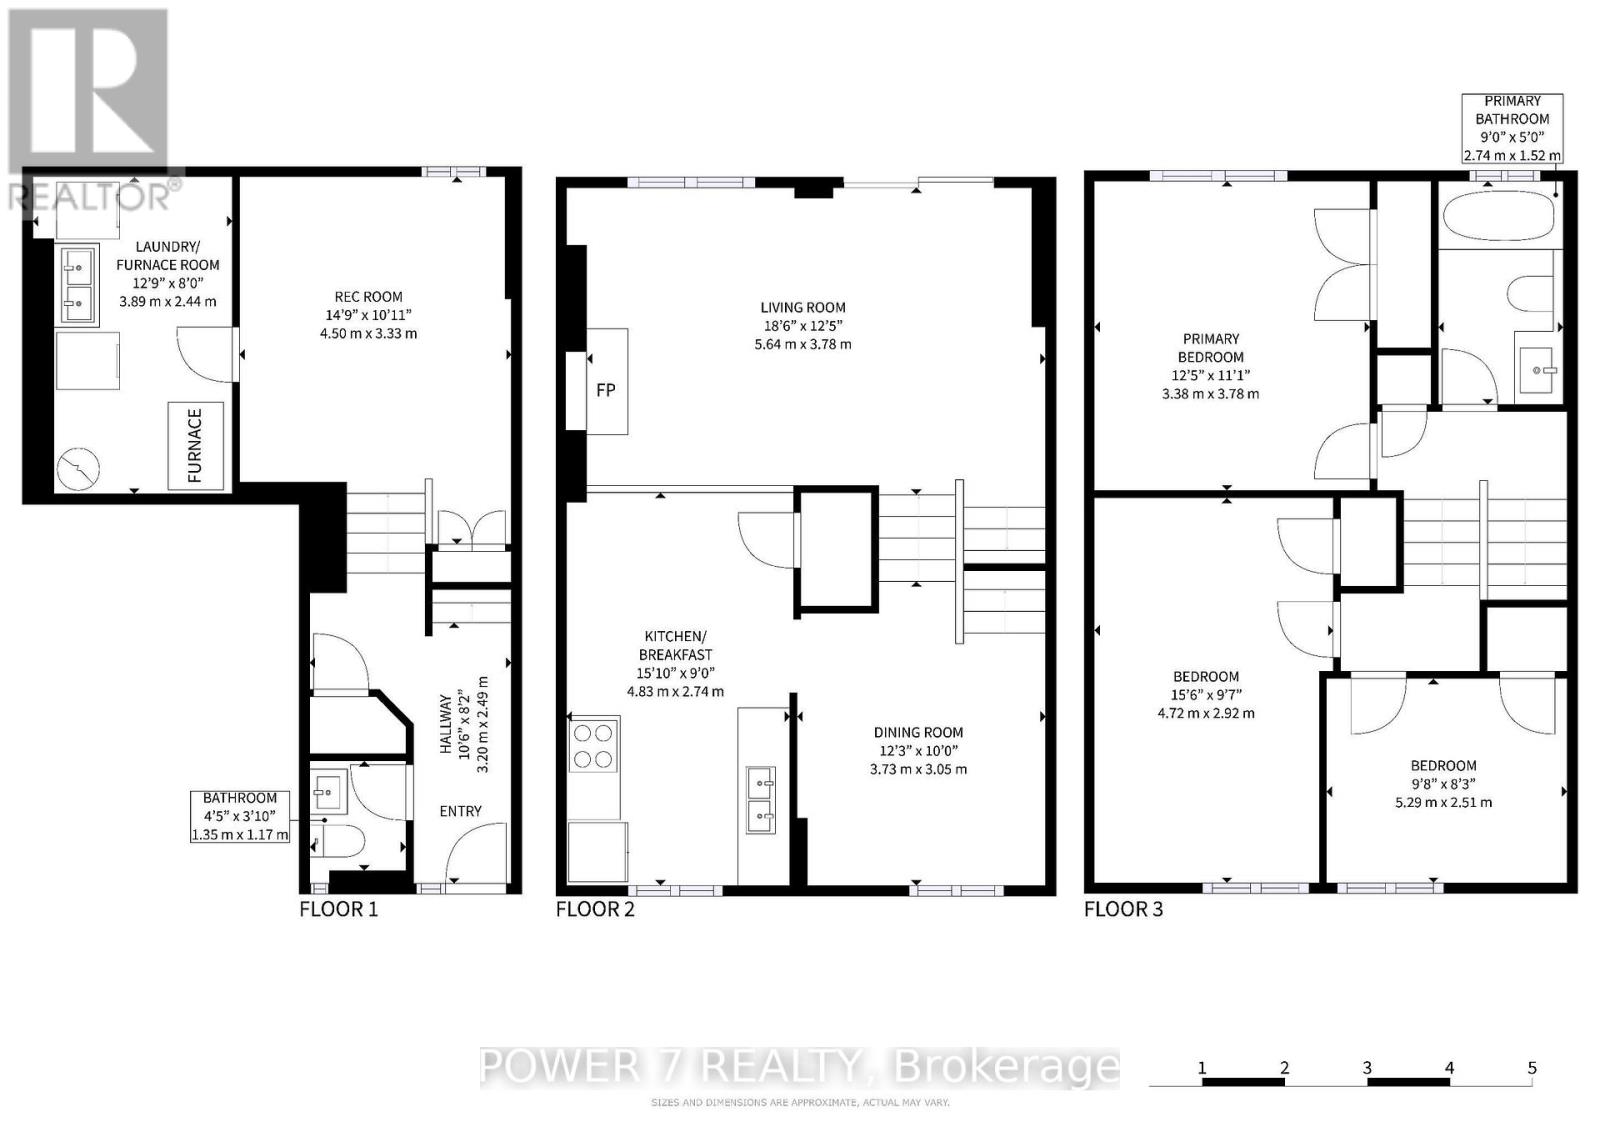
Welcome to this beautifully maintained Condo Town Home in a highly sought-after North York neighbourhood. This home offering functional living across every level. The main floor features an inviting Living room anchored by a cozy fireplace, a spacious Kitchen with Breakfast area, and a separate Dining room - perfect for entertaining. A convenient Powder room and Hallway complete this level. Upstairs on the third floor, the Primary bedroom retreat impresses with a private 4-piece Ensuite bathroom, complemented by two additional generously sized bedrooms. The Ground floor offers outstanding versatility with a large recreation room ideal for a family room, home office, or gym, plus a Laundry/Furnace room with ample storage, and direct entry access. Enjoy a private Backyard perfect for relaxing, gardening, or hosting family and friends. Conveniently located close to top-rated schools, parks, community centres, shopping, restaurants, public transit, highways, and all essential amenities. Minutes to TTC, major commuter routes, and everyday conveniences. An exceptional opportunity to own a wonderful family home in one of North York's most desirable and established communities. (id:50976)
Property Details
|
MLS® Number
|
C13631778 |
|
Property Type
|
Single Family |
|
Community Name
|
Hillcrest Village |
|
Community Features
|
Pets Allowed With Restrictions |
|
Parking Space Total
|
2 |
Building
|
Bathroom Total
|
2 |
|
Bedrooms Above Ground
|
3 |
|
Bedrooms Total
|
3 |
|
Amenities
|
Fireplace(s) |
|
Appliances
|
Dryer, Garage Door Opener, Stove, Washer, Window Coverings, Refrigerator |
|
Basement Development
|
Finished |
|
Basement Type
|
N/a (finished) |
|
Cooling Type
|
Central Air Conditioning |
|
Exterior Finish
|
Brick |
|
Fireplace Present
|
Yes |
|
Flooring Type
|
Ceramic, Carpeted, Vinyl, Concrete |
|
Half Bath Total
|
1 |
|
Heating Fuel
|
Natural Gas |
|
Heating Type
|
Forced Air |
|
Stories Total
|
2 |
|
Size Interior
|
1,200 - 1,399 Ft2 |
|
Type
|
Row / Townhouse |
Parking
Land
|
Acreage
|
No |
|
Zoning Description
|
Residential |
Rooms
| Level |
Type |
Length |
Width |
Dimensions |
|
Second Level |
Primary Bedroom |
3.38 m |
3.78 m |
3.38 m x 3.78 m |
|
Second Level |
Bedroom 2 |
4.72 m |
2.92 m |
4.72 m x 2.92 m |
|
Second Level |
Bedroom 3 |
5.29 m |
2.51 m |
5.29 m x 2.51 m |
|
Basement |
Recreational, Games Room |
4.5 m |
3.33 m |
4.5 m x 3.33 m |
|
Basement |
Laundry Room |
3.89 m |
2.44 m |
3.89 m x 2.44 m |
|
Main Level |
Foyer |
|
|
Measurements not available |
|
Main Level |
Living Room |
5.64 m |
3.78 m |
5.64 m x 3.78 m |
|
Main Level |
Dining Room |
3.73 m |
3.05 m |
3.73 m x 3.05 m |
|
Main Level |
Kitchen |
4.83 m |
2.74 m |
4.83 m x 2.74 m |
|
Main Level |
Eating Area |
4.83 m |
2.74 m |
4.83 m x 2.74 m |
https://www.realtor.ca/real-estate/30107605/5-77-rameau-drive-toronto-hillcrest-village-hillcrest-village