5 Bedroom
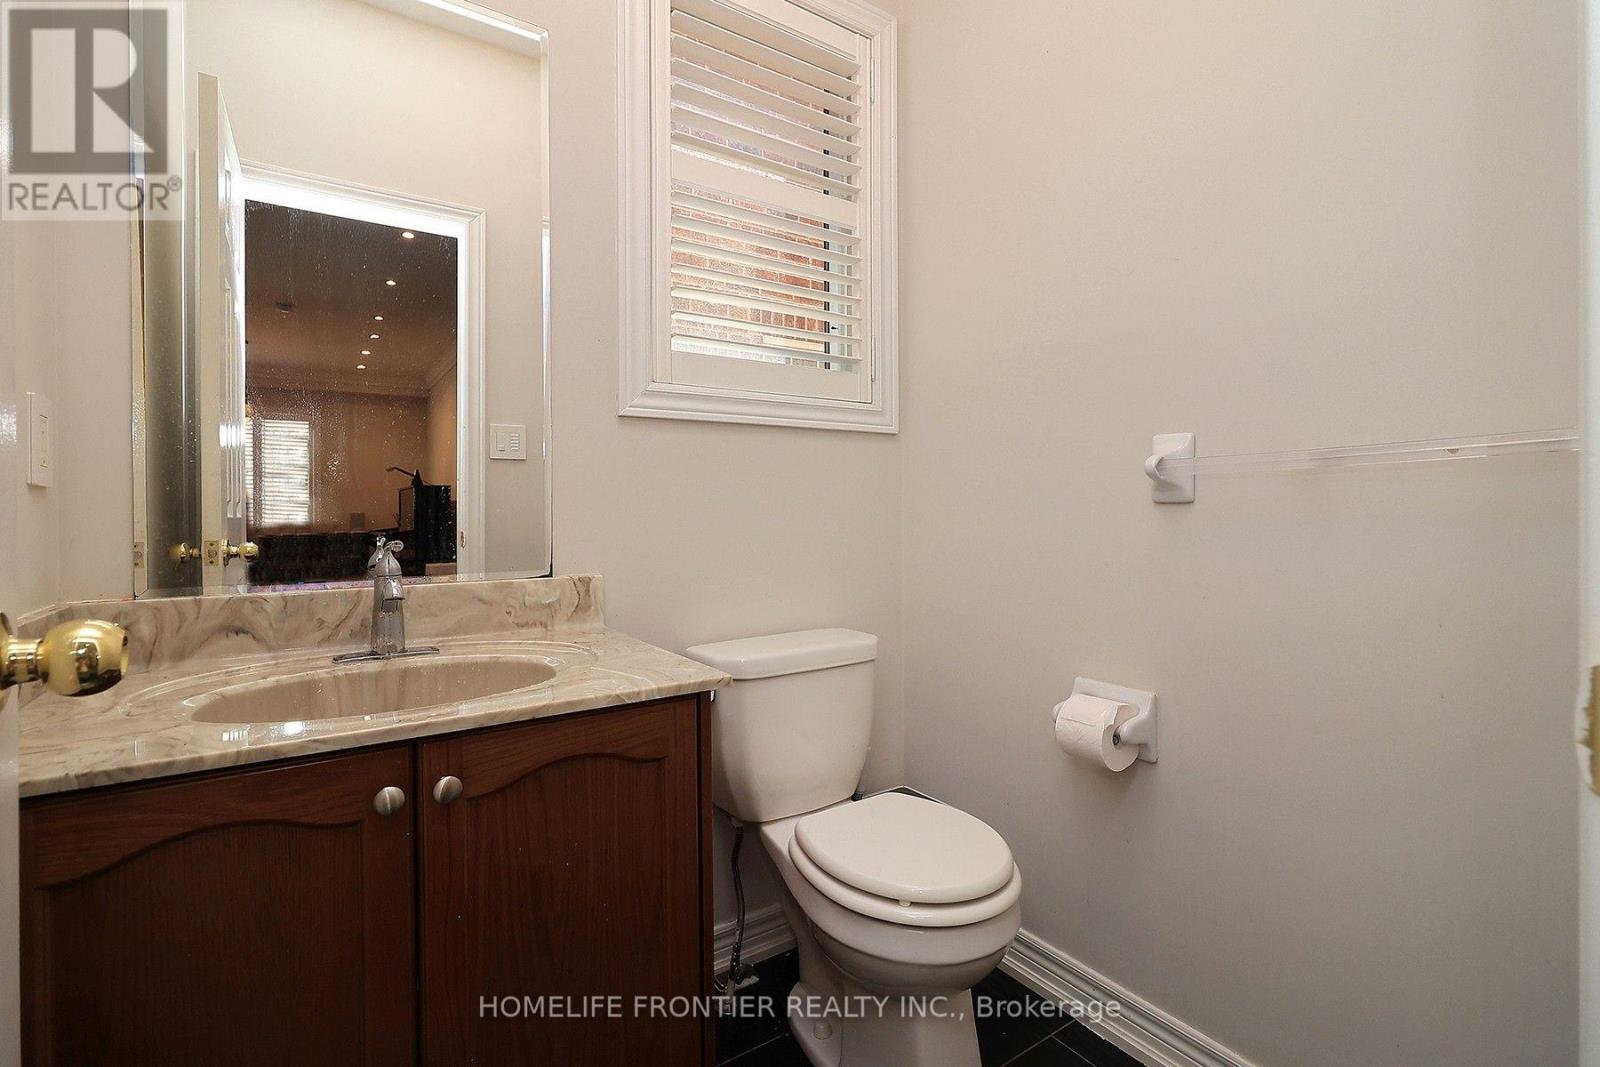
5 Bathroom
2,500 - 3,000 ft2
Fireplace
Central Air Conditioning
Forced Air
$1,299,000
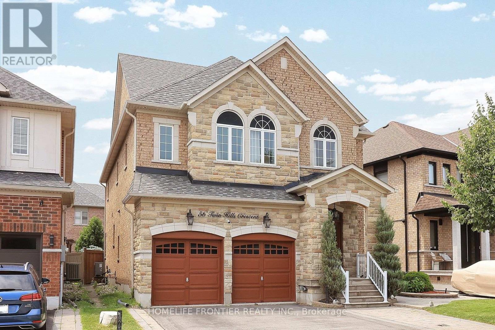
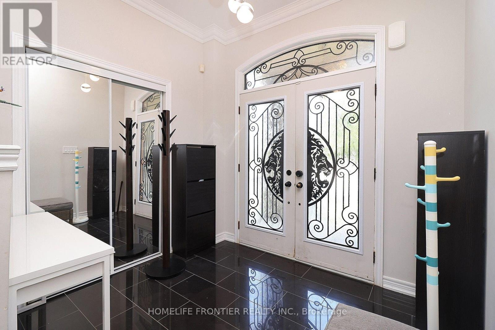
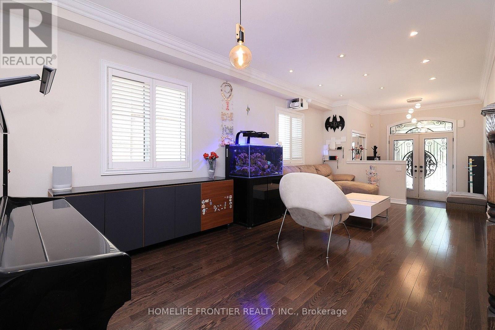
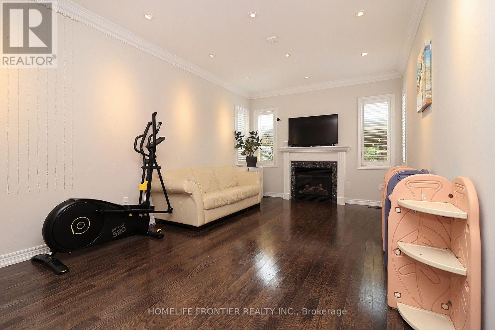
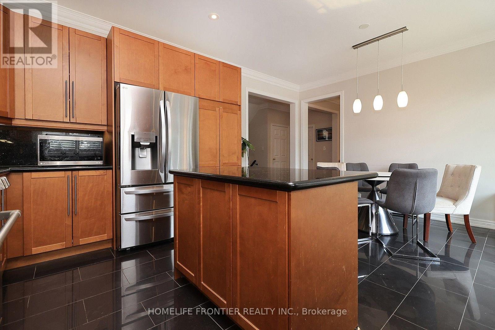
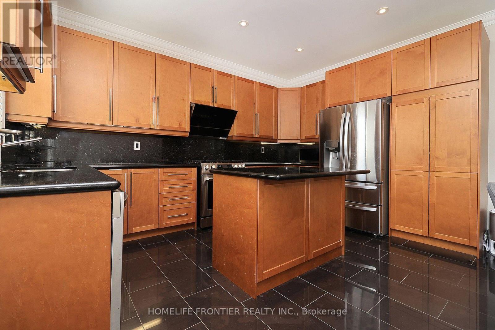
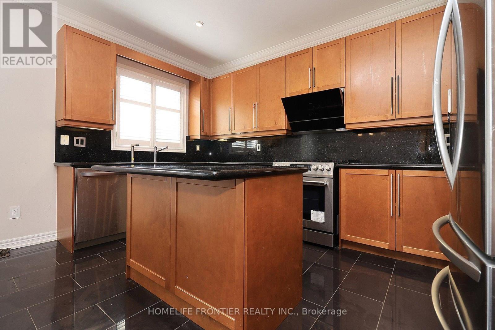
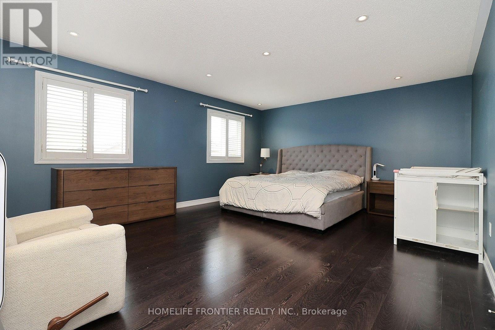
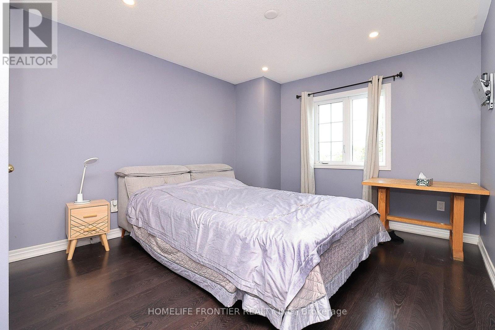
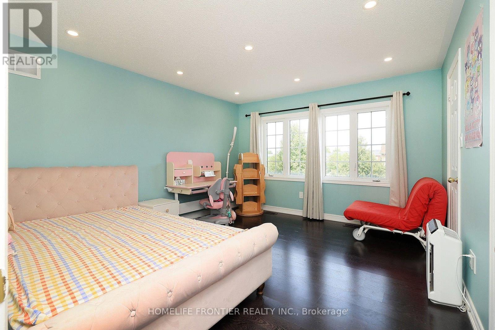
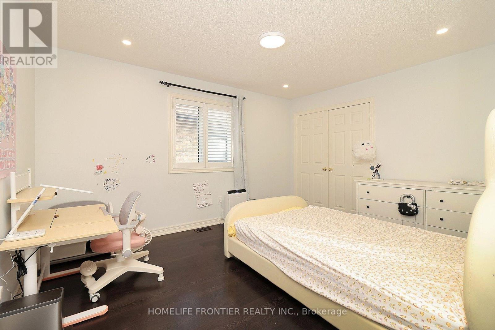
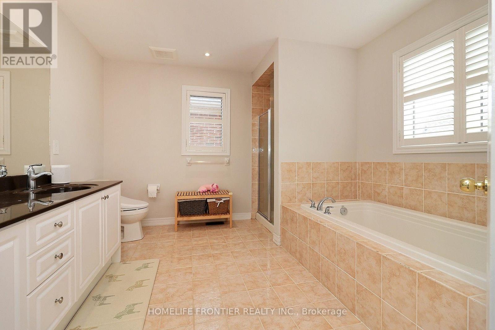
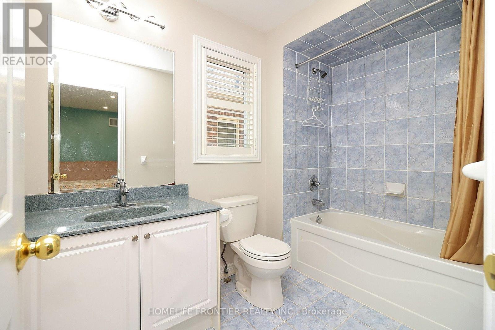
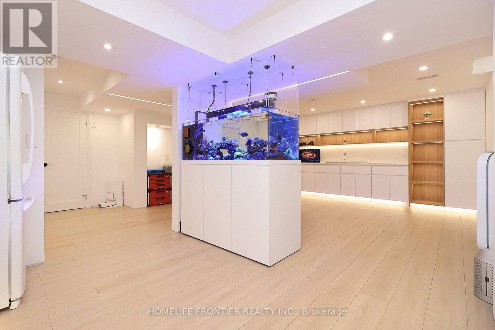
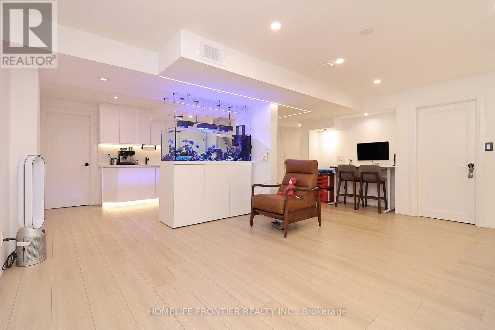
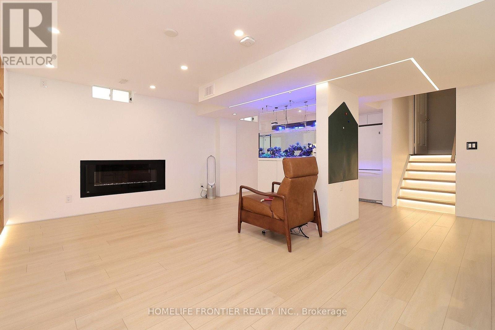
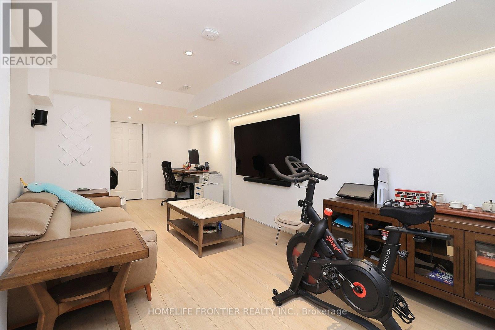
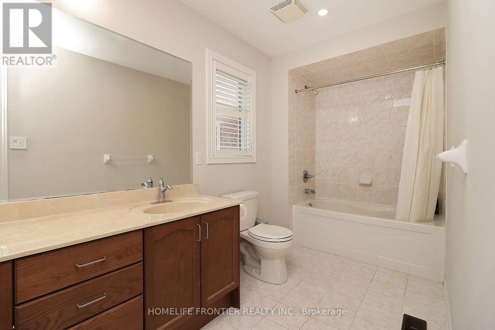
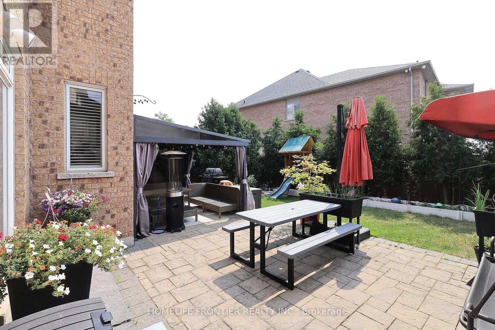
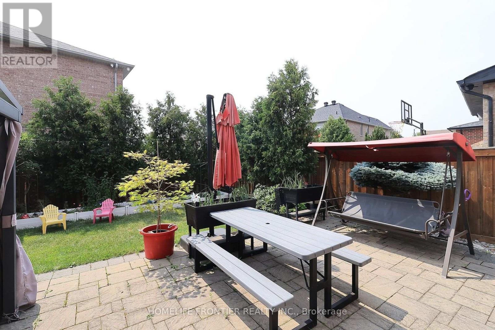
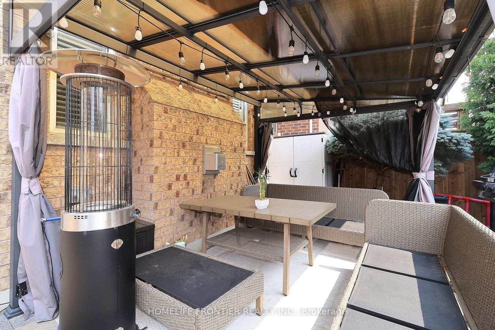
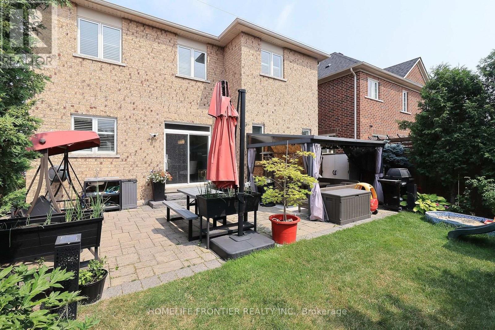
Recently Renovated in 2024. 4 Large Bedrooms (2 Master Bedrooms) + 5 Washrooms. 9 Ft Ceiling On Main Floor, Gleaming Hardwood Floor On Main Level. Eat In Kitchen With Breakfast Island, With Walk-Out To Backyard. Main Floor Laundry. Basement Professionally Finished. New Roof(2025). No Side Walk To Shovel In Winter. Stone Inter-Locking Extended Driveway/Side/Back Yard Patio. (id:50976)
Property Details
|
MLS® Number
|
N13632292 |
|
Property Type
|
Single Family |
|
Community Name
|
Vellore Village |
|
Parking Space Total
|
6 |
Building
|
Bathroom Total
|
5 |
|
Bedrooms Above Ground
|
4 |
|
Bedrooms Below Ground
|
1 |
|
Bedrooms Total
|
5 |
|
Appliances
|
Humidifier, Hood Fan, Window Coverings |
|
Basement Development
|
Finished |
|
Basement Type
|
N/a (finished) |
|
Construction Style Attachment
|
Detached |
|
Cooling Type
|
Central Air Conditioning |
|
Exterior Finish
|
Brick Facing, Brick Veneer |
|
Fireplace Present
|
Yes |
|
Flooring Type
|
Hardwood, Laminate |
|
Foundation Type
|
Poured Concrete |
|
Half Bath Total
|
1 |
|
Heating Fuel
|
Natural Gas |
|
Heating Type
|
Forced Air |
|
Stories Total
|
2 |
|
Size Interior
|
2,500 - 3,000 Ft2 |
|
Type
|
House |
|
Utility Water
|
Municipal Water |
Parking
Land
|
Acreage
|
No |
|
Sewer
|
Sanitary Sewer |
|
Size Depth
|
105.09 M |
|
Size Frontage
|
50.5 M |
|
Size Irregular
|
50.5 X 105.1 M ; 50.50 Ft X 105.09 Ft X 35.54 Ft X 105.10 |
|
Size Total Text
|
50.5 X 105.1 M ; 50.50 Ft X 105.09 Ft X 35.54 Ft X 105.10 |
Rooms
| Level |
Type |
Length |
Width |
Dimensions |
|
Second Level |
Primary Bedroom |
5.65 m |
4.41 m |
5.65 m x 4.41 m |
|
Second Level |
Bedroom 2 |
4.27 m |
3.75 m |
4.27 m x 3.75 m |
|
Second Level |
Bedroom 3 |
4.1 m |
3.45 m |
4.1 m x 3.45 m |
|
Second Level |
Bedroom 4 |
4.2 m |
3.46 m |
4.2 m x 3.46 m |
|
Ground Level |
Kitchen |
5.57 m |
4.4 m |
5.57 m x 4.4 m |
|
Ground Level |
Living Room |
7.02 m |
3.45 m |
7.02 m x 3.45 m |
|
Ground Level |
Family Room |
5.8 m |
3.48 m |
5.8 m x 3.48 m |
https://www.realtor.ca/real-estate/30108479/56-twin-hills-crescent-vaughan-vellore-village-vellore-village