2 Bedroom
1 Bathroom
1,100 - 1,500 ft2
Bungalow
Fireplace
Central Air Conditioning, Air Exchanger
Forced Air
$729,900
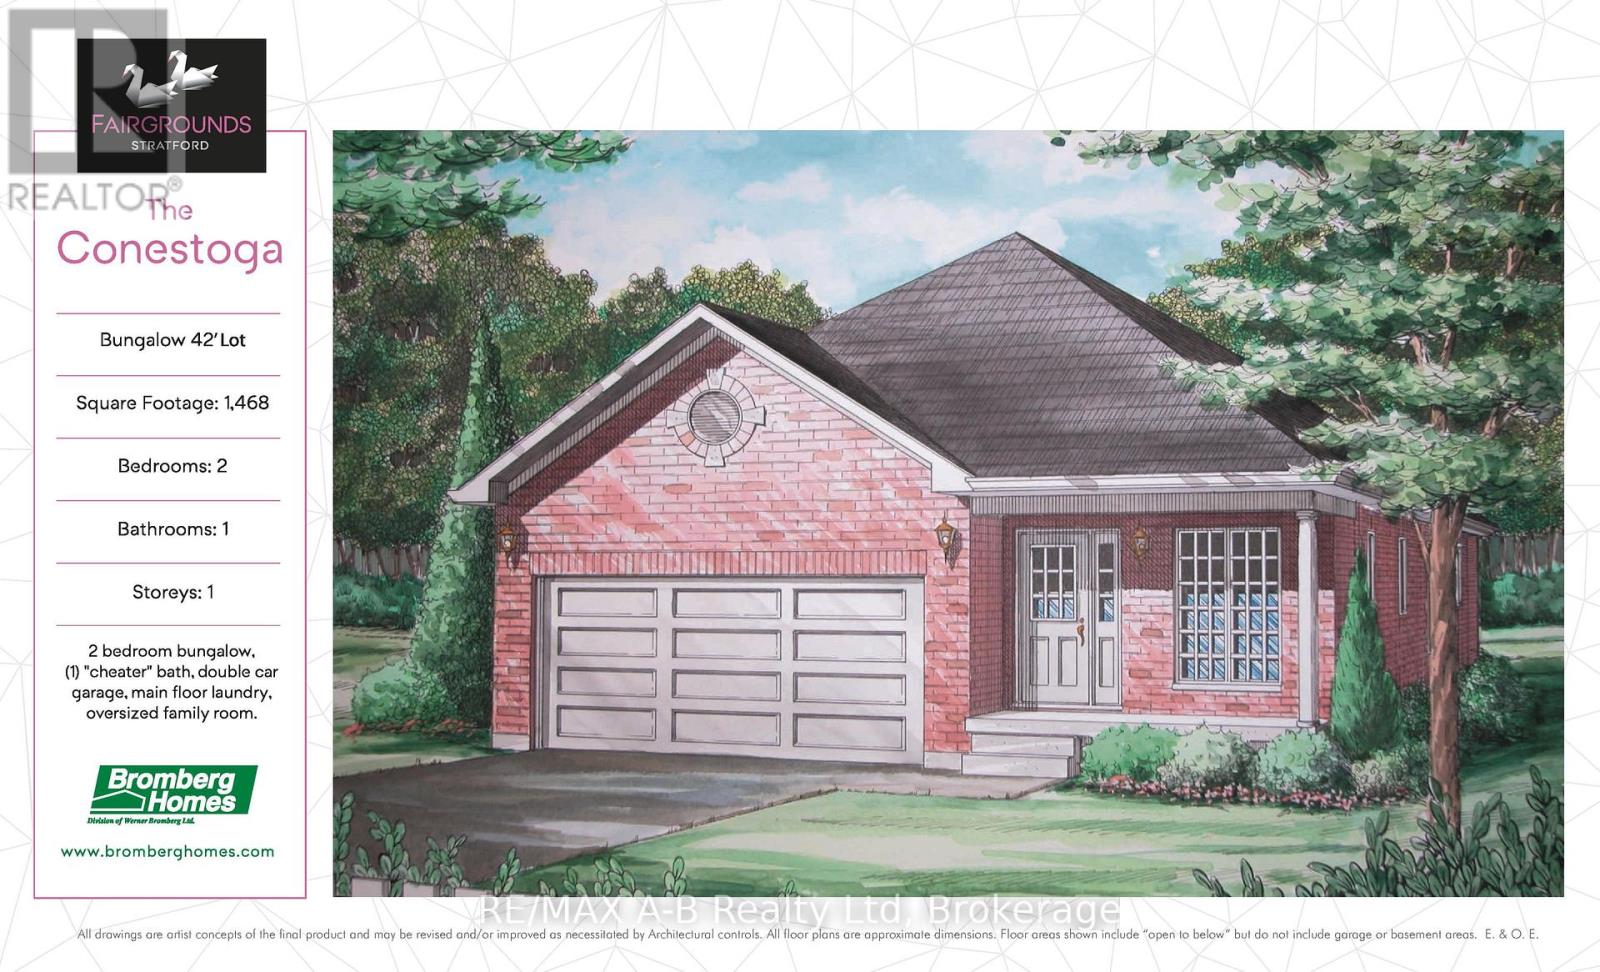
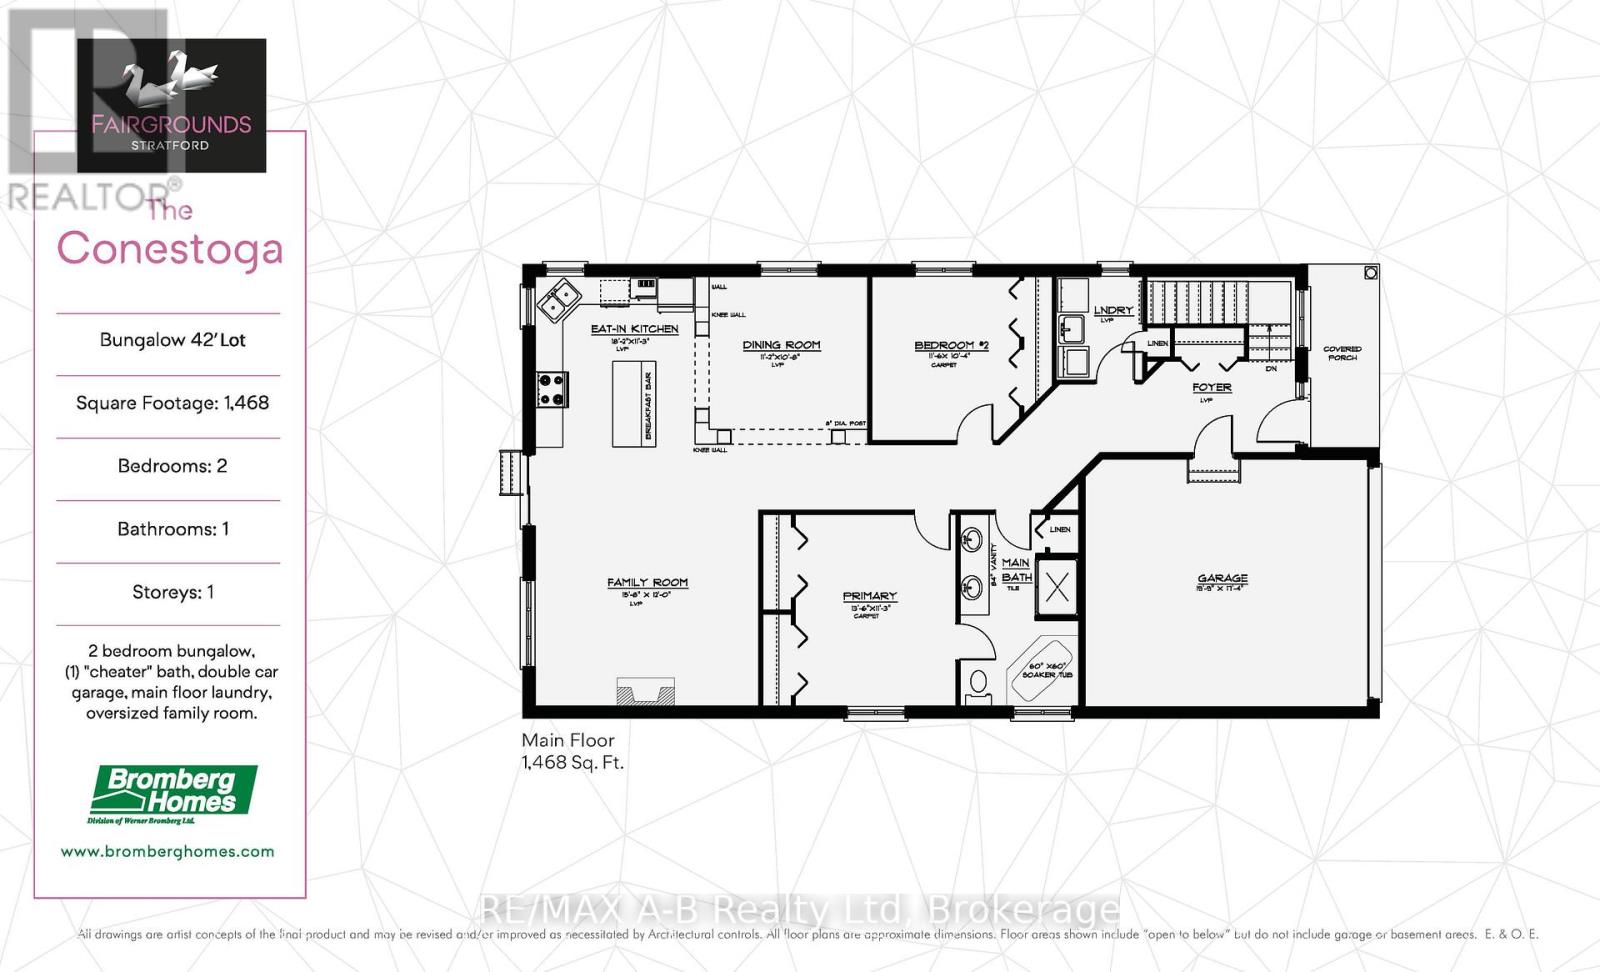
This 2 bedroom Conestoga model offers 1,468 square feet of main floor living space. Conveniently located in the Stratford Fairgrounds subdivision, this new/to be built bungalow is close to all of Stratford's amenities. The open concept main floor offers a gas fireplace, custom Barzotti kitchen with soft close cabinetry, crown moulding and quartz countertops. Enjoy the opportunity to personalize your home with a wide selection of finishes. It's your vision, it's your home! (id:50976)
Property Details
|
MLS® Number
|
X13632868 |
|
Property Type
|
Single Family |
|
Community Name
|
Stratford |
|
Amenities Near By
|
Golf Nearby, Hospital, Place Of Worship |
|
Community Features
|
Community Centre |
|
Equipment Type
|
Water Heater - Gas, Water Heater |
|
Features
|
Sump Pump |
|
Parking Space Total
|
4 |
|
Rental Equipment Type
|
Water Heater - Gas, Water Heater |
|
Structure
|
Porch |
Building
|
Bathroom Total
|
1 |
|
Bedrooms Above Ground
|
2 |
|
Bedrooms Total
|
2 |
|
Age
|
New Building |
|
Amenities
|
Fireplace(s) |
|
Architectural Style
|
Bungalow |
|
Basement Development
|
Unfinished |
|
Basement Type
|
N/a (unfinished) |
|
Construction Style Attachment
|
Detached |
|
Cooling Type
|
Central Air Conditioning, Air Exchanger |
|
Exterior Finish
|
Brick |
|
Fireplace Present
|
Yes |
|
Fireplace Total
|
1 |
|
Foundation Type
|
Poured Concrete |
|
Heating Fuel
|
Natural Gas |
|
Heating Type
|
Forced Air |
|
Stories Total
|
1 |
|
Size Interior
|
1,100 - 1,500 Ft2 |
|
Type
|
House |
|
Utility Water
|
Municipal Water |
Parking
Land
|
Acreage
|
No |
|
Land Amenities
|
Golf Nearby, Hospital, Place Of Worship |
|
Sewer
|
Sanitary Sewer |
|
Size Depth
|
100 Ft |
|
Size Frontage
|
56 Ft ,8 In |
|
Size Irregular
|
56.7 X 100 Ft |
|
Size Total Text
|
56.7 X 100 Ft |
Rooms
| Level |
Type |
Length |
Width |
Dimensions |
|
Main Level |
Living Room |
4.82 m |
3.66 m |
4.82 m x 3.66 m |
|
Main Level |
Kitchen |
5.55 m |
3.44 m |
5.55 m x 3.44 m |
|
Main Level |
Dining Room |
3.41 m |
3.29 m |
3.41 m x 3.29 m |
|
Main Level |
Primary Bedroom |
4.15 m |
3.43 m |
4.15 m x 3.43 m |
|
Main Level |
Bedroom 2 |
3.54 m |
3.17 m |
3.54 m x 3.17 m |
|
Main Level |
Bathroom |
2.52 m |
3.96 m |
2.52 m x 3.96 m |
|
Main Level |
Laundry Room |
1.83 m |
2.13 m |
1.83 m x 2.13 m |
https://www.realtor.ca/real-estate/30109093/133-fergusson-way-stratford-stratford