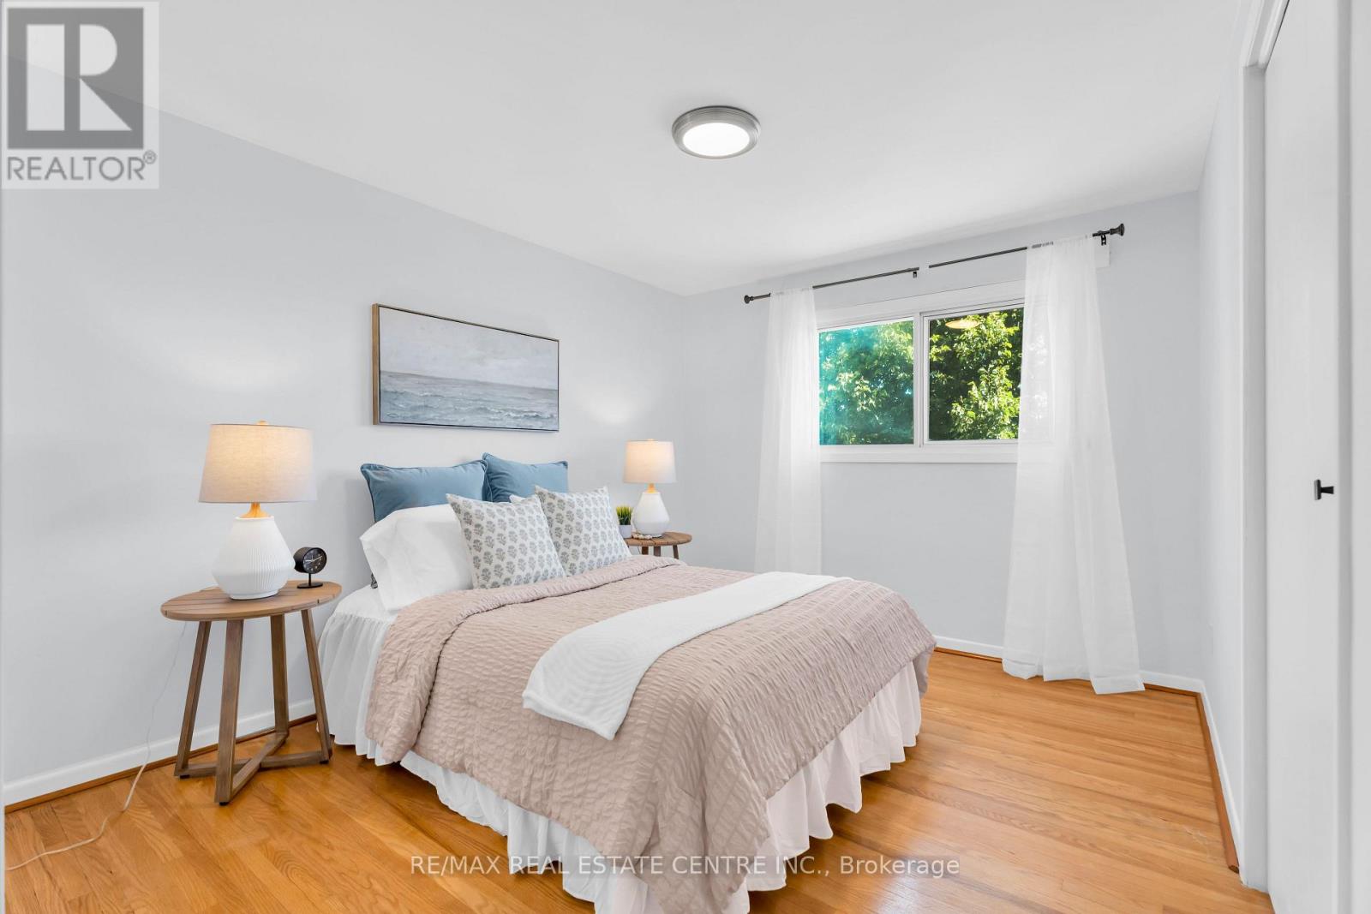
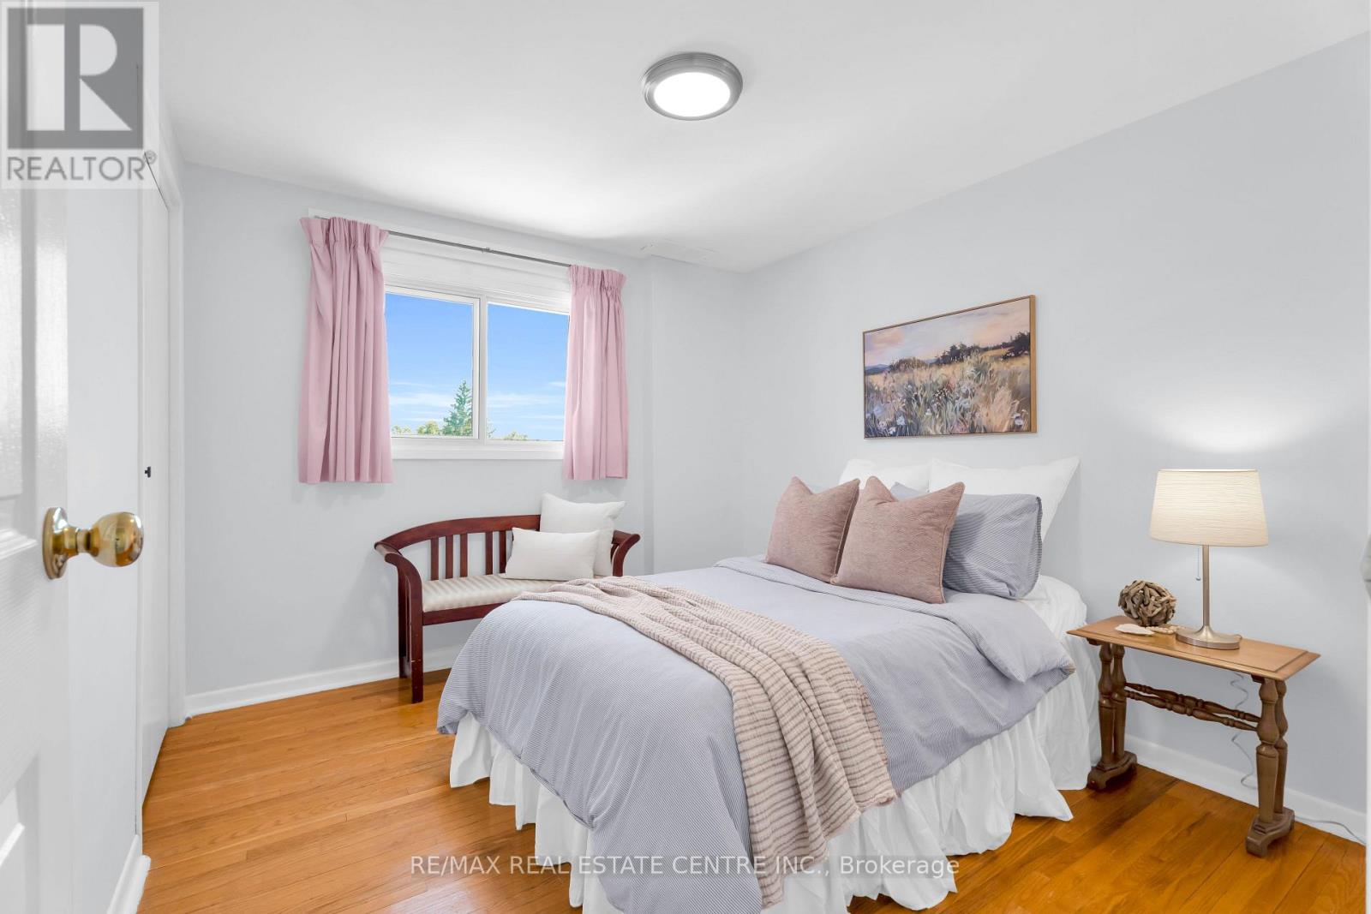
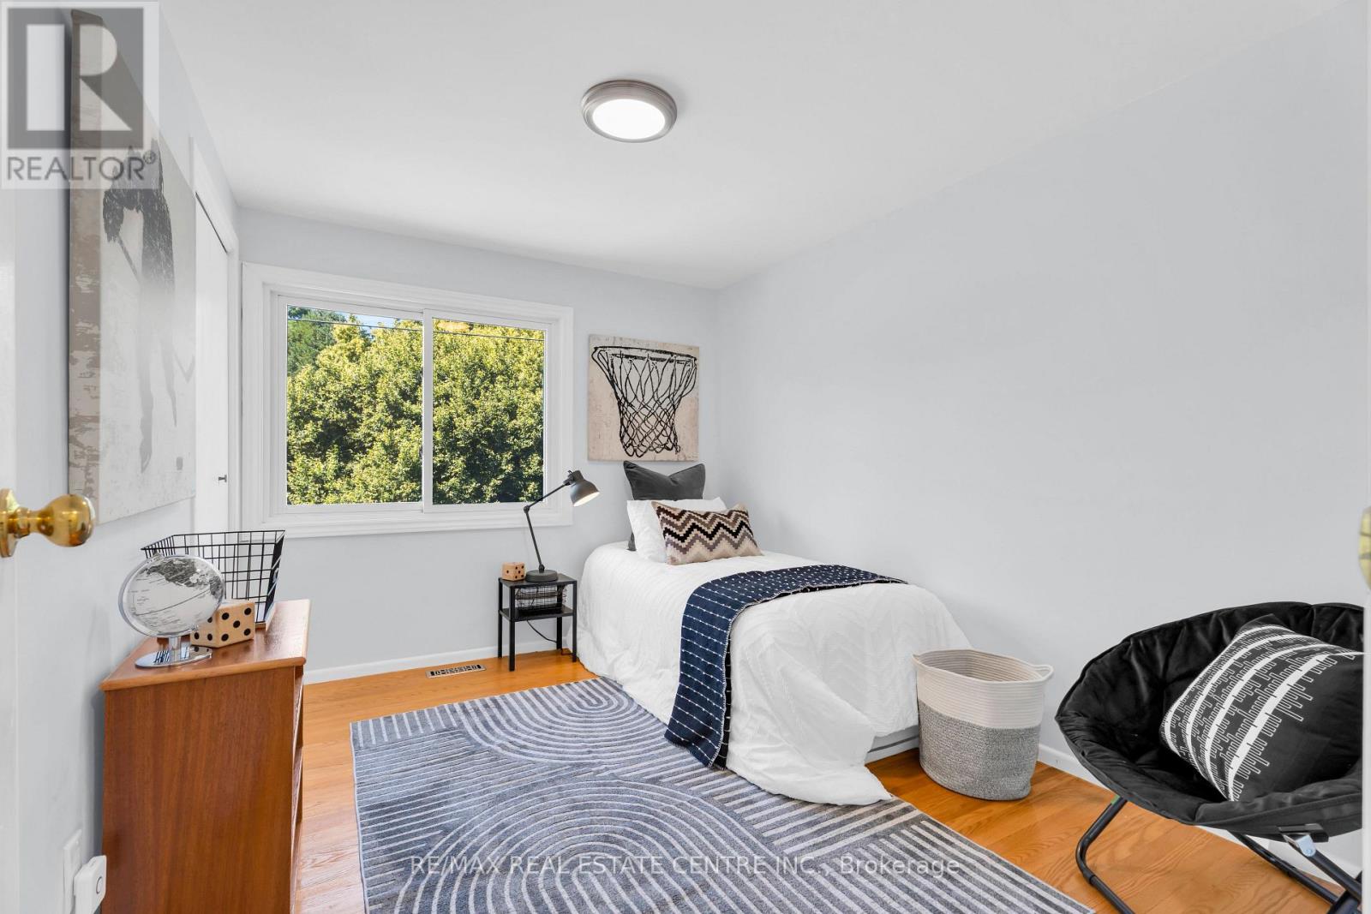
4 Bedroom
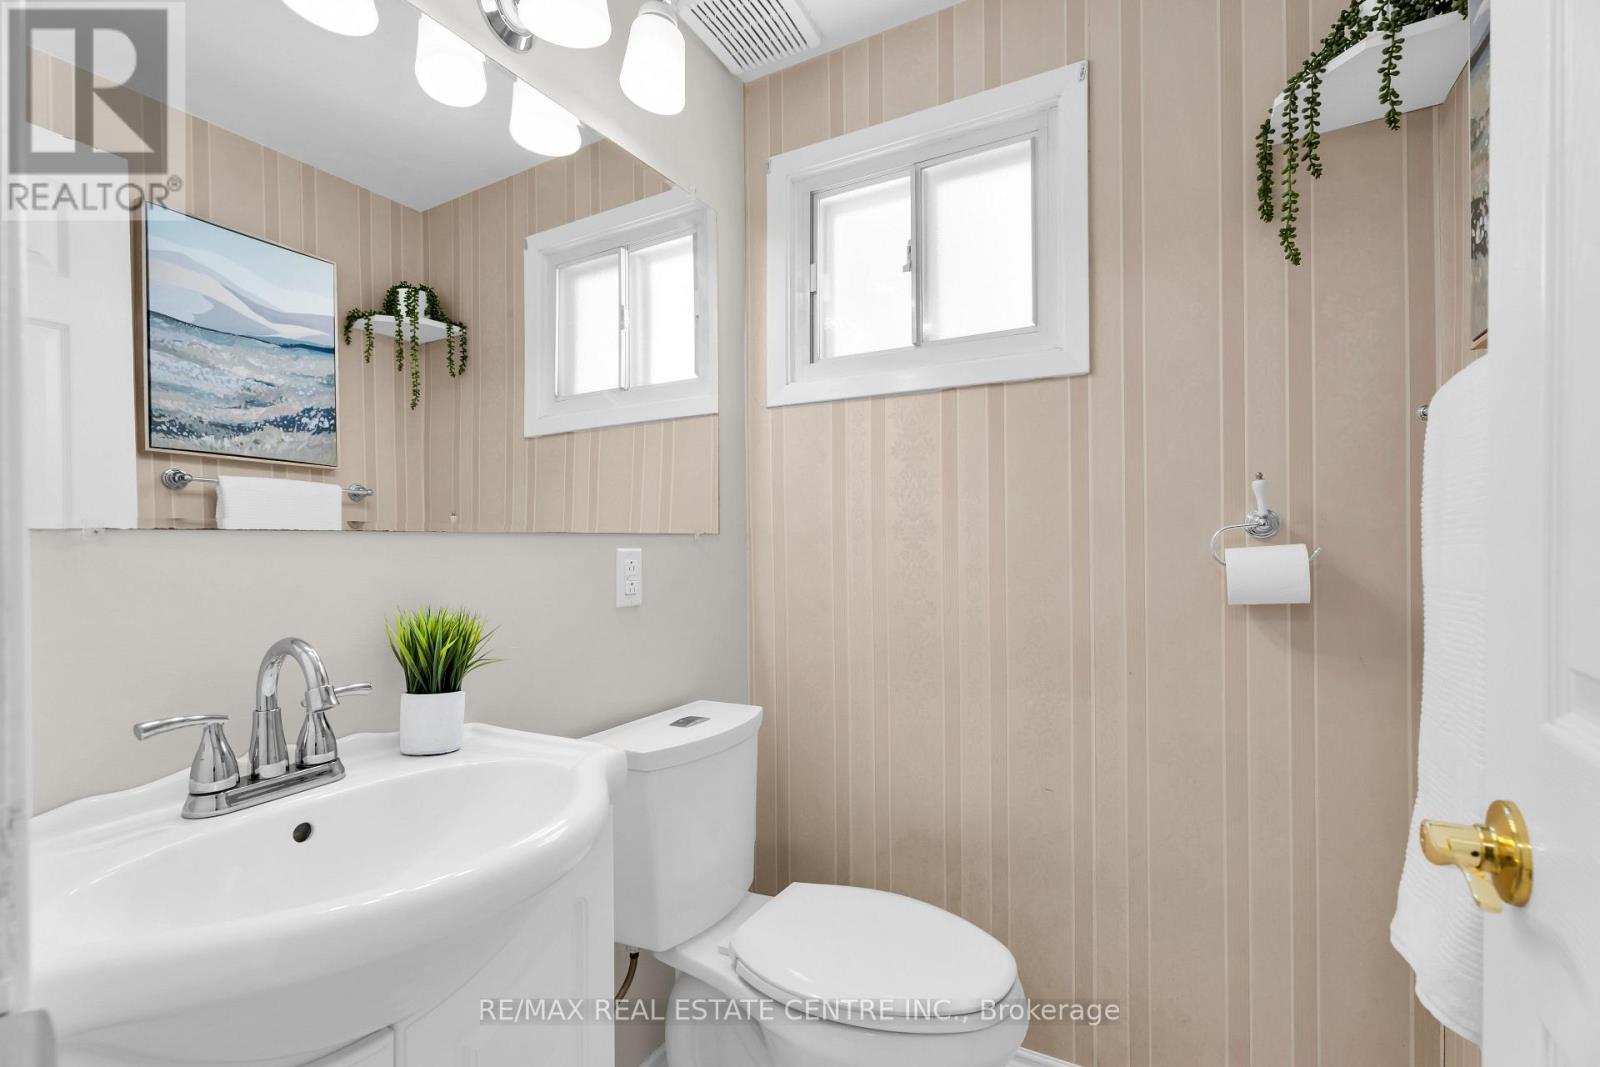
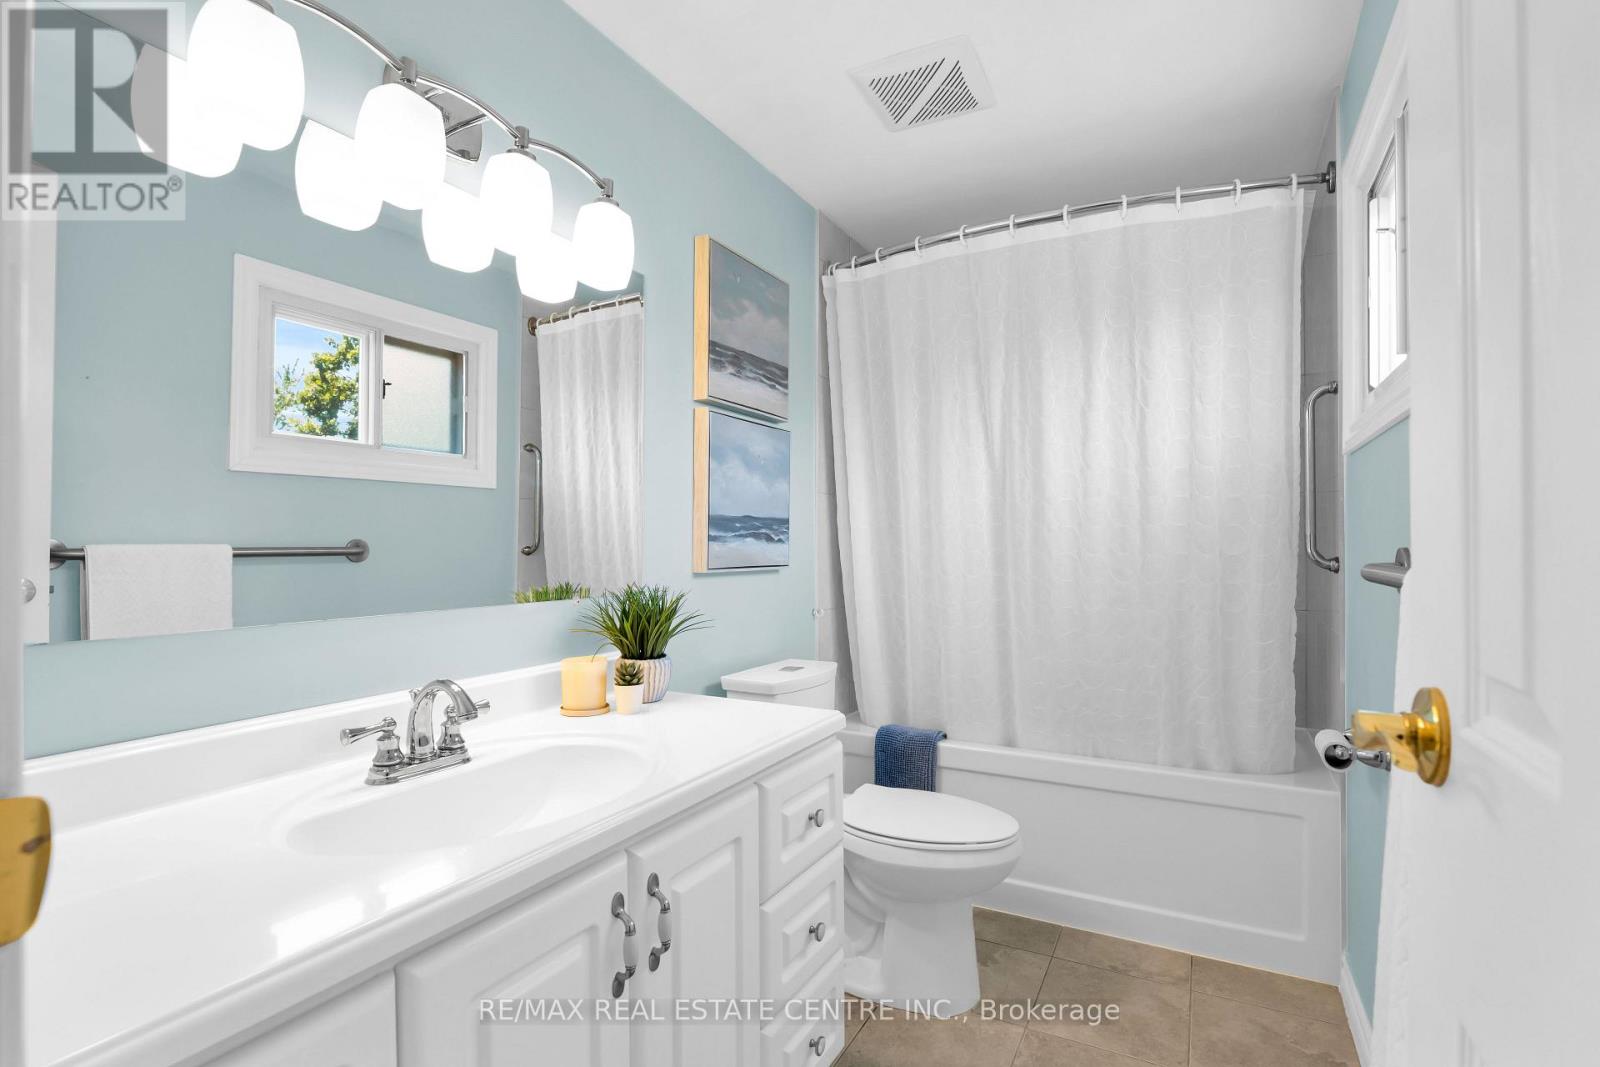
2 Bathroom
1,500 - 2,000 ft2
Fireplace
Central Air Conditioning
Baseboard Heaters, Forced Air
$899,900
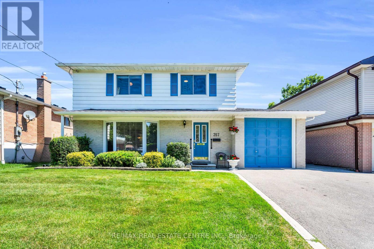
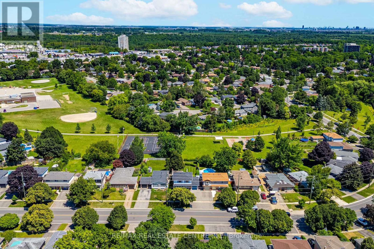
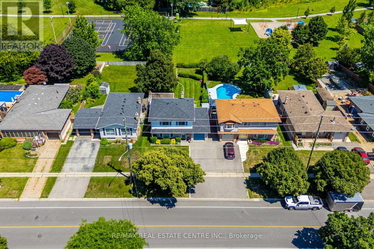
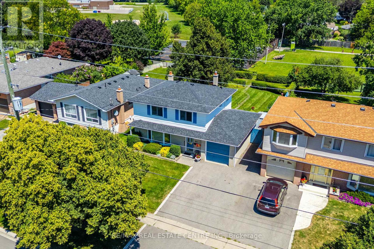
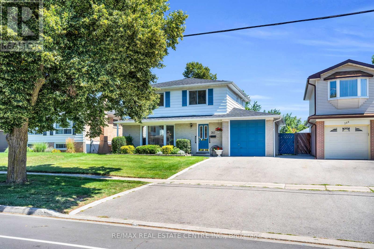
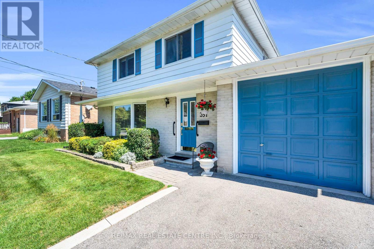
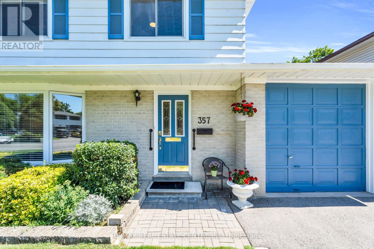
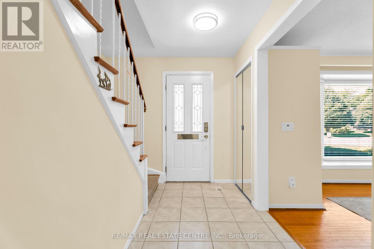
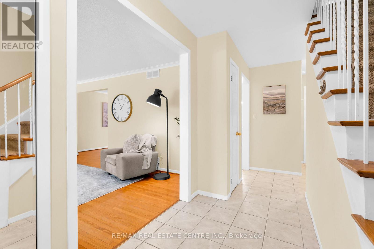
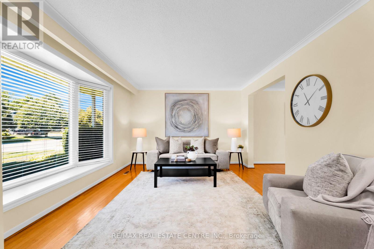
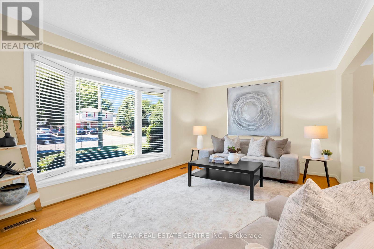
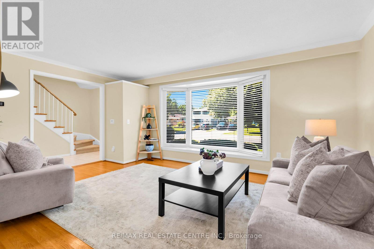
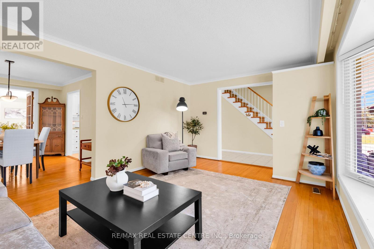
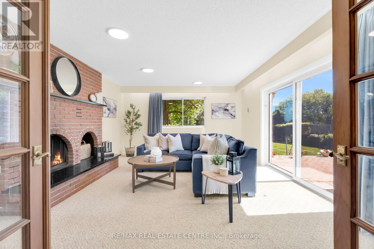
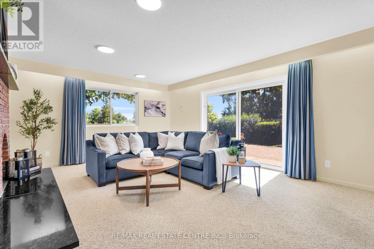
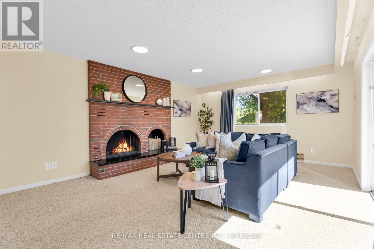
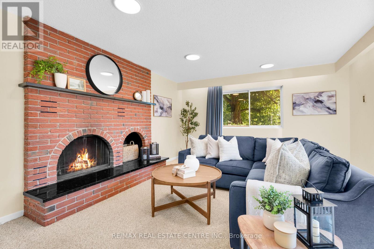
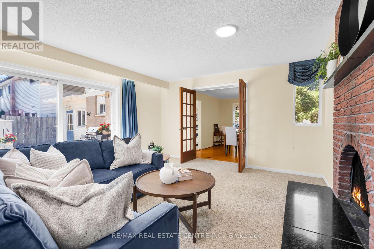
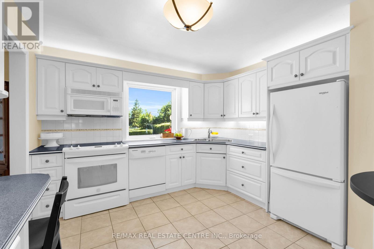
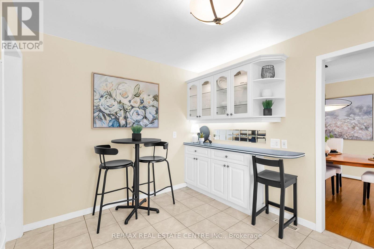
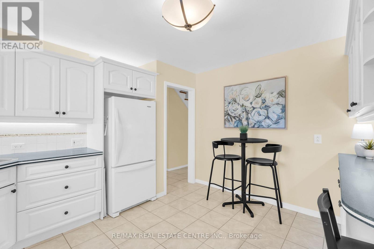
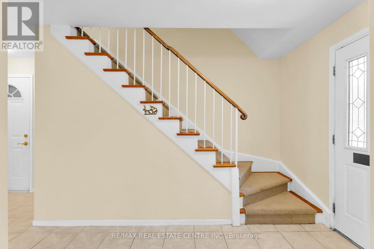
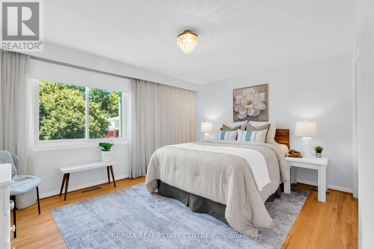
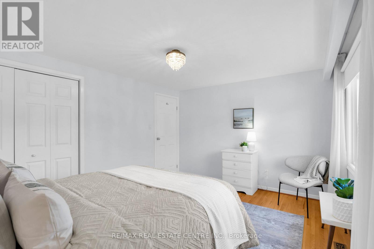

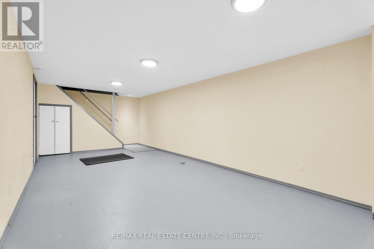
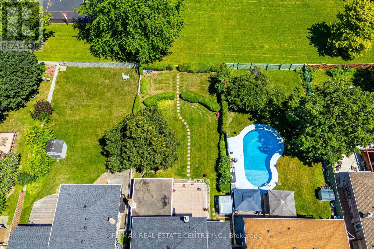
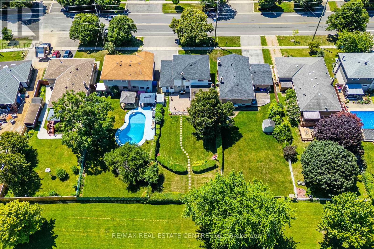
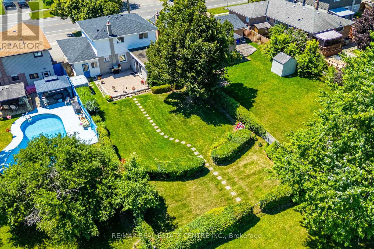
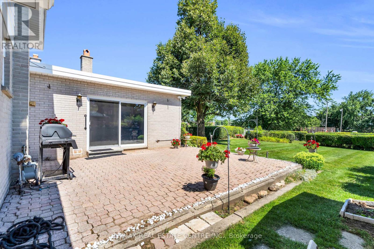
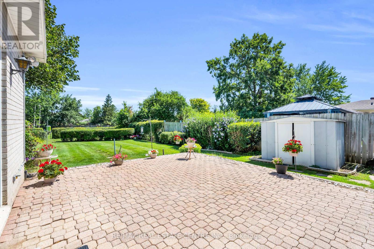
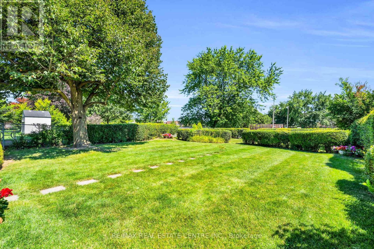
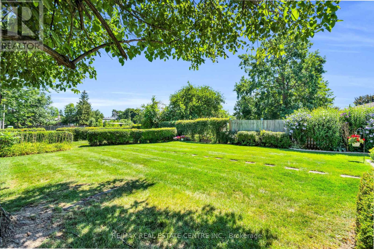
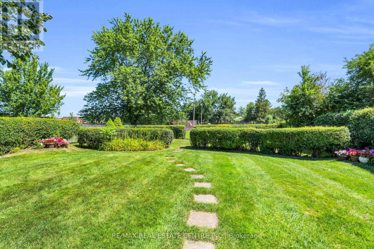
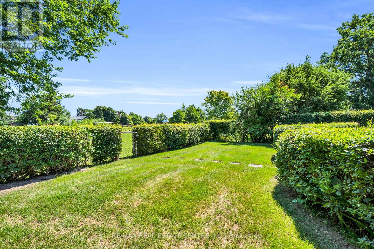
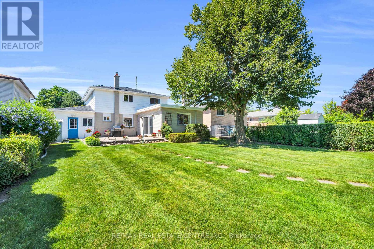
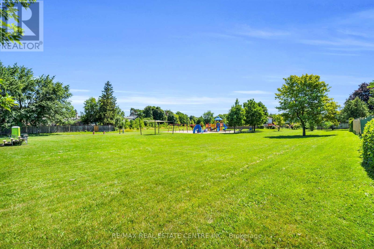
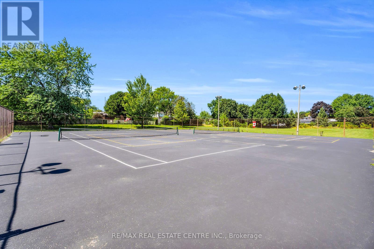
Some houses are built with bricks and mortar. Others become the setting for a lifetime of memories. Lovingly cared for by its original owners for an incredible 58 years, this cherished 4 bedroom home is ready to welcome its next chapter. Set on a generous 50' x 150' lot, the backyard is truly the heart of this property, a private, level outdoor retreat offering endless opportunities for summer BBQs, family gatherings, gardening, lawn games, or simply enjoying a quiet morning coffee. With direct rear gate access to Joseph Gibbons Park, George Kennedy Public School, tennis courts, pickleball courts and a seasonal outdoor skating rink, this property offers a lifestyle to be enjoyed in every season. Inside, you'll find four generous bedrooms, an updated second-floor bathroom, an extended garage with space for a workshop or hobby area, and a bright 263 sq. ft. sun-filled family room addition overlooking the backyard. As the seasons change, gather around the cozy brick wood-burning fireplace and enjoy crisp autumn evenings and snowy winter days in a space made for creating lasting memories. Filled with warmth, pride of ownership and decades of treasured memories, this well-loved home offers a rare opportunity for its next owners to create memories of their own while beginning the next chapter in this remarkable home's story. (id:50976)
Open House
This property has open houses!
Starts at:
2:00 pm
Ends at:
4:00 pm
Starts at:
2:00 pm
Ends at:
4:00 pm
Property Details
|
MLS® Number
|
W13632814 |
|
Property Type
|
Single Family |
|
Community Name
|
Georgetown |
|
Amenities Near By
|
Park, Schools |
|
Equipment Type
|
Water Heater |
|
Features
|
Level Lot, Level |
|
Parking Space Total
|
3 |
|
Rental Equipment Type
|
Water Heater |
|
Structure
|
Patio(s), Shed |
Building
|
Bathroom Total
|
2 |
|
Bedrooms Above Ground
|
4 |
|
Bedrooms Total
|
4 |
|
Age
|
51 To 99 Years |
|
Amenities
|
Fireplace(s) |
|
Appliances
|
Water Heater, Water Softener, Dishwasher, Dryer, Freezer, Stove, Washer, Window Coverings, Refrigerator |
|
Basement Development
|
Partially Finished |
|
Basement Type
|
Full (partially Finished) |
|
Construction Style Attachment
|
Detached |
|
Cooling Type
|
Central Air Conditioning |
|
Exterior Finish
|
Aluminum Siding, Brick |
|
Fireplace Present
|
Yes |
|
Fireplace Total
|
1 |
|
Flooring Type
|
Hardwood, Tile, Carpeted |
|
Foundation Type
|
Concrete |
|
Half Bath Total
|
1 |
|
Heating Fuel
|
Natural Gas |
|
Heating Type
|
Baseboard Heaters, Forced Air |
|
Stories Total
|
2 |
|
Size Interior
|
1,500 - 2,000 Ft2 |
|
Type
|
House |
|
Utility Water
|
Municipal Water |
Parking
Land
|
Acreage
|
No |
|
Fence Type
|
Fully Fenced, Fenced Yard |
|
Land Amenities
|
Park, Schools |
|
Sewer
|
Sanitary Sewer |
|
Size Depth
|
150 Ft ,2 In |
|
Size Frontage
|
50 Ft ,1 In |
|
Size Irregular
|
50.1 X 150.2 Ft |
|
Size Total Text
|
50.1 X 150.2 Ft|under 1/2 Acre |
|
Zoning Description
|
Ldr1-2(mn) |
Rooms
| Level |
Type |
Length |
Width |
Dimensions |
|
Second Level |
Primary Bedroom |
3.93 m |
3.3 m |
3.93 m x 3.3 m |
|
Second Level |
Bedroom 2 |
4.04 m |
2.69 m |
4.04 m x 2.69 m |
|
Second Level |
Bedroom 3 |
2.83 m |
2.94 m |
2.83 m x 2.94 m |
|
Second Level |
Bedroom 4 |
3.3 m |
2.78 m |
3.3 m x 2.78 m |
|
Main Level |
Living Room |
5.3 m |
3.6 m |
5.3 m x 3.6 m |
|
Main Level |
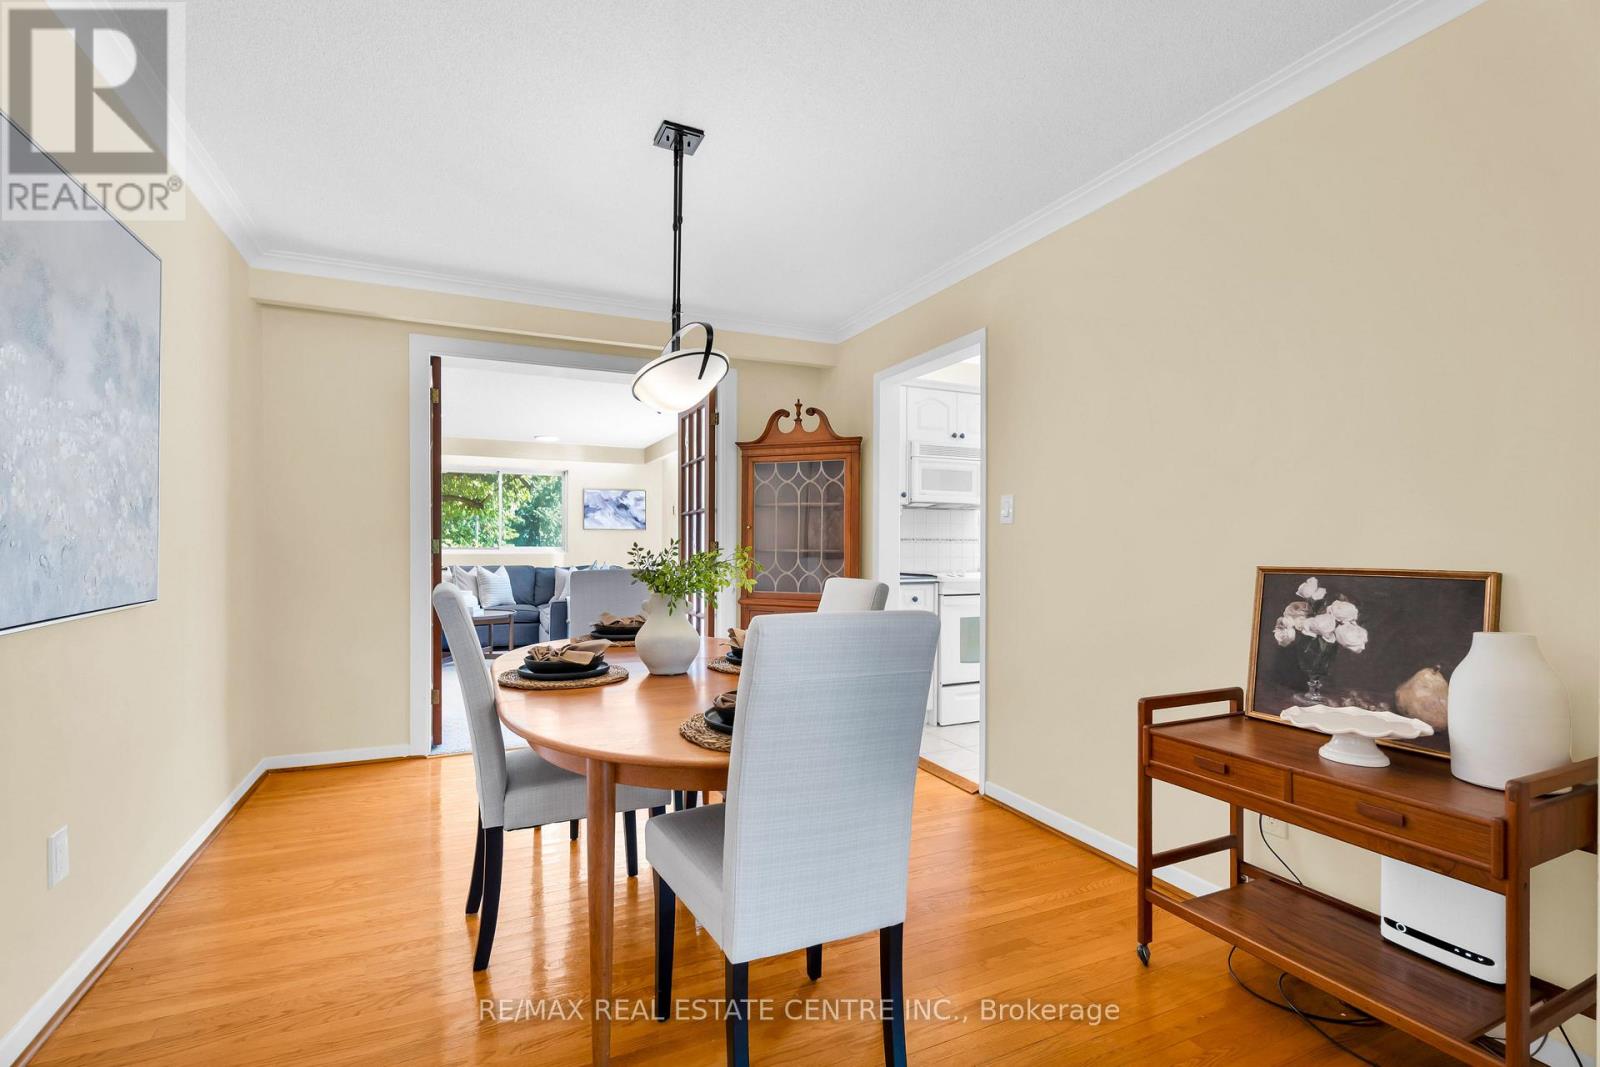
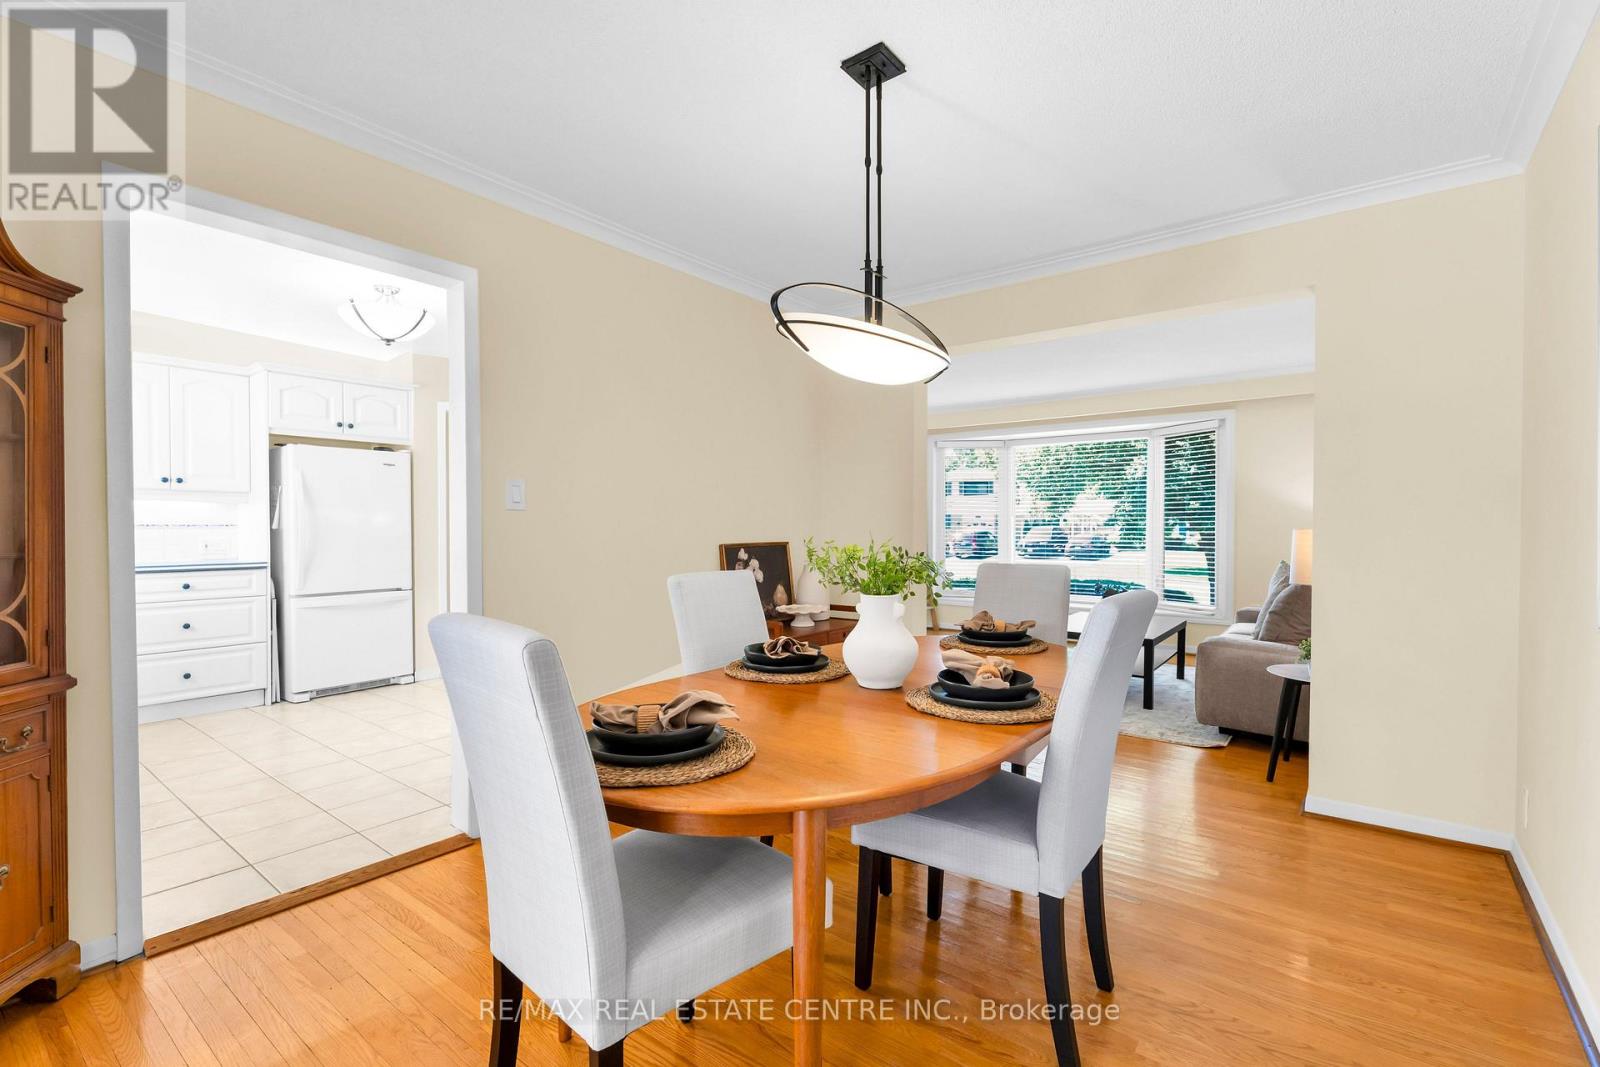
Dining Room |
3.75 m |
2.83 m |
3.75 m x 2.83 m |
|
Main Level |
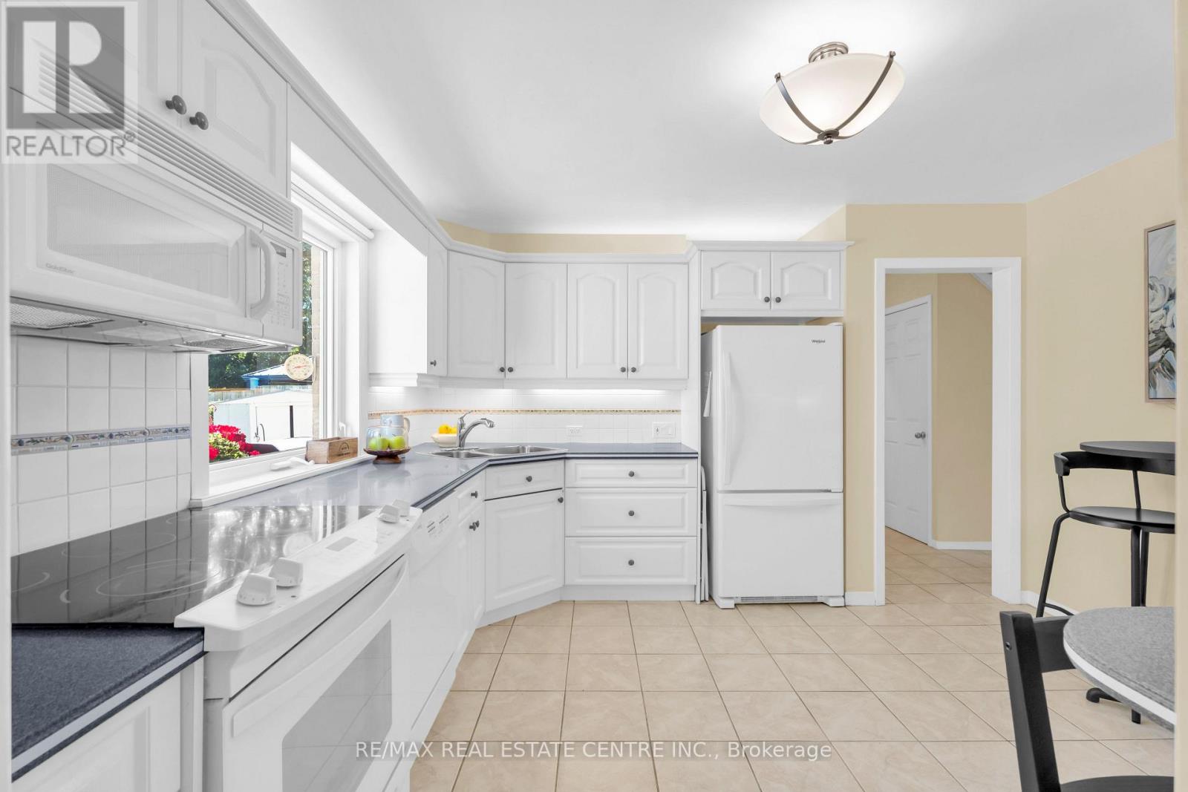
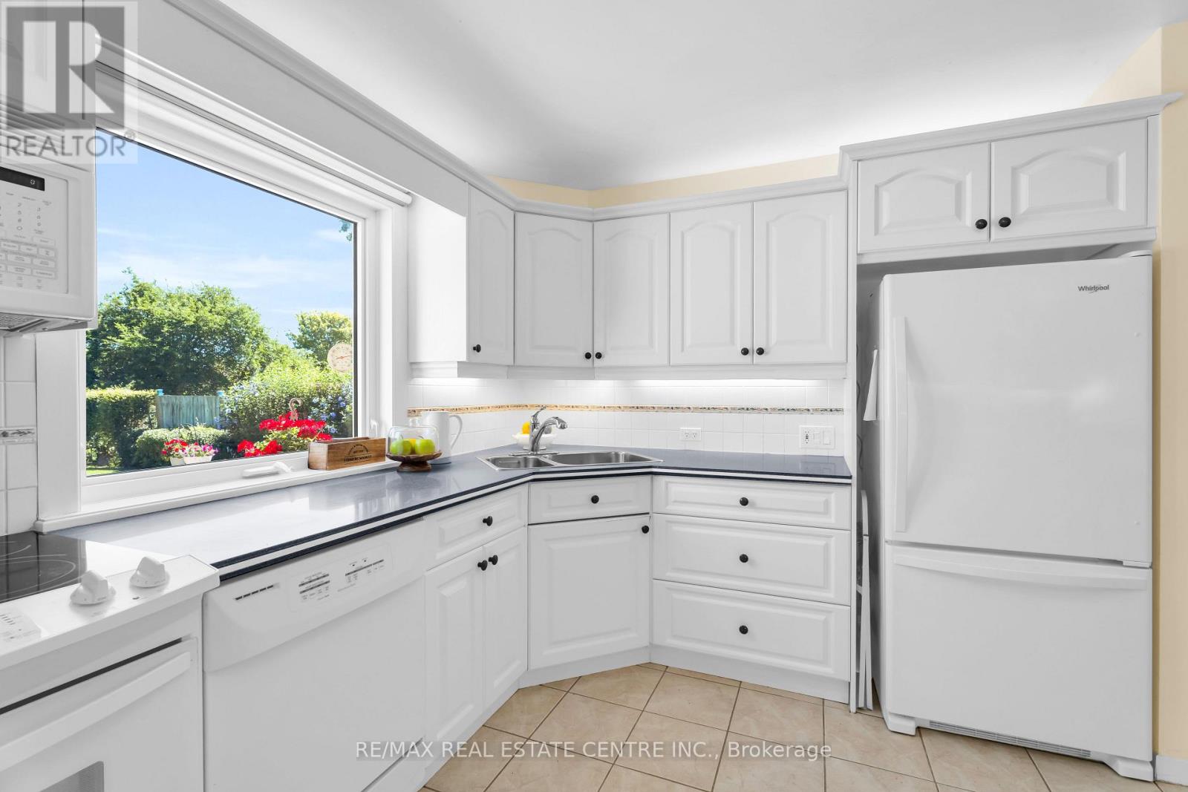
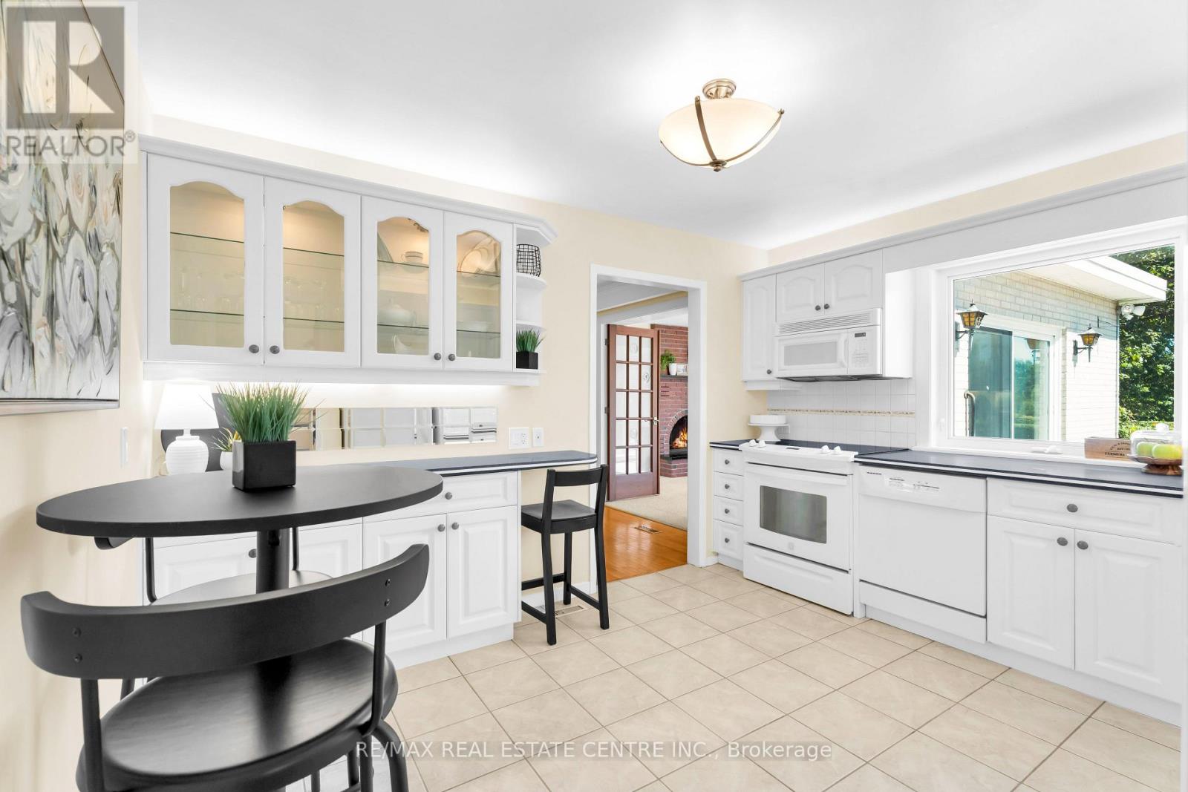
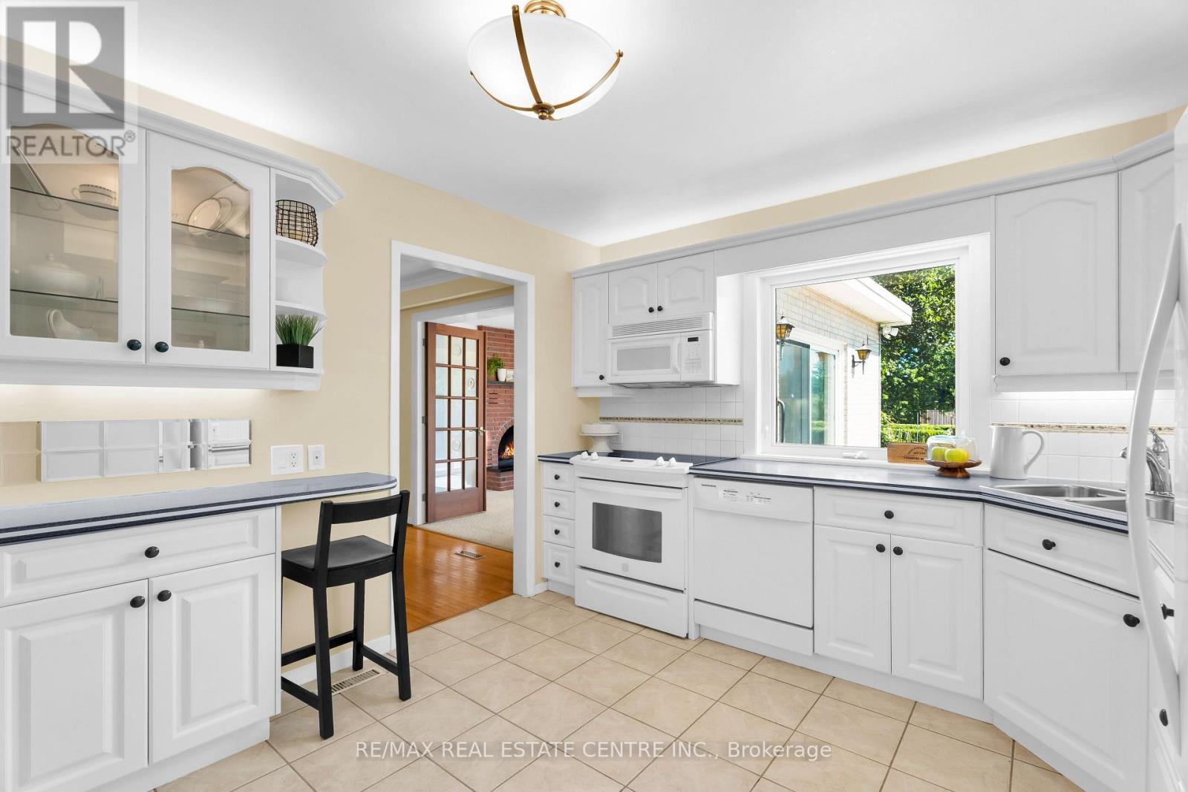
Kitchen |
3.75 m |
3.4 m |
3.75 m x 3.4 m |
|
Main Level |
Family Room |
5.3 m |
4.6 m |
5.3 m x 4.6 m |
https://www.realtor.ca/real-estate/30108989/357-delrex-boulevard-halton-hills-georgetown-georgetown