4 Bedroom
3 Bathroom
2,000 - 2,500 ft2
Bungalow
Fireplace
Central Air Conditioning
Forced Air
Landscaped, Lawn Sprinkler
$1,249,900
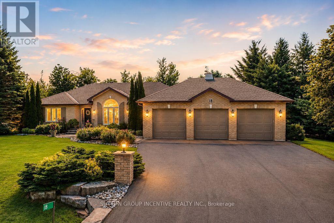
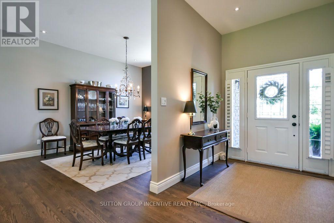
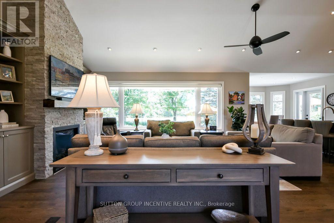
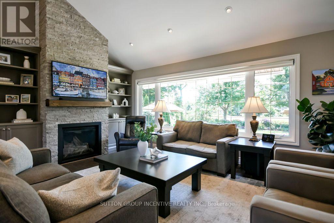
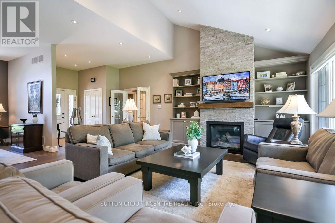
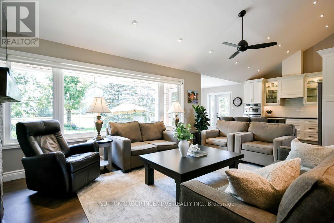
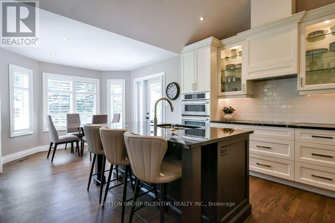
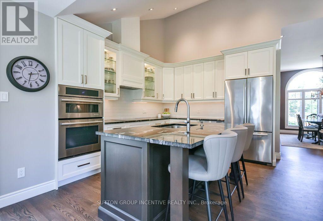
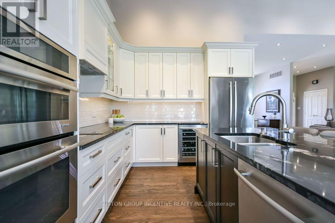
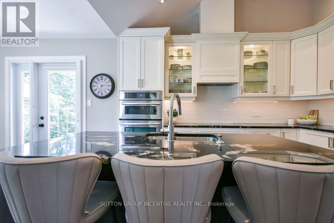
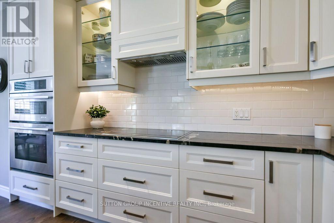
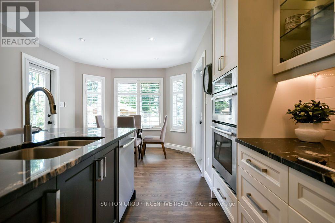
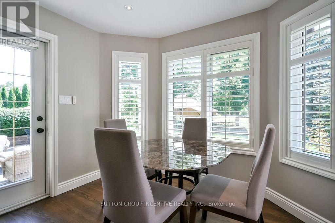
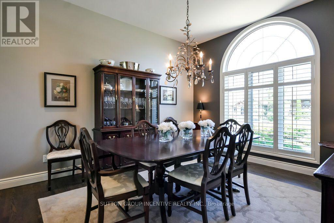
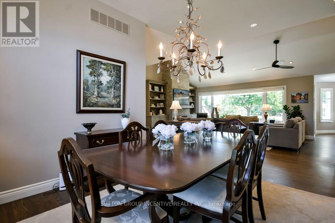
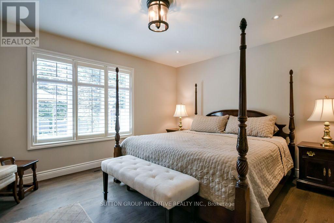
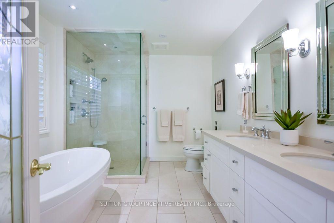
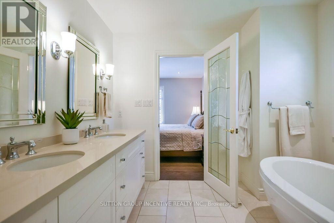
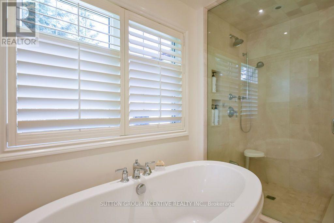
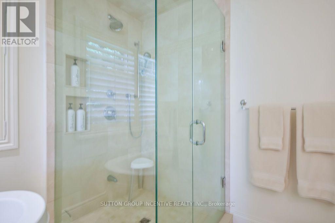
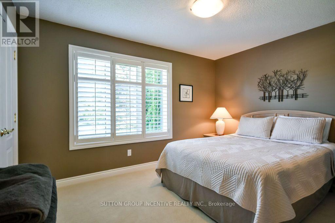
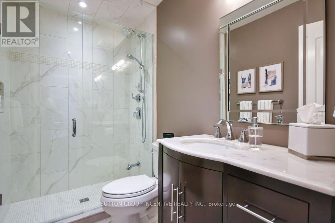
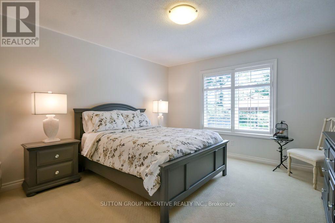
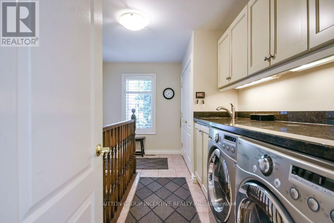
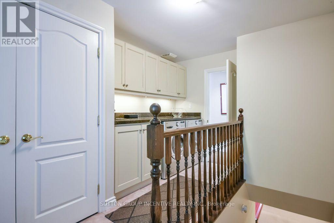
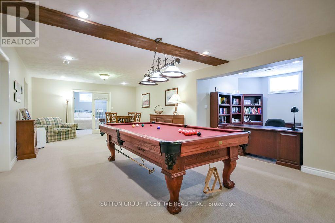
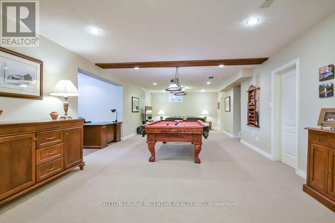
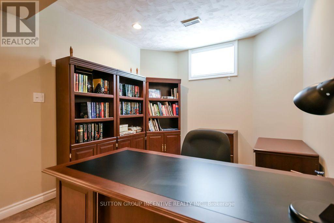
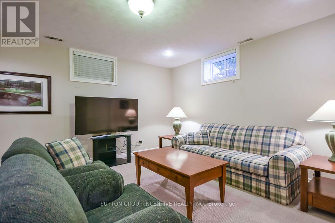
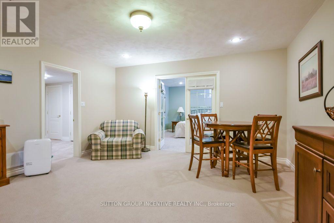
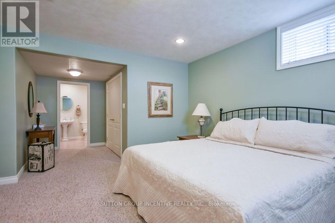
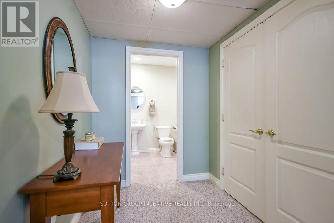
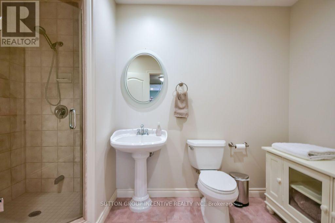
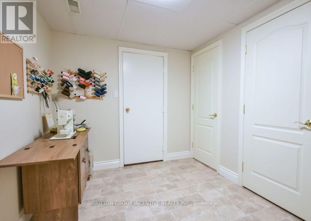
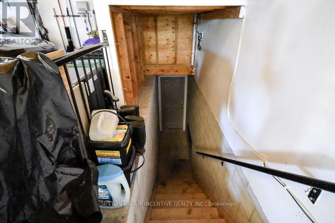
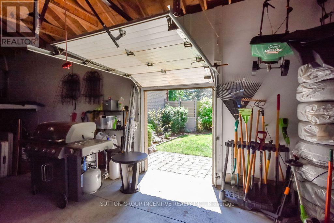
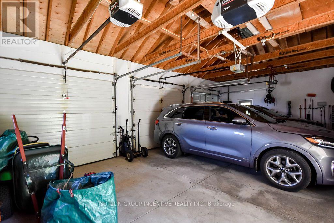
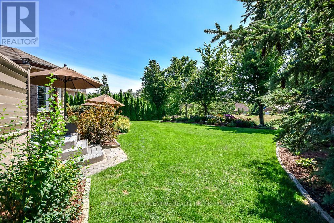
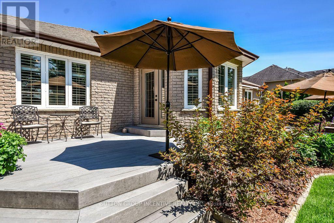
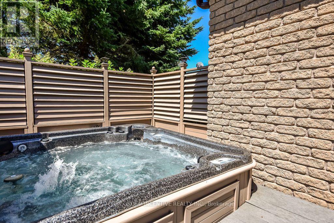
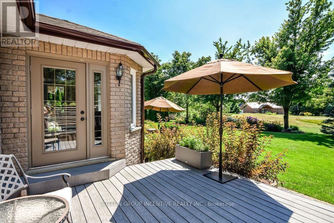
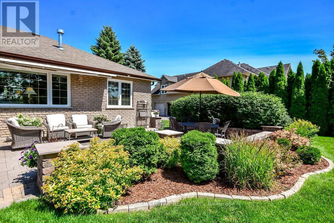
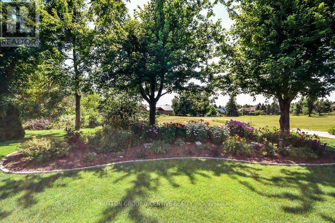
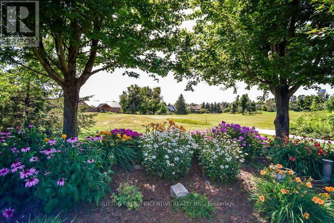
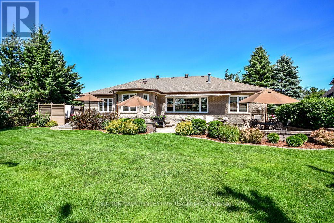
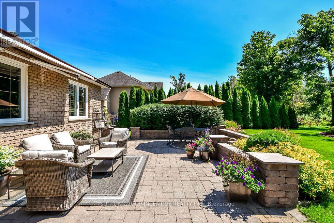
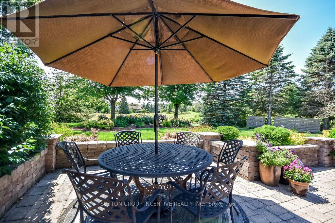
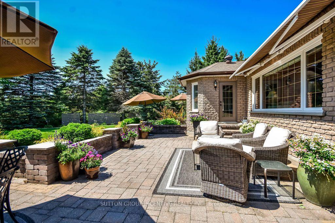
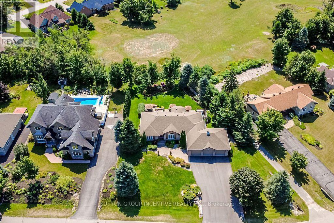
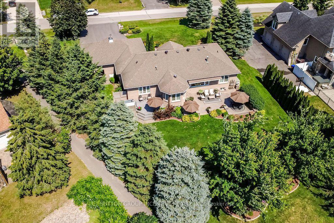
Discover refined bungalow living in the heart of prestigious Horseshoe Valley. With over 2,000 sq. ft. on the main level, this exceptional all brick custom-built home blends timeless elegance with modern comfort on a beautifully landscaped property backing onto mature trees with no rear neighbours. The spectacular great room is highlighted by soaring 14-foot cathedral ceilings, expansive windows that fill the home with natural light, rich hardwood flooring, and a stunning gas fireplace that creates an inviting focal point for family and guests alike. The chef-inspired custom kitchen is designed to impress, featuring granite countertops, premium Jenn-Air stainless steel appliances, including a built-in wine refrigerator, custom cabinetry, and an exceptional layout. The spacious main level offers three generously sized bedrooms and beautifully updated bathrooms, providing both style and functionality. Every detail reflects pride of ownership and meticulous care. The fully finished lower level provides incredible flexibility with a massive recreation room, additional bedroom, full bathroom, office and convenient interior access from the oversized three-car garage plus an extra golf cart door. This thoughtful design offers outstanding potential for an in-law suite, multi-generational living, or a private guest retreat. Outside, the impeccably maintained grounds showcase extensive landscaping and mature surroundings, offering exceptional curb appeal and complete privacy. Perfectly positioned in one of Simcoe County's premier four-season communities, this home is just minutes from Vetta Nordic Spa, Horseshoe Resort, championship golf courses, Copeland Forest, scenic hiking and cycling trails, downhill and cross-country skiing, and the new public elementary school. Whether you're seeking an executive family residence, luxurious retirement home, or year-round recreational retreat, this remarkable property delivers an unparalleled lifestyle in an exceptional location. (id:50976)
Open House
This property has open houses!
Starts at:
1:00 pm
Ends at:
3:00 pm
Starts at:
1:00 pm
Ends at:
3:00 pm
Property Details
|
MLS® Number
|
S13632620 |
|
Property Type
|
Single Family |
|
Community Name
|
Horseshoe Valley |
|
Amenities Near By
|
Golf Nearby, Park, Schools, Ski Area |
|
Community Features
|
School Bus |
|
Equipment Type
|
None |
|
Features
|
Level |
|
Parking Space Total
|
12 |
|
Rental Equipment Type
|
None |
|
Structure
|
Deck |
Building
|
Bathroom Total
|
3 |
|
Bedrooms Above Ground
|
3 |
|
Bedrooms Below Ground
|
1 |
|
Bedrooms Total
|
4 |
|
Amenities
|
Fireplace(s) |
|
Appliances
|
Hot Tub, Garage Door Opener Remote(s), Central Vacuum, Water Heater, Water Softener, Water Meter, Cooktop, Dishwasher, Dryer, Garage Door Opener, Stove, Washer, Window Coverings, Wine Fridge, Refrigerator |
|
Architectural Style
|
Bungalow |
|
Basement Development
|
Partially Finished |
|
Basement Type
|
N/a (partially Finished) |
|
Construction Style Attachment
|
Detached |
|
Cooling Type
|
Central Air Conditioning |
|
Exterior Finish
|
Brick |
|
Fireplace Present
|
Yes |
|
Fireplace Total
|
1 |
|
Foundation Type
|
Poured Concrete |
|
Heating Fuel
|
Natural Gas |
|
Heating Type
|
Forced Air |
|
Stories Total
|
1 |
|
Size Interior
|
2,000 - 2,500 Ft2 |
|
Type
|
House |
|
Utility Water
|
Municipal Water |
Parking
Land
|
Acreage
|
No |
|
Land Amenities
|
Golf Nearby, Park, Schools, Ski Area |
|
Landscape Features
|
Landscaped, Lawn Sprinkler |
|
Sewer
|
Septic System |
|
Size Depth
|
162 Ft ,9 In |
|
Size Frontage
|
144 Ft ,3 In |
|
Size Irregular
|
144.3 X 162.8 Ft ; 144.29 X 162.83 X 176.34 X 70.86 |
|
Size Total Text
|
144.3 X 162.8 Ft ; 144.29 X 162.83 X 176.34 X 70.86 |
Rooms
| Level |
Type |
Length |
Width |
Dimensions |
|
Basement |
Office |
2.74 m |
3.05 m |
2.74 m x 3.05 m |
|
Basement |
Other |
2.34 m |
3.4 m |
2.34 m x 3.4 m |
|
Basement |
Bedroom 4 |
4.57 m |
7.09 m |
4.57 m x 7.09 m |
|
Basement |
Games Room |
12.85 m |
7.49 m |
12.85 m x 7.49 m |
|
Main Level |
Family Room |
5.92 m |
4.88 m |
5.92 m x 4.88 m |
|
Main Level |
Dining Room |
3.63 m |
4.32 m |
3.63 m x 4.32 m |
|
Main Level |
Kitchen |
3.3 m |
3.66 m |
3.3 m x 3.66 m |
|
Main Level |
Eating Area |
3.1 m |
2.92 m |
3.1 m x 2.92 m |
|
Main Level |
Primary Bedroom |
4.45 m |
4.37 m |
4.45 m x 4.37 m |
|
Main Level |
Bedroom 2 |
3.86 m |
3.05 m |
3.86 m x 3.05 m |
|
Main Level |
Bedroom 3 |
3.86 m |
4.12 m |
3.86 m x 4.12 m |
|
Main Level |
Laundry Room |
2.82 m |
4.22 m |
2.82 m x 4.22 m |
Utilities
|
Cable
|
Installed |
|
Electricity
|
Installed |
https://www.realtor.ca/real-estate/30108792/18-bridle-path-oro-medonte-horseshoe-valley-horseshoe-valley