

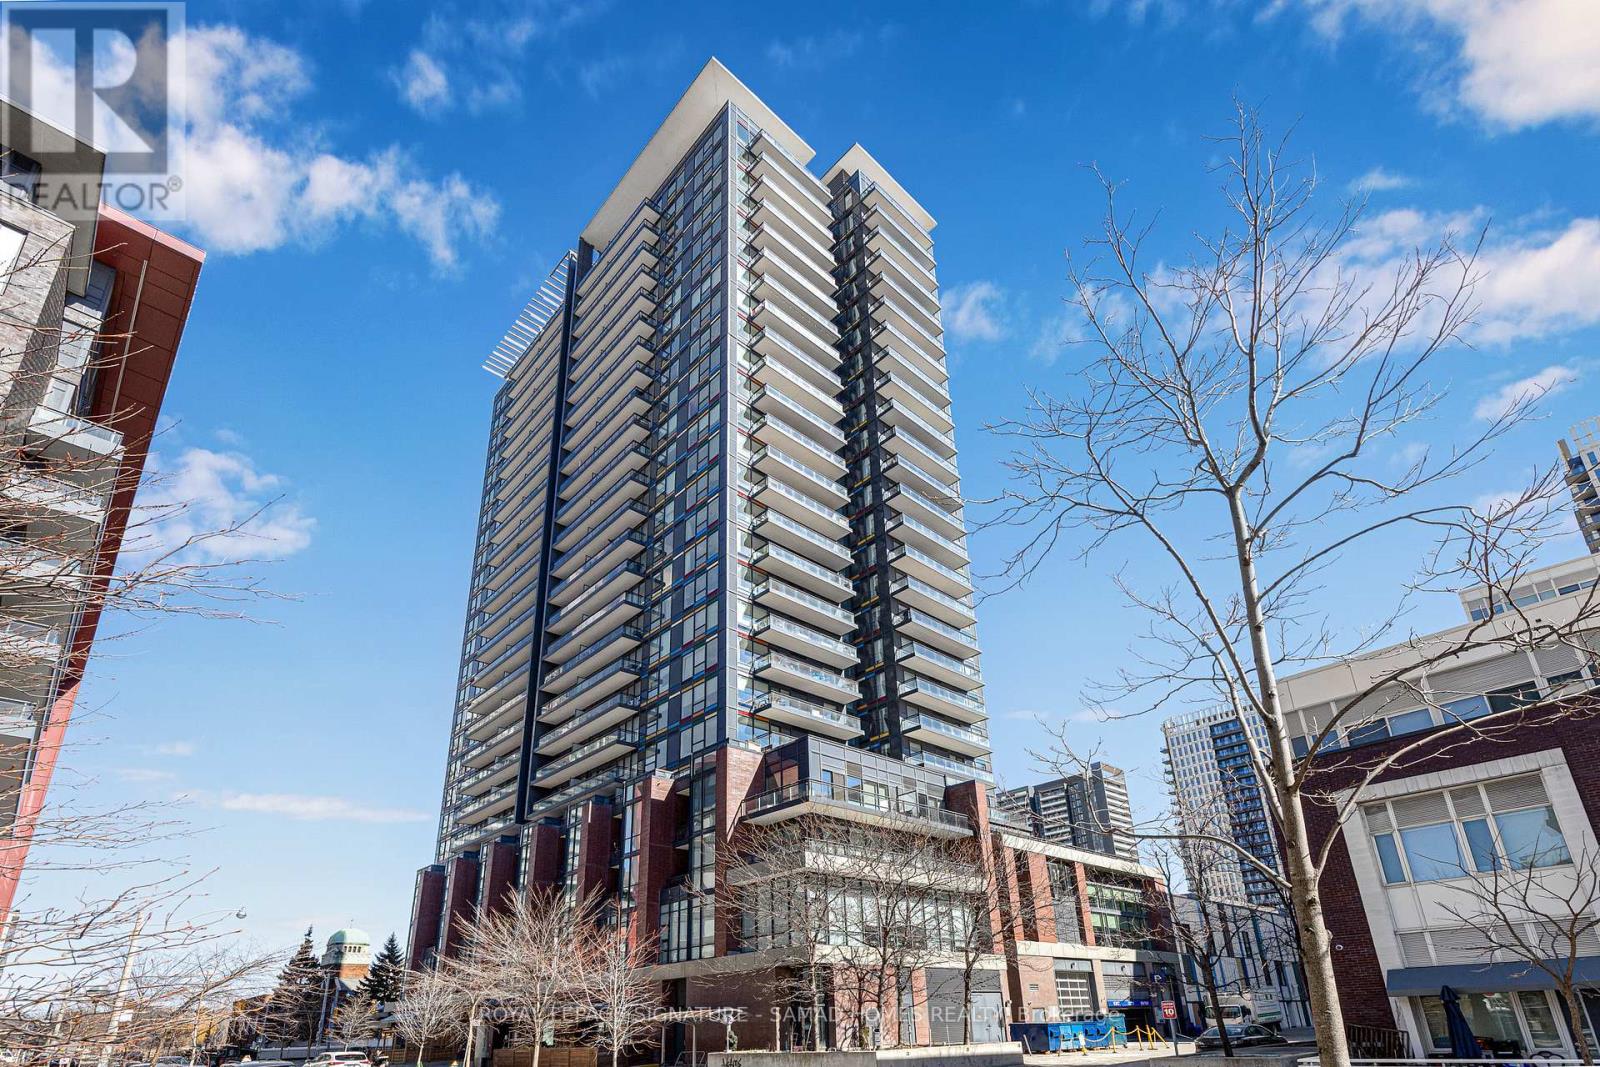
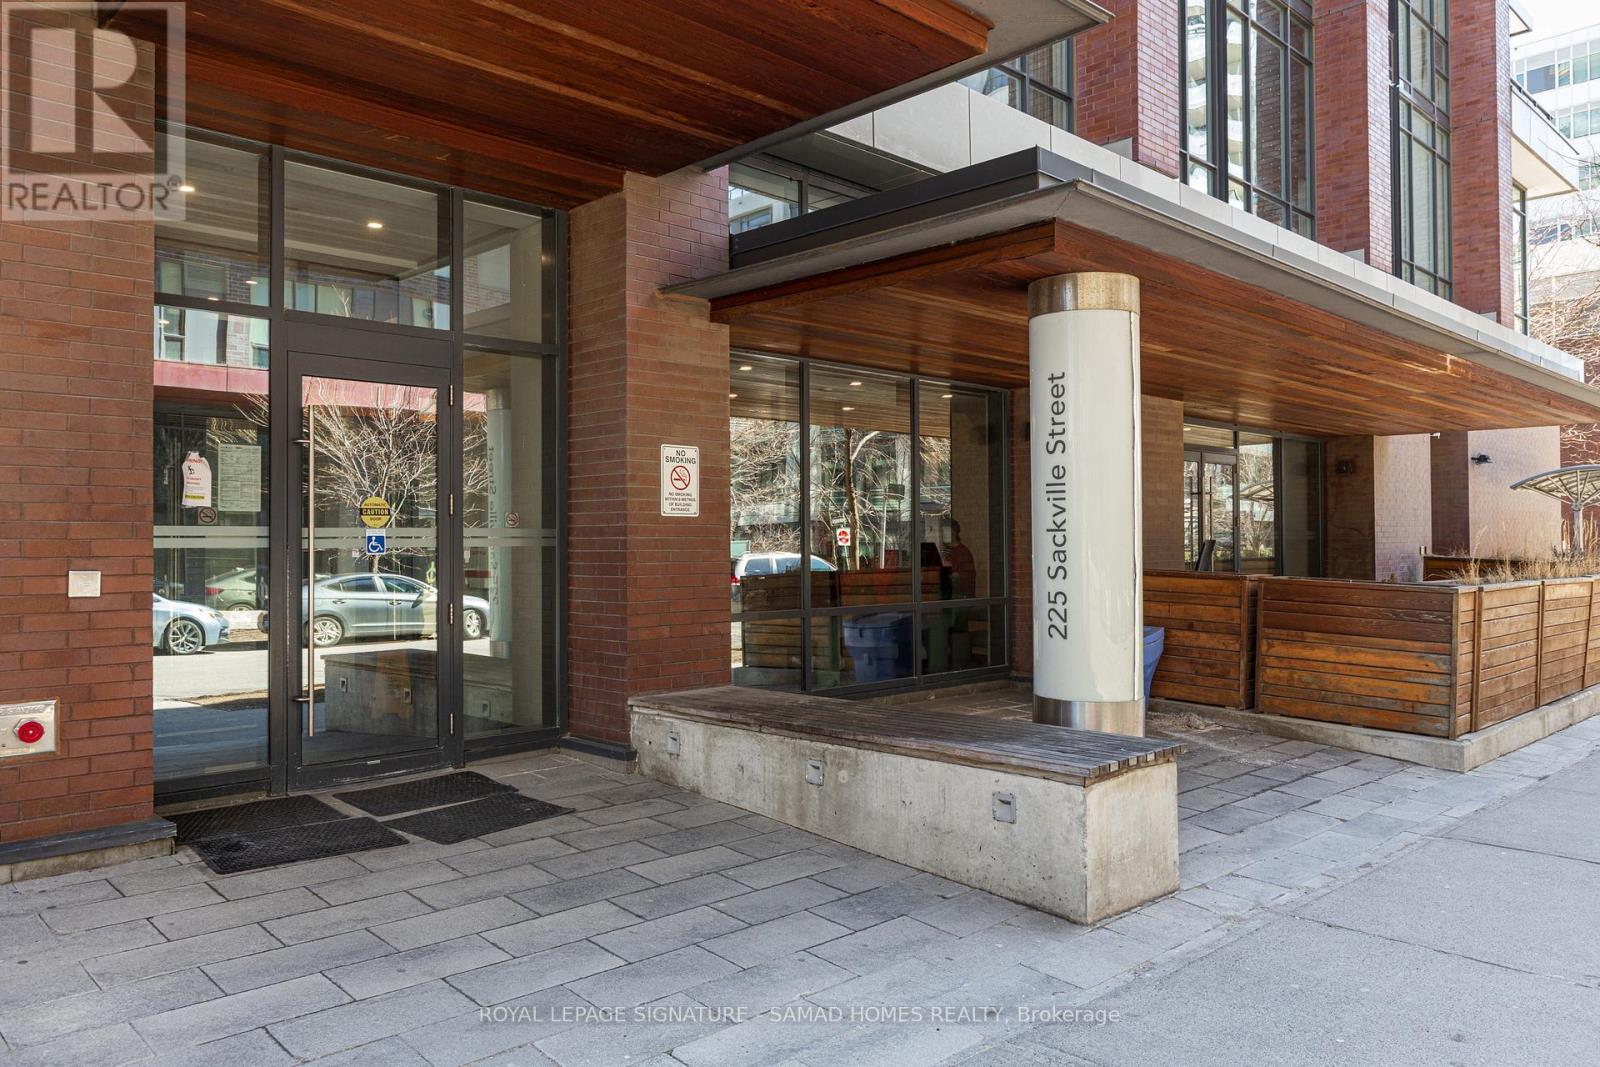



Ph2612 – 225 Sackville Street, Toronto, Ontario M5A 0B9 (30110349)

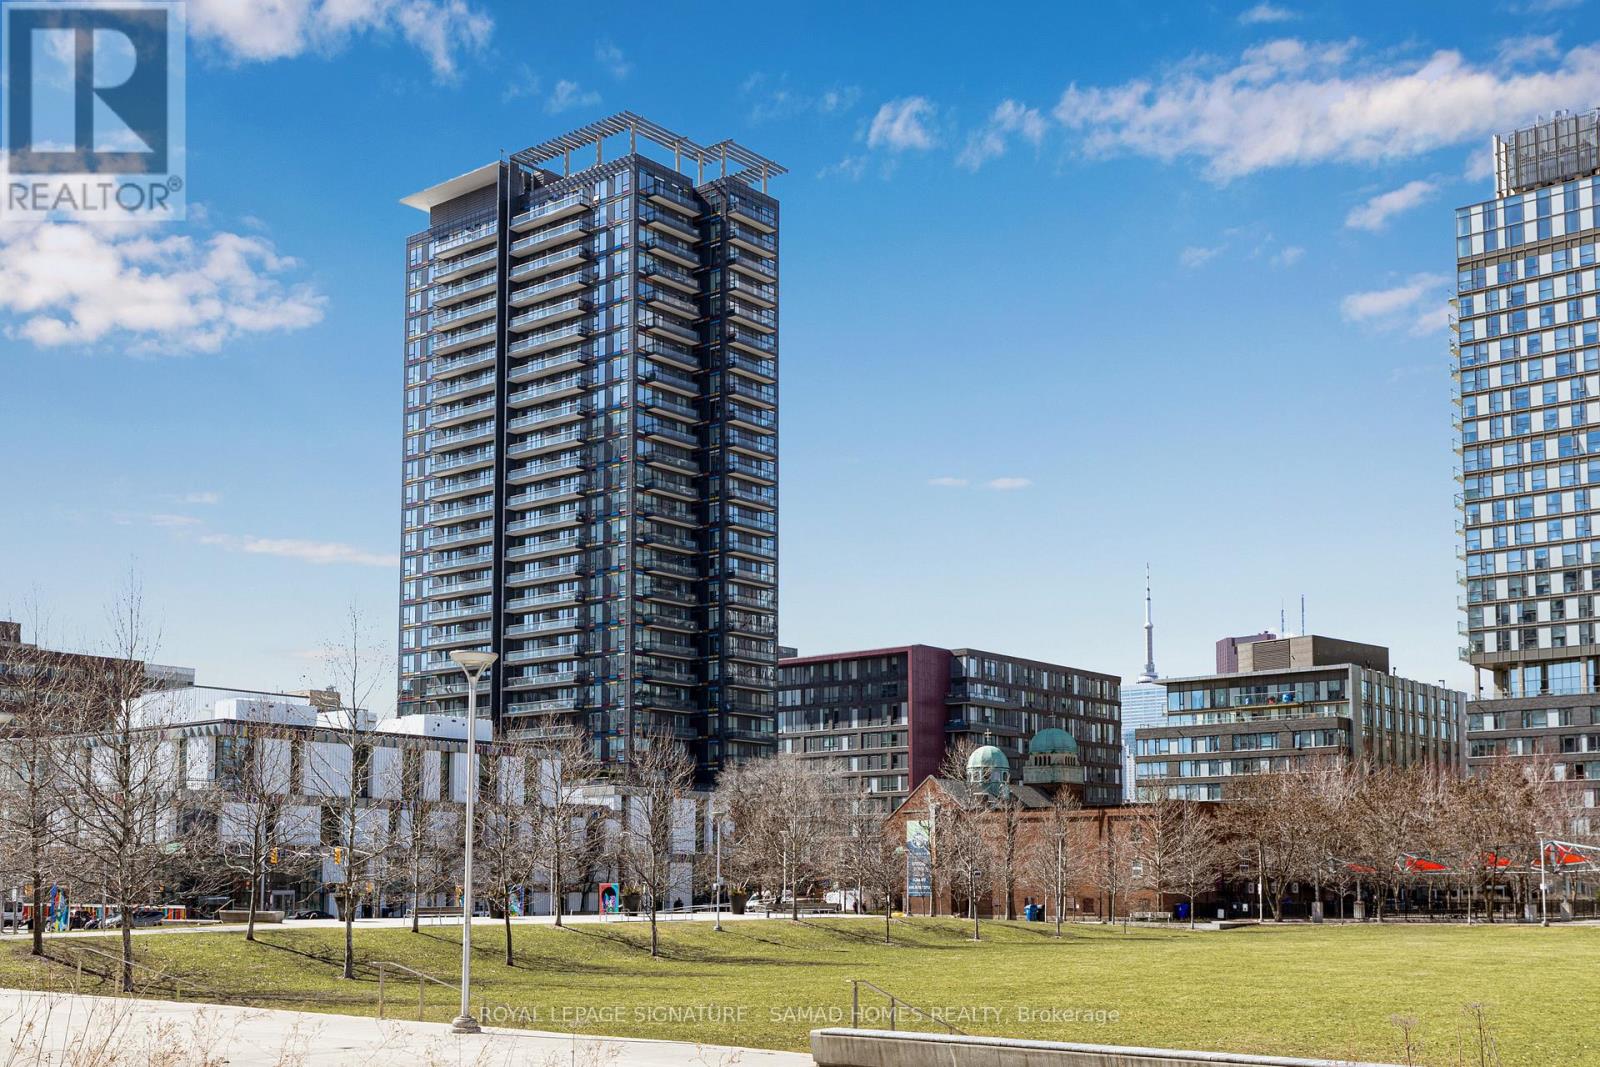
Ph2612 - 225 Sackville Street Toronto, Ontario M5A 0B9

1 Bedroom 1 Bathroom 500 - 599 ft2
Central Air Conditioning Forced Air

$495,000

Maintenance, Common Area Maintenance, Insurance, Heat, Water, Parking

$591.19 Monthly

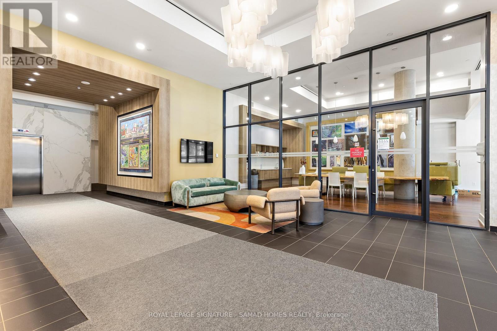
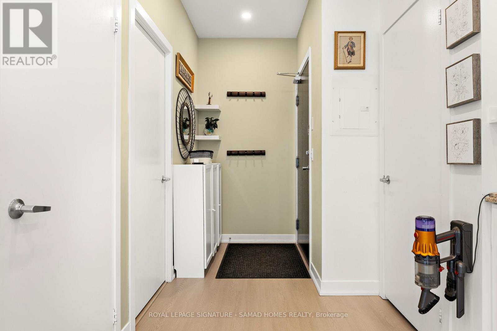
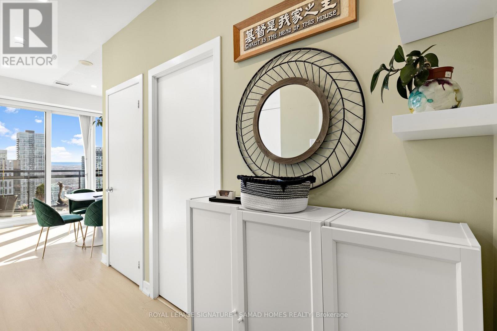
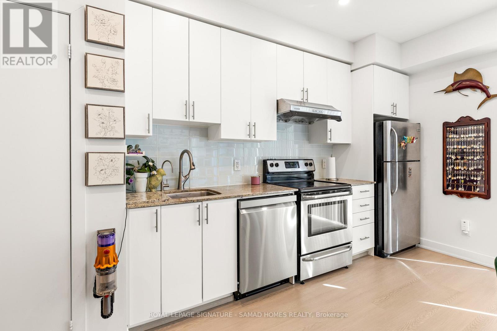
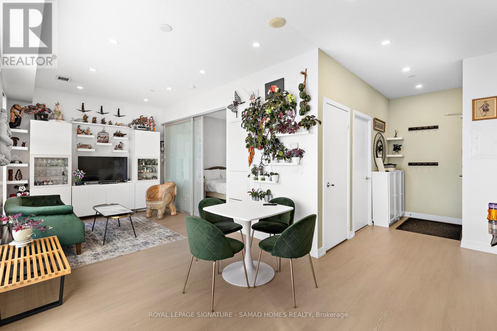
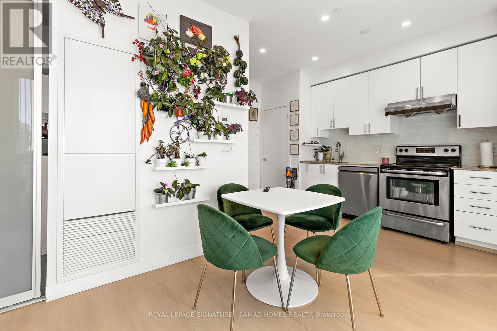
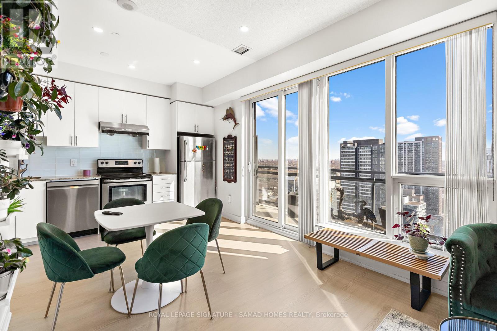
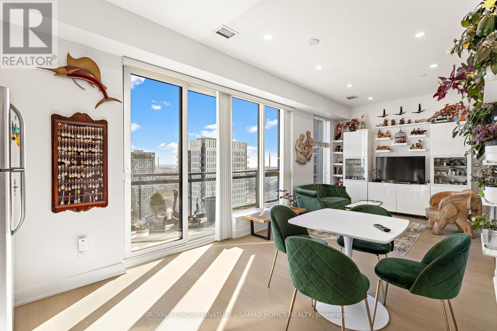
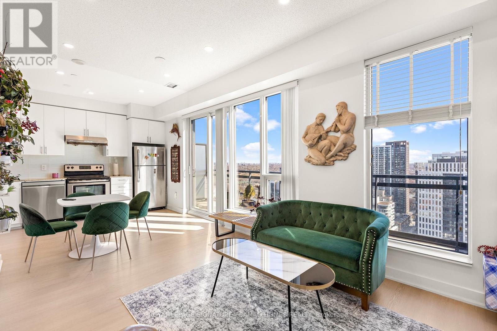
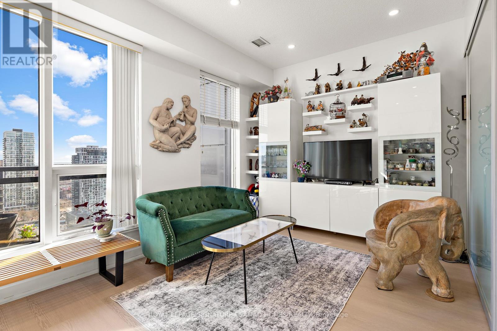
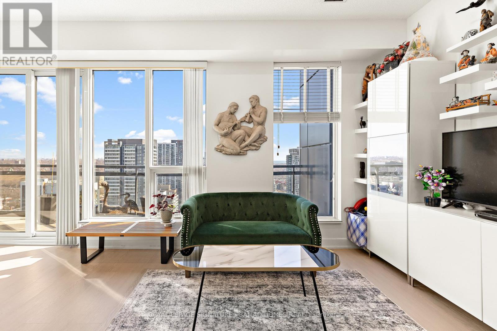
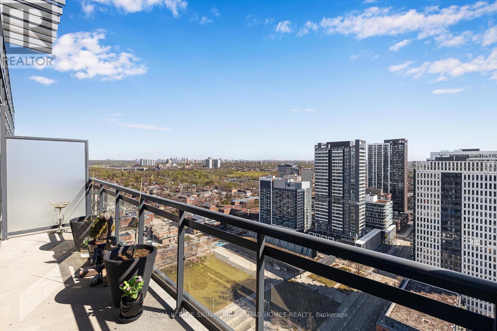
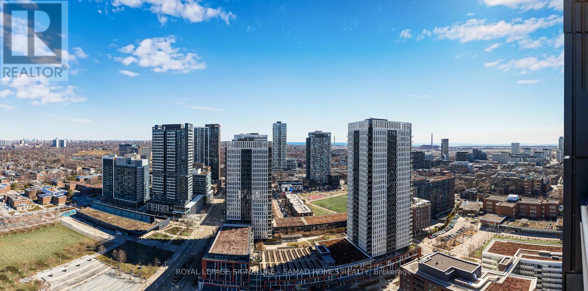
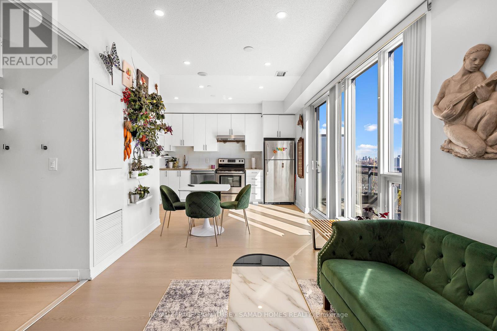
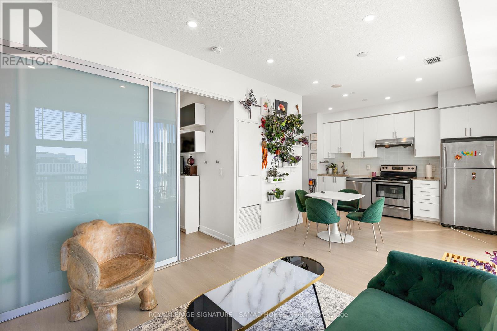
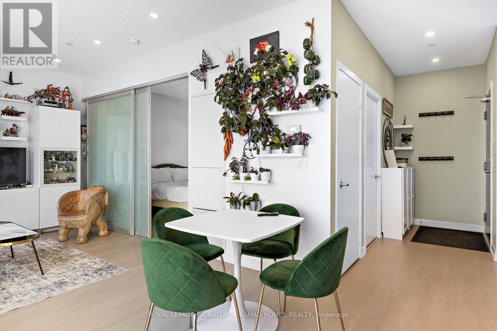
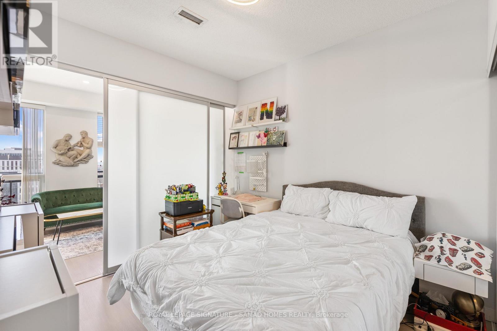
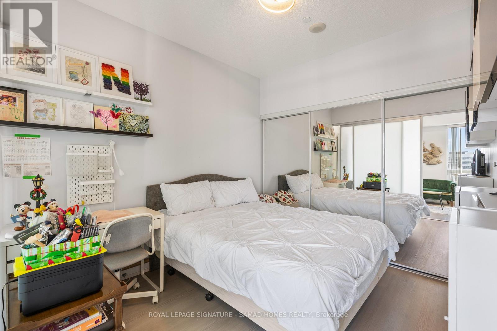
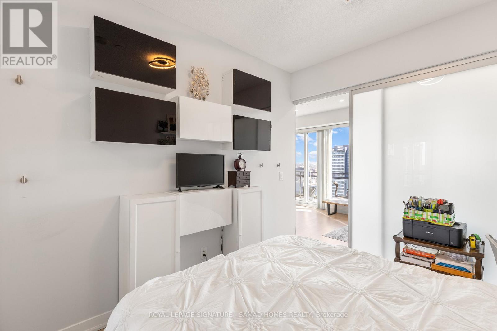
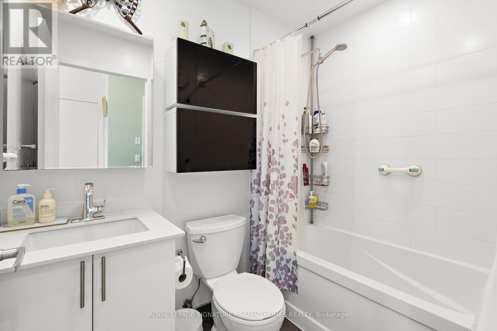
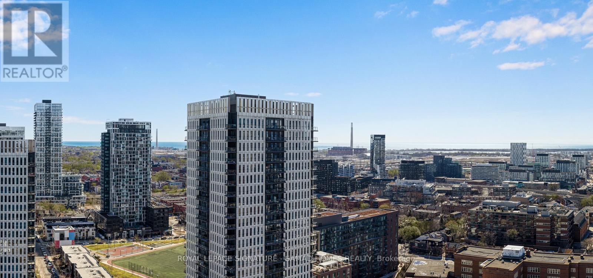
Rare Top-Floor Penthouse Value in Downtown Toronto! Soaring 26 stories above the city, this sleek ~600 sq ft penthouse suite delivers premier top-floor living, included parking, and an incredible sub-$500K price point. Designed for modern living, the bright, open layout features soaring penthouse ceilings and an expansive main living zone that seamlessly incorporates a true home office space. Step out to your private balcony for breathtaking city views. The chef-inspired kitchen boasts stainless steel appliances, stone countertops, and a functional center island perfect for entertaining. Enjoy a serene primary bedroom retreat with generous storage, a stylish 4-piece bath, and convenient in-suite laundry. Unbeatable Paintbox Amenities: 24-hr concierge, full fitness centre, media/party rooms, an incredible rooftop terrace with BBQs, and a ground-level cafe. Prime Downtown Location: Steps to the 505 Dundas streetcar, Daniels Spectrum, Regent Park's 6-acre green space, the Aquatic Centre, and dog parks. Minutes to the Distillery District, St. Lawrence Market, Eaton Centre, and King East dining! (id:50976)

Property Details

MLS® Number C13634410
Property Type Single Family
Community Name Regent Park
Amenities Near By Park, Public Transit, Place Of Worship, Schools
Community Features Pets Allowed With Restrictions
Features Balcony
Parking Space Total 1

Building

Bathroom Total 1
Bedrooms Above Ground 1
Bedrooms Total 1
Amenities Security/concierge, Exercise Centre, Party Room, Visitor Parking, Storage - Locker
Appliances Dishwasher, Dryer, Microwave, Stove, Washer, Refrigerator
Basement Type None
Cooling Type Central Air Conditioning
Exterior Finish Concrete
Flooring Type Laminate
Heating Fuel Natural Gas
Heating Type Forced Air
Size Interior 500 - 599 Ft2
Type Apartment

Parking

Underground
Garage

Land

Acreage No
Land Amenities Park, Public Transit, Place Of Worship, Schools

Rooms

Level Type Dimensions
Flat Living Room 4.88 m x 3.05 m
Flat Dining Room 4.88 m x 3.05 m
Flat Kitchen 4.72 m x 2.57 m
Flat Primary Bedroom 3.18 m x 2.87 m

https://www.realtor.ca/real-estate/30110349/ph2612-225-sackville-street-toronto-regent-park-regent-park

Contact Us

Contact us for more information

Generating Captcha

Omar Abdel Samad
Broker of Record

(416) 443-0300

Royal LePage Signature - Samad Homes Realty
9 Sampson Mews #201
Toronto, Ontario M3C 0H5

(416) 443-0300
(416) 443-8619
HTTP://www.samadhomes.com

Your Favourites


No Favourites Found
