3 Bedroom
1 Bathroom
700 - 1,100 ft2
Central Air Conditioning
Forced Air
$359,000
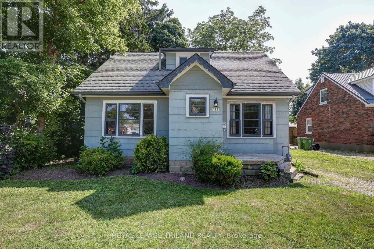
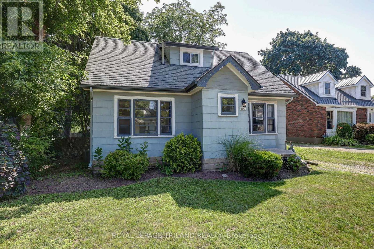
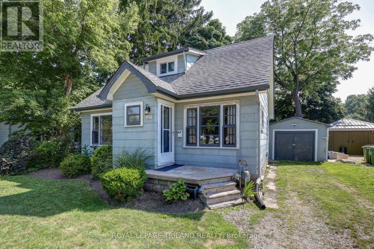
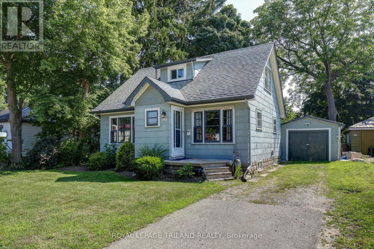
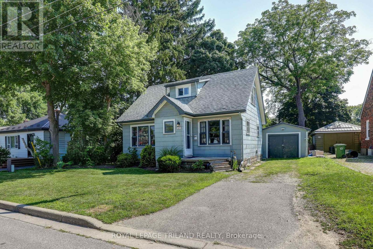
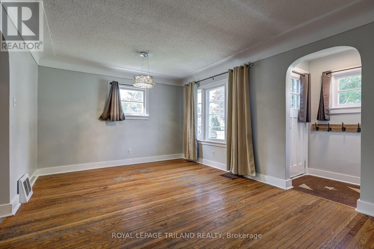
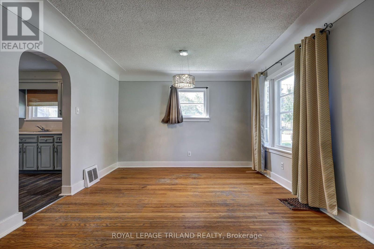
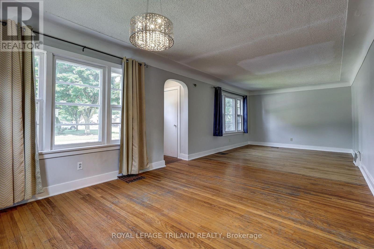
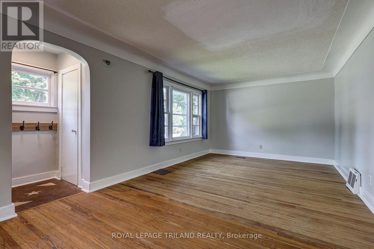
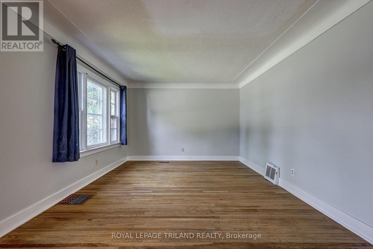
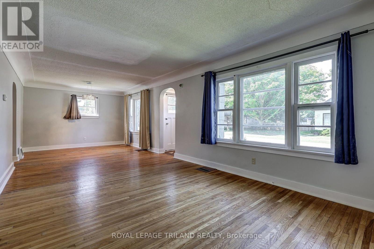
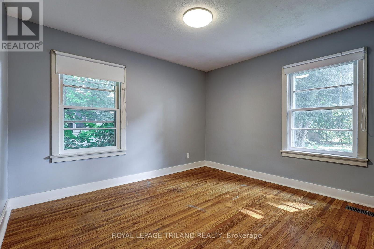
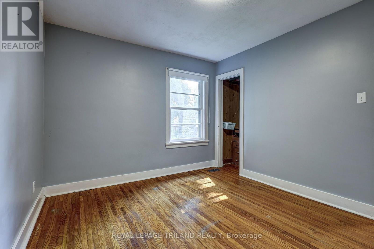
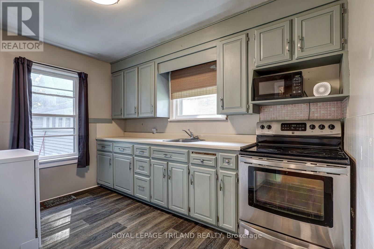
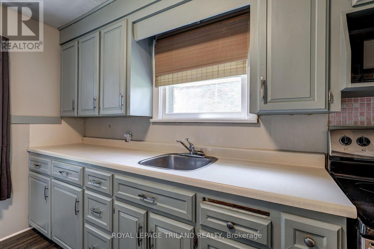
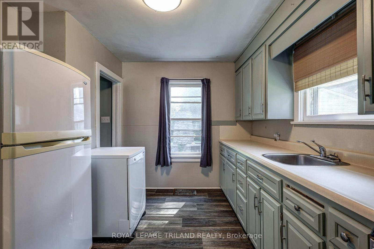
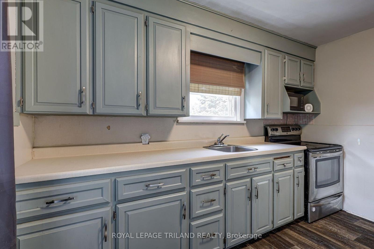
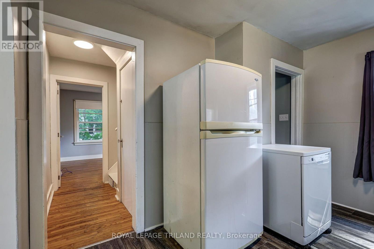
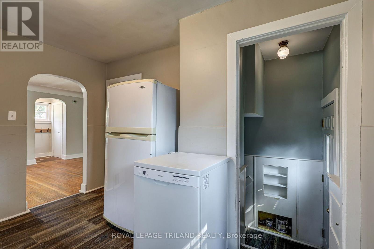
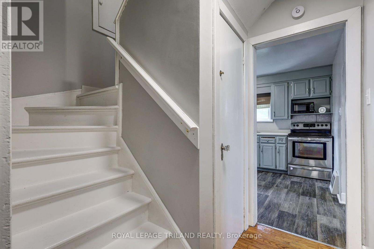
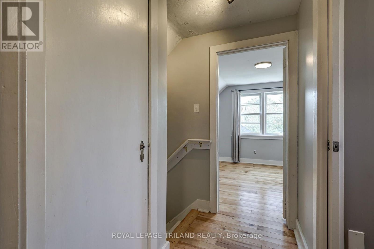
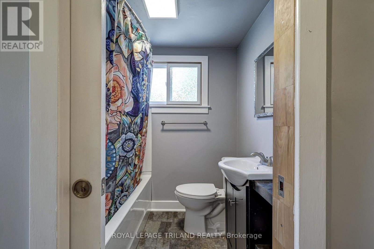
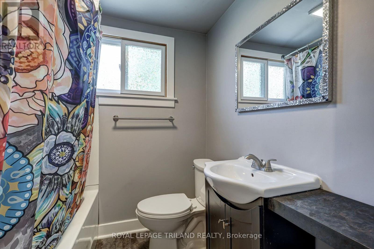
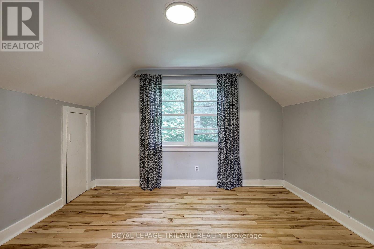
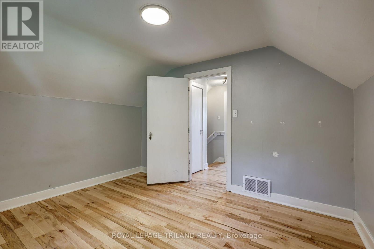
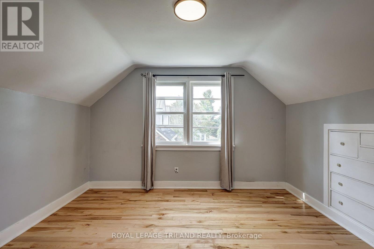
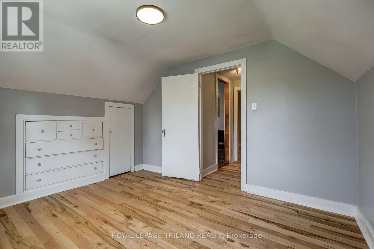
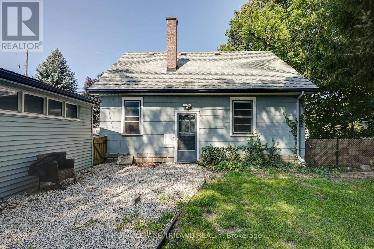
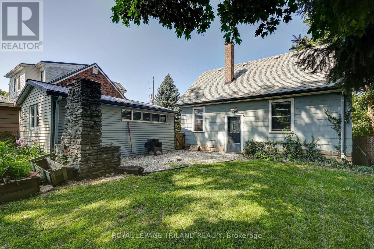
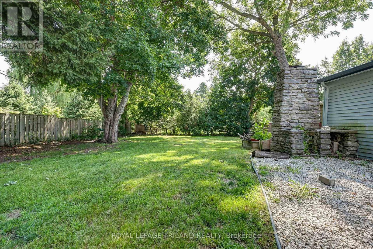
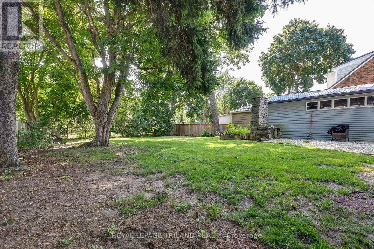
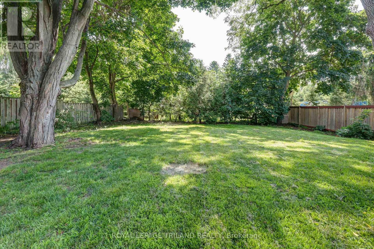
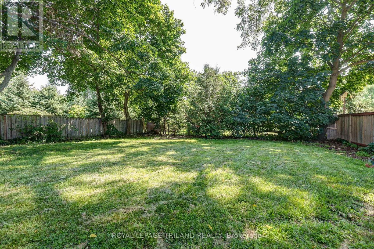
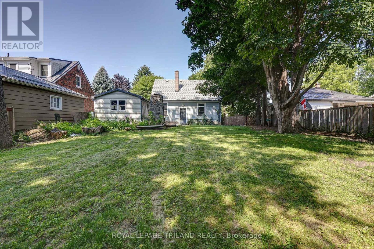
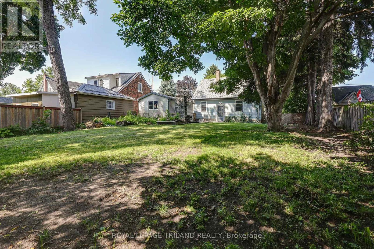
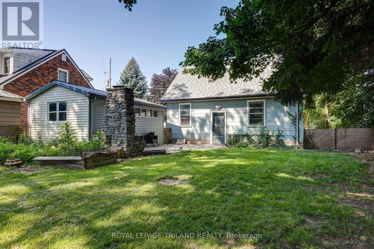
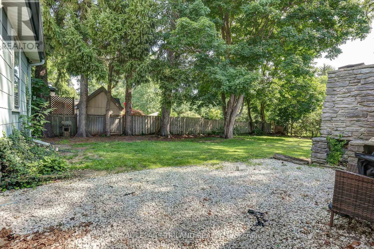
Charming 1.5-storey home nestled in a mature neighbourhood in St. Thomas! Situated on a quiet dead-end street, this inviting property is ideal for first-time buyers looking to add their personal touch or investors seeking a great addition to their portfolio. Featuring 3 bedrooms, a detached garage, and a generous backyard perfect for entertaining, family gatherings, or everyday play, this home offers plenty of potential. Recent updates provide added peace of mind, including a newer roof (2021), hardwood flooring on the upper level (2022), renovated bathroom (2022), basement windows (2024), and hot water heater (2022). Conveniently located close to downtown amenities, shopping, restaurants, and everyday conveniences, this charming home offers an excellent opportunity to step into homeownership. Don't miss your chance-127 Hughes is ready to welcome its next owners! (id:50976)
Property Details
|
MLS® Number
|
X13633962 |
|
Property Type
|
Single Family |
|
Community Name
|
St. Thomas |
|
Equipment Type
|
Water Heater |
|
Features
|
Carpet Free |
|
Parking Space Total
|
4 |
|
Rental Equipment Type
|
Water Heater |
|
Structure
|
Porch |
Building
|
Bathroom Total
|
1 |
|
Bedrooms Above Ground
|
3 |
|
Bedrooms Total
|
3 |
|
Age
|
51 To 99 Years |
|
Appliances
|
Water Heater |
|
Basement Development
|
Unfinished |
|
Basement Type
|
Full (unfinished) |
|
Construction Style Attachment
|
Detached |
|
Cooling Type
|
Central Air Conditioning |
|
Exterior Finish
|
Aluminum Siding |
|
Foundation Type
|
Block |
|
Heating Fuel
|
Natural Gas |
|
Heating Type
|
Forced Air |
|
Stories Total
|
2 |
|
Size Interior
|
700 - 1,100 Ft2 |
|
Type
|
House |
|
Utility Water
|
Municipal Water |
Parking
Land
|
Acreage
|
No |
|
Fence Type
|
Fully Fenced |
|
Sewer
|
Sanitary Sewer |
|
Size Depth
|
120 Ft |
|
Size Frontage
|
56 Ft |
|
Size Irregular
|
56 X 120 Ft |
|
Size Total Text
|
56 X 120 Ft |
Rooms
| Level |
Type |
Length |
Width |
Dimensions |
|
Second Level |
Primary Bedroom |
3.02 m |
3.6 m |
3.02 m x 3.6 m |
|
Second Level |
Bedroom |
3.08 m |
3.61 m |
3.08 m x 3.61 m |
|
Basement |
Utility Room |
4.63 m |
2.95 m |
4.63 m x 2.95 m |
|
Main Level |
Living Room |
3.45 m |
5.4 m |
3.45 m x 5.4 m |
|
Main Level |
Dining Room |
3.45 m |
2.84 m |
3.45 m x 2.84 m |
|
Main Level |
Kitchen |
3.48 m |
2.99 m |
3.48 m x 2.99 m |
|
Main Level |
Bedroom |
3.49 m |
3.04 m |
3.49 m x 3.04 m |
https://www.realtor.ca/real-estate/30110020/127-hughes-street-st-thomas-st-thomas