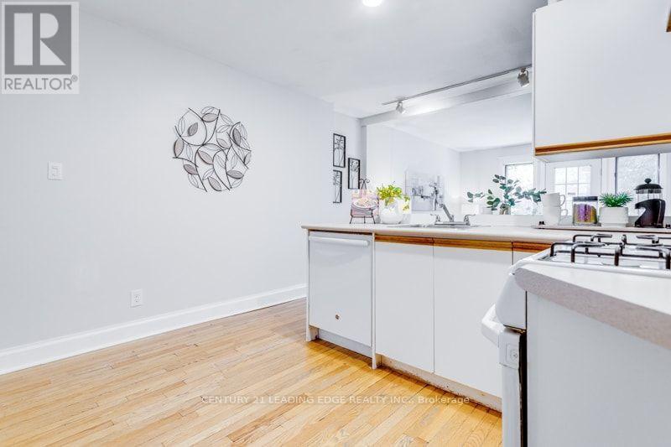
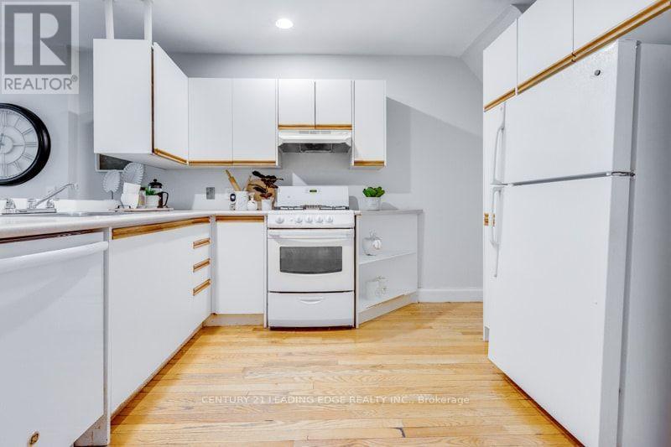
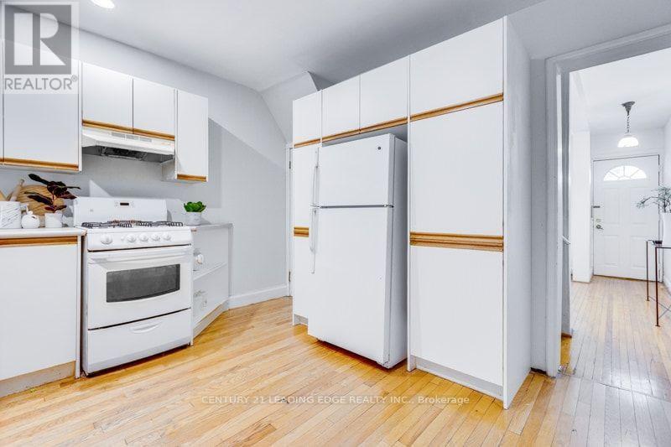
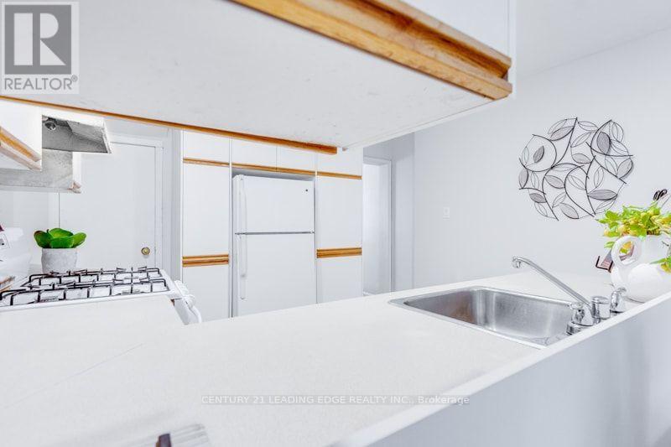
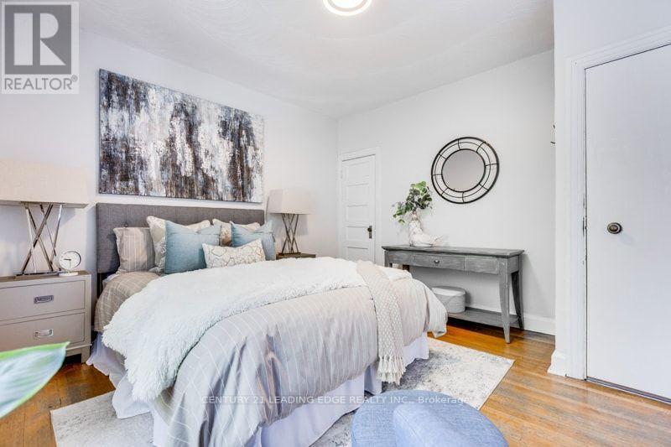
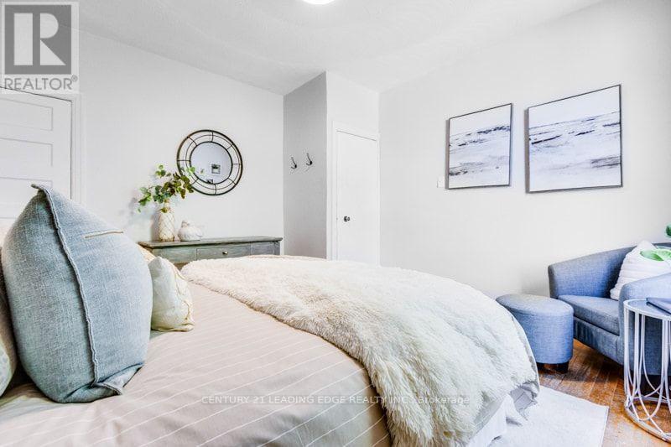
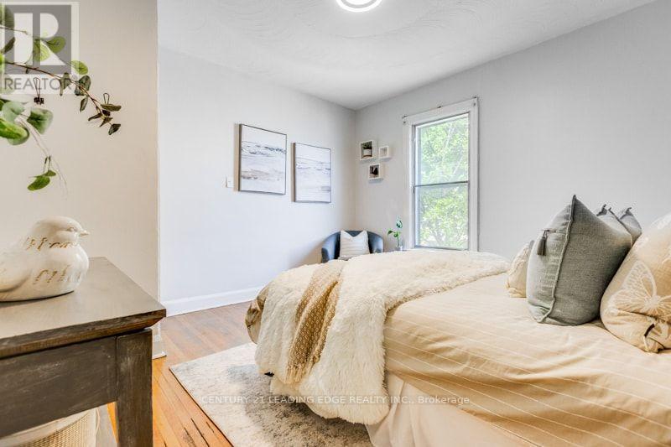
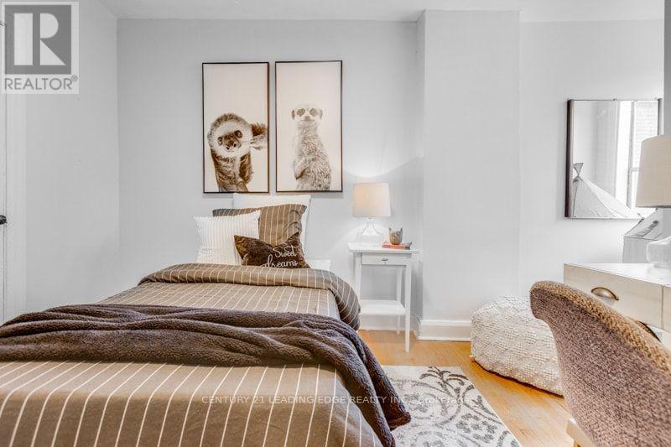
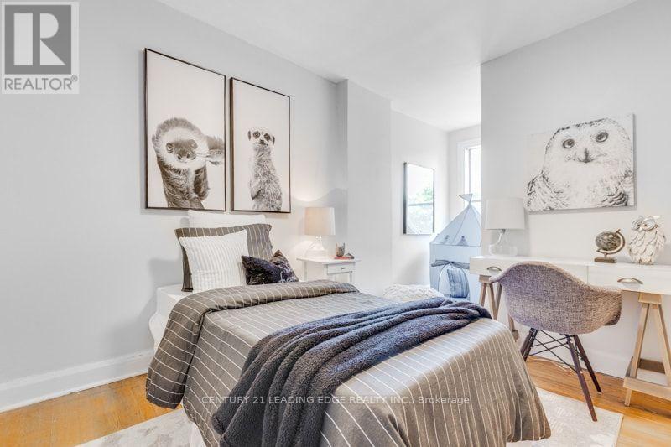
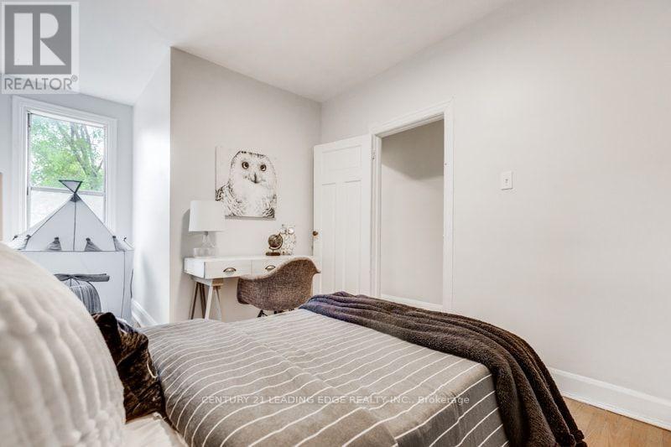
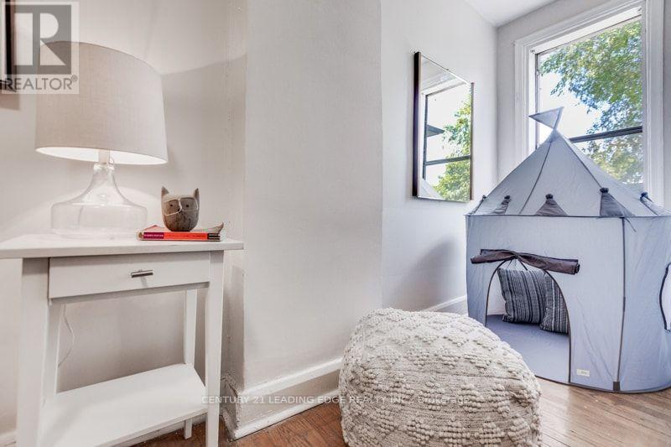
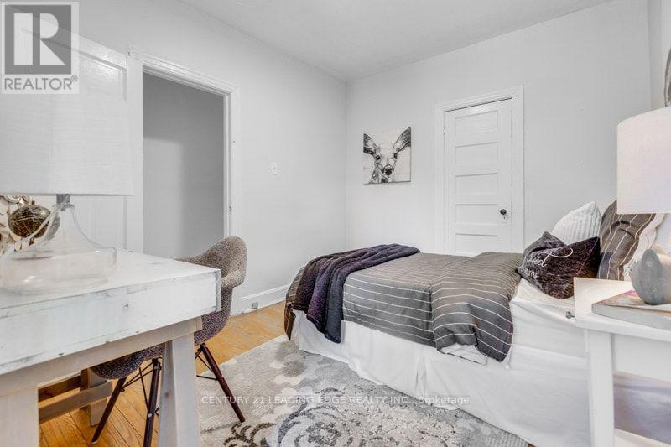
2 Bedroom
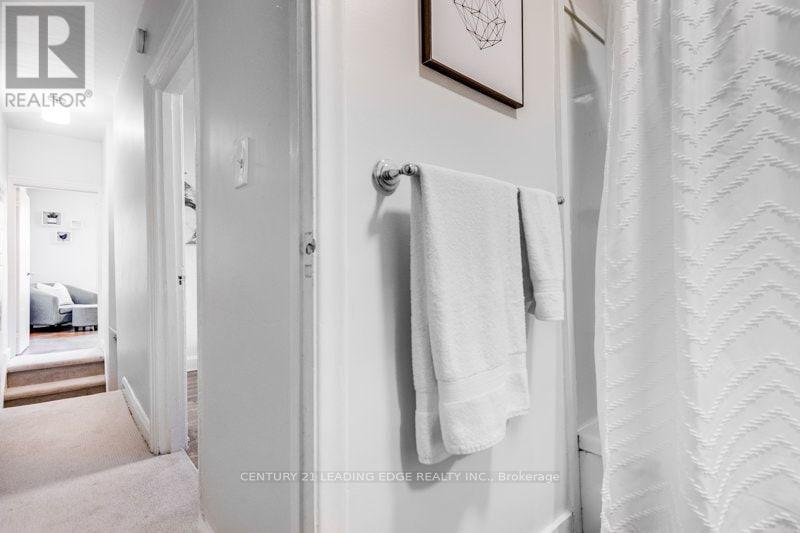
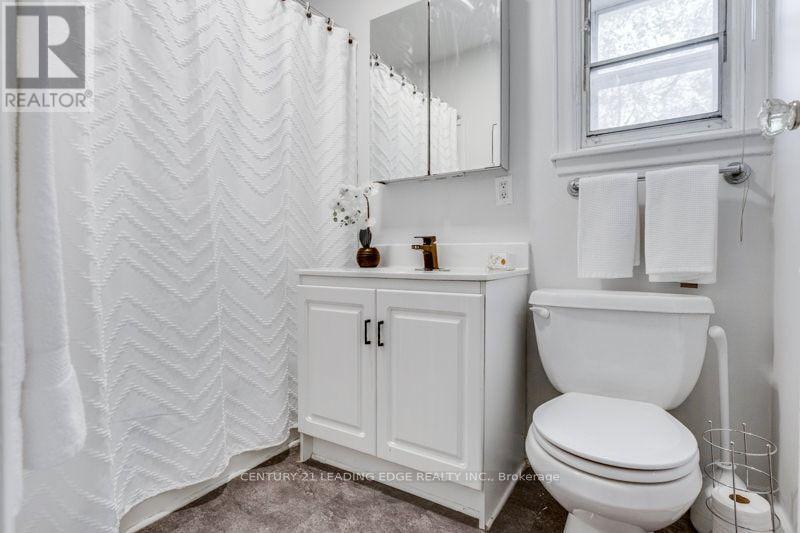
1 Bathroom
700 - 1,100 ft2
Central Air Conditioning
Forced Air
$799,999
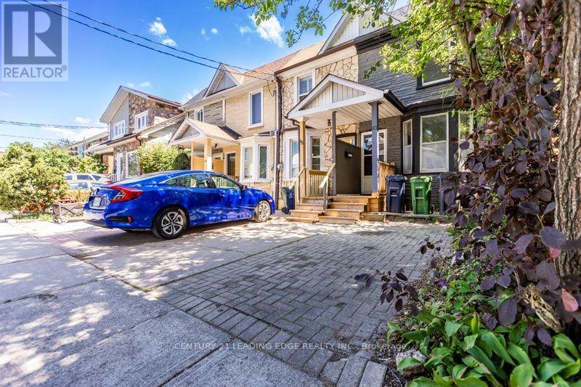
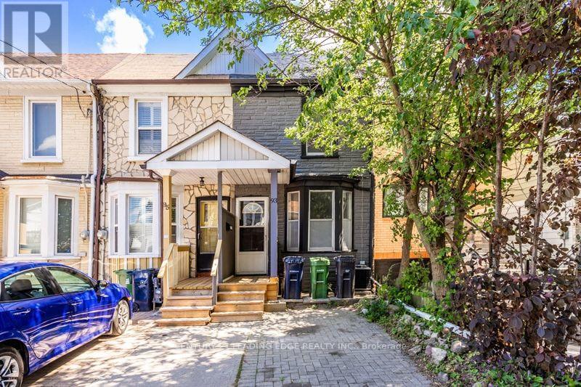
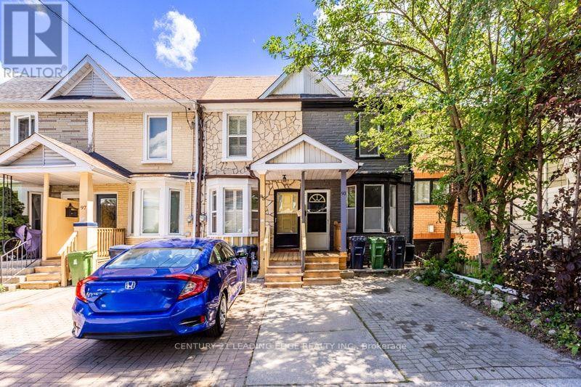
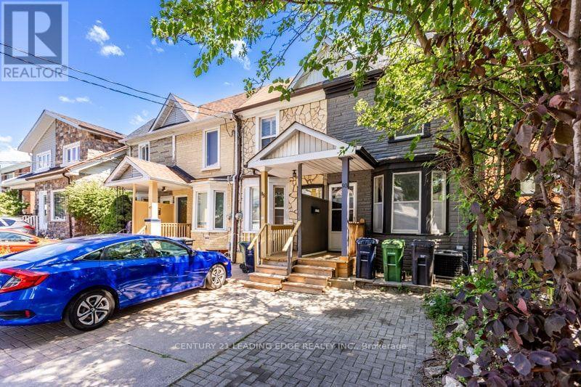
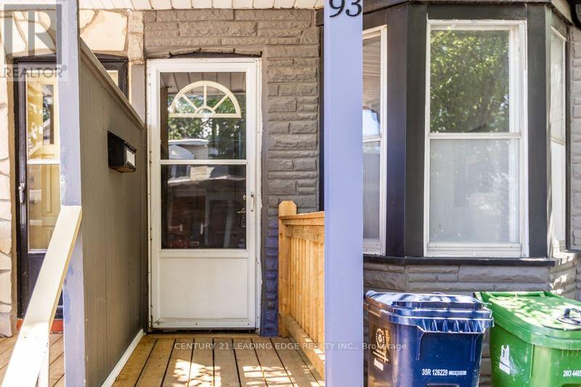
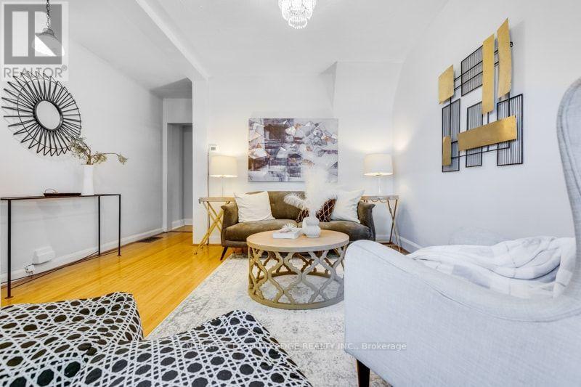
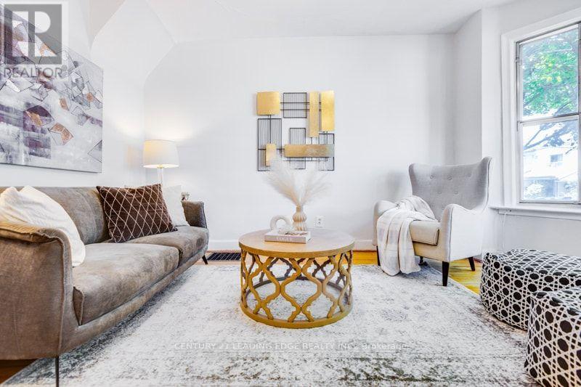
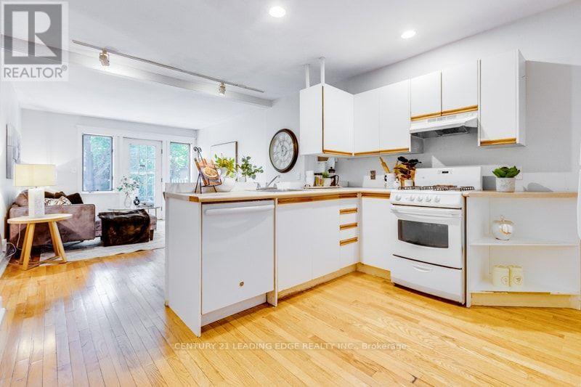
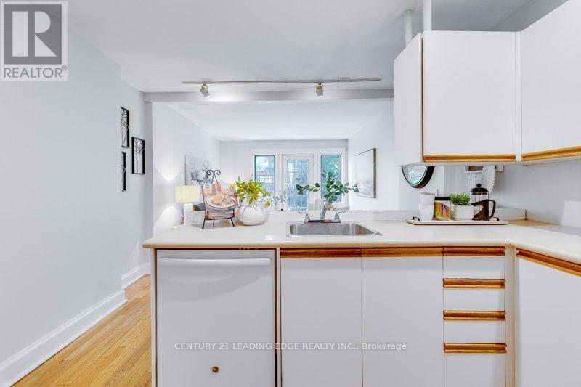
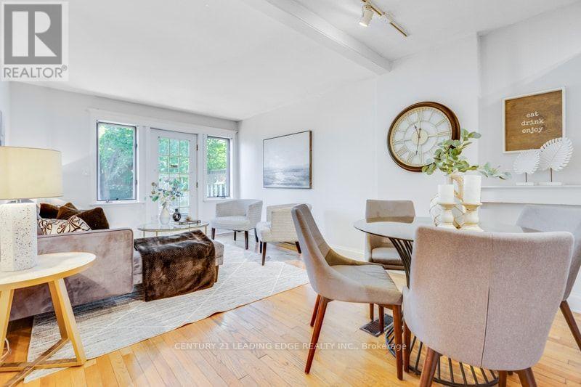
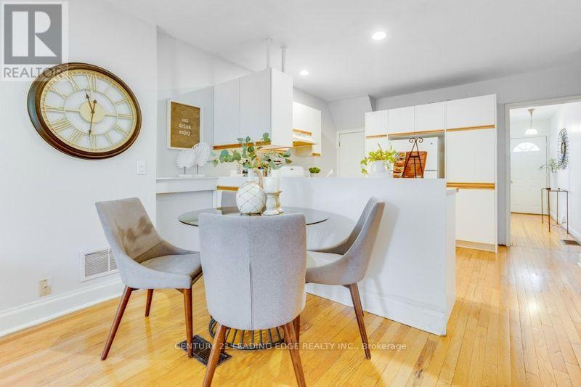
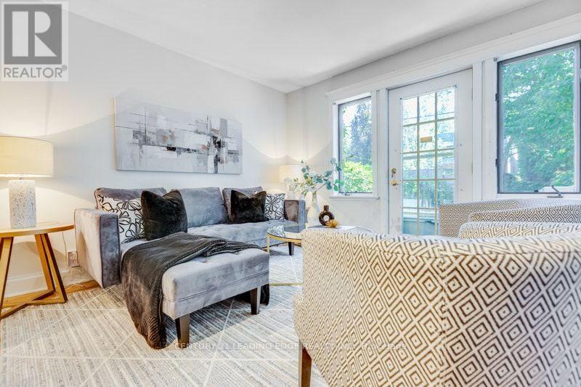
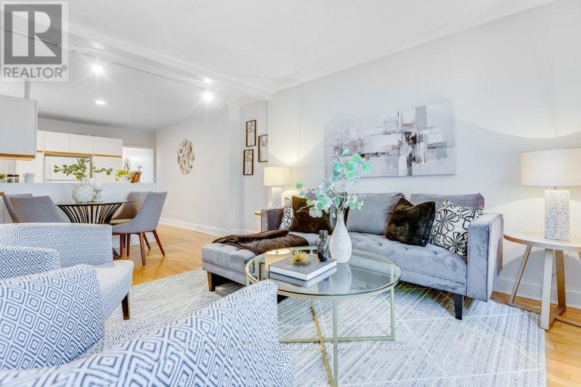
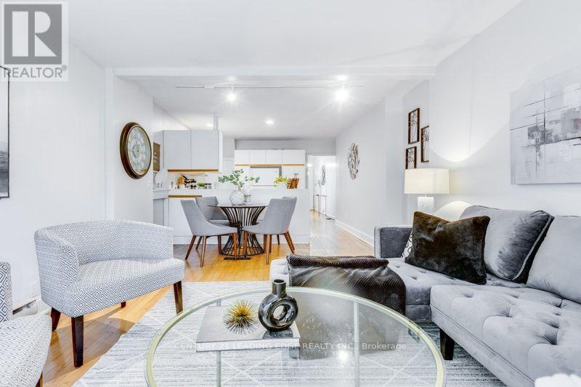
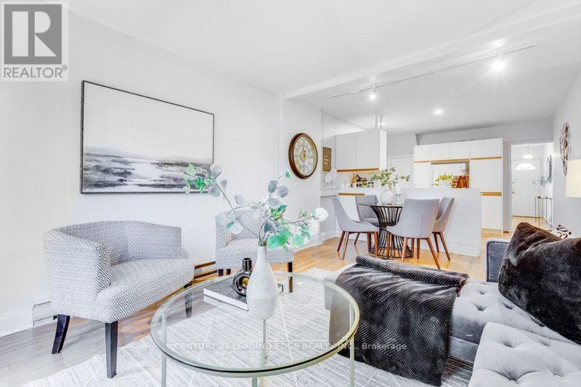
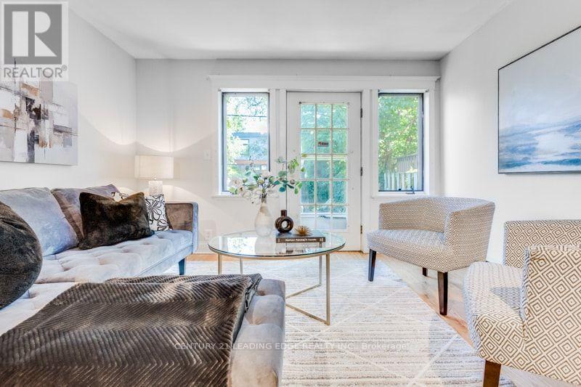
Welcome to one of Toronto's most coveted east-end neighbourhoods, where timeless community charm meets exceptional urban convenience. Tucked away on a peaceful, tree-lined street in the heart of Pape & Danforth, this inviting family residence is surrounded by every lifestyle amenity imaginable-from renowned restaurants and boutique shopping to beautiful parks and highly regarded French and English schools. Commuting is effortless with Pape Station and the future Ontario Line just a two-minute stroll away, the DVP only four minutes from your doorstep, and downtown Toronto within approximately fifteen minutes. Enjoy nearby cycling routes, lush ravine trails, and an active outdoor lifestyle, all while living in one of the city's most connected and desirable communities. (id:50976)
Property Details
|
MLS® Number
|
E13633826 |
|
Property Type
|
Single Family |
|
Community Name
|
Danforth |
|
Amenities Near By
|
Park, Place Of Worship, Public Transit, Schools |
|
Community Features
|
Community Centre |
|
Easement
|
None |
|
Equipment Type
|
Water Heater |
|
Features
|
Flat Site |
|
Rental Equipment Type
|
Water Heater |
|
Structure
|
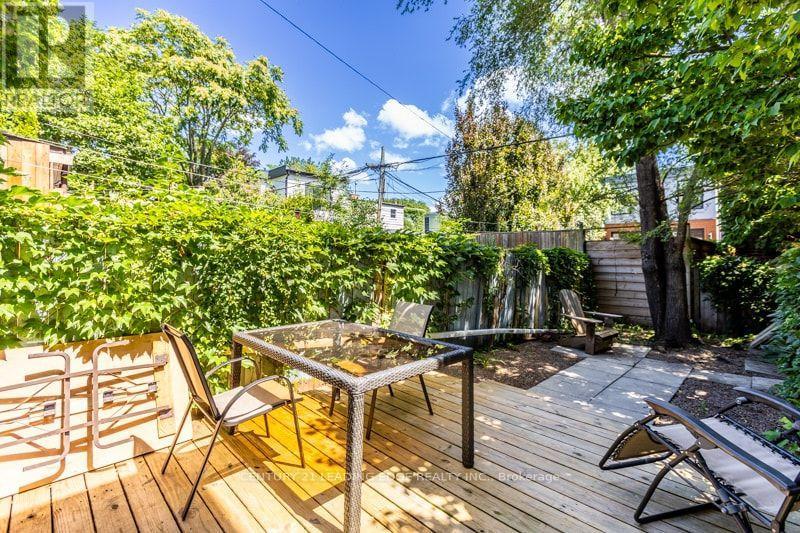
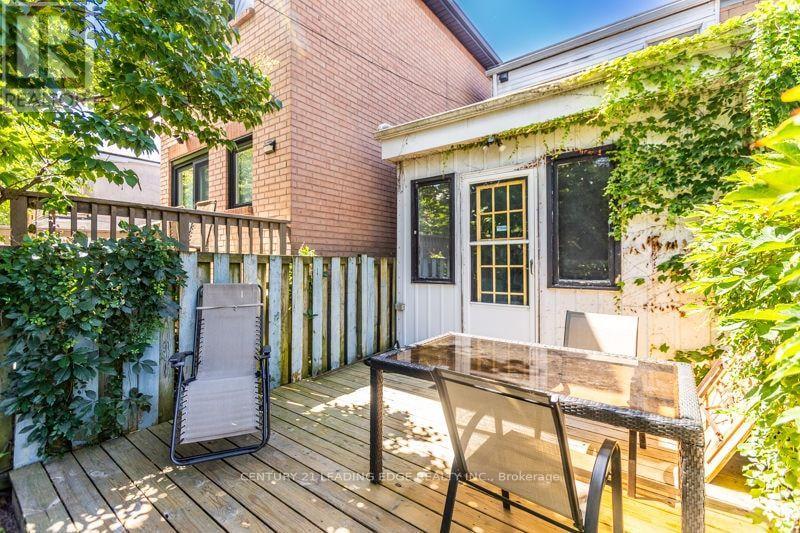
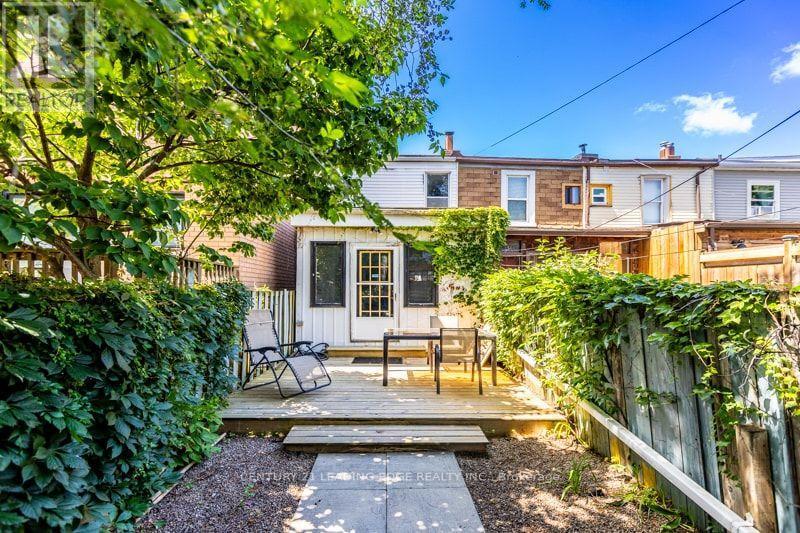
Deck, Shed |
Building
|
Bathroom Total
|
1 |
|
Bedrooms Above Ground
|
2 |
|
Bedrooms Total
|
2 |
|
Age
|
100+ Years |
|
Appliances
|
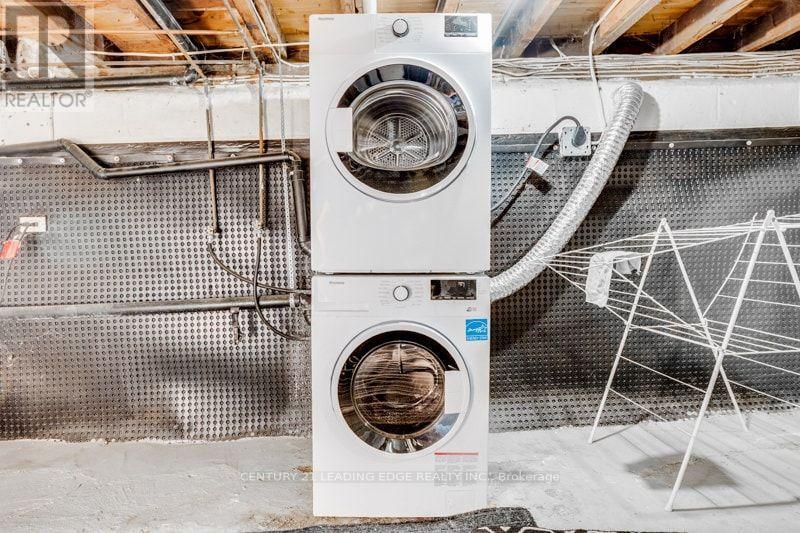
Water Heater, Water Meter, Stove, Washer, Window Coverings, Refrigerator |
|
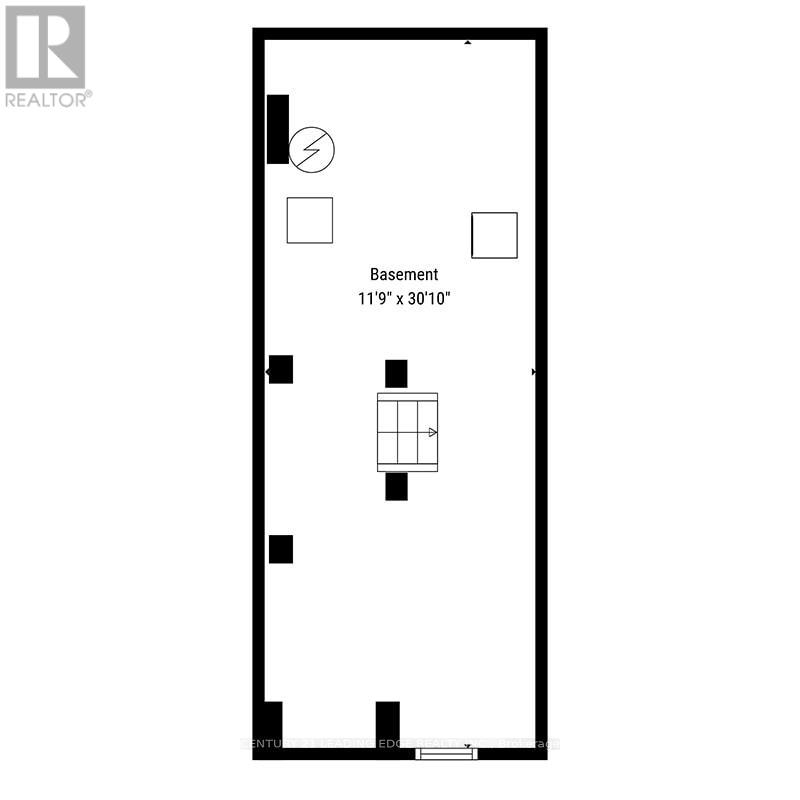
Basement Development
|
Unfinished |
|
Basement Type
|
N/a (unfinished) |
|
Construction Style Attachment
|
Attached |
|
Cooling Type
|
Central Air Conditioning |
|
Exterior Finish
|
Aluminum Siding, Brick |
|
Flooring Type
|
Hardwood |
|
Foundation Type
|
Concrete |
|
Heating Fuel
|
Natural Gas |
|
Heating Type
|
Forced Air |
|
Stories Total
|
2 |
|
Size Interior
|
700 - 1,100 Ft2 |
|
Type
|
Row / Townhouse |
|
Utility Water
|
Municipal Water |
Parking
Land
|
Acreage
|
No |
|
Fence Type
|
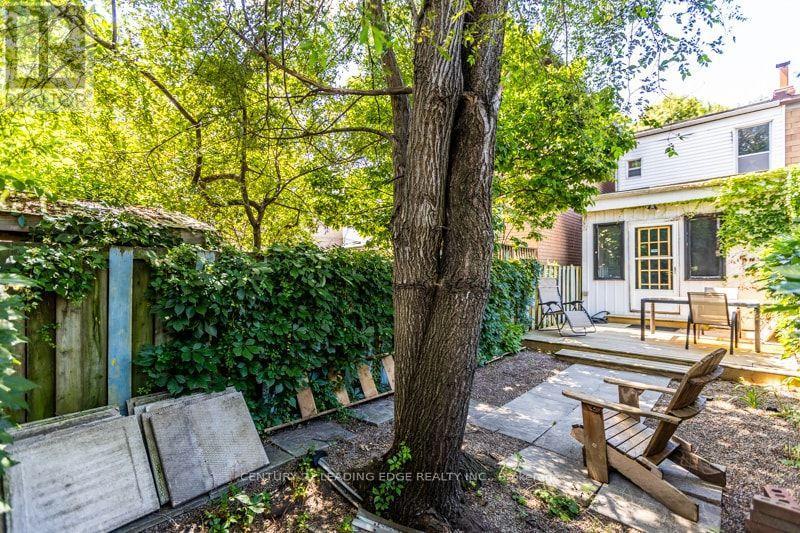
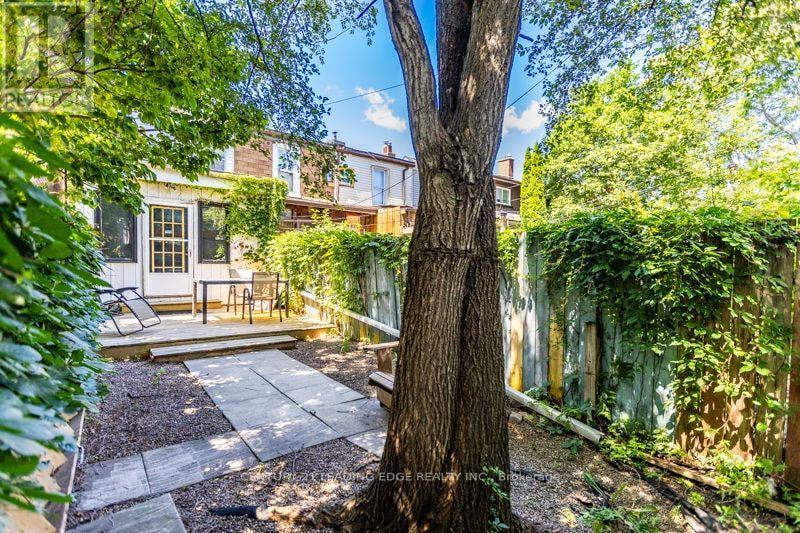
Fenced Yard |
|
Land Amenities
|
Park, Place Of Worship, Public Transit, Schools |
|
Sewer
|
Sanitary Sewer |
|
Size Depth
|
87 Ft ,8 In |
|
Size Frontage
|
13 Ft |
|
Size Irregular
|
13 X 87.7 Ft |
|
Size Total Text
|
13 X 87.7 Ft |
|
Zoning Description
|
Residential |
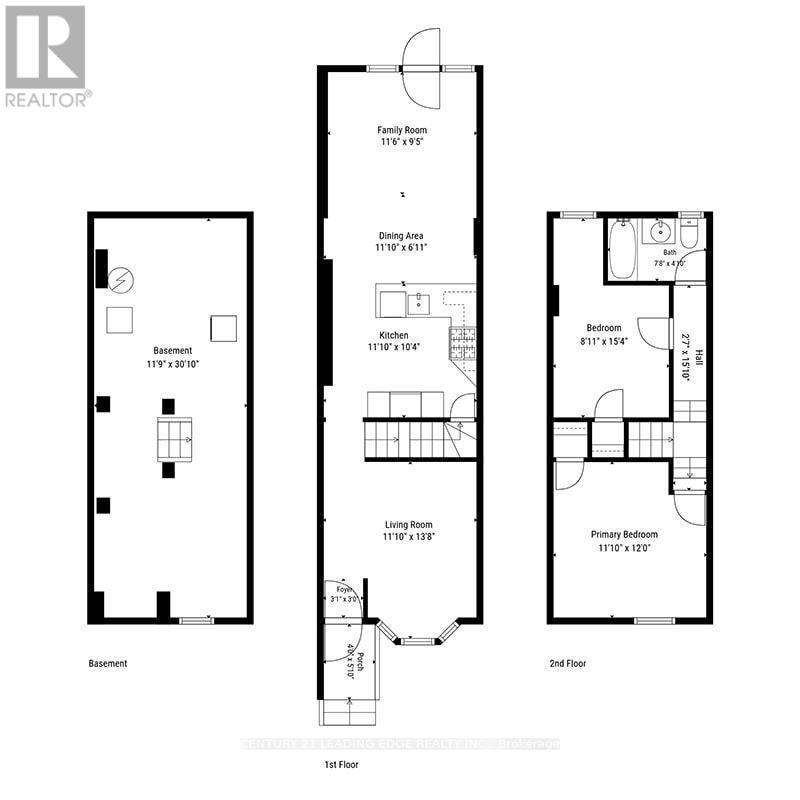
Rooms
| Level |
Type |
Length |
Width |
Dimensions |
|
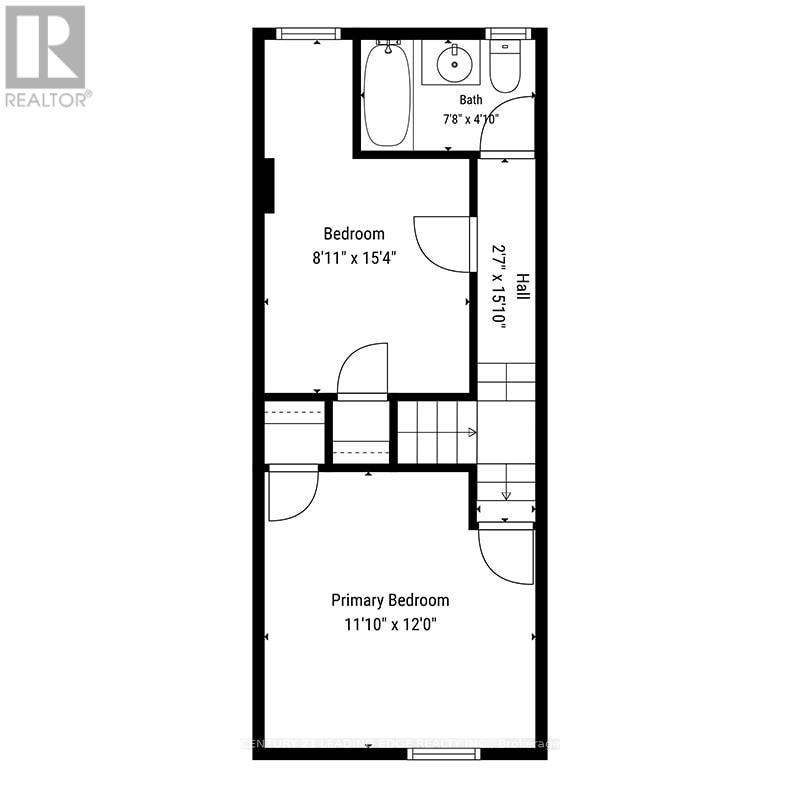
Second Level |
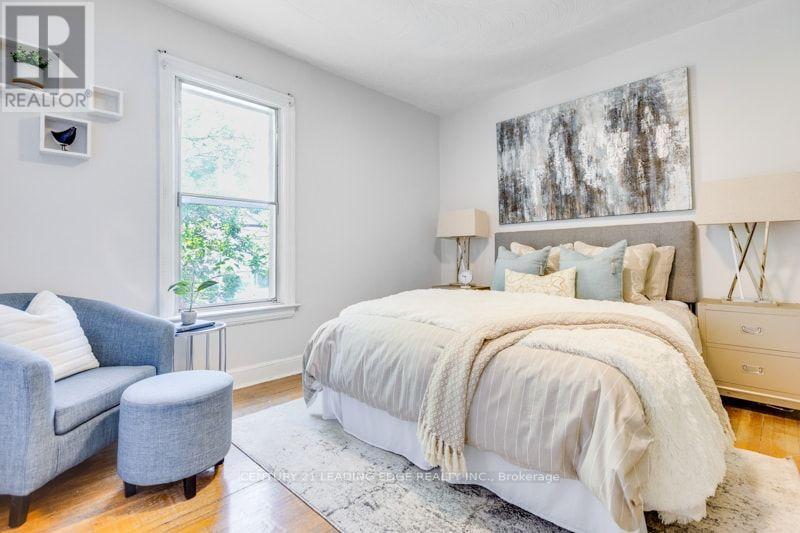
Bedroom |
3.65 m |
3.88 m |
3.65 m x 3.88 m |
|
Second Level |
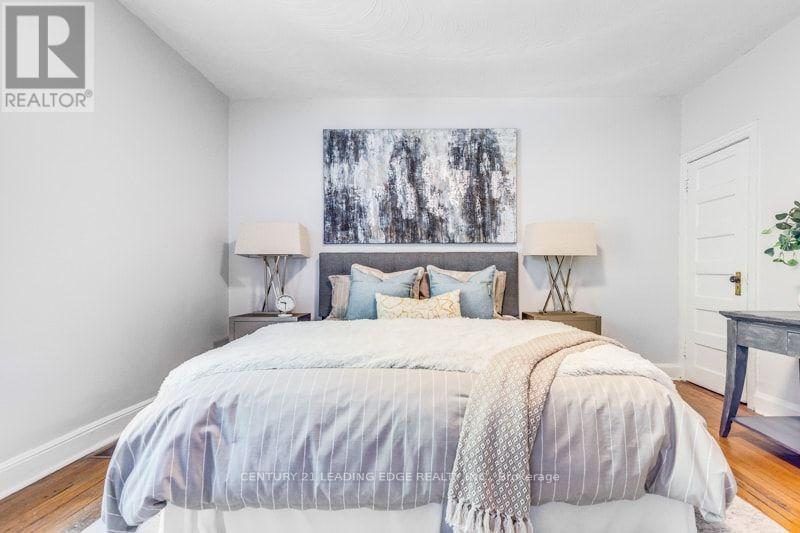
Bedroom |
2.74 m |
3.96 m |
2.74 m x 3.96 m |
|
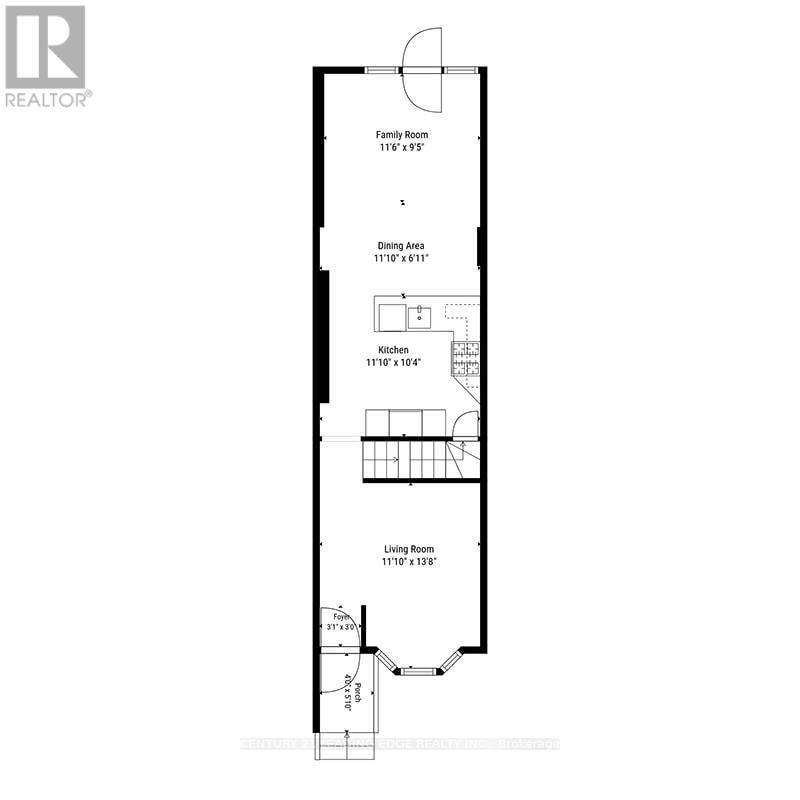
Ground Level |
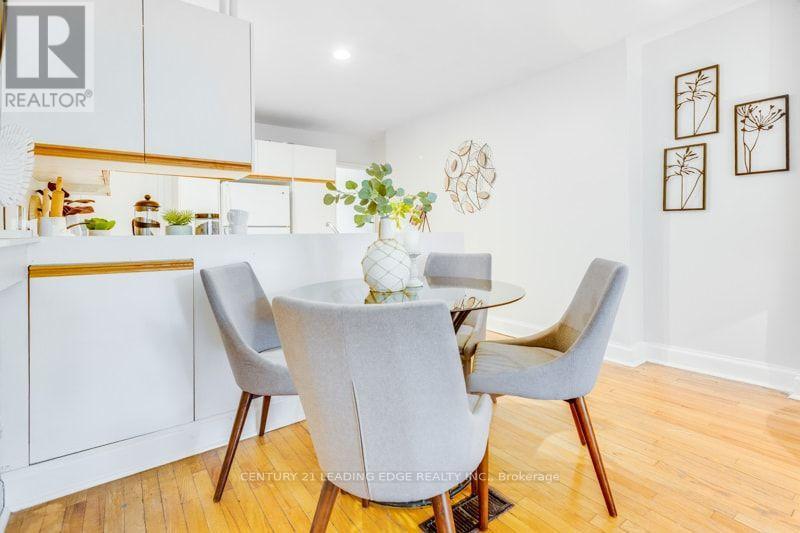

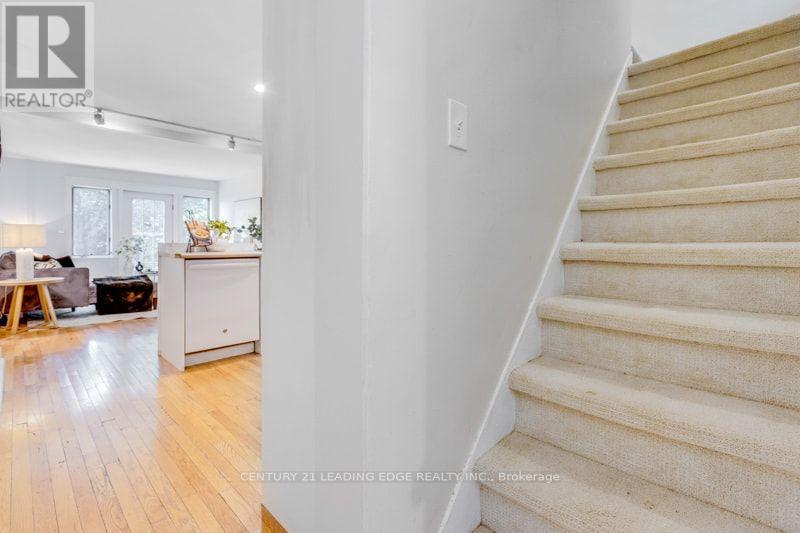
Dining Room |
2.74 m |
3.96 m |
2.74 m x 3.96 m |
|
Ground Level |
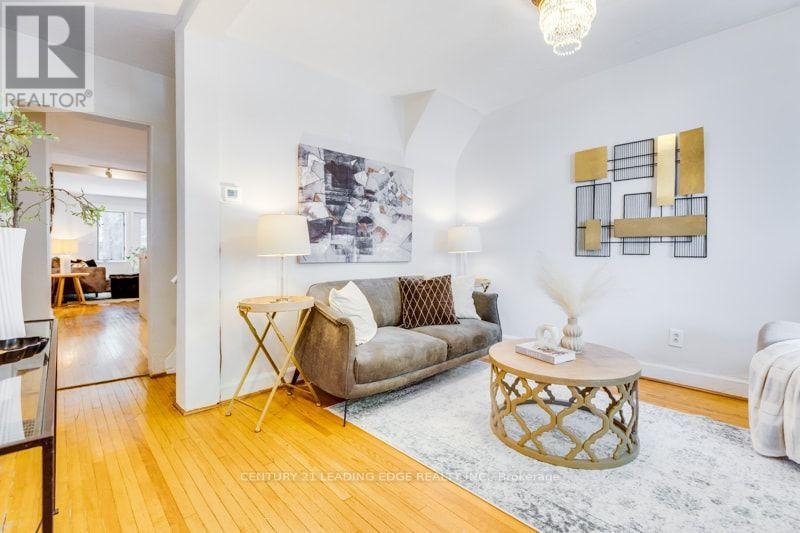
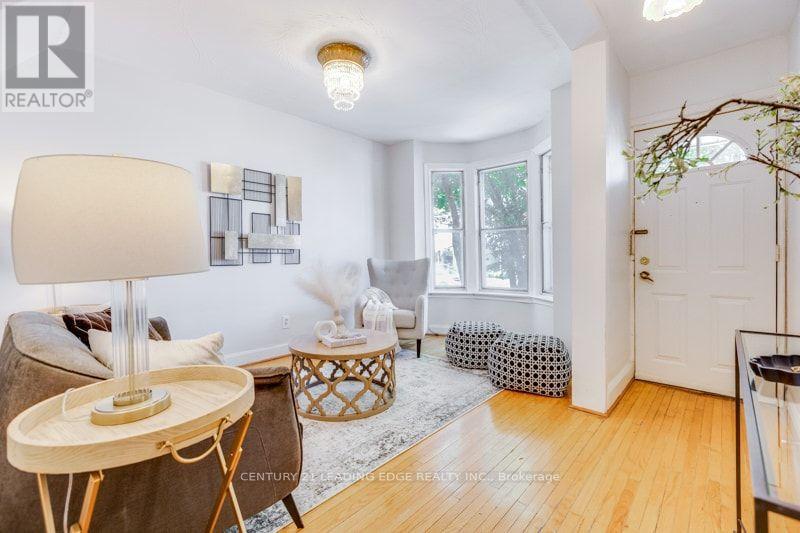
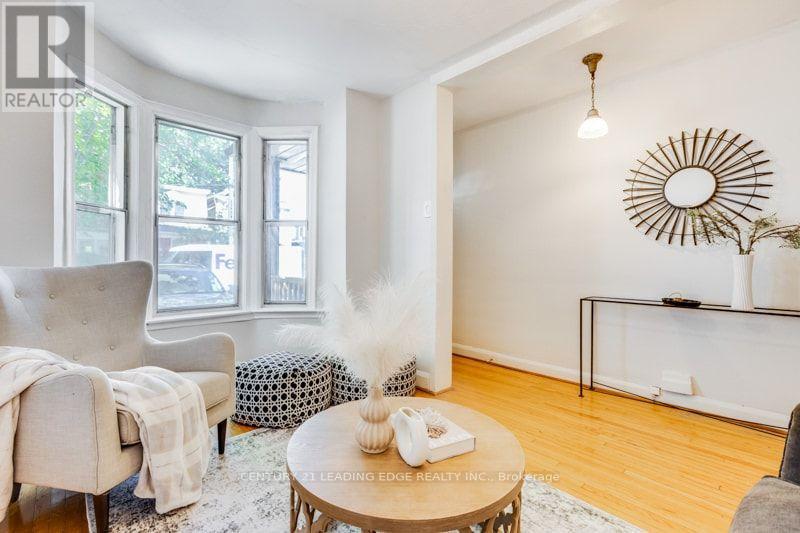
Living Room |
5.18 m |
3.41 m |
5.18 m x 3.41 m |
Utilities
|
Cable
|
Available |
|
Electricity
|
Available |
|
Sewer
|
Installed |
https://www.realtor.ca/real-estate/30109863/93-muriel-avenue-n-toronto-danforth-danforth