3 Bedroom
2 Bathroom
1,100 - 1,500 ft2
Window Air Conditioner
Forced Air
$409,900
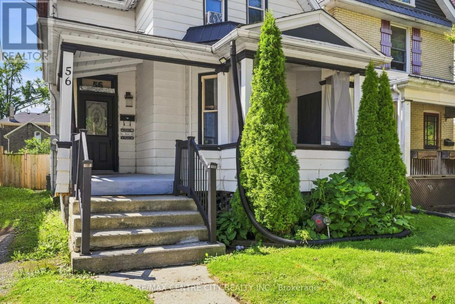
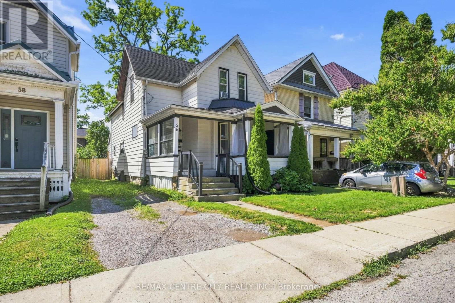
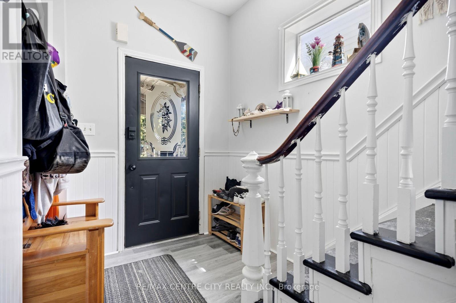
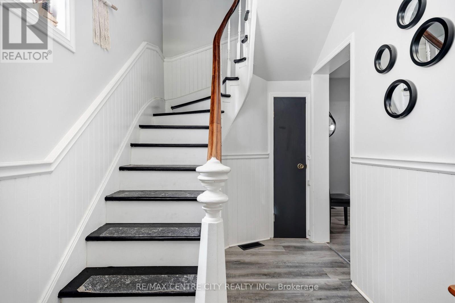
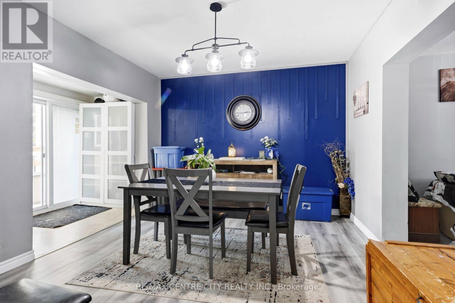
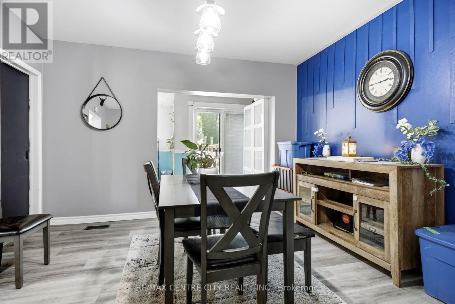
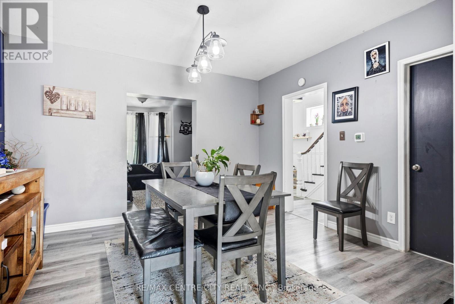
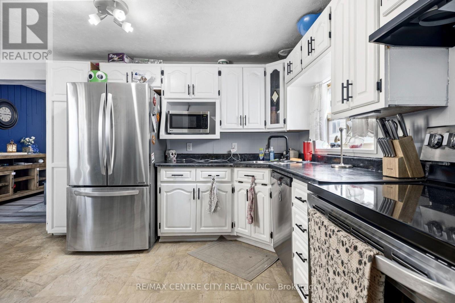
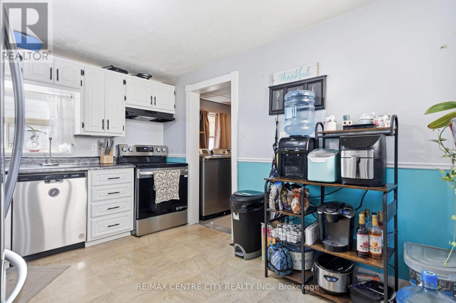
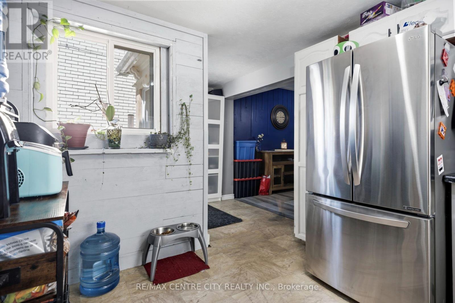
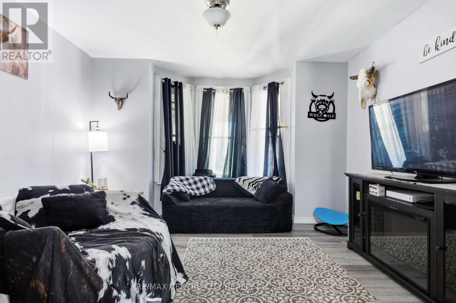
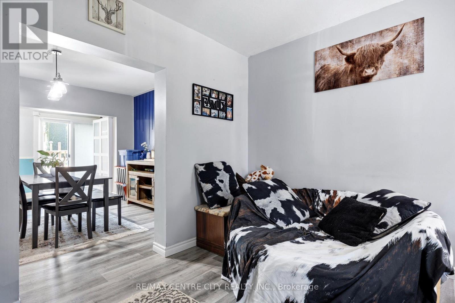
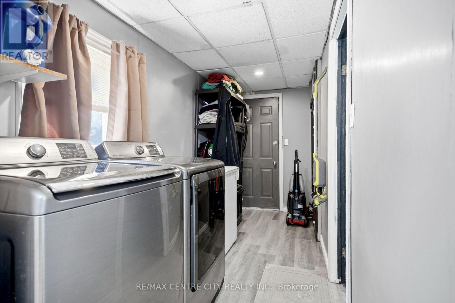
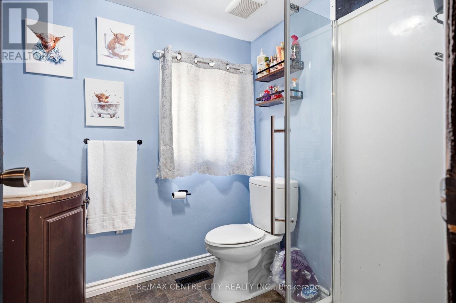
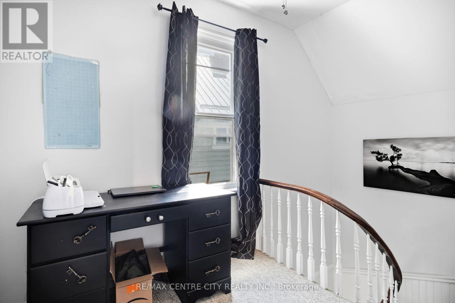
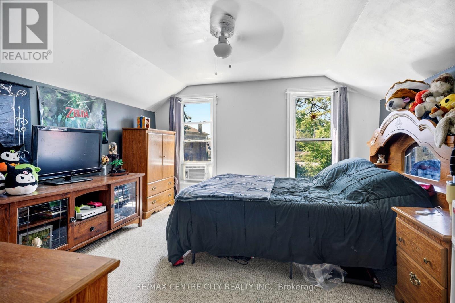
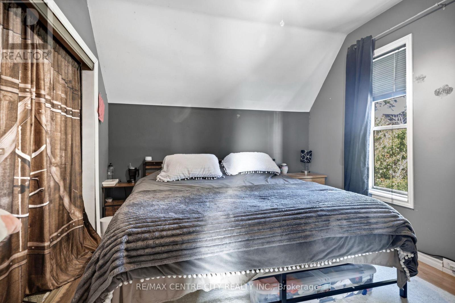
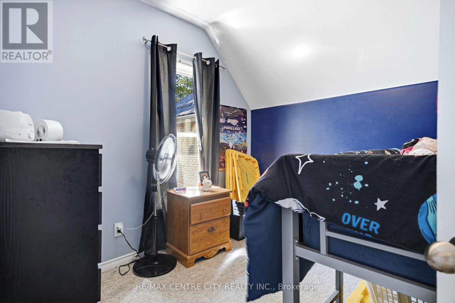
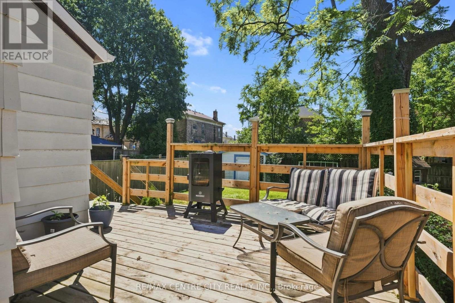
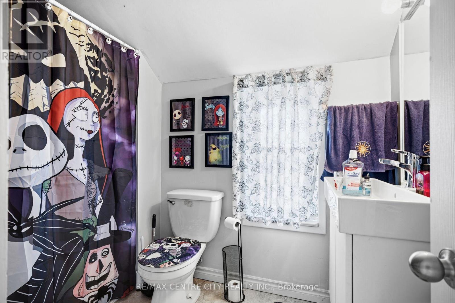
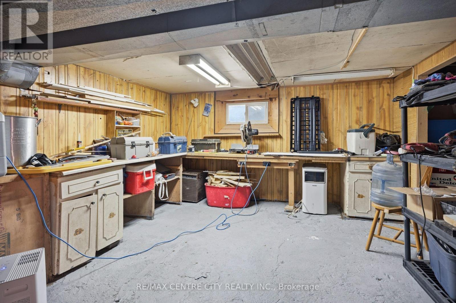
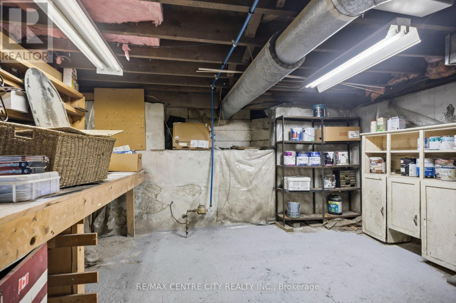
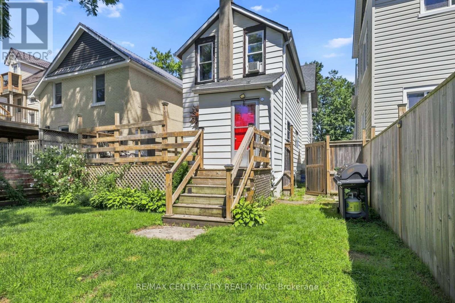
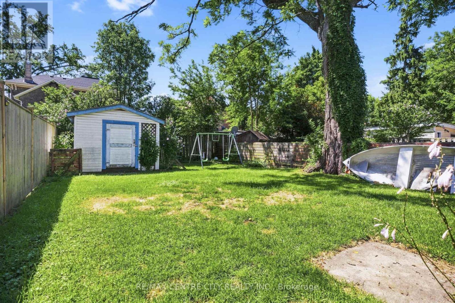
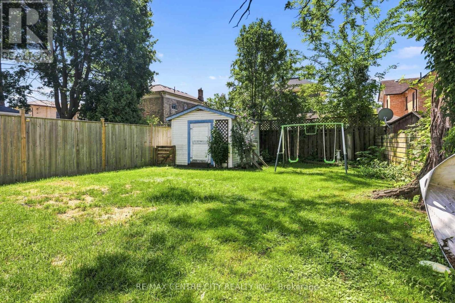
Welcome home! 56 Mitchell street is perfect for your growing family or first time buyer. The main floor offers formal dining, living room, laundry, 3 pc bathroom and kitchen with access to the newer deck leading to the yard. The second floor is home to all 3 bedrooms as well as another 3 pc bathroom. The basement is unfinished with room for a workshop and storage. (id:50976)
Property Details
|
MLS® Number
|
X13634038 |
|
Property Type
|
Single Family |
|
Community Name
|
St. Thomas |
|
Equipment Type
|
Water Heater |
|
Parking Space Total
|
1 |
|
Rental Equipment Type
|
Water Heater |
Building
|
Bathroom Total
|
2 |
|
Bedrooms Above Ground
|
3 |
|
Bedrooms Total
|
3 |
|
Age
|
100+ Years |
|
Appliances
|
Dishwasher, Dryer, Stove, Washer, Refrigerator |
|
Basement Development
|
Unfinished |
|
Basement Type
|
N/a (unfinished) |
|
Construction Style Attachment
|
Detached |
|
Cooling Type
|
Window Air Conditioner |
|
Exterior Finish
|
Aluminum Siding |
|
Foundation Type
|
Block |
|
Heating Fuel
|
Natural Gas |
|
Heating Type
|
Forced Air |
|
Stories Total
|
2 |
|
Size Interior
|
1,100 - 1,500 Ft2 |
|
Type
|
House |
|
Utility Water
|
Municipal Water |
Parking
Land
|
Acreage
|
No |
|
Sewer
|
Sanitary Sewer |
|
Size Depth
|
123 Ft ,3 In |
|
Size Frontage
|
33 Ft |
|
Size Irregular
|
33 X 123.3 Ft |
|
Size Total Text
|
33 X 123.3 Ft |
Rooms
| Level |
Type |
Length |
Width |
Dimensions |
|
Second Level |
Primary Bedroom |
4.26 m |
3.12 m |
4.26 m x 3.12 m |
|
Second Level |
Bedroom |
3.96 m |
3.75 m |
3.96 m x 3.75 m |
|
Second Level |
Bedroom |
3.53 m |
2.84 m |
3.53 m x 2.84 m |
|
Main Level |
Living Room |
4.08 m |
3.65 m |
4.08 m x 3.65 m |
|
Main Level |
Dining Room |
4.01 m |
3.45 m |
4.01 m x 3.45 m |
|
Main Level |
Kitchen |
3.78 m |
3.45 m |
3.78 m x 3.45 m |
|
Main Level |
Laundry Room |
4.14 m |
1.52 m |
4.14 m x 1.52 m |
https://www.realtor.ca/real-estate/30110025/56-mitchell-street-st-thomas-st-thomas