2 Bedroom
2 Bathroom
600 - 699 ft2
Central Air Conditioning
Forced Air
$699,999Maintenance, Heat, Common Area Maintenance, Insurance, Parking
$610.14 Monthly
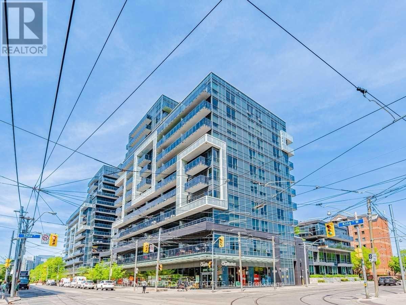
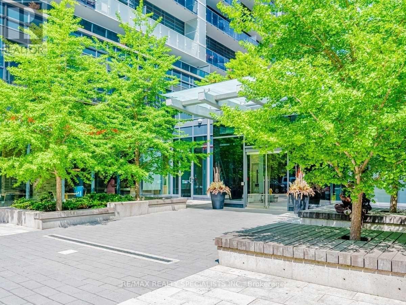
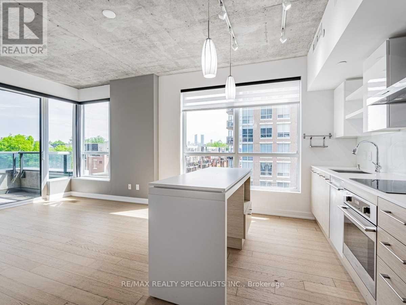
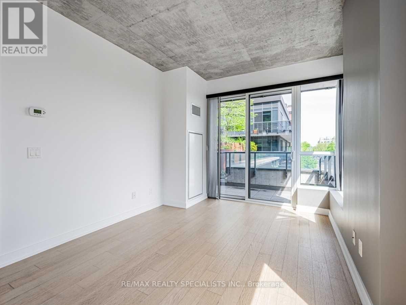
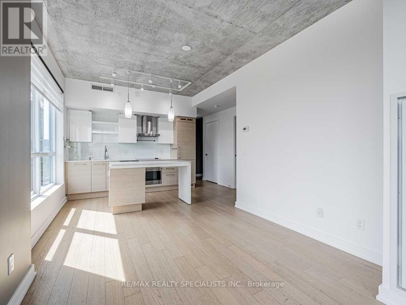
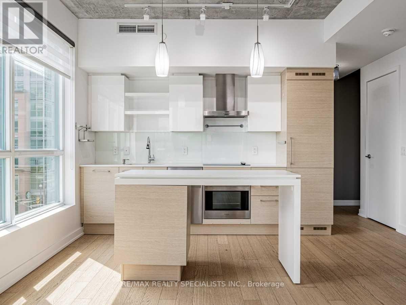
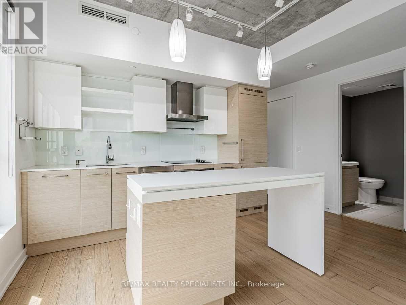
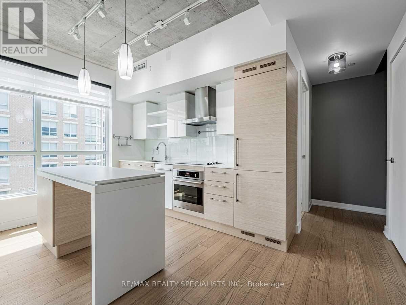
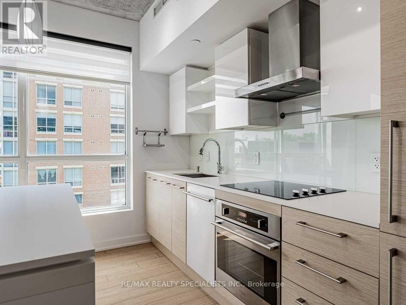
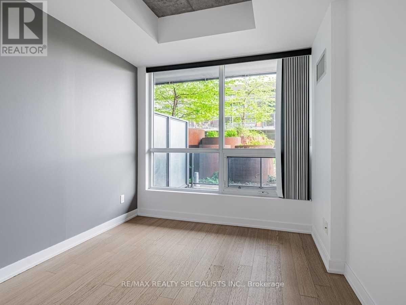
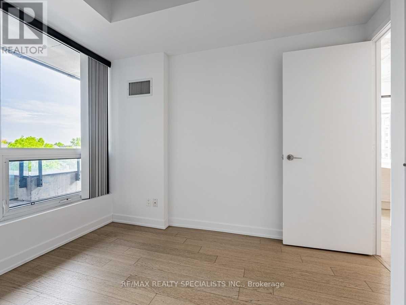
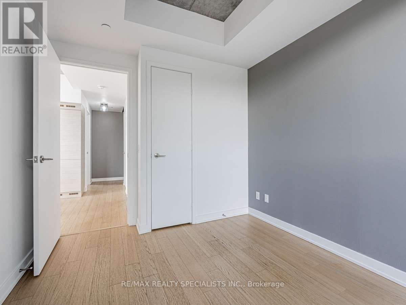
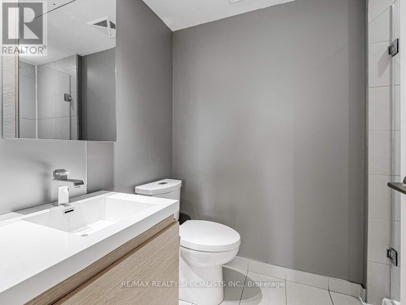
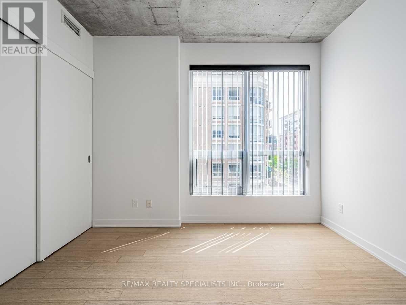
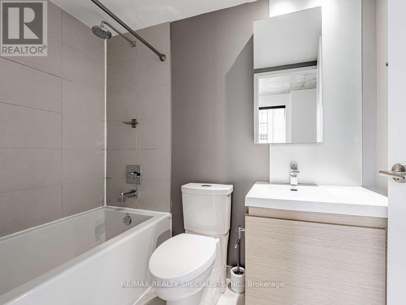
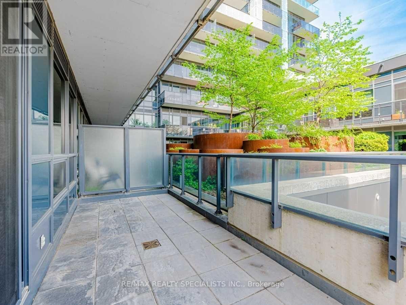
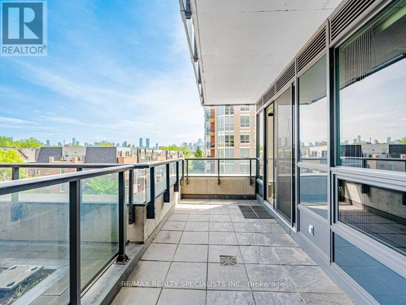
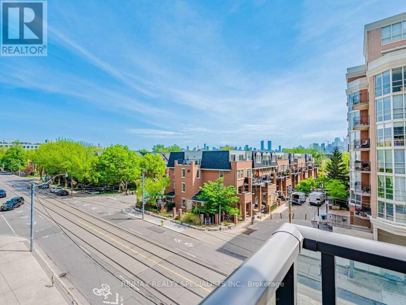
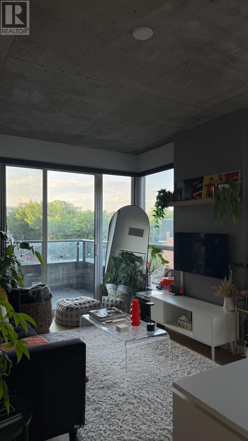
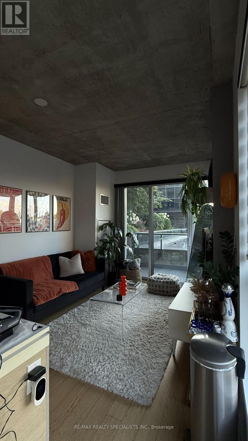
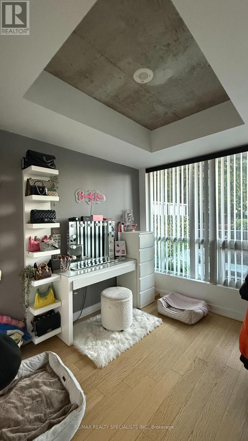
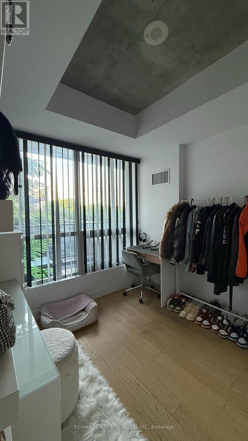
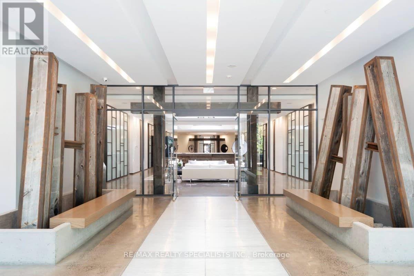
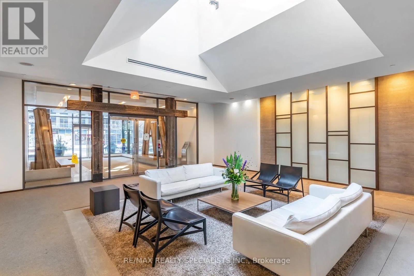
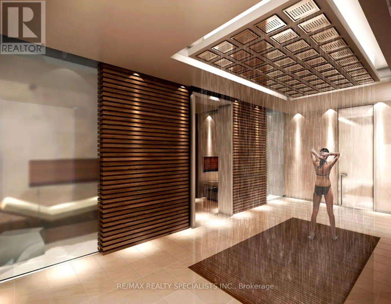

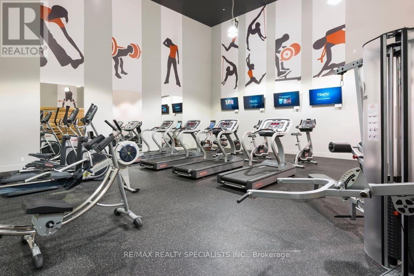
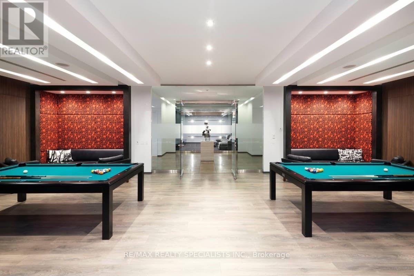
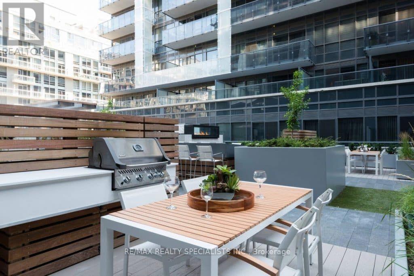
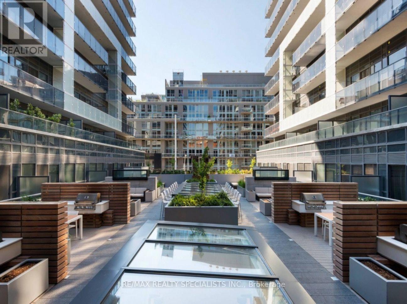
Rarely Offered Corner Suite | Split 2-Bedroom Layout | 2 Full Baths | Parking | 103 Sq. Ft. Terrace | 9-Foot Exposed Concrete Ceilings. Welcome To DNA3, One Of King West's Most Sought-After Addresses. This Beautifully Designed Corner Suite Offers Approximately 690 Sq. Ft. Of Bright, Functional Living Space Plus A Spacious 103 Sq. Ft. Private Terrace With Peaceful Northwest Exposure On The Quiet Side Of The Building. Floor-To-Ceiling Windows Fill The Open-Concept Living Space With Natural Light, While The Signature 9-Foot Exposed Concrete Ceilings Create A Modern Urban Loft Feel. The Thoughtfully Designed Split-Bedroom Floor Plan Provides Exceptional Privacy, Making It Ideal For Professionals, Couples, Roommates Or Those Working From Home. The Contemporary Kitchen Features Stone Countertops, Stainless Steel Appliances & Ample Cabinetry, Flowing Seamlessly Into The Living & Dining Area. The Spacious Primary Bedroom Includes A 4-Piece Ensuite, While The Second Full Bathroom Adds Everyday Convenience For Guests Or Family. Enjoy Resort-Style Amenities Including A 24-Hour Concierge, Fully Equipped Fitness Centre, Yoga Studio, Theatre Room, Party Rooms, Business Centre & An Expansive Rooftop Terrace With BBQs. Perfectly Located With Metro & Starbucks Right In The Building And Just Steps To TTC, You're Minutes From Liberty Village, Queen West, Trinity Bellwoods Park, Stanley Park, The Waterfront, Top Restaurants, Cafés, Boutique Shopping & Vibrant Nightlife. Easy Access To The Gardiner Expressway, Financial District & Downtown Core Makes This The Perfect Home For Those Seeking The Ultimate Urban Lifestyle. (id:50976)
Property Details
|
MLS® Number
|
C13633822 |
|
Property Type
|
Single Family |
|
Community Name
|
Niagara |
|
Amenities Near By
|
Park, Public Transit |
|
Community Features
|
Pets Allowed With Restrictions |
|
Features
|
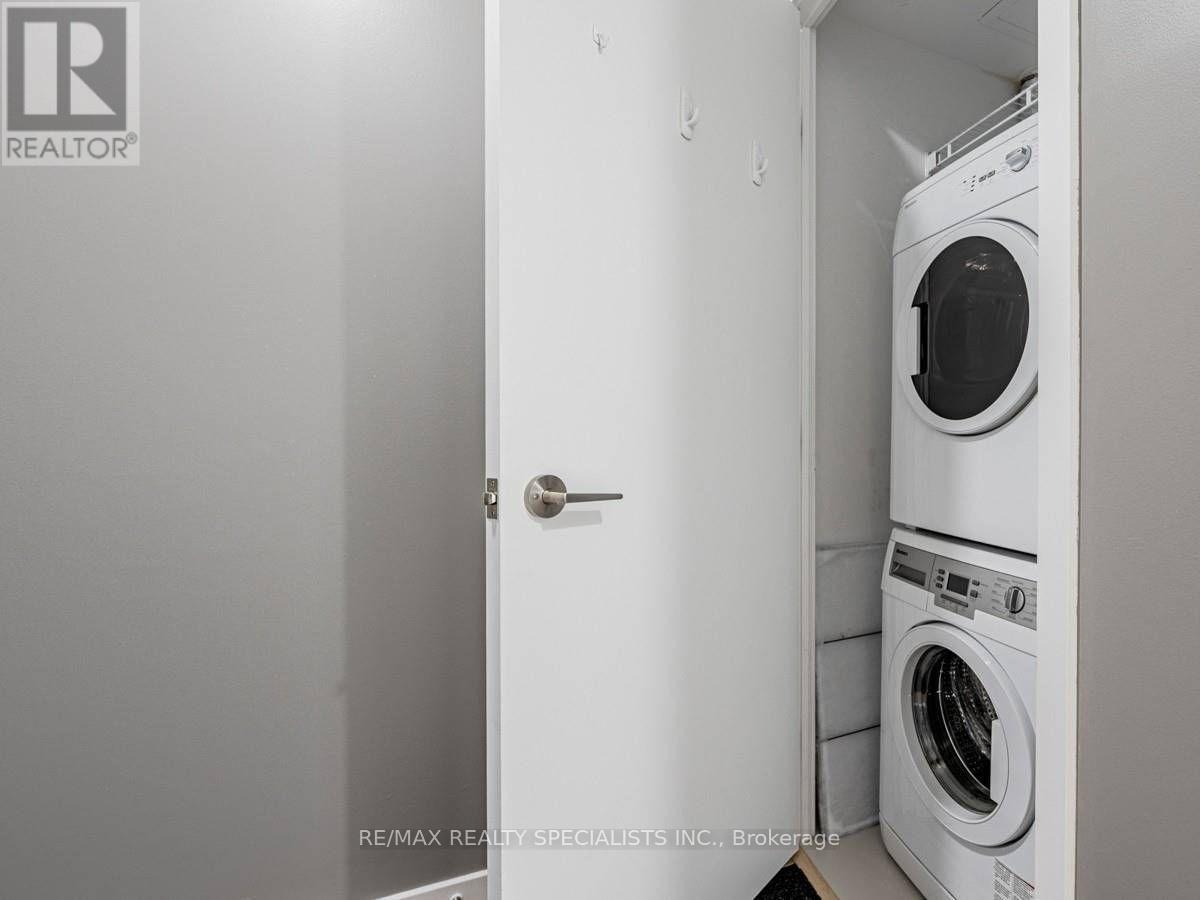
Carpet Free, In Suite Laundry |
|
Parking Space Total
|
1 |
|
Structure
|
Patio(s) |
Building
|
Bathroom Total
|
2 |
|
Bedrooms Above Ground
|
2 |
|
Bedrooms Total
|
2 |
|
Age
|
11 To 15 Years |
|
Amenities
|
Security/concierge, Exercise Centre, Party Room, Visitor Parking, Canopy |
|
Appliances
|
Barbeque, Dishwasher, Dryer, Microwave, Hood Fan, Stove, Washer, Window Coverings, Refrigerator |
|
Basement Type
|
None |
|
Cooling Type
|
Central Air Conditioning |
|
Exterior Finish
|
Concrete |
|
Heating Fuel
|
Natural Gas |
|
Heating Type
|
Forced Air |
|
Size Interior
|
600 - 699 Ft2 |
|
Type
|
Apartment |
Parking
Land
|
Acreage
|
No |
|
Land Amenities
|
Park, Public Transit |
Rooms
| Level |
Type |
Length |
Width |
Dimensions |
|
Main Level |
Kitchen |
3.14 m |
5.88 m |
3.14 m x 5.88 m |
|
Main Level |
Living Room |
3.14 m |
5.88 m |
3.14 m x 5.88 m |
|
Main Level |
Dining Room |
3.14 m |
5.88 m |
3.14 m x 5.88 m |
|
Main Level |
Primary Bedroom |
2.74 m |
3.35 m |
2.74 m x 3.35 m |
|
Main Level |
Bedroom 2 |
2.74 m |
2.74 m |
2.74 m x 2.74 m |
|
Main Level |
Other |
6.27 m |
1.53 m |
6.27 m x 1.53 m |
https://www.realtor.ca/real-estate/30109846/320-1030-king-street-w-toronto-niagara-niagara