5 Bedroom
5 Bathroom
2,500 - 3,000 ft2
Fireplace
Central Air Conditioning
Forced Air
$1,488,000
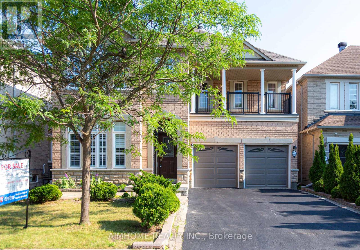
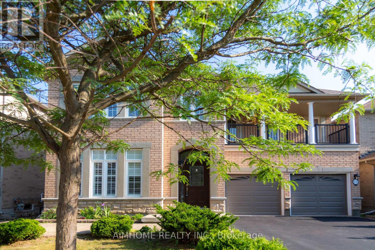
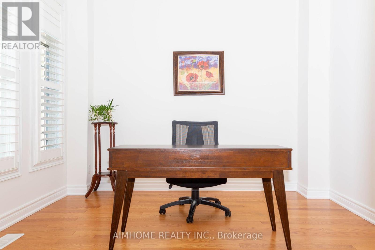
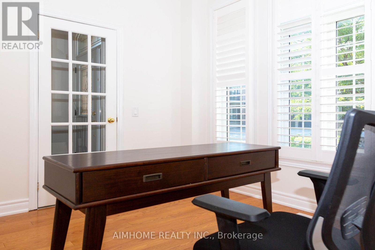
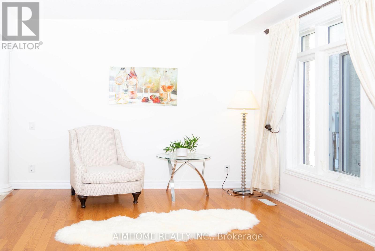
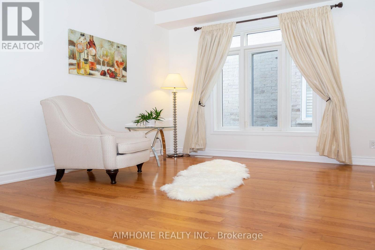
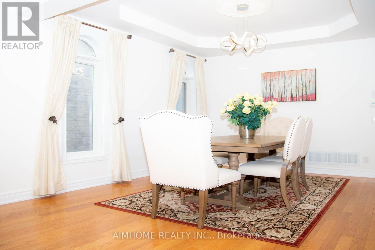
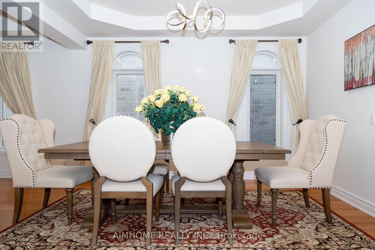
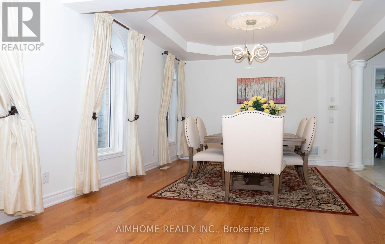
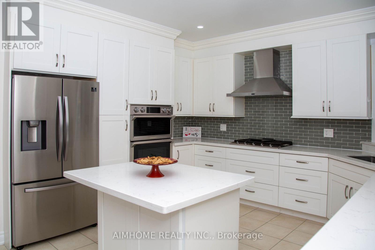
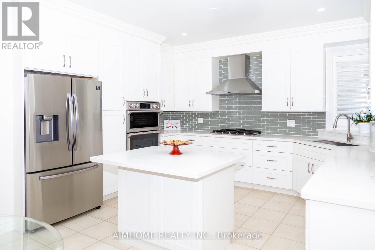
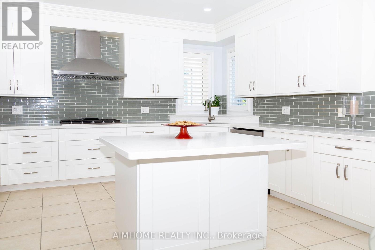
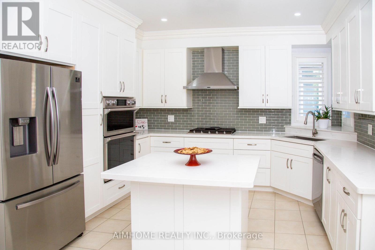
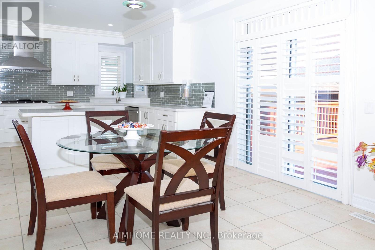
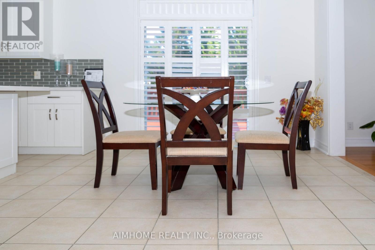
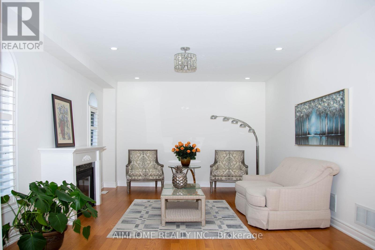
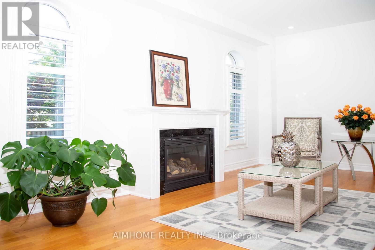
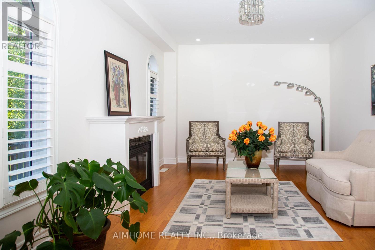
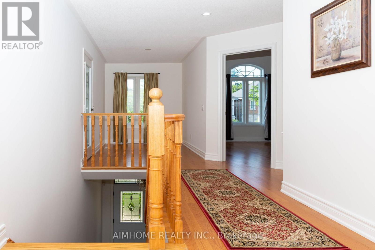
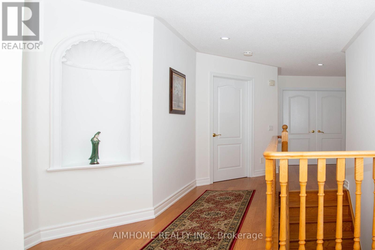
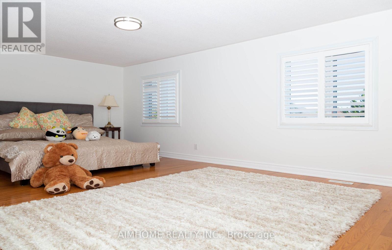
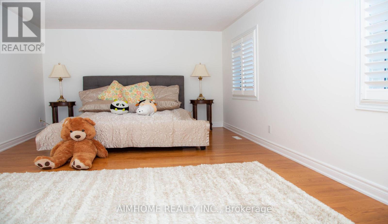
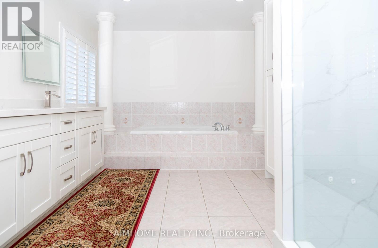
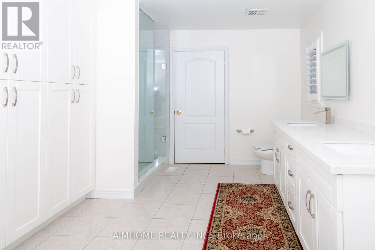
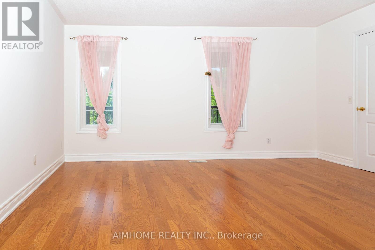
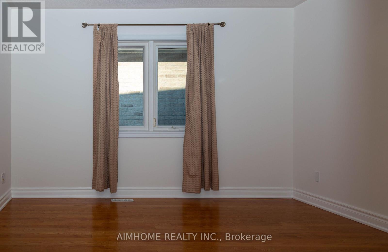
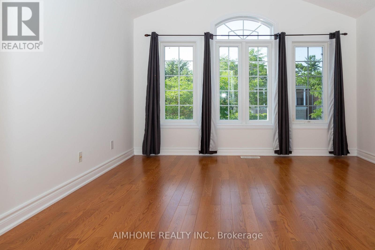
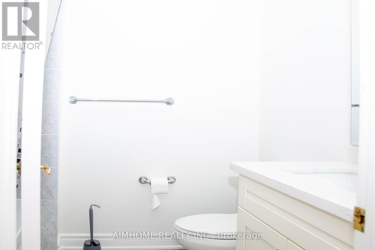
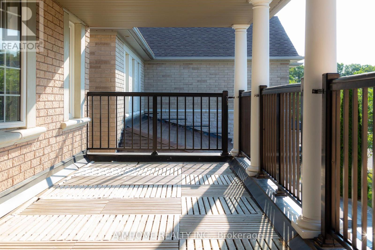
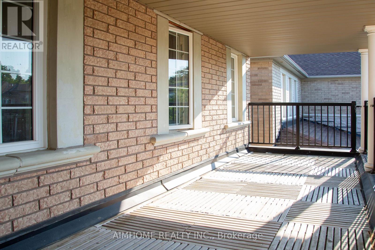
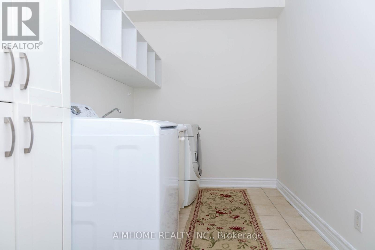
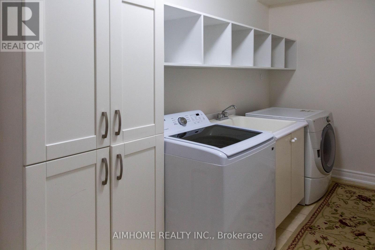
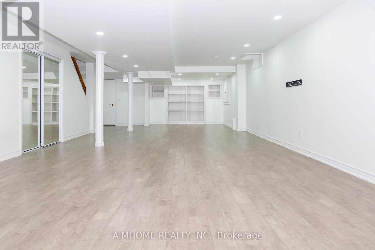
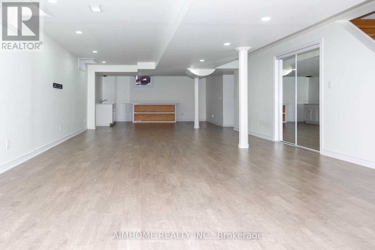
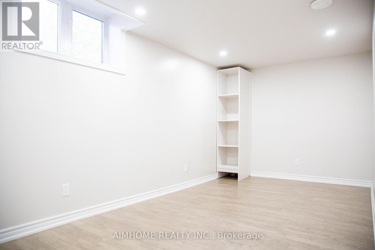
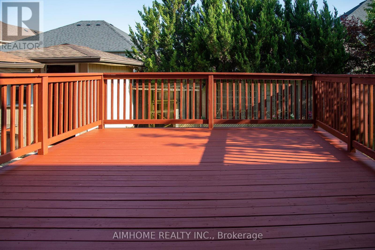
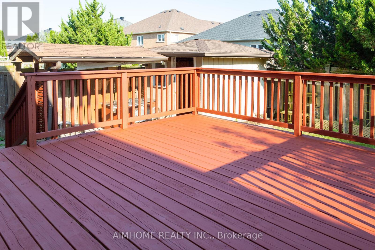
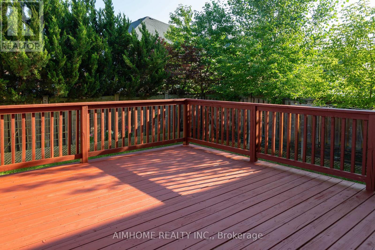
Stunning Sun-Filled Family Home On A Quiet, Family-Friendly Street In Sought-After Richmond Hill! Approx. 2,900 Sq.Ft. Featuring A Bright, Functional Open Concept Layout, Hardwood Floors Throughout Main & 2nd Floor, Fresh Paint, 9' Ceilings & Main Floor Office. Gourmet Kitchen With Quartz Countertops, Centre Island & Walk-Out To A South-Facing Backyard With A Large Deck. 2 Ensuite Bedrooms Plus 2 Semi-Ensuite Bedrooms, Spacious Sitting Area & Large Balcony. All Bathrooms Updated With Quartz Countertops & Modern Cabinets. Professionally Finished Basement With Kitchen, Wet Bar, Bedroom & Full Bath, Ideal For Extended Family Or Entertaining. Super Clean, Meticulously Maintained & Move-In Ready. Located Within The Top-Ranked Richmond Hill H.S. & St. Theresa Of Lisieux C.H.S. Boundaries, Close To Parks, Shopping, Transit & More. A Must See! (id:50976)
Property Details
|
MLS® Number
|
N13634836 |
|
Property Type
|
Single Family |
|
Community Name
|
Jefferson |
|
Amenities Near By
|
Park, Schools |
|
Features
|
Conservation/green Belt, Carpet Free |
|
Parking Space Total
|
6 |
Building
|
Bathroom Total
|
5 |
|
Bedrooms Above Ground
|
4 |
|
Bedrooms Below Ground
|
1 |
|
Bedrooms Total
|
5 |
|
Appliances
|
Oven - Built-in, Cooktop, Dishwasher, Dryer, Garage Door Opener, Microwave, Oven, Washer, Window Coverings, Refrigerator |
|
Basement Development
|
Finished |
|
Basement Type
|
N/a (finished) |
|
Construction Style Attachment
|
Detached |
|
Cooling Type
|
Central Air Conditioning |
|
Exterior Finish
|
Brick, Stone |
|
Fireplace Present
|
Yes |
|
Flooring Type
|
Hardwood, Laminate, Ceramic |
|
Foundation Type
|
Concrete |
|
Half Bath Total
|
1 |
|
Heating Fuel
|
Natural Gas |
|
Heating Type
|
Forced Air |
|
Stories Total
|
2 |
|
Size Interior
|
2,500 - 3,000 Ft2 |
|
Type
|
House |
|
Utility Water
|
Municipal Water |
Parking
Land
|
Acreage
|
No |
|
Land Amenities
|
Park, Schools |
|
Sewer
|
Sanitary Sewer |
|
Size Depth
|
91 Ft ,10 In |
|
Size Frontage
|
45 Ft |
|
Size Irregular
|
45 X 91.9 Ft |
|
Size Total Text
|
45 X 91.9 Ft |
Rooms
| Level |
Type |
Length |
Width |
Dimensions |
|
Second Level |
Primary Bedroom |
6.12 m |
3.72 m |
6.12 m x 3.72 m |
|
Second Level |
Bedroom 2 |
4 m |
3.35 m |
4 m x 3.35 m |
|
Second Level |
Bedroom 3 |
3.6 m |
3.6 m |
3.6 m x 3.6 m |
|
Second Level |
Bedroom 4 |
4.27 m |
4.9 m |
4.27 m x 4.9 m |
|
Basement |
Bedroom 5 |
5.64 m |
2.6 m |
5.64 m x 2.6 m |
|
Basement |
Recreational, Games Room |
13.4 m |
4.3 m |
13.4 m x 4.3 m |
|
Main Level |
Living Room |
6.24 m |
3.03 m |
6.24 m x 3.03 m |
|
Main Level |
Dining Room |
6.24 m |
3.03 m |
6.24 m x 3.03 m |
|
Main Level |
Family Room |
5.04 m |
3.39 m |
5.04 m x 3.39 m |
|
Main Level |
Kitchen |
5.24 m |
3.39 m |
5.24 m x 3.39 m |
|
Main Level |
Eating Area |
5.24 m |
3.39 m |
5.24 m x 3.39 m |
|
Main Level |
Office |
3.06 m |
2.88 m |
3.06 m x 2.88 m |
https://www.realtor.ca/real-estate/30111097/72-brass-drive-richmond-hill-jefferson-jefferson