6 Bedroom
4 Bathroom
2,250 - 2,499 ft2
Bungalow
Fireplace
Central Air Conditioning, Air Exchanger
Forced Air
Lawn Sprinkler, Landscaped
$2,945,000Maintenance,
$425 Monthly
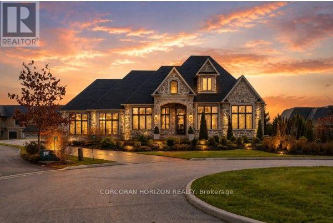
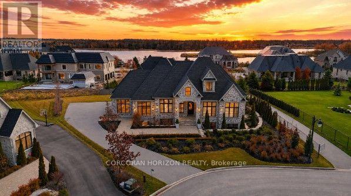
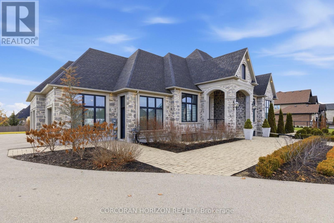
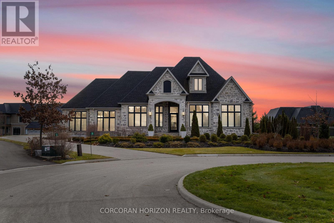
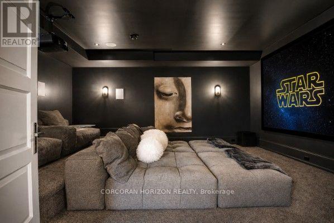
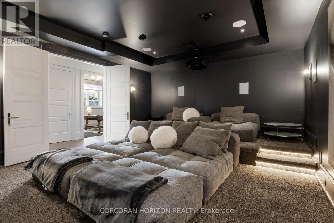
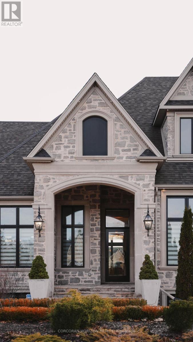
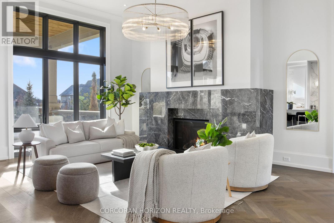
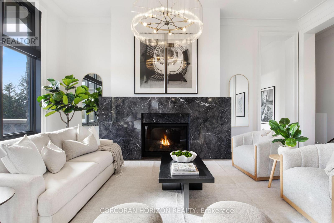
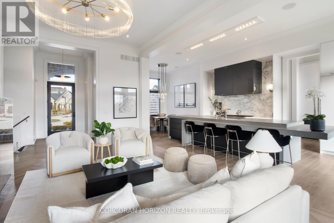
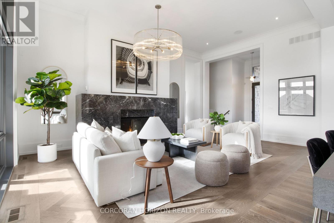
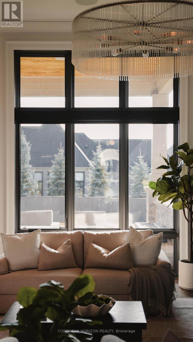
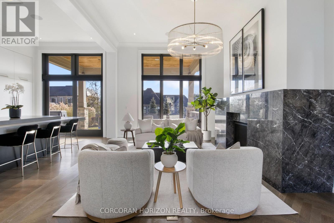
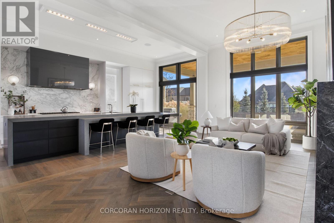
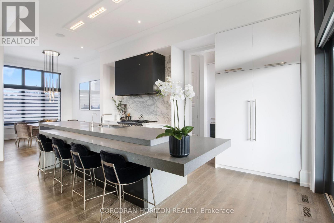
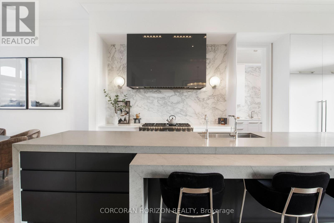
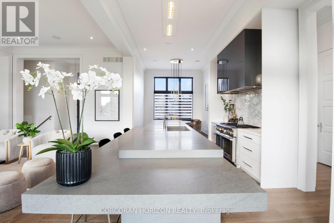
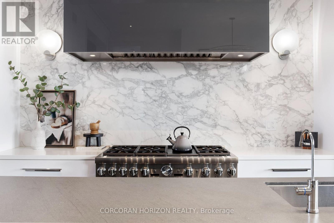
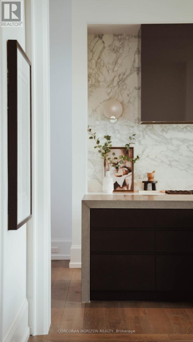
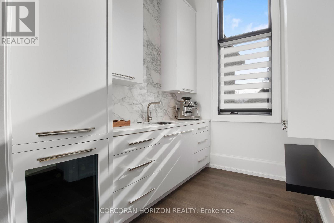
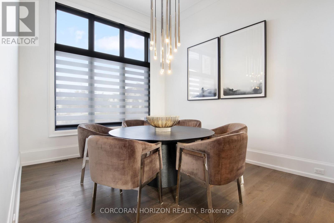
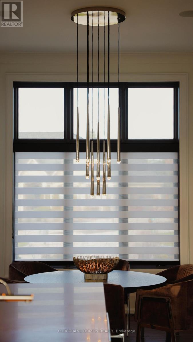
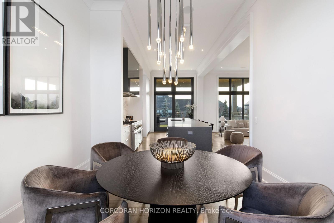
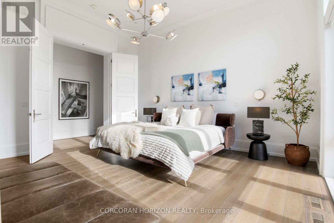
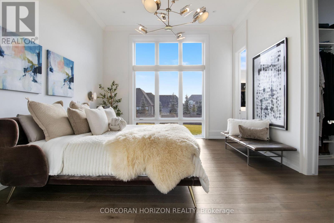
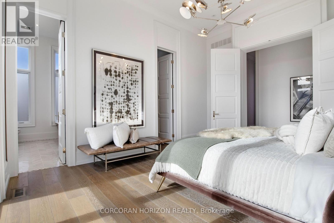
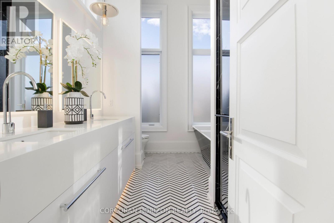
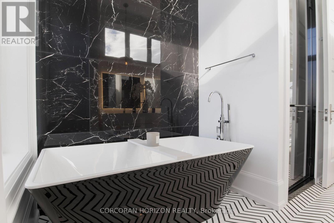
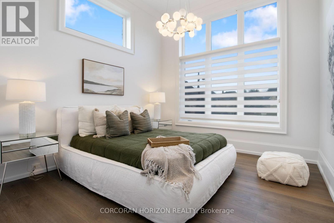
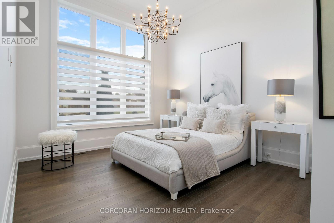
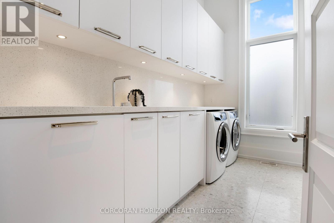
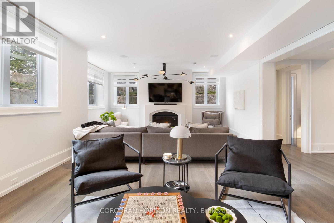

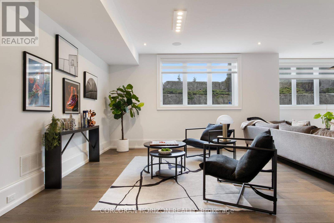
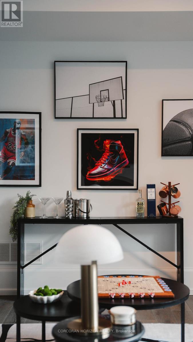
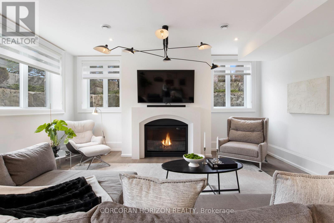
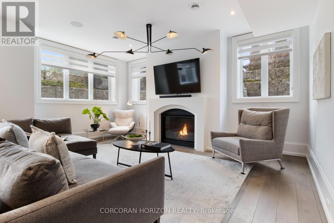
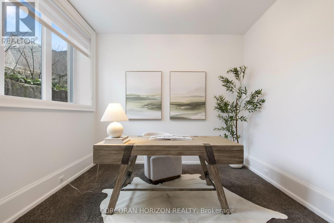
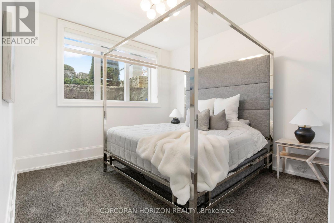
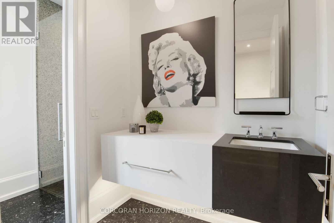
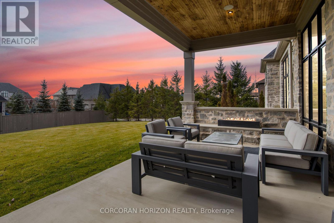
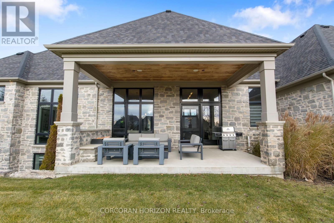
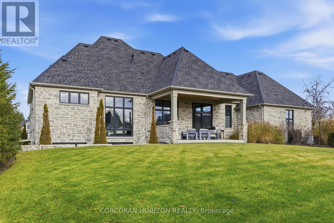
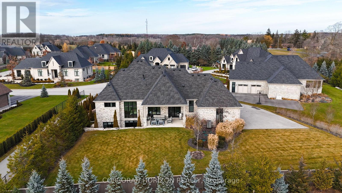
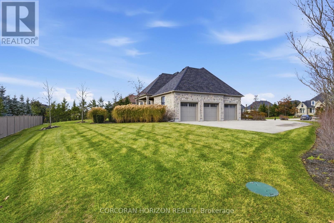
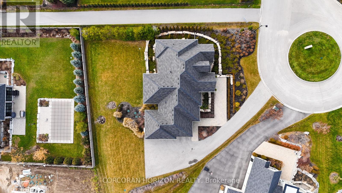
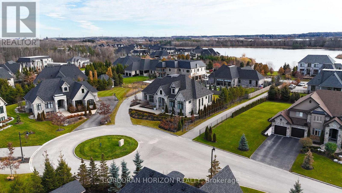
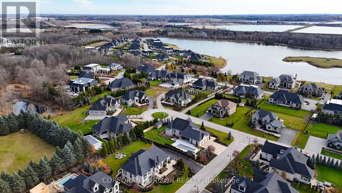
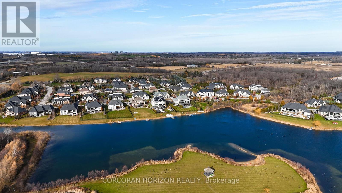
Welcome to 31 Reid Court at Heritage Lake Estates - a stunning bungalow in a prestigious gated community, set on a 1/2 acre lot with fully-irrigated landscaping and steps from the trail hugging Heritage Lake. Once the community's model home, it welcomes you with soaring 12-foot ceilings, a marble fireplace, elaborate lighting, and floor-to-ceiling windows that flood the open-concept great room and dining area with natural light. The chef's kitchen and butler's pantry showcase unrivaled craftsmanship: a substantial island, Sub-Zero paneled fridge/freezer, Thermador paneled dishwasher, industrial Thermador stove with custom range hood, and a paneled Marvel beverage fridge. The primary suite is a private retreat with a spa-inspired ensuite - deep soaker tub, dual vanities, marble finishes - plus heated floors extending through the second main-floor bathroom and laundry room. Two additional bedrooms complete the main level. Downstairs, the fully-furnished basement impresses with 10-foot ceilings, oversized windows, a fireplace, three more bedrooms ideal for multigenerational living, and a professional theatre room with a Sony projector and 150-inch screen. A Sonos system with Triad speakers runs throughout the main floor, pre-wired for future (including outdoor) expansion. Outside, the covered, south-facing backyard patio - pool-ready - features a built-in fireplace for year-round entertaining, framed by striking landscaping rock accents. Net Zero-ready and backed by a Generac generator and home security system, this one-of-a-kind estate sits minutes from Hwy 401 for easy GTA access. Be ready to be dazzled. (id:50976)
Property Details
|
MLS® Number
|
X13636024 |
|
Property Type
|
Single Family |
|
Community Name
|
Crieff/Aikensville/Killean |
|
Amenities Near By
|
Golf Nearby |
|
Community Features
|
Pets Allowed With Restrictions |
|
Features
|
Cul-de-sac, In Suite Laundry, Sump Pump |
|
Parking Space Total
|
11 |
|
Structure
|
Patio(s) |
|
View Type
|
Lake View |
Building
|
Bathroom Total
|
4 |
|
Bedrooms Above Ground
|
3 |
|
Bedrooms Below Ground
|
3 |
|
Bedrooms Total
|
6 |
|
Amenities
|
Fireplace(s), Separate Heating Controls |
|
Appliances
|
Garage Door Opener Remote(s), Central Vacuum, Water Heater, Water Softener |
|
Architectural Style
|
Bungalow |
|
Basement Development
|
Finished |
|
Basement Features
|
Separate Entrance |
|
Basement Type
|
Full, N/a (finished), N/a |
|
Construction Style Attachment
|
Detached |
|
Cooling Type
|
Central Air Conditioning, Air Exchanger |
|
Exterior Finish
|
Stone |
|
Fire Protection
|
Alarm System, Smoke Detectors |
|
Fireplace Present
|
Yes |
|
Fireplace Total
|
2 |
|
Foundation Type
|
Poured Concrete |
|
Half Bath Total
|
1 |
|
Heating Fuel
|
Natural Gas |
|
Heating Type
|
Forced Air |
|
Stories Total
|
1 |
|
Size Interior
|
2,250 - 2,499 Ft2 |
|
Type
|
House |
Parking
Land
|
Acreage
|
No |
|
Land Amenities
|
Golf Nearby |
|
Landscape Features
|
Lawn Sprinkler, Landscaped |
|
Surface Water
|
Lake/pond |
|
Zoning Description
|
A-22 |
Rooms
| Level |
Type |
Length |
Width |
Dimensions |
|
Lower Level |
Bedroom |
3.73 m |
3.33 m |
3.73 m x 3.33 m |
|
Lower Level |
Recreational, Games Room |
5.61 m |
8.48 m |
5.61 m x 8.48 m |
|
Lower Level |
Media |
4.95 m |
5.87 m |
4.95 m x 5.87 m |
|
Lower Level |
Utility Room |
3.81 m |
3.43 m |
3.81 m x 3.43 m |
|
Lower Level |
Bedroom |
4.52 m |
3.56 m |
4.52 m x 3.56 m |
|
Lower Level |
Bedroom |
3.25 m |
3.45 m |
3.25 m x 3.45 m |
|
Main Level |
Bedroom |
3.89 m |
3.56 m |
3.89 m x 3.56 m |
|
Main Level |
Bedroom |
4.67 m |
3.66 m |
4.67 m x 3.66 m |
|
Main Level |
Dining Room |
4.14 m |
3.51 m |
4.14 m x 3.51 m |
|
Main Level |
Foyer |
2.41 m |
3.15 m |
2.41 m x 3.15 m |
|
Main Level |
Kitchen |
6.12 m |
3.48 m |
6.12 m x 3.48 m |
|
Main Level |
Laundry Room |
1.93 m |
3.58 m |
1.93 m x 3.58 m |
|
Main Level |
Living Room |
6.78 m |
4.65 m |
6.78 m x 4.65 m |
|
Main Level |
Primary Bedroom |
5.16 m |
4.27 m |
5.16 m x 4.27 m |
https://www.realtor.ca/real-estate/30112327/31-reid-court-puslinch-crieffaikensvillekillean-crieffaikensvillekillean