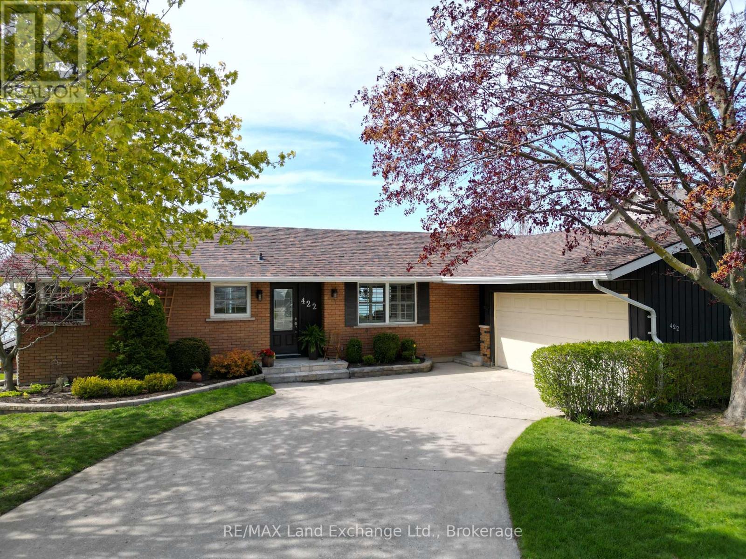
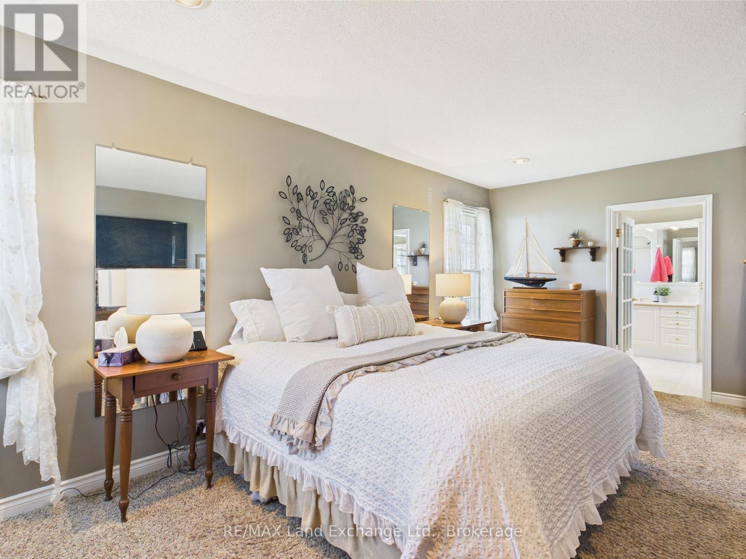
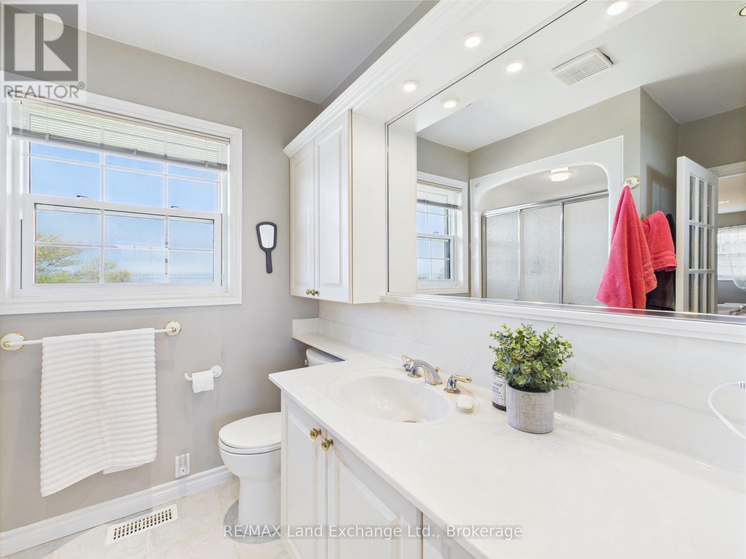
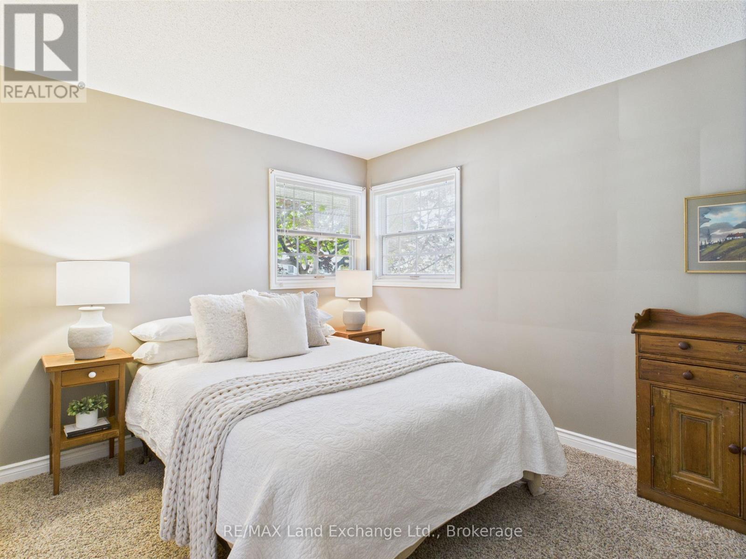
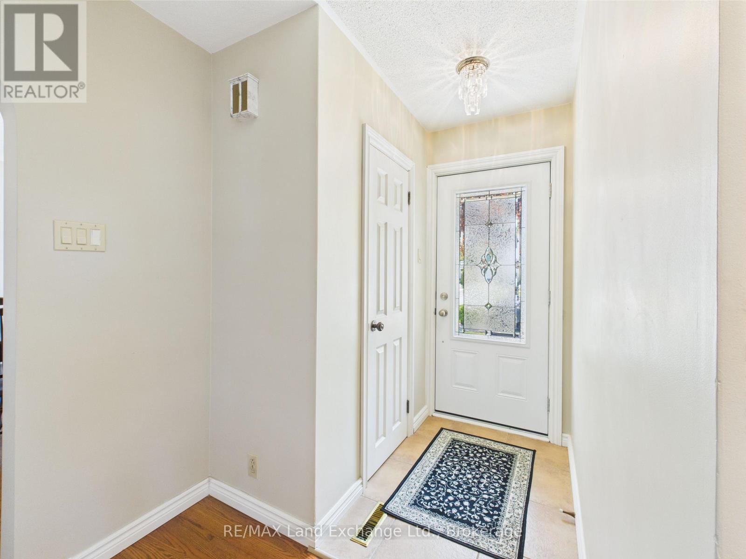
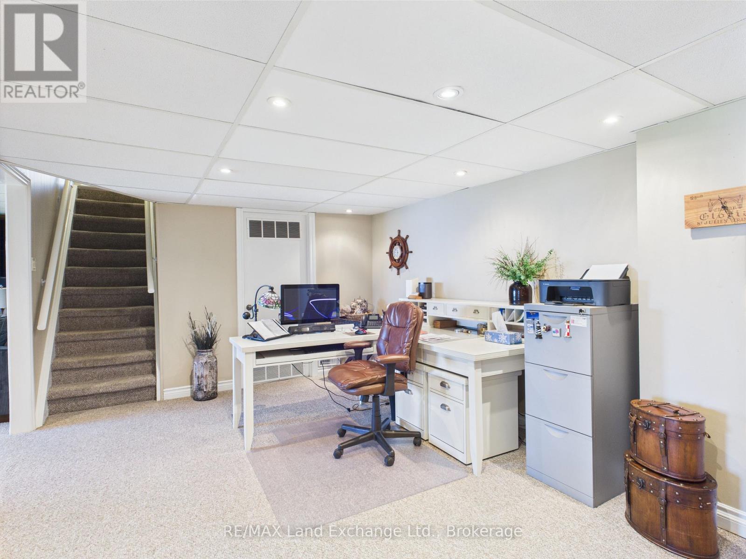
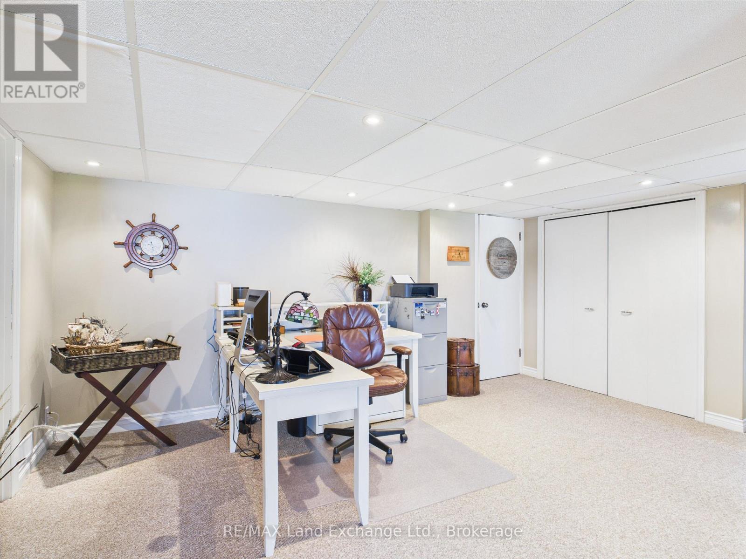
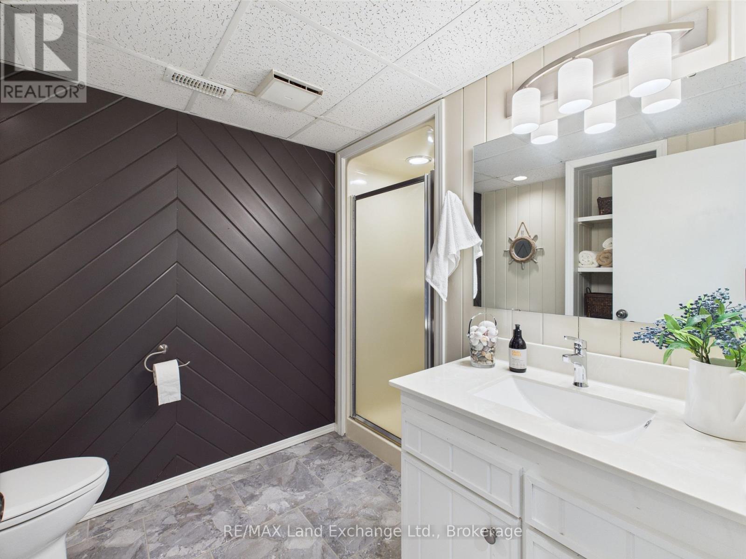
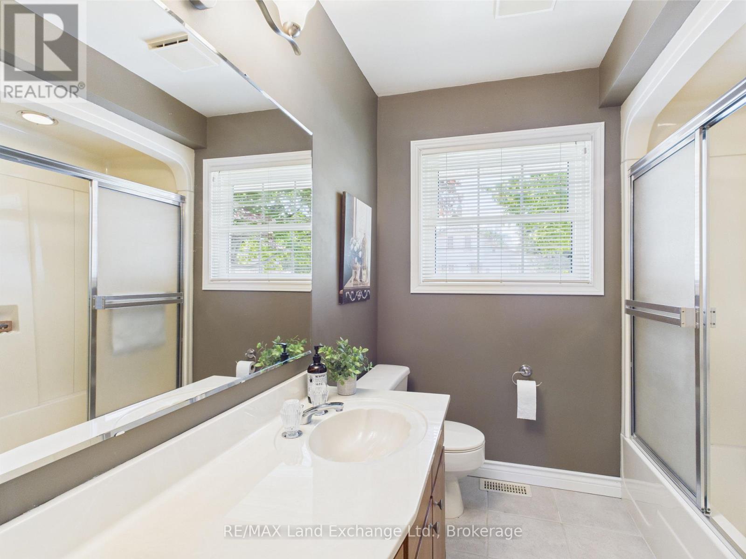
3 Bedroom
4 Bathroom
1,100 - 1,500 ft2
Bungalow
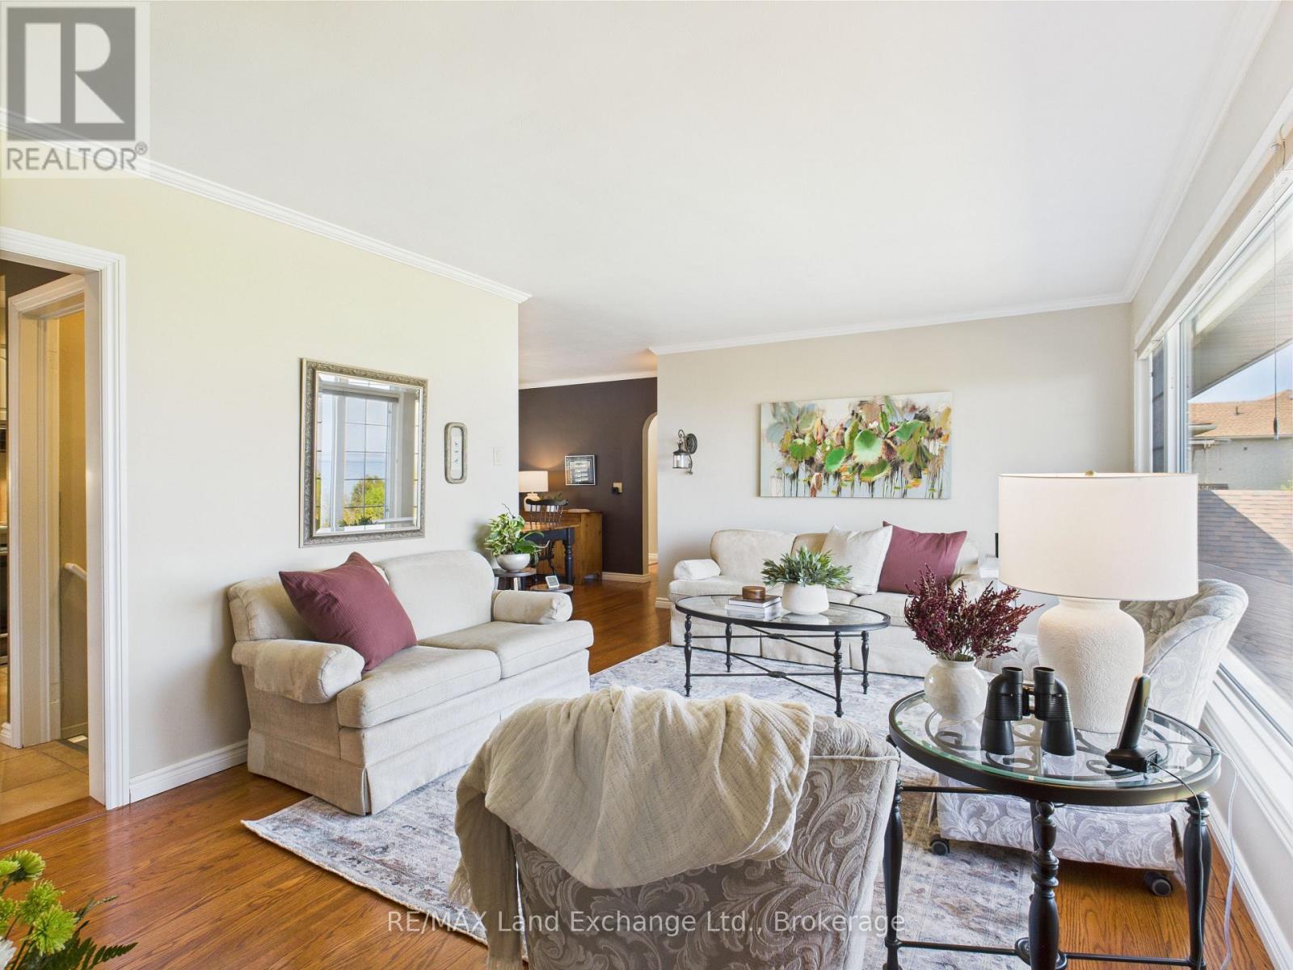
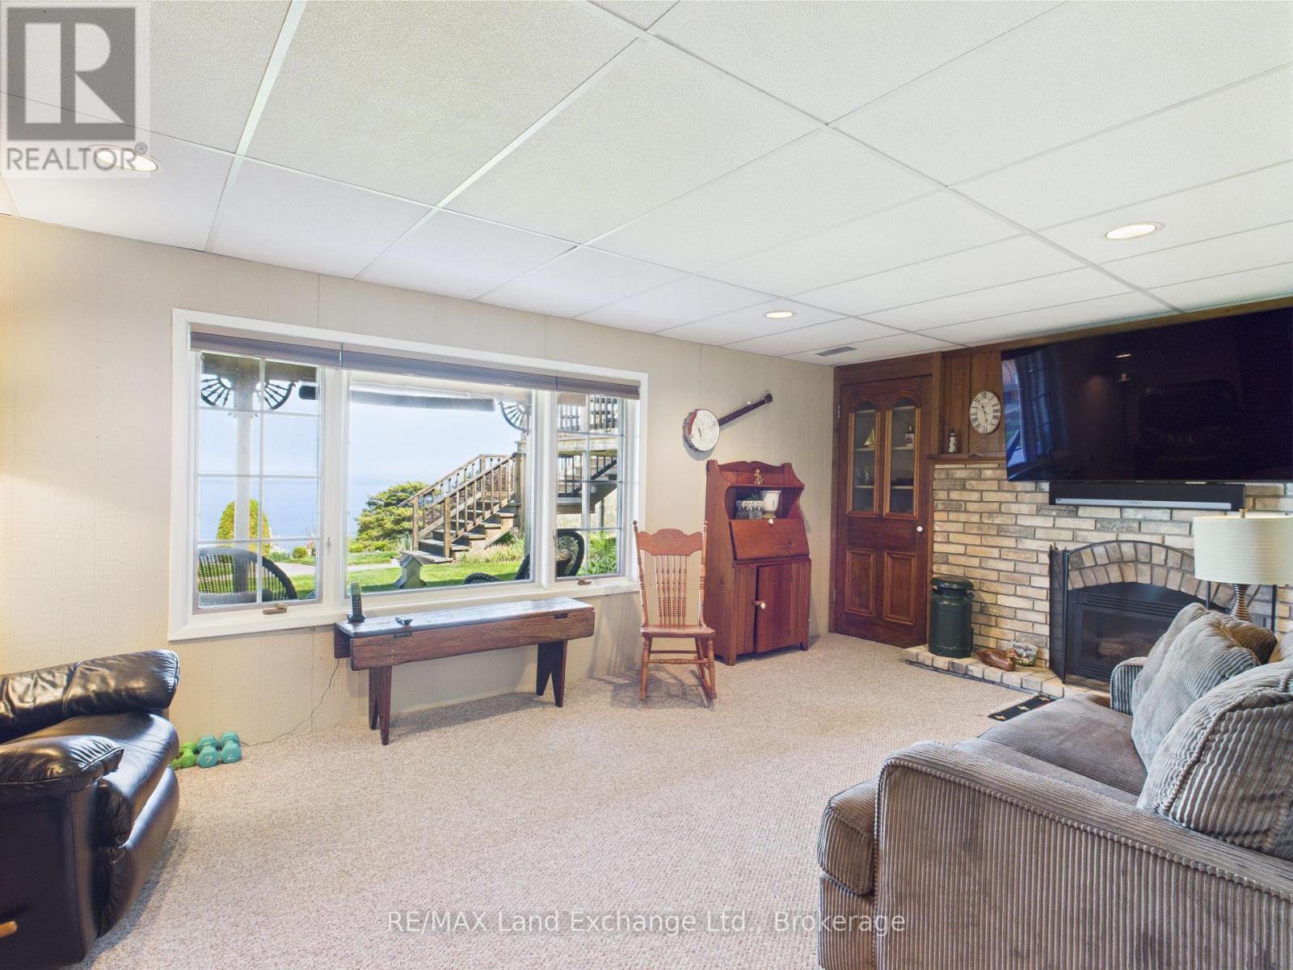
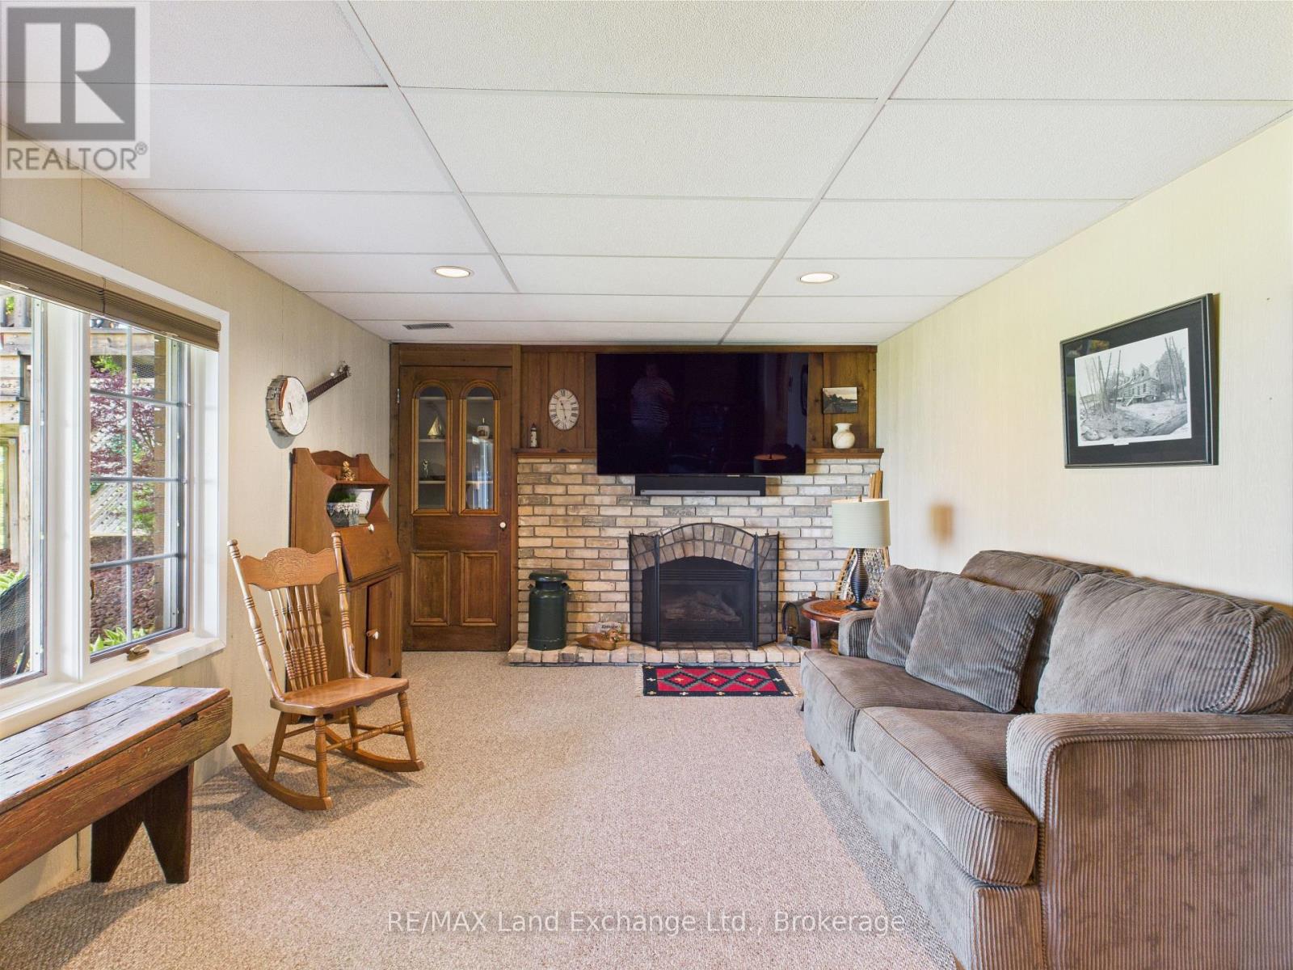
Fireplace
Central Air Conditioning
Forced Air
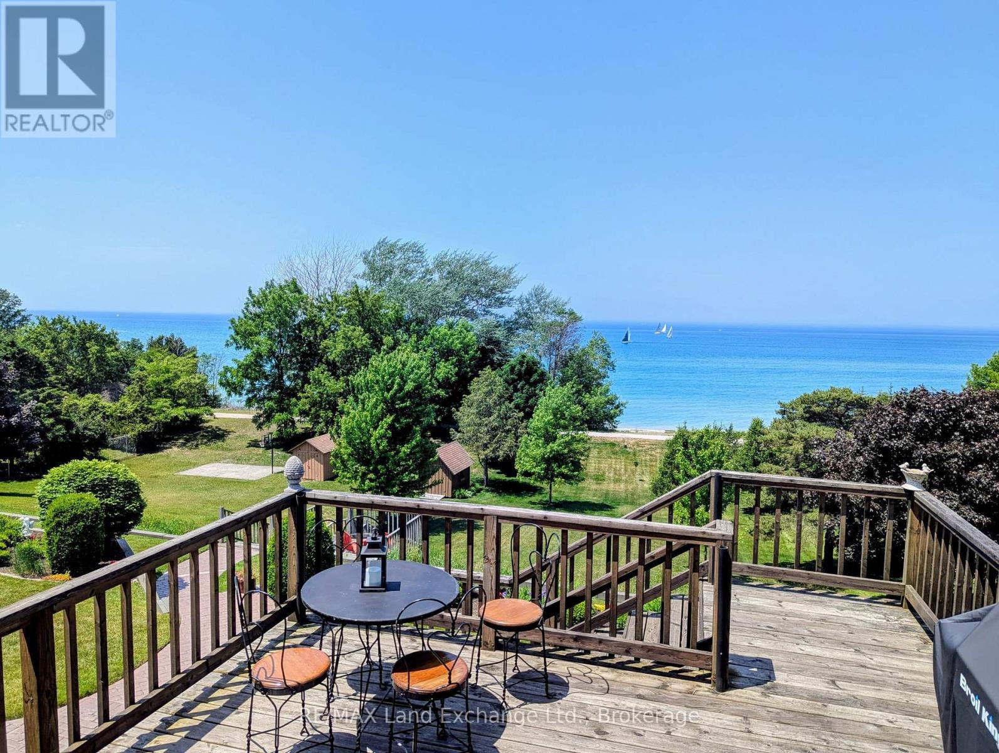
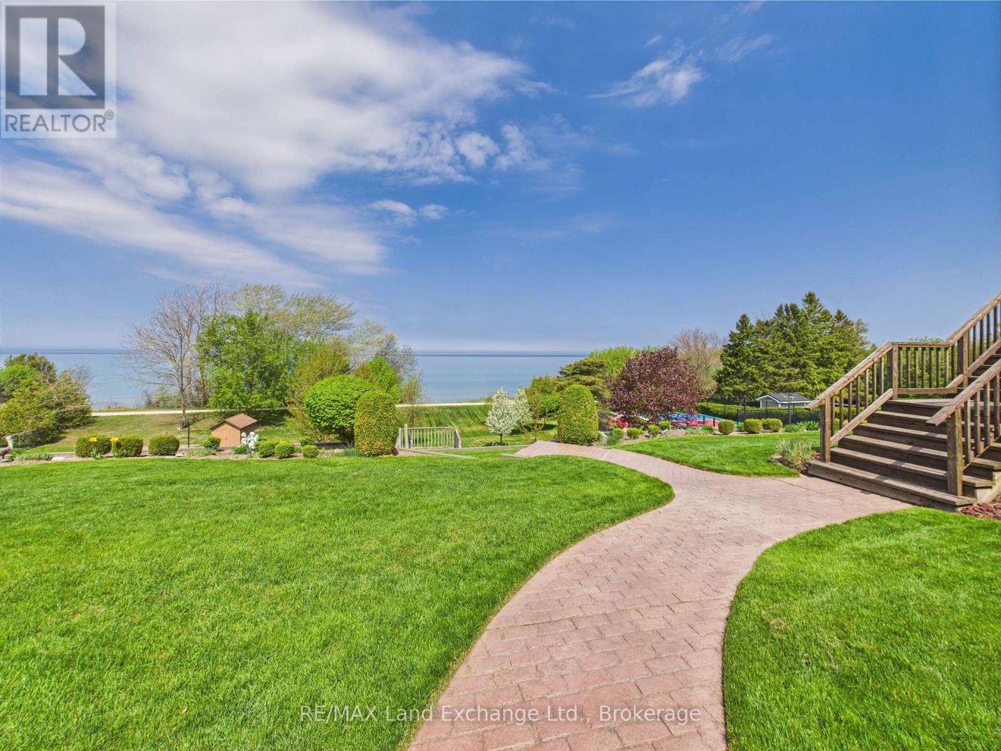
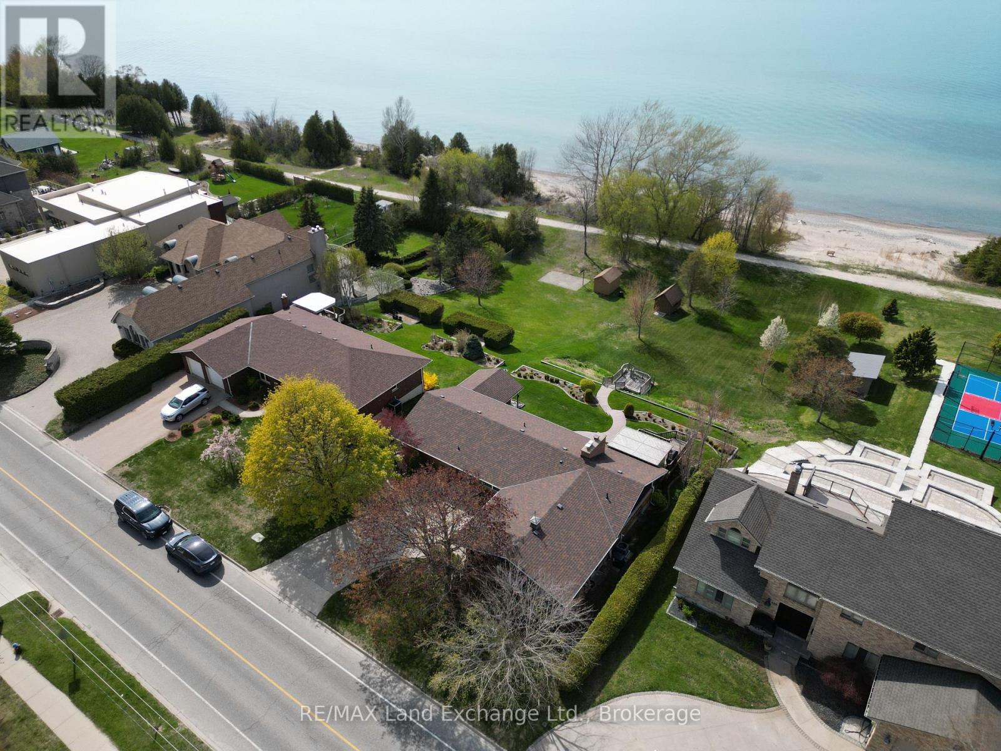
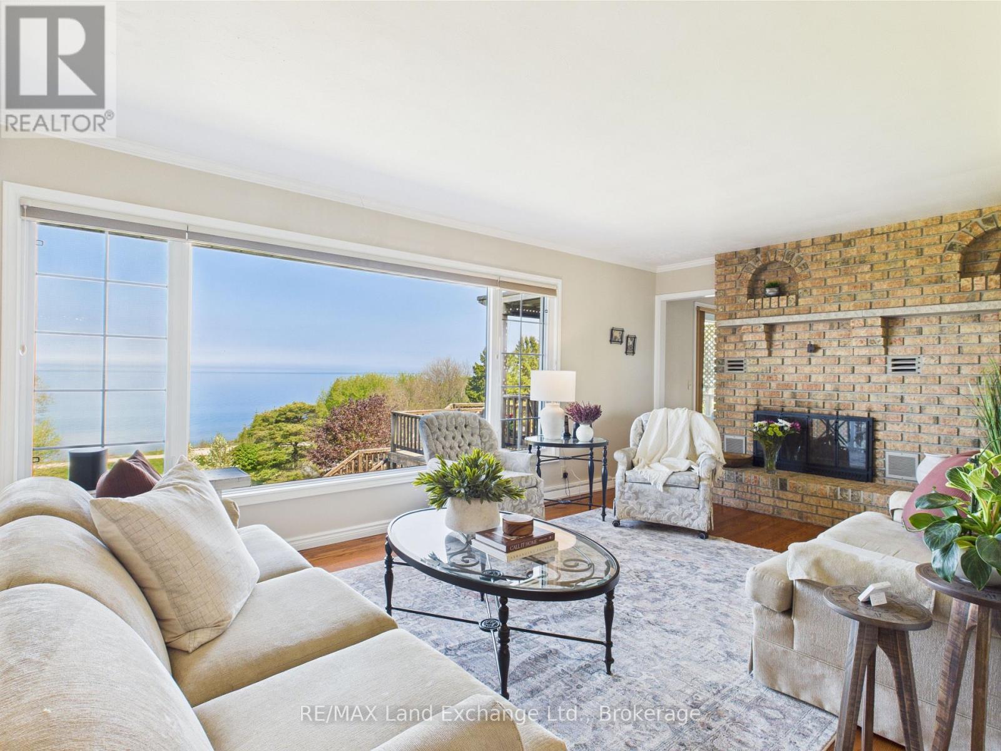
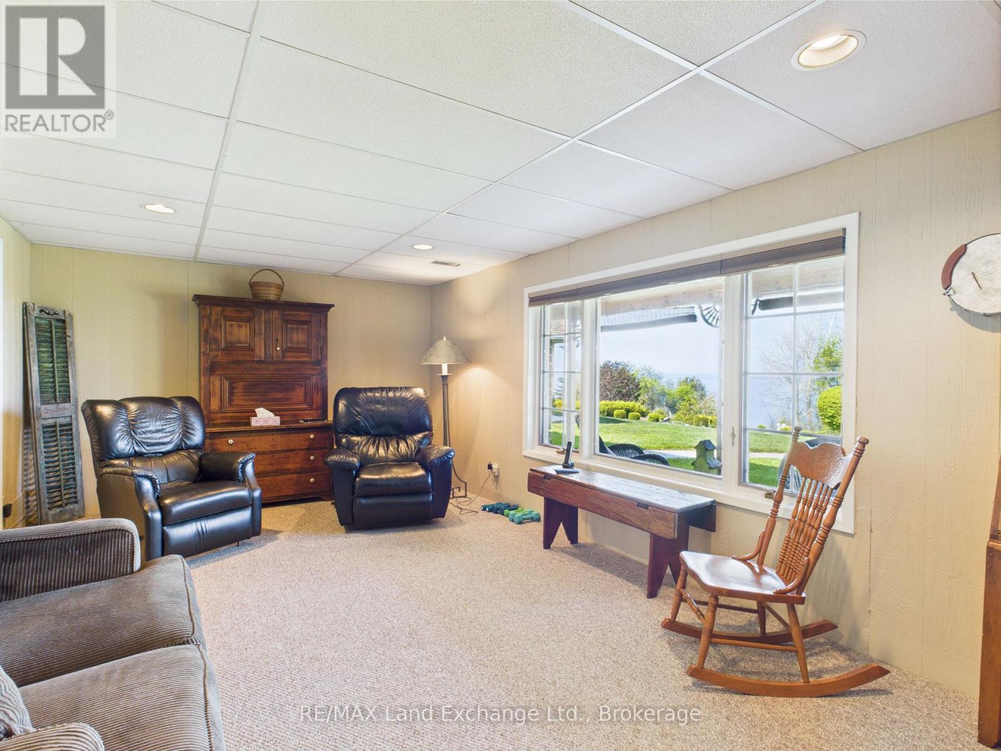
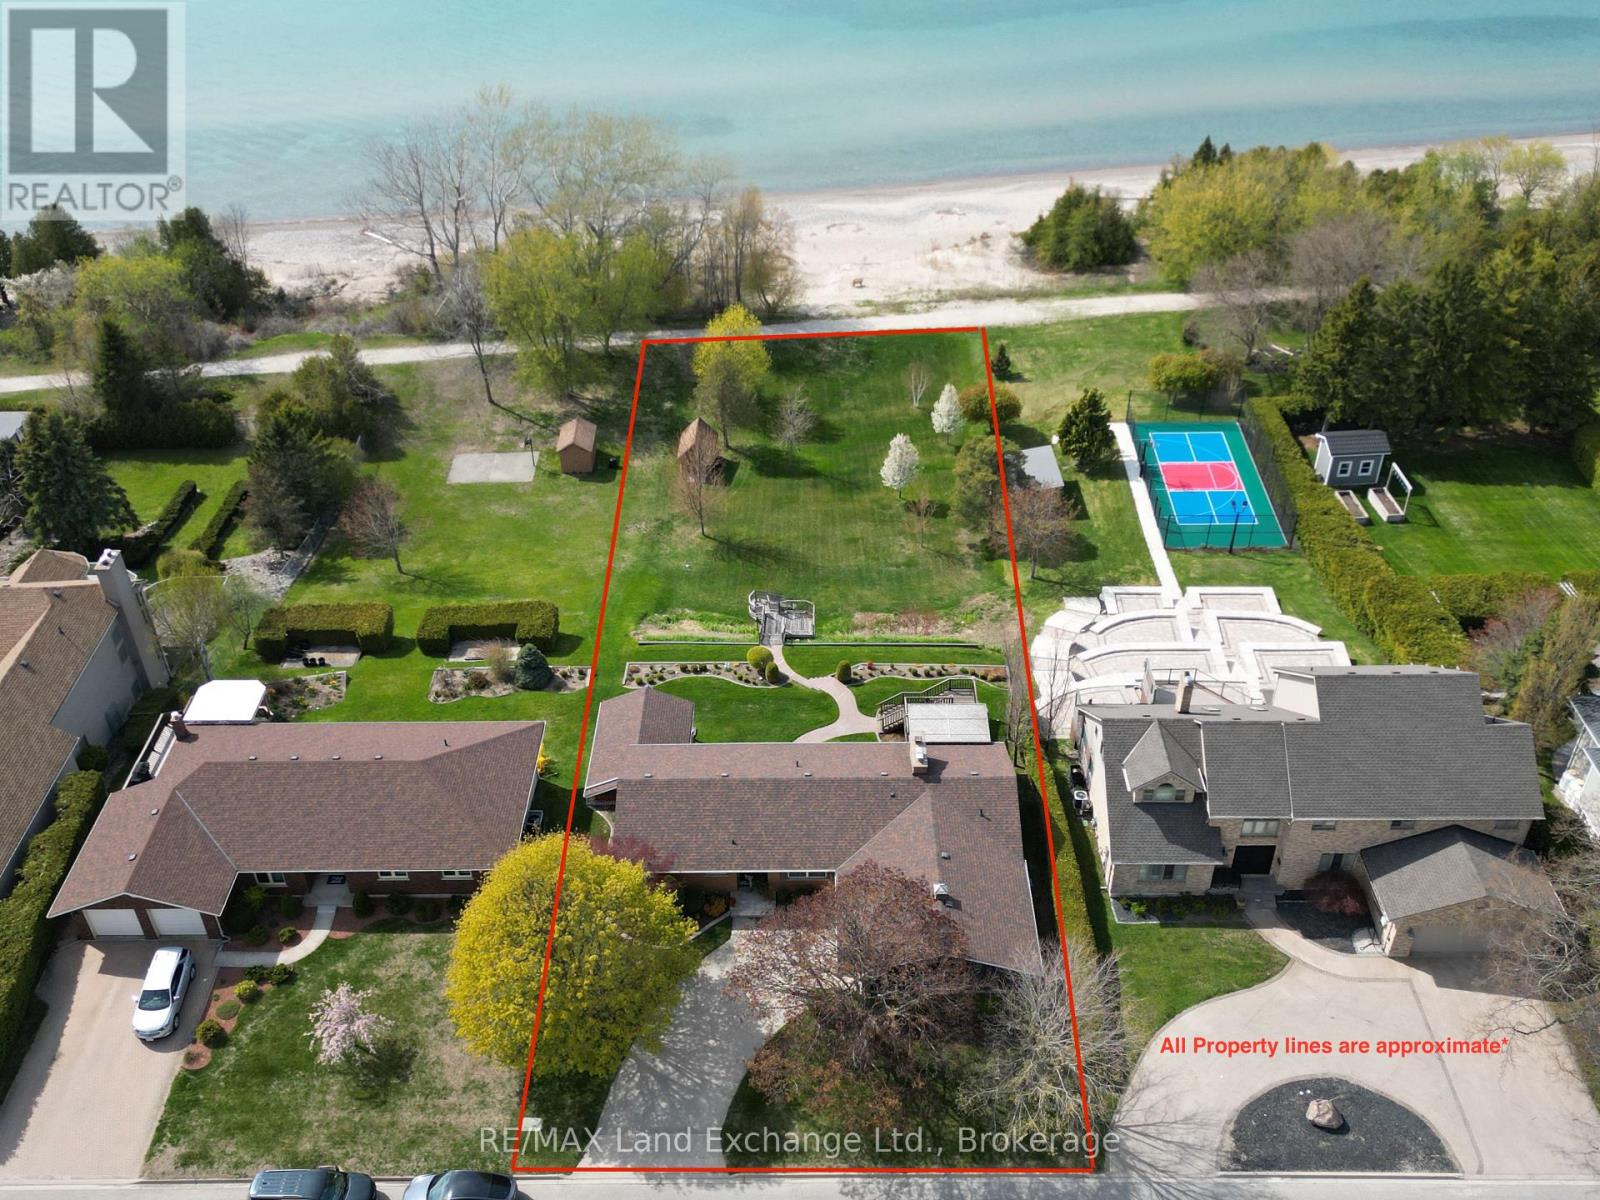
Waterfront On Lake
$1,394,900
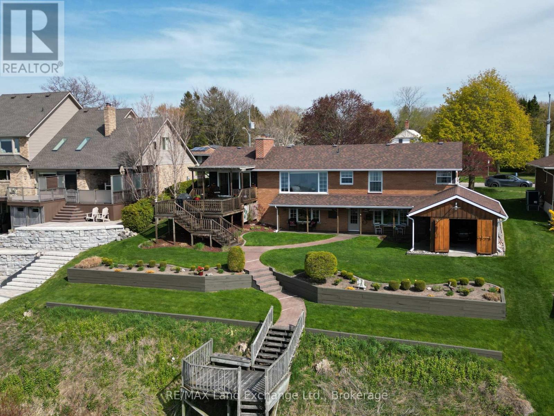

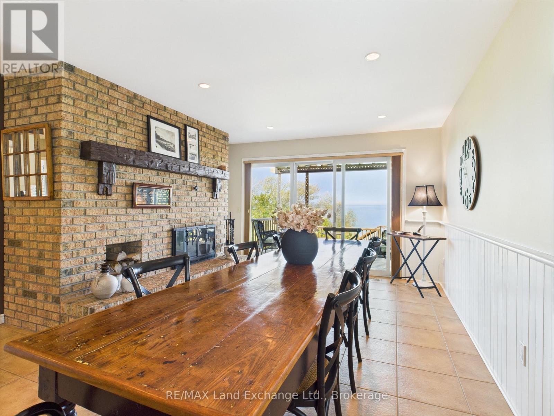
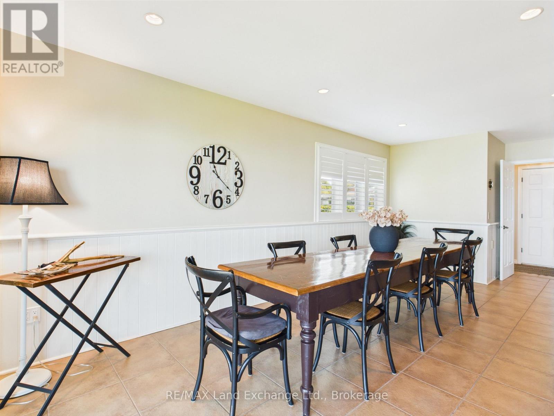
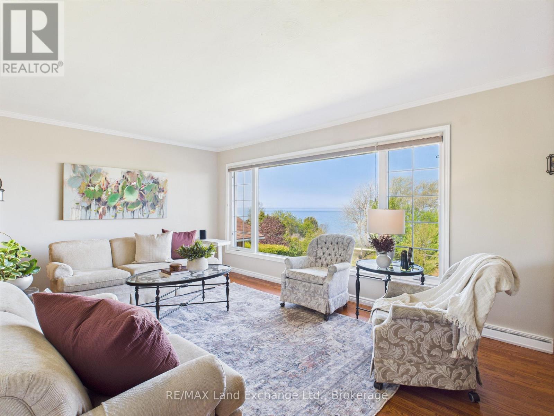
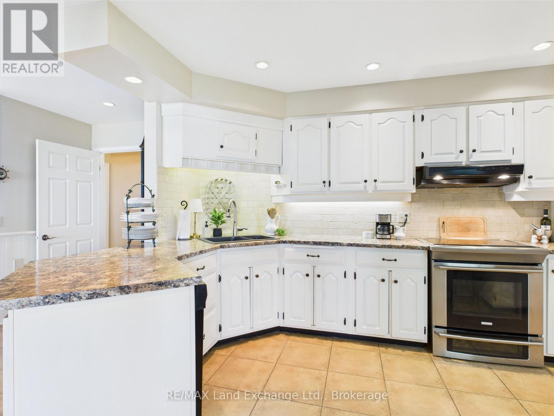
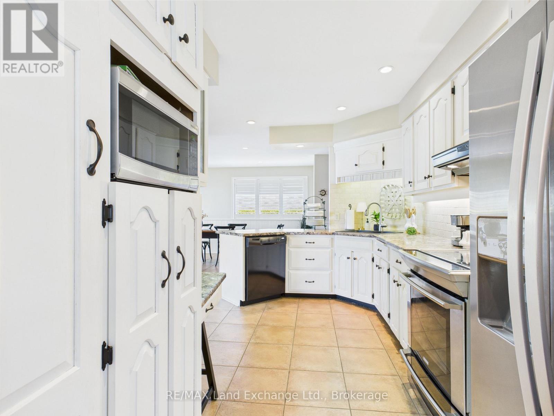
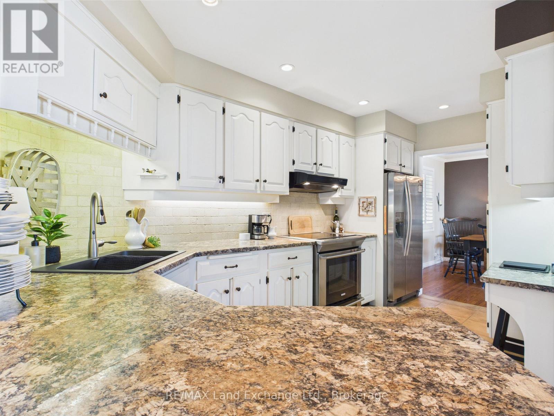
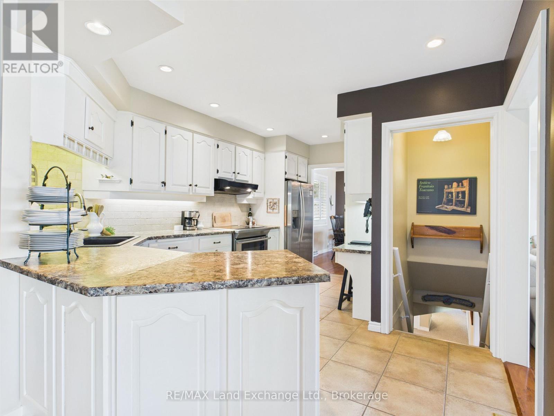

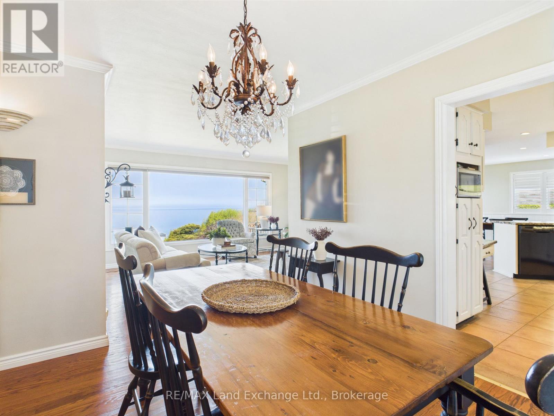
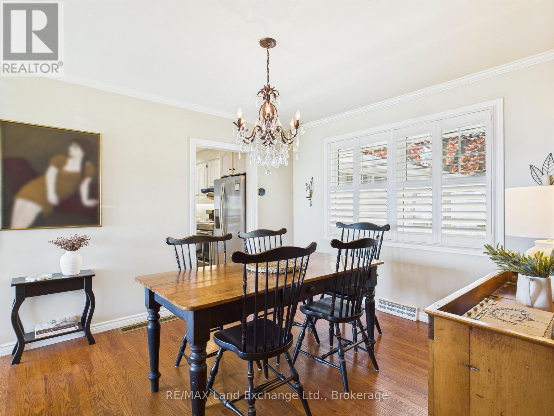
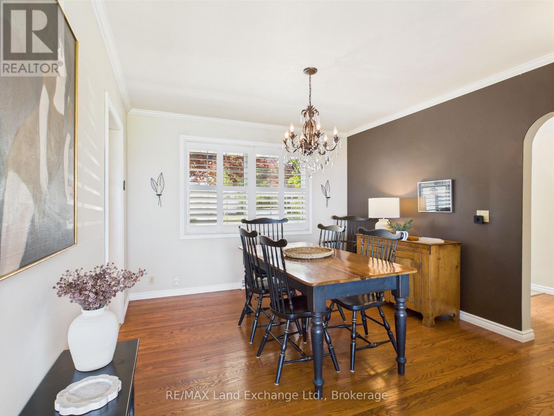
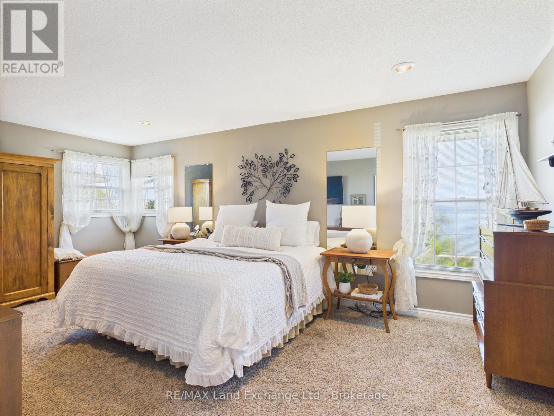
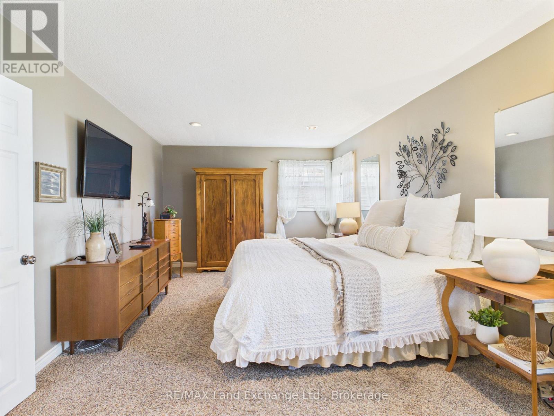
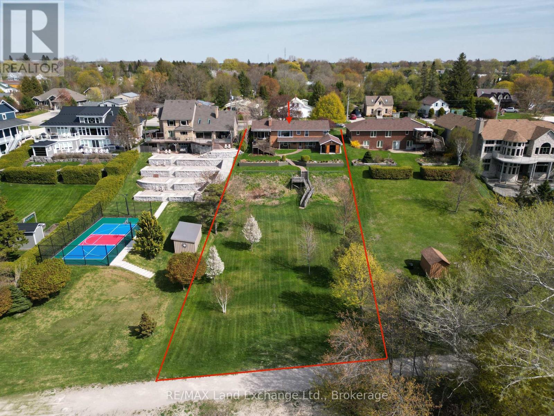
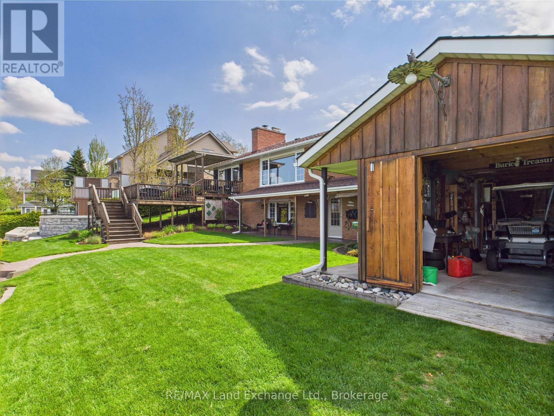
Exceptional 2,800 sq. ft. brick and stone two-storey home offers luxury living for the most discerning buyer. Located in the highly desirable Heritage Heights community, this executive residence features 5 (4+1) spacious bedrooms and 5 bathrooms, along with a triple-car garage. The main floor showcases a bright open-concept design, highlighted by a new, elegant custom chef's kitchen and dining area complete with a massive quartz island that seats as many as 12 people easily, a 6-burner gas range and flat top, 2 built-in convection ovens and microwave with high-end finishes in every direction, perfect for both everyday living and entertaining. Upstairs, the breathtaking primary suite offers a private retreat with luxurious features and ample space. The fully finished basement adds even more living space with an additional bedroom, full bathroom and walk-up to the garage, ideal for guests or extended family. Step outside to an incredible backyard oasis on an impressive 3/4 acre lot. Enjoy the newer heated in-ground pool and a convenient pool house equipped with a full bathroom, roll-up bar and garage doors, and refrigerators, creating the ultimate space for summer entertaining. The property also features two large concrete patios and several raised flower and garden beds. Additional highlights include a generator hook-up in the garage and thoughtfully designed outdoor spaces that make this property truly special. (id:50976)
Property Details
|
MLS® Number
|
X13636472 |
|
Property Type
|
Single Family |
|
Community Name
|
Kincardine |
|
Easement
|
Unknown |
|
Parking Space Total
|
6 |
|
View Type
|
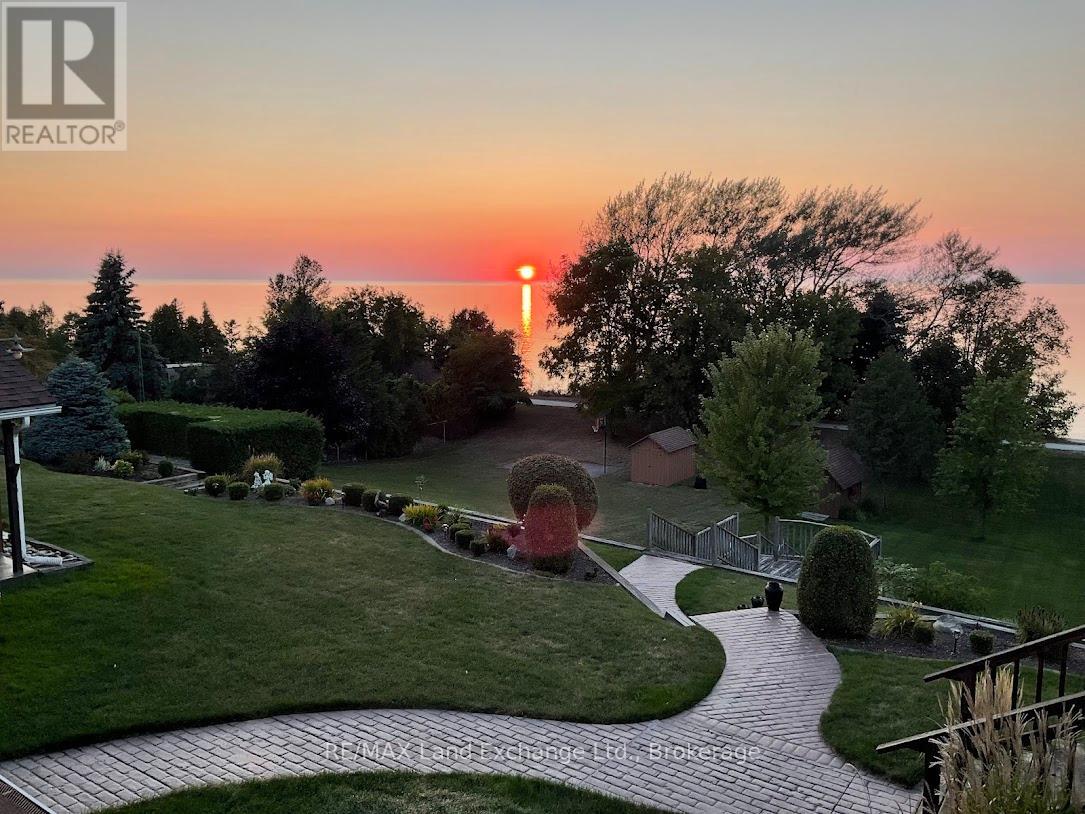
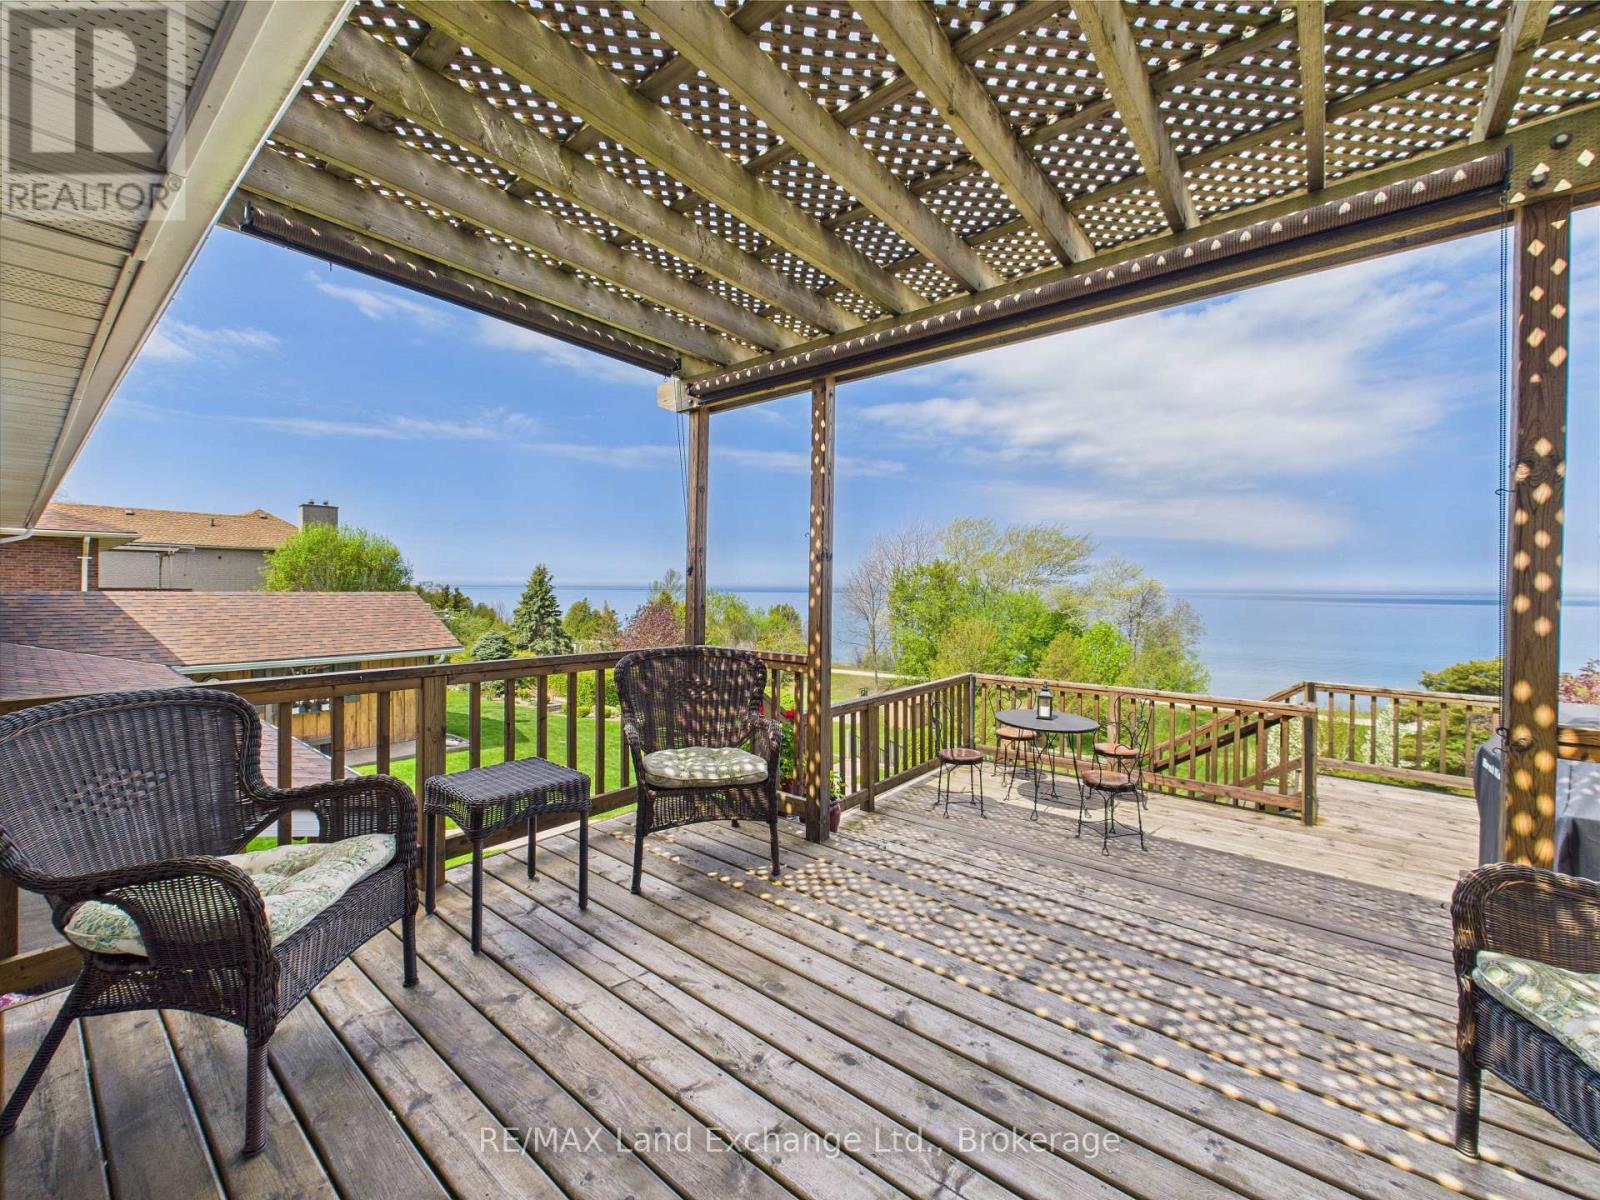
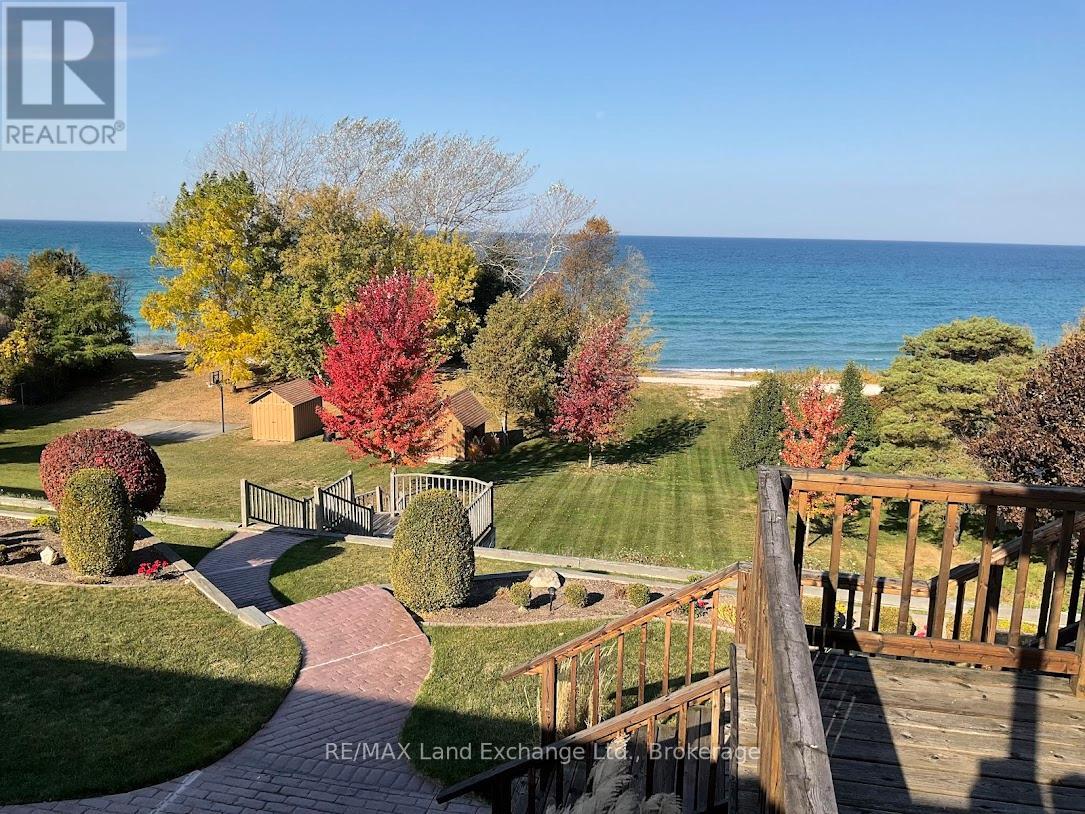
Direct Water View |
|
Water Front Type
|
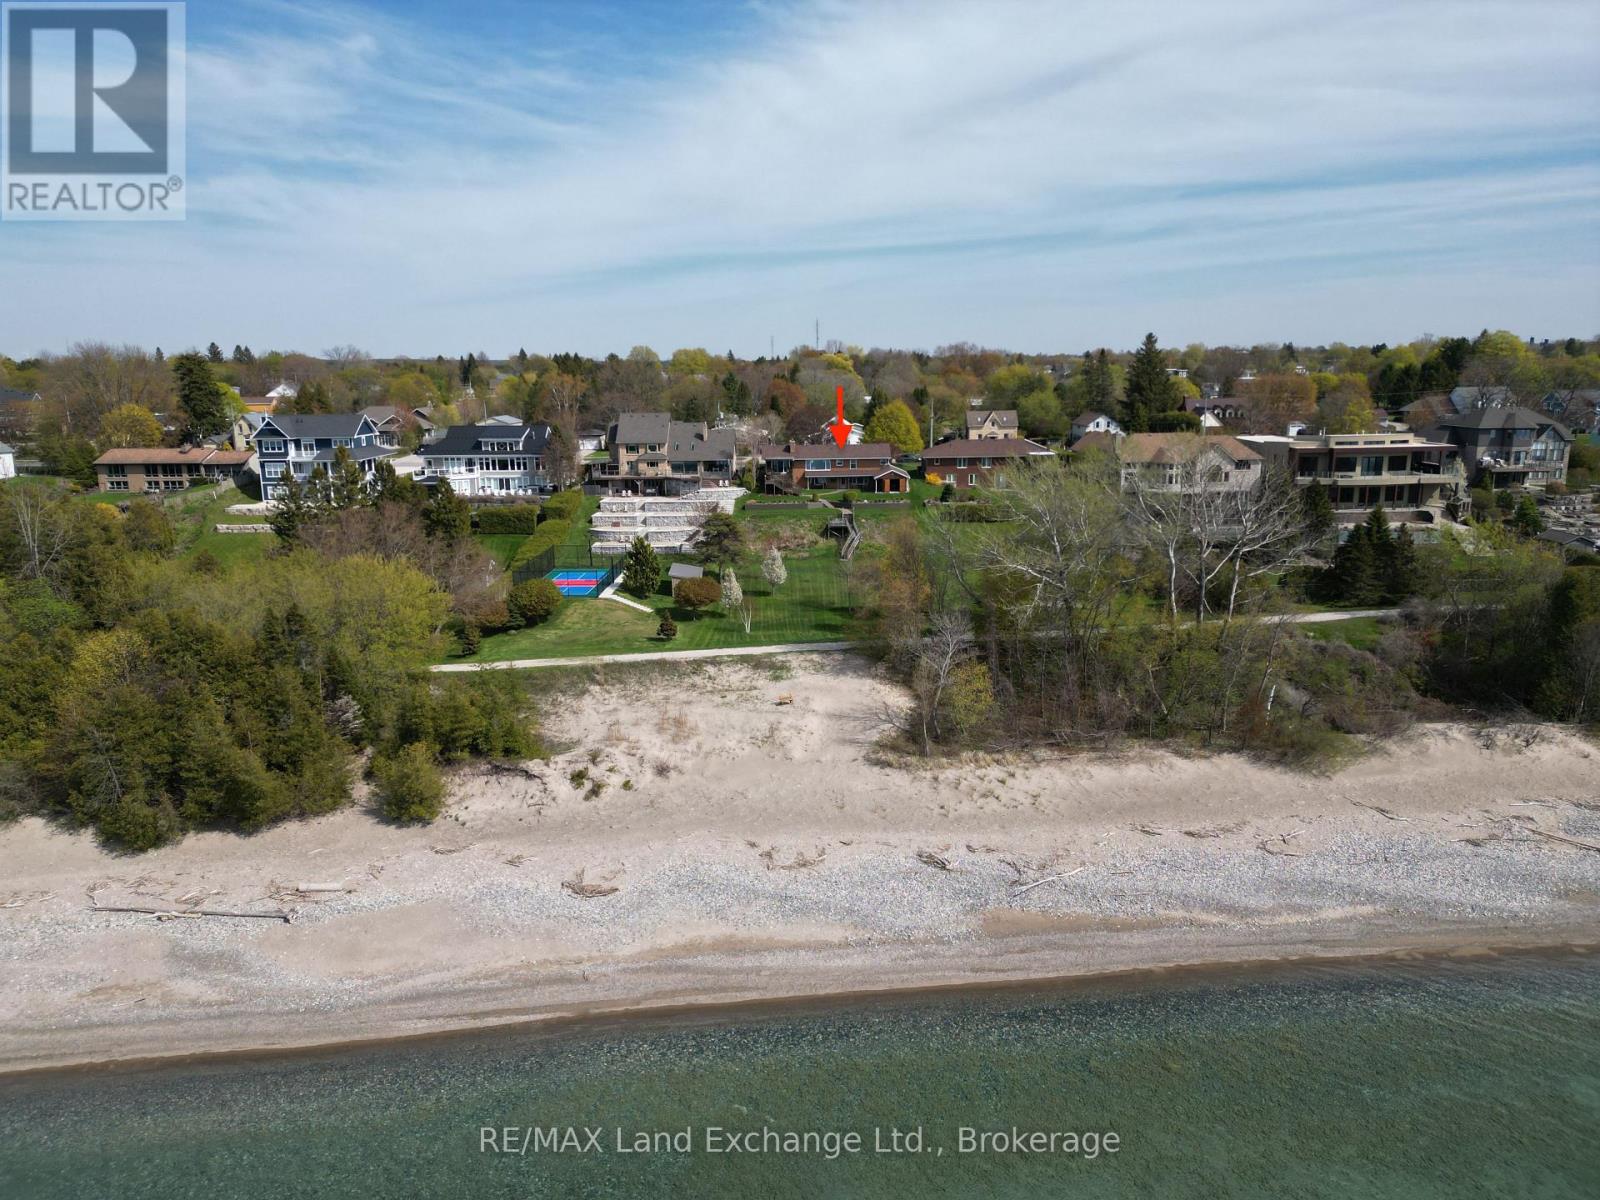
Waterfront On Lake |
Building
|
Bathroom Total
|
4 |
|
Bedrooms Above Ground
|
3 |
|
Bedrooms Total
|
3 |
|
Amenities
|
Fireplace(s) |
|
Appliances
|
Water Heater, Dishwasher, Dryer, Microwave, Stove, Washer, Window Coverings, Refrigerator |
|
Architectural Style
|
Bungalow |
|
Basement Development
|
Finished |
|
Basement Features
|
Walk Out |
|
Basement Type
|
N/a (finished) |
|
Construction Style Attachment
|
Detached |
|
Cooling Type
|
Central Air Conditioning |
|
Exterior Finish
|
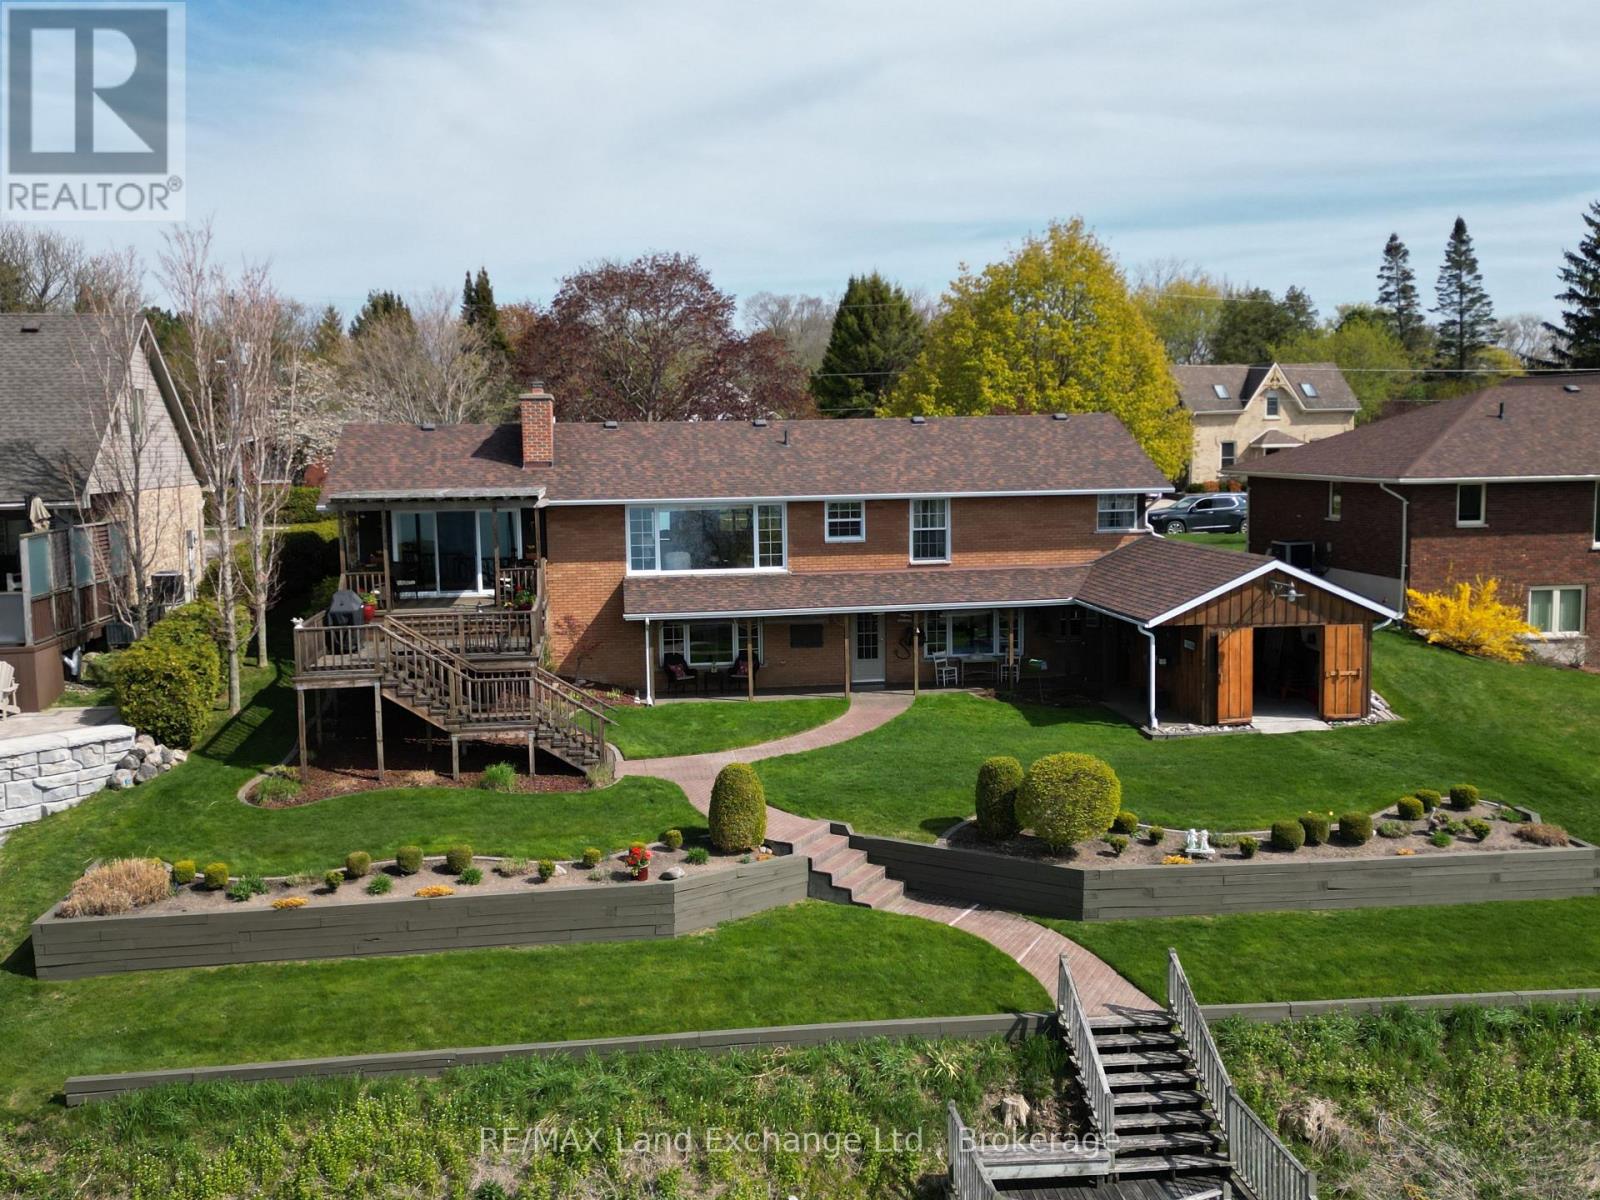
Brick |
|
Fireplace Present
|
Yes |
|
Foundation Type
|
Poured Concrete |
|
Half Bath Total
|
1 |
|
Heating Fuel
|
Natural Gas |
|
Heating Type
|
Forced Air |
|
Stories Total
|
1 |
|
Size Interior
|
1,100 - 1,500 Ft2 |
|
Type
|
House |
|
Utility Water
|
Municipal Water |
Parking
Land
|
Access Type
|
Public Road, Marina Docking |
|
Acreage
|
No |
|
Sewer
|
Sanitary Sewer |
|
Size Depth
|
231 Ft |
|
Size Frontage
|
82 Ft ,6 In |
|
Size Irregular
|
82.5 X 231 Ft |
|
Size Total Text
|
82.5 X 231 Ft |
https://www.realtor.ca/real-estate/30112709/422-penetangore-row-kincardine-kincardine