3 Bedroom
2 Bathroom
1,100 - 1,500 ft2
Bungalow
Central Air Conditioning
Forced Air
$959,000
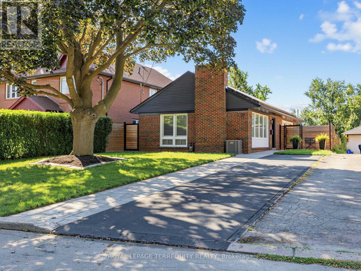
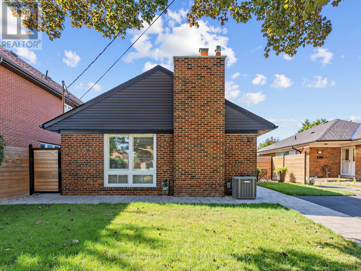
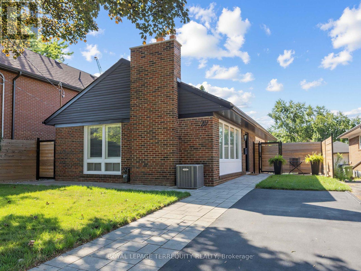
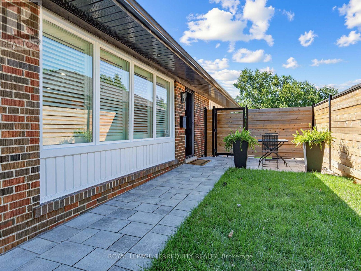
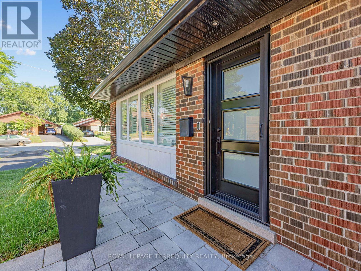
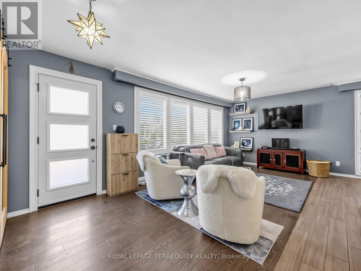
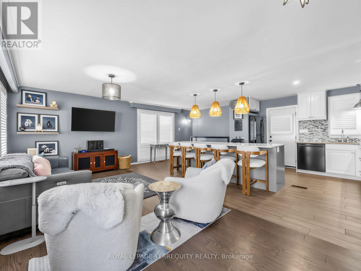
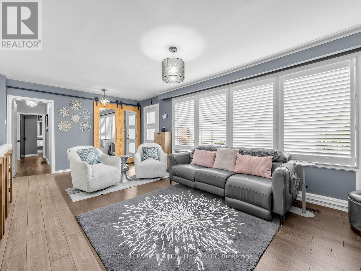
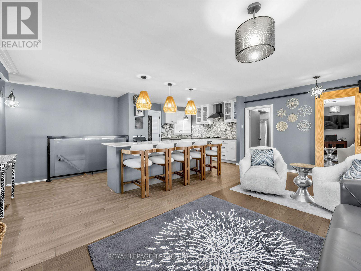
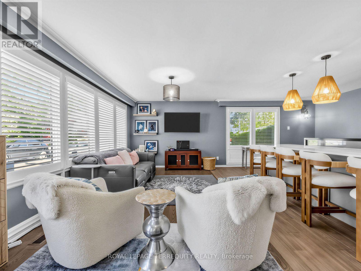
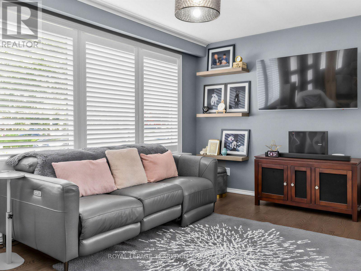
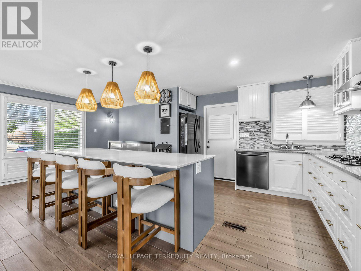
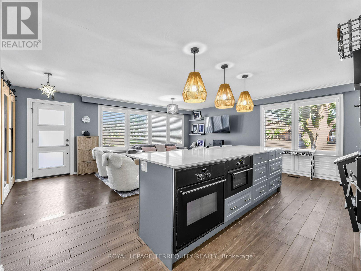
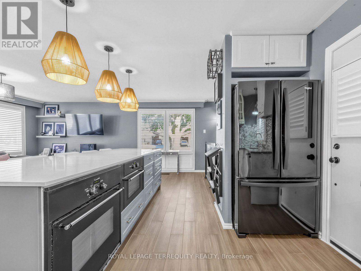
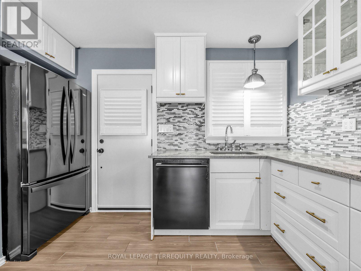
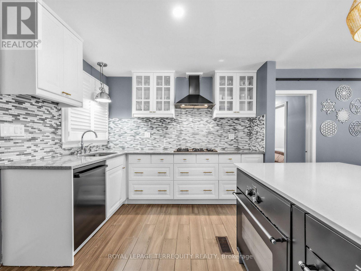
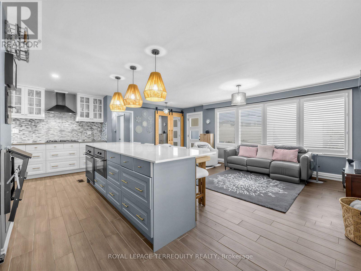
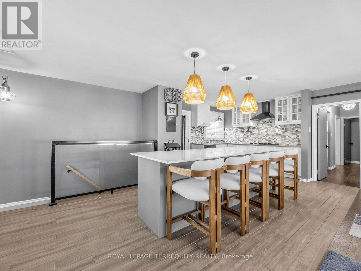
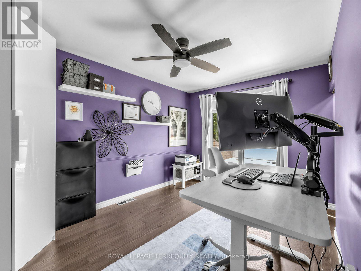
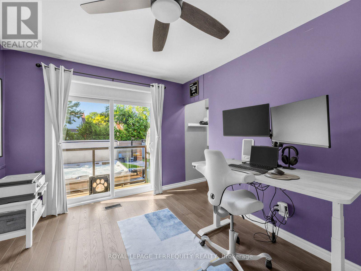
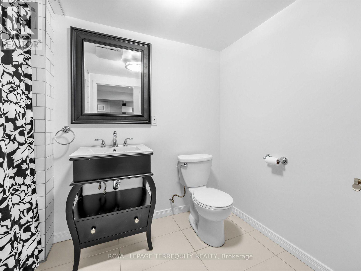
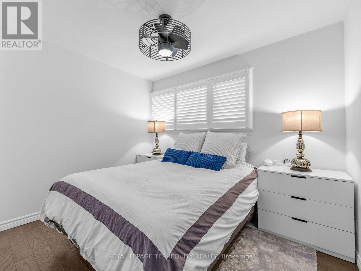
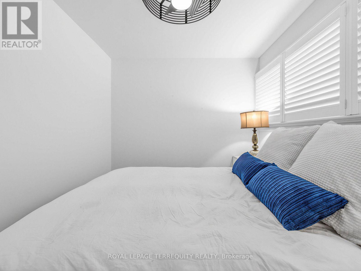
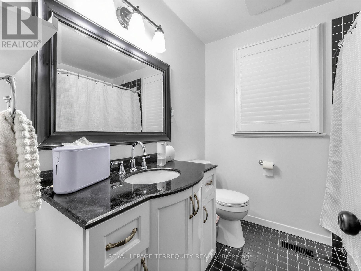
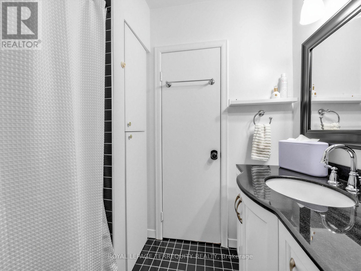
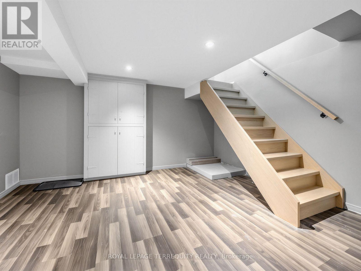
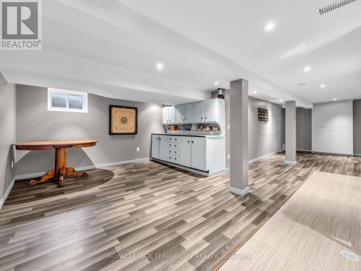
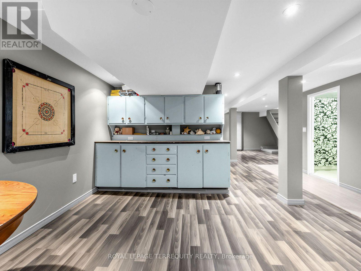
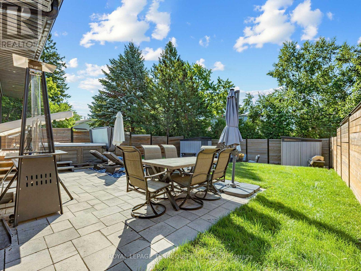
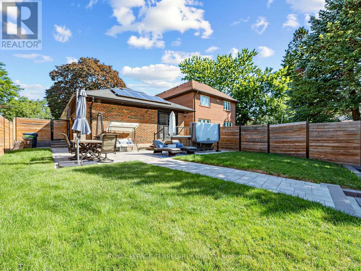
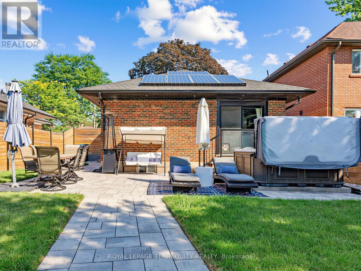
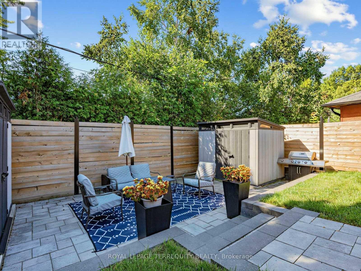
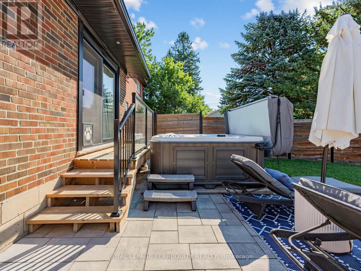
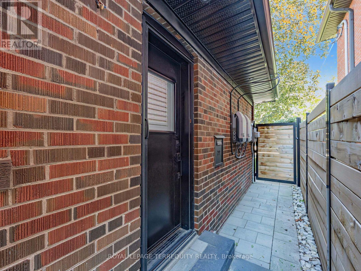
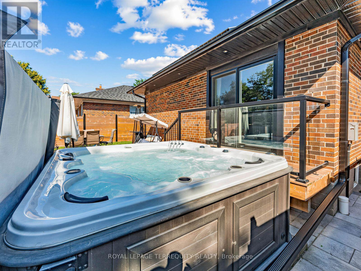
Red Brick Bungalow With a Stunning Renovation, Open Concept Living Room/Dining Room/Kitchen With Huge Centre Island and Built-In Appliances Perfect For Families and Entertaining, Ceramic Flooring in Kitchen, Walkout From The Primary Bedroom to a Deck and Backyard Oasis Featuring Extensive Stonework and Sitting Areas Plus a Bluetooth Enabled 8 Person Hot Tub. Fully Fenced Yard! A Finished Basement With a Recreation Room, Games Area and Lots of Storage Space and Another 4 Piece Bathroom. Walk to The Eglinton Crosstown and Subway! (id:50976)
Property Details
|
MLS® Number
|
E13636528 |
|
Property Type
|
Single Family |
|
Community Name
|
Ionview |
|
Features
|
Irregular Lot Size, Carpet Free |
|
Parking Space Total
|
4 |
Building
|
Bathroom Total
|
2 |
|
Bedrooms Above Ground
|
3 |
|
Bedrooms Total
|
3 |
|
Appliances
|
Oven - Built-in, Cooktop, Dishwasher, Dryer, Water Heater, Microwave, Oven, Hood Fan, Storage Shed, Stove, Washer, Refrigerator |
|
Architectural Style
|
Bungalow |
|
Basement Development
|
Finished |
|
Basement Type
|
N/a (finished) |
|
Construction Style Attachment
|
Detached |
|
Cooling Type
|
Central Air Conditioning |
|
Exterior Finish
|
Brick |
|
Flooring Type
|
Hardwood |
|
Foundation Type
|
Block |
|
Heating Fuel
|
Natural Gas |
|
Heating Type
|
Forced Air |
|
Stories Total
|
1 |
|
Size Interior
|
1,100 - 1,500 Ft2 |
|
Type
|
House |
|
Utility Water
|
Municipal Water |
Parking
Land
|
Acreage
|
No |
|
Sewer
|
Sanitary Sewer |
|
Size Depth
|
124 Ft ,10 In |
|
Size Frontage
|
41 Ft ,1 In |
|
Size Irregular
|
41.1 X 124.9 Ft ; Irregular; 38.38' South 125.16' West |
|
Size Total Text
|
41.1 X 124.9 Ft ; Irregular; 38.38' South 125.16' West |
Rooms
| Level |
Type |
Length |
Width |
Dimensions |
|
Basement |
Recreational, Games Room |
6.4 m |
3.4 m |
6.4 m x 3.4 m |
|
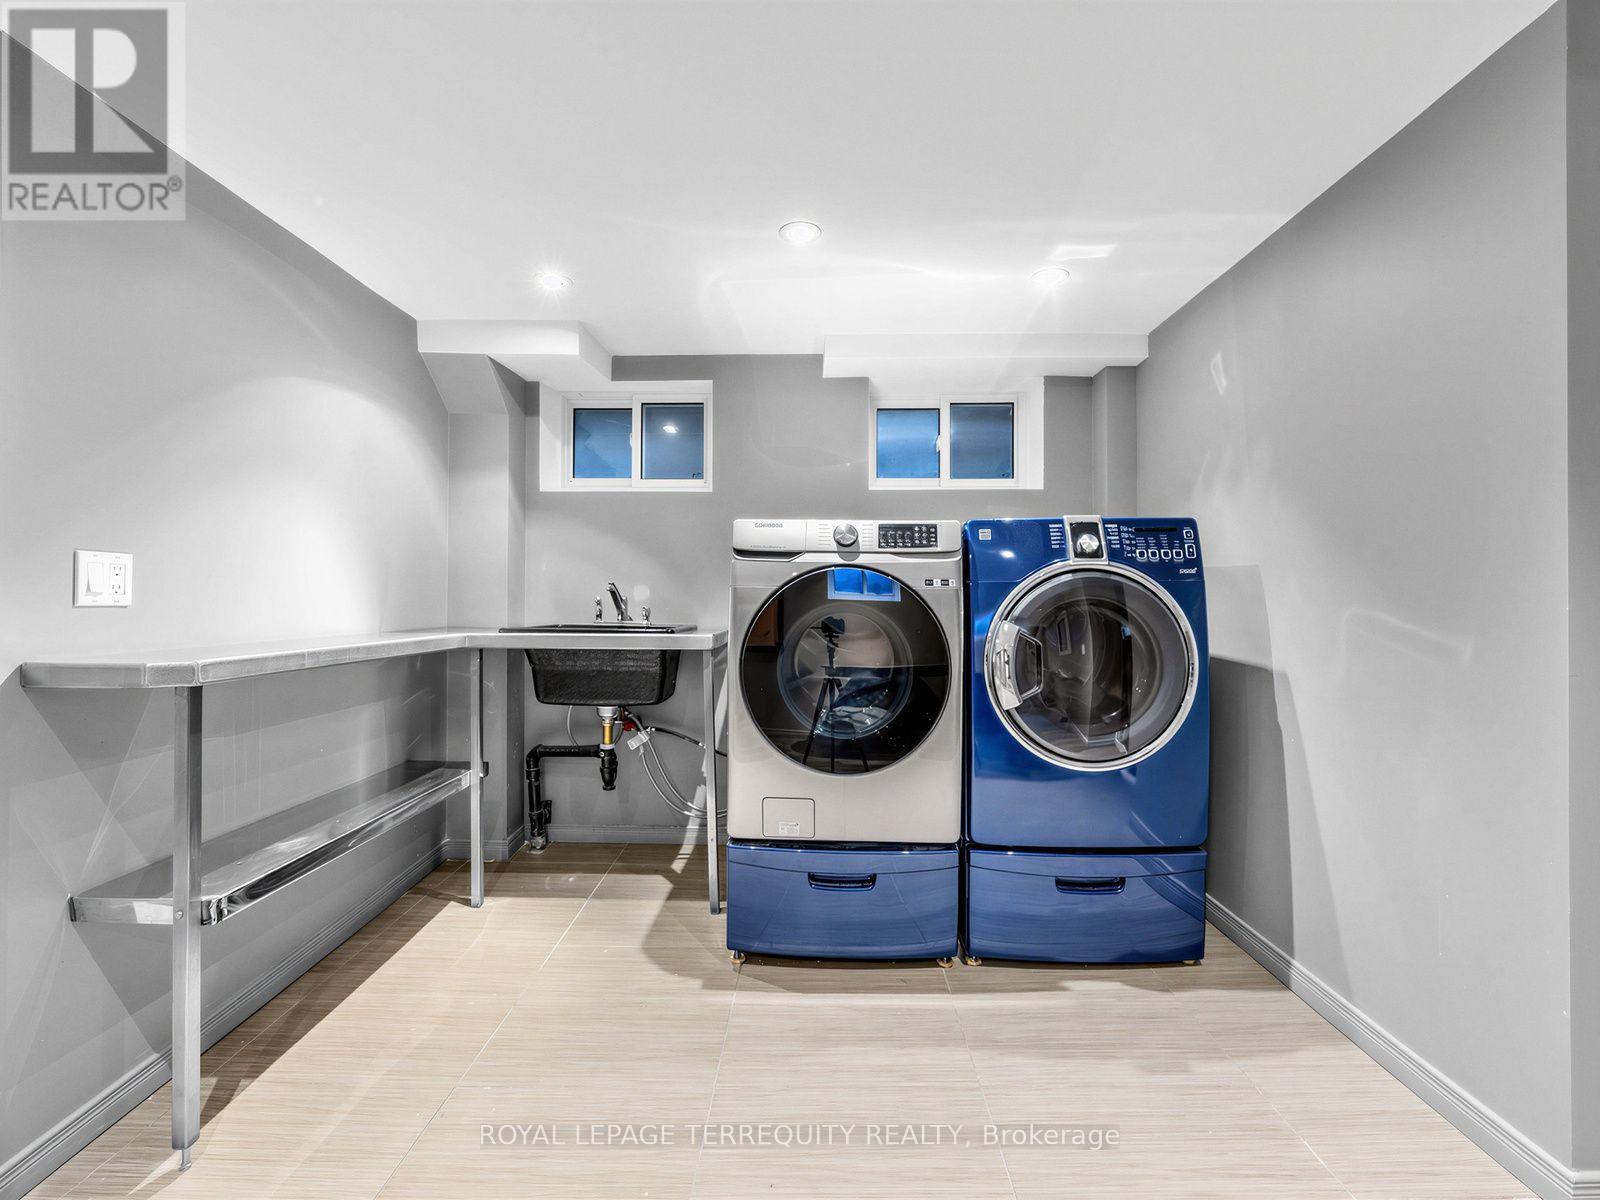
Basement |
Laundry Room |
2 m |
2 m |
2 m x 2 m |
|
Basement |
Other |
2.4 m |
2.4 m |
2.4 m x 2.4 m |
|
Basement |
Games Room |
3 m |
2.5 m |
3 m x 2.5 m |
|
Ground Level |
Living Room |
5.3 m |
2.5 m |
5.3 m x 2.5 m |
|
Ground Level |
Dining Room |
5.3 m |
3 m |
5.3 m x 3 m |
|
Ground Level |
Kitchen |
5.3 m |
3 m |
5.3 m x 3 m |
|
Ground Level |
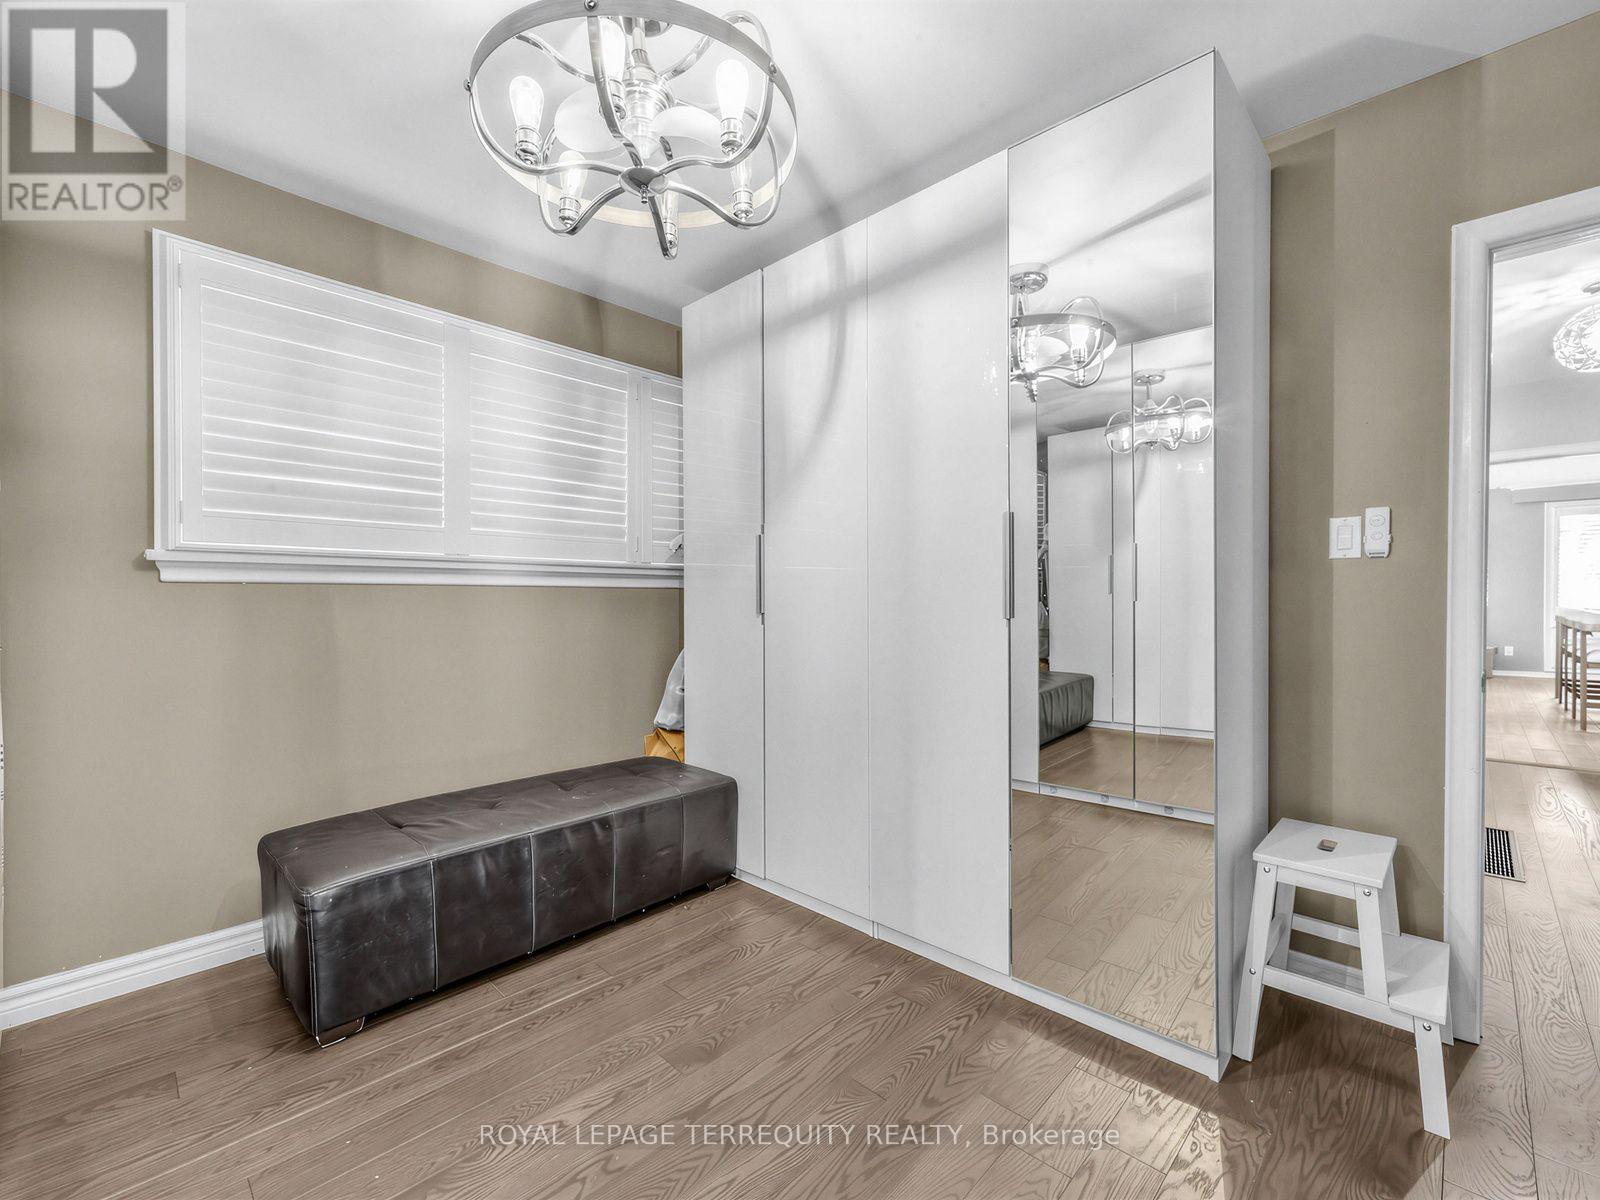
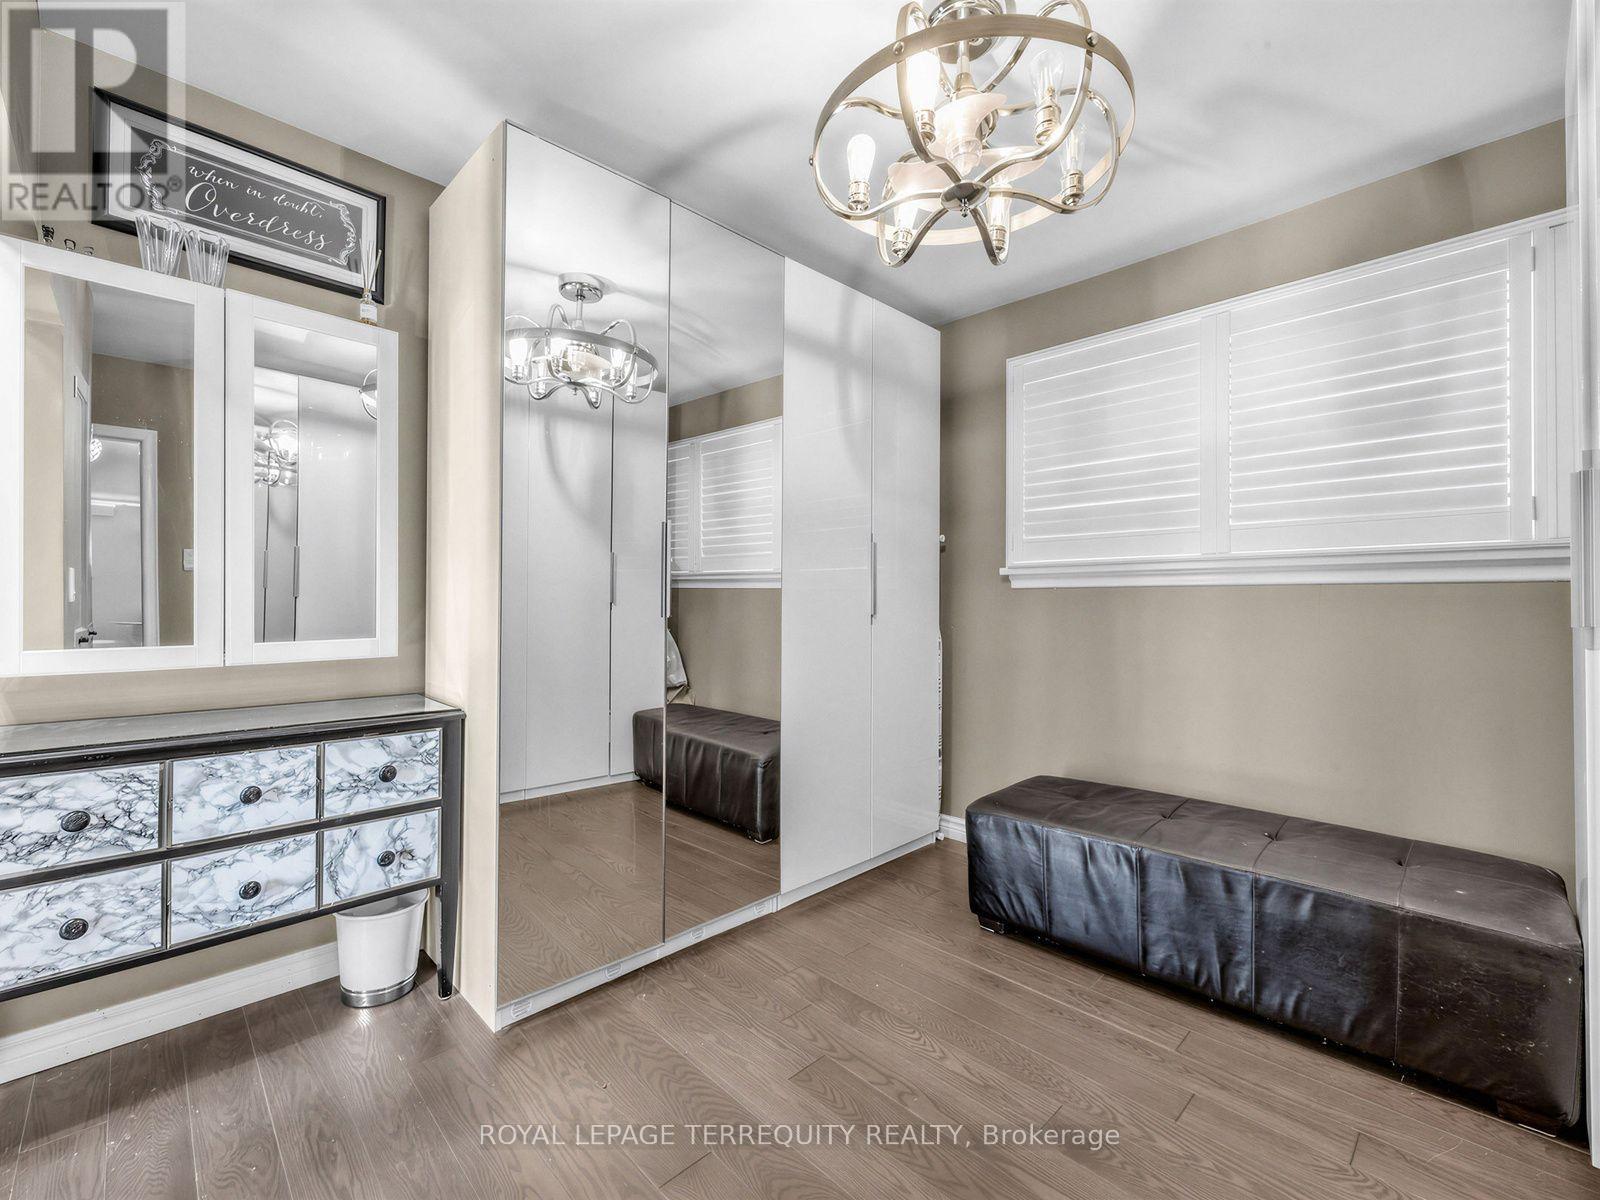
Primary Bedroom |
4.6 m |
2.9 m |
4.6 m x 2.9 m |
|
Ground Level |
Bedroom 2 |
3.4 m |
3.2 m |
3.4 m x 3.2 m |
|
Ground Level |
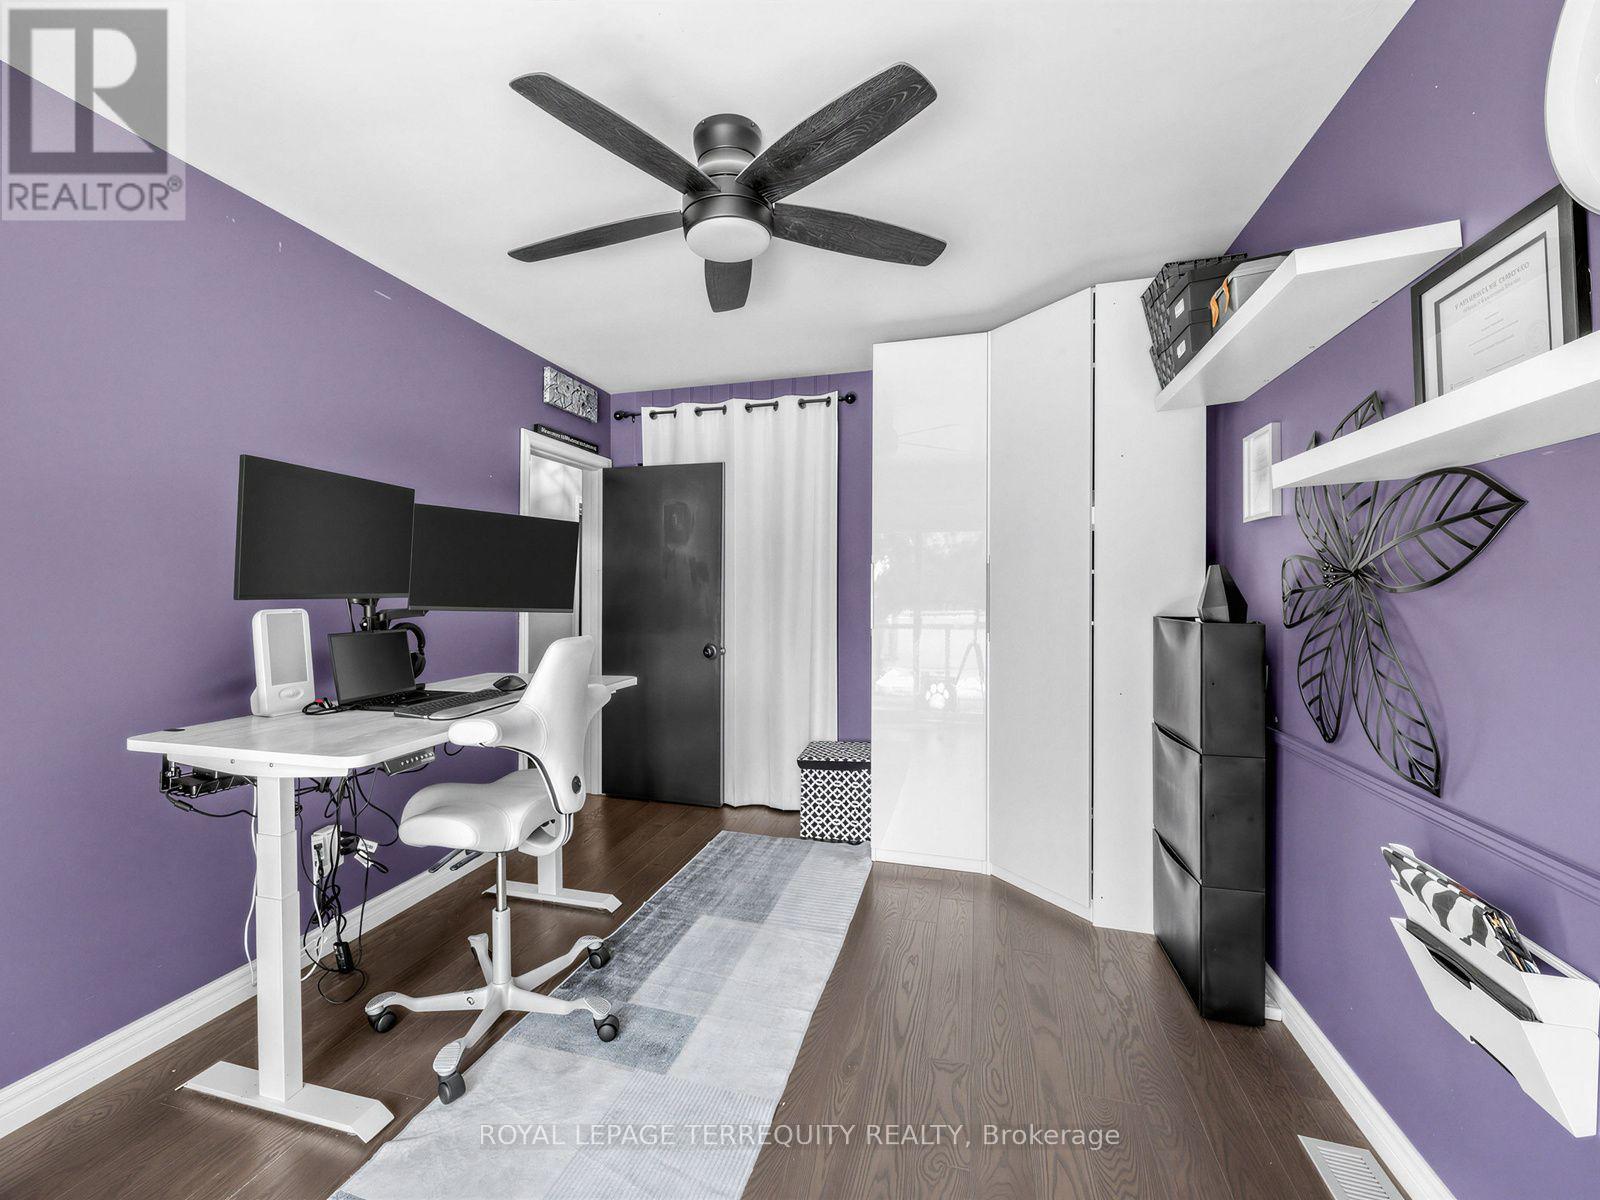
Bedroom 3 |
3.4 m |
2.6 m |
3.4 m x 2.6 m |
https://www.realtor.ca/real-estate/30112699/29-sedgewick-crescent-toronto-ionview-ionview