2 Bedroom
2 Bathroom
700 - 1,100 ft2
Central Air Conditioning
Forced Air
$1,287,000
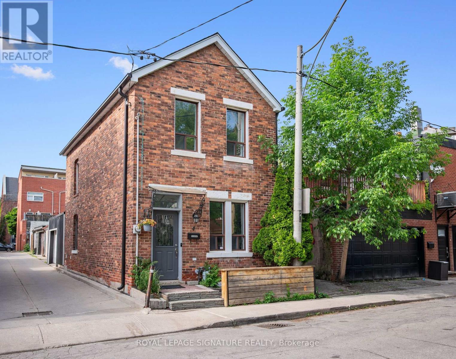
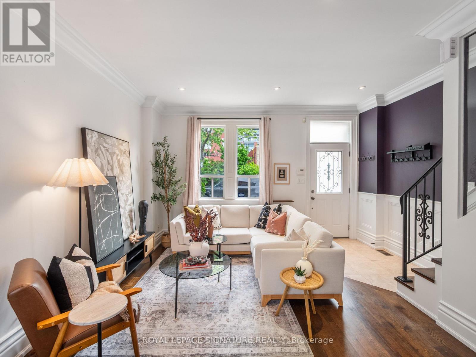
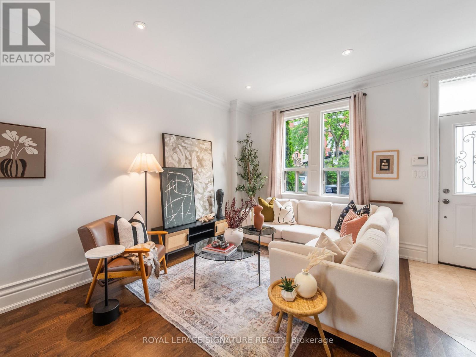
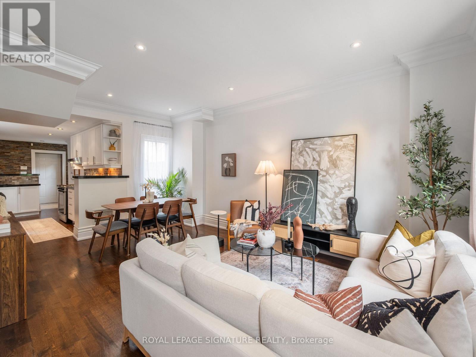
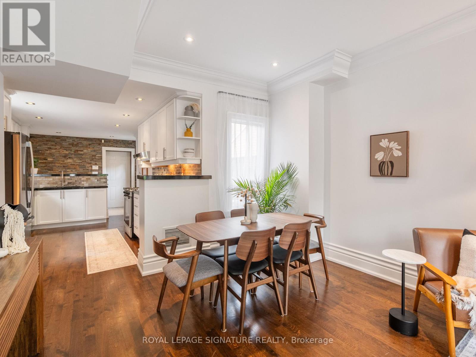
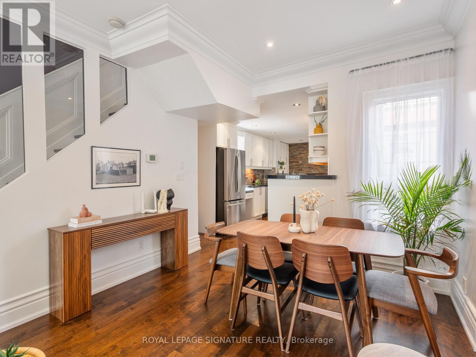
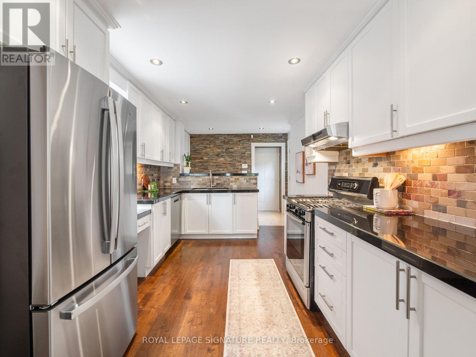
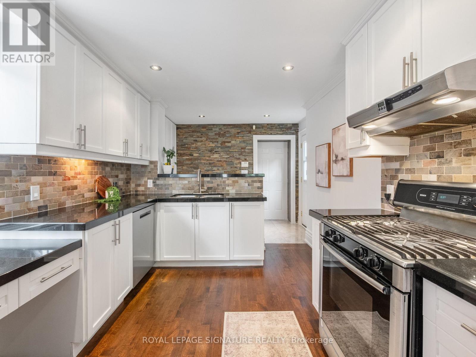
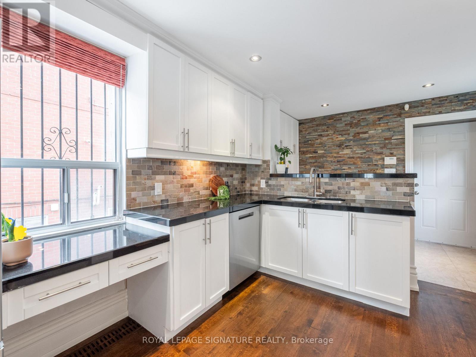
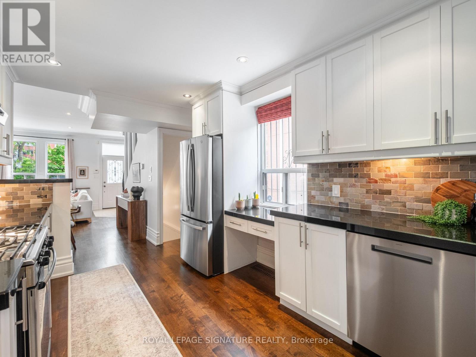
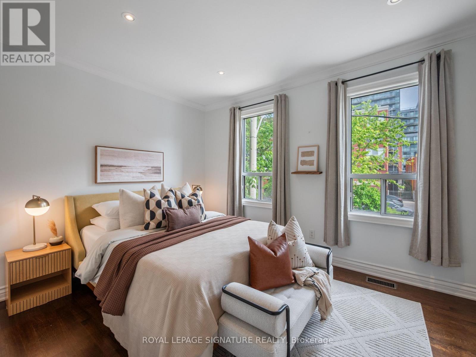
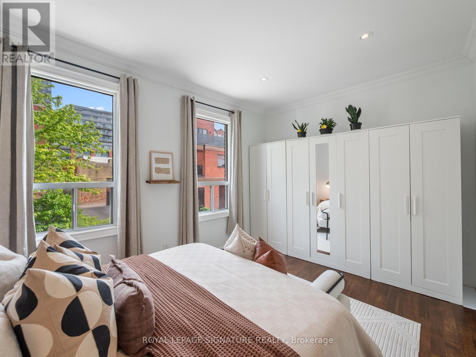
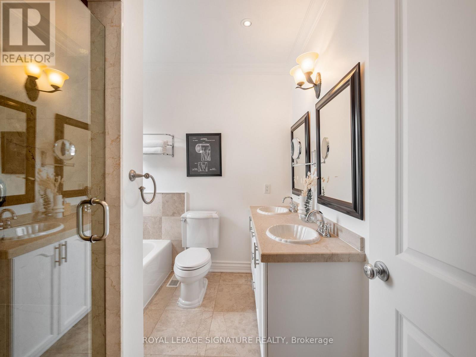
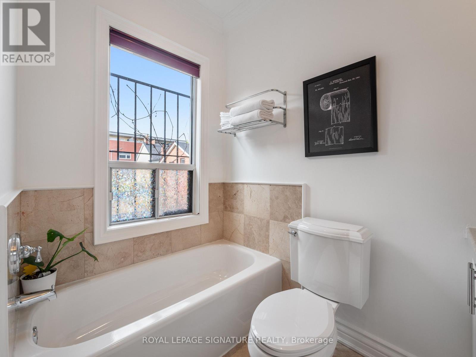
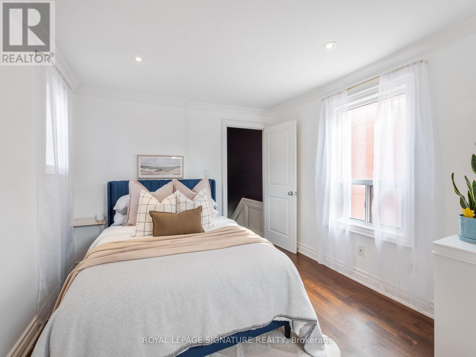
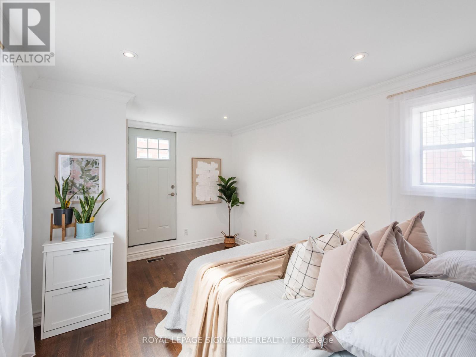
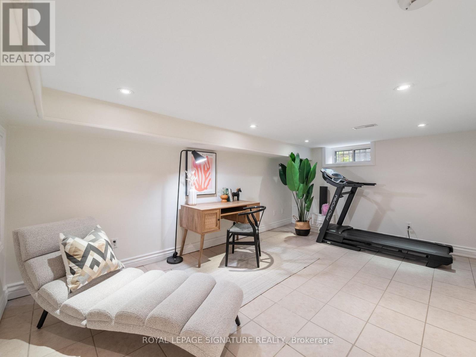
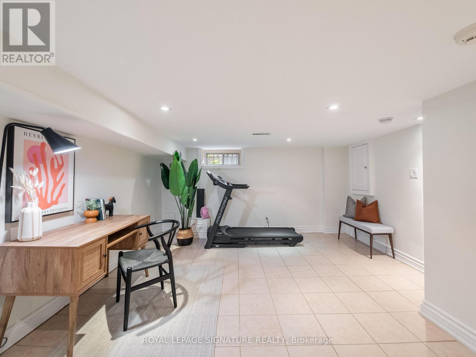
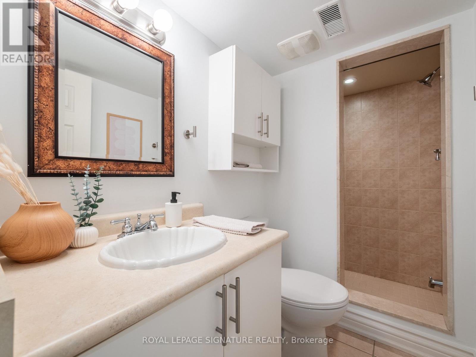
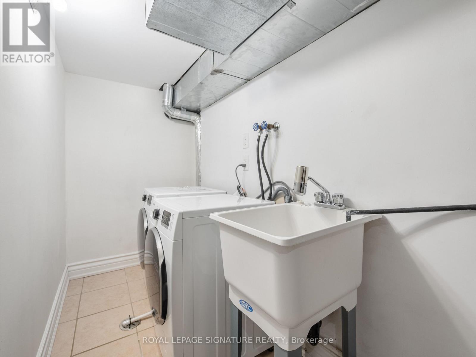
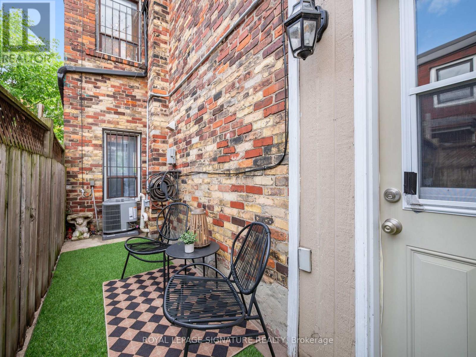
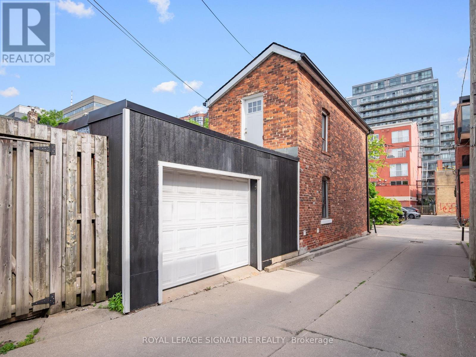
Rare freehold detached red brick home tucked away on a quiet cul-de-sac in a prime King West location, complete with an attached single-car garage. Updates in 2026 include: Roof, air conditioner, furnace, fridge, dishwasher, washing machine and dryer. Inside are 2 spacious bedrooms, 2 bathrooms, and nine-foot ceilings in the living room. The open-concept living and dining area is full of character, with hardwood floors, crown moulding, pot lights, and large windows. The kitchen offers stainless steel appliances and plenty of storage. Upstairs, the primary bedroom features hardwood and crown moulding, while the second bedroom offers lots of space for a hybrid setup, whether a bedroom or home office. A 5-piece bathroom completes the upper level. The fully finished lower level adds a family room, home office, or gym, with a 3-piece bathroom and dedicated laundry. The garage has a dedicated heat/AC unit and is accessed off the laneway. Steps to the King Street streetcar, waterfront bike path, cafes, restaurants, Stanley Park, Trinity Bellwoods, and easy access to both the Gardiner Expressway and Union Station. (id:50976)
Property Details
|
MLS® Number
|
C13636522 |
|
Property Type
|
Single Family |
|
Community Name
|
Niagara |
|
Amenities Near By
|
Hospital, Marina, Park, Public Transit |
|
Equipment Type
|
None |
|
Features
|
Lane, Carpet Free |
|
Parking Space Total
|
1 |
|
Rental Equipment Type
|
None |
|
View Type
|
City View |
Building
|
Bathroom Total
|
2 |
|
Bedrooms Above Ground
|
2 |
|
Bedrooms Total
|
2 |
|
Age
|
100+ Years |
|
Appliances
|
Dishwasher, Dryer, Oven, Hood Fan, Washer, Refrigerator |
|
Basement Development
|
Finished |
|
Basement Type
|
N/a (finished) |
|
Construction Style Attachment
|
Detached |
|
Cooling Type
|
Central Air Conditioning |
|
Exterior Finish
|
Brick |
|
Fire Protection
|
Smoke Detectors |
|
Flooring Type
|
Hardwood |
|
Foundation Type
|
Brick |
|
Heating Fuel
|
Natural Gas |
|
Heating Type
|
Forced Air |
|
Stories Total
|
2 |
|
Size Interior
|
700 - 1,100 Ft2 |
|
Type
|
House |
|
Utility Water
|
Municipal Water |
Parking
Land
|
Acreage
|
No |
|
Land Amenities
|
Hospital, Marina, Park, Public Transit |
|
Sewer
|
Sanitary Sewer |
|
Size Depth
|
54 Ft |
|
Size Frontage
|
17 Ft |
|
Size Irregular
|
17 X 54 Ft |
|
Size Total Text
|
17 X 54 Ft|under 1/2 Acre |
Rooms
| Level |
Type |
Length |
Width |
Dimensions |
|
Second Level |
Primary Bedroom |
4.51 m |
3.02 m |
4.51 m x 3.02 m |
|
Second Level |
Bedroom 2 |
2.85 m |
4.03 m |
2.85 m x 4.03 m |
|
Second Level |
Bathroom |
2.76 m |
2.47 m |
2.76 m x 2.47 m |
|
Basement |
Recreational, Games Room |
4.22 m |
5.03 m |
4.22 m x 5.03 m |
|
Basement |
Bathroom |
1.44 m |
2.32 m |
1.44 m x 2.32 m |
|
Main Level |
Kitchen |
2.84 m |
4.68 m |
2.84 m x 4.68 m |
|
Main Level |
Dining Room |
3.6 m |
1.81 m |
3.6 m x 1.81 m |
|
Main Level |
Living Room |
4.51 m |
5.1 m |
4.51 m x 5.1 m |
https://www.realtor.ca/real-estate/30112679/4-whitaker-avenue-toronto-niagara-niagara