




410 – 191 Lake Driveway Drive W, Ajax, Ontario L1S 7H9 (30112426)

410 - 191 Lake Driveway Drive W Ajax, Ontario L1S 7H9

2 Bedroom 2 Bathroom 900 - 999 ft2
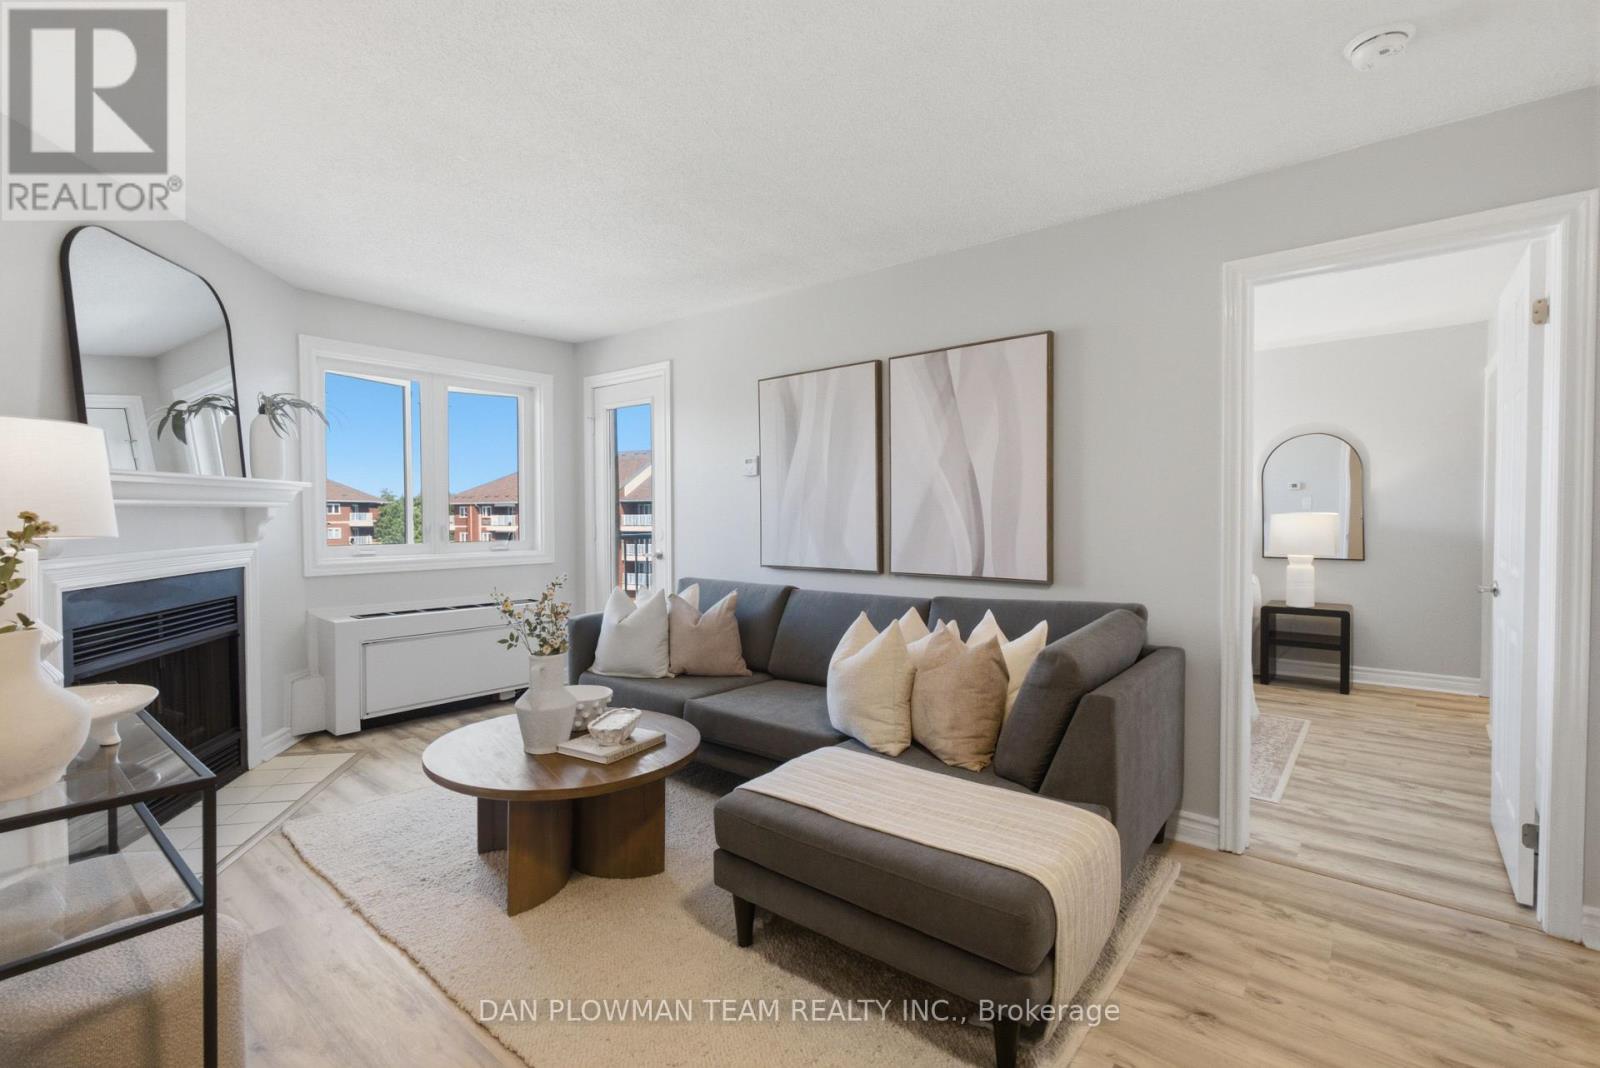
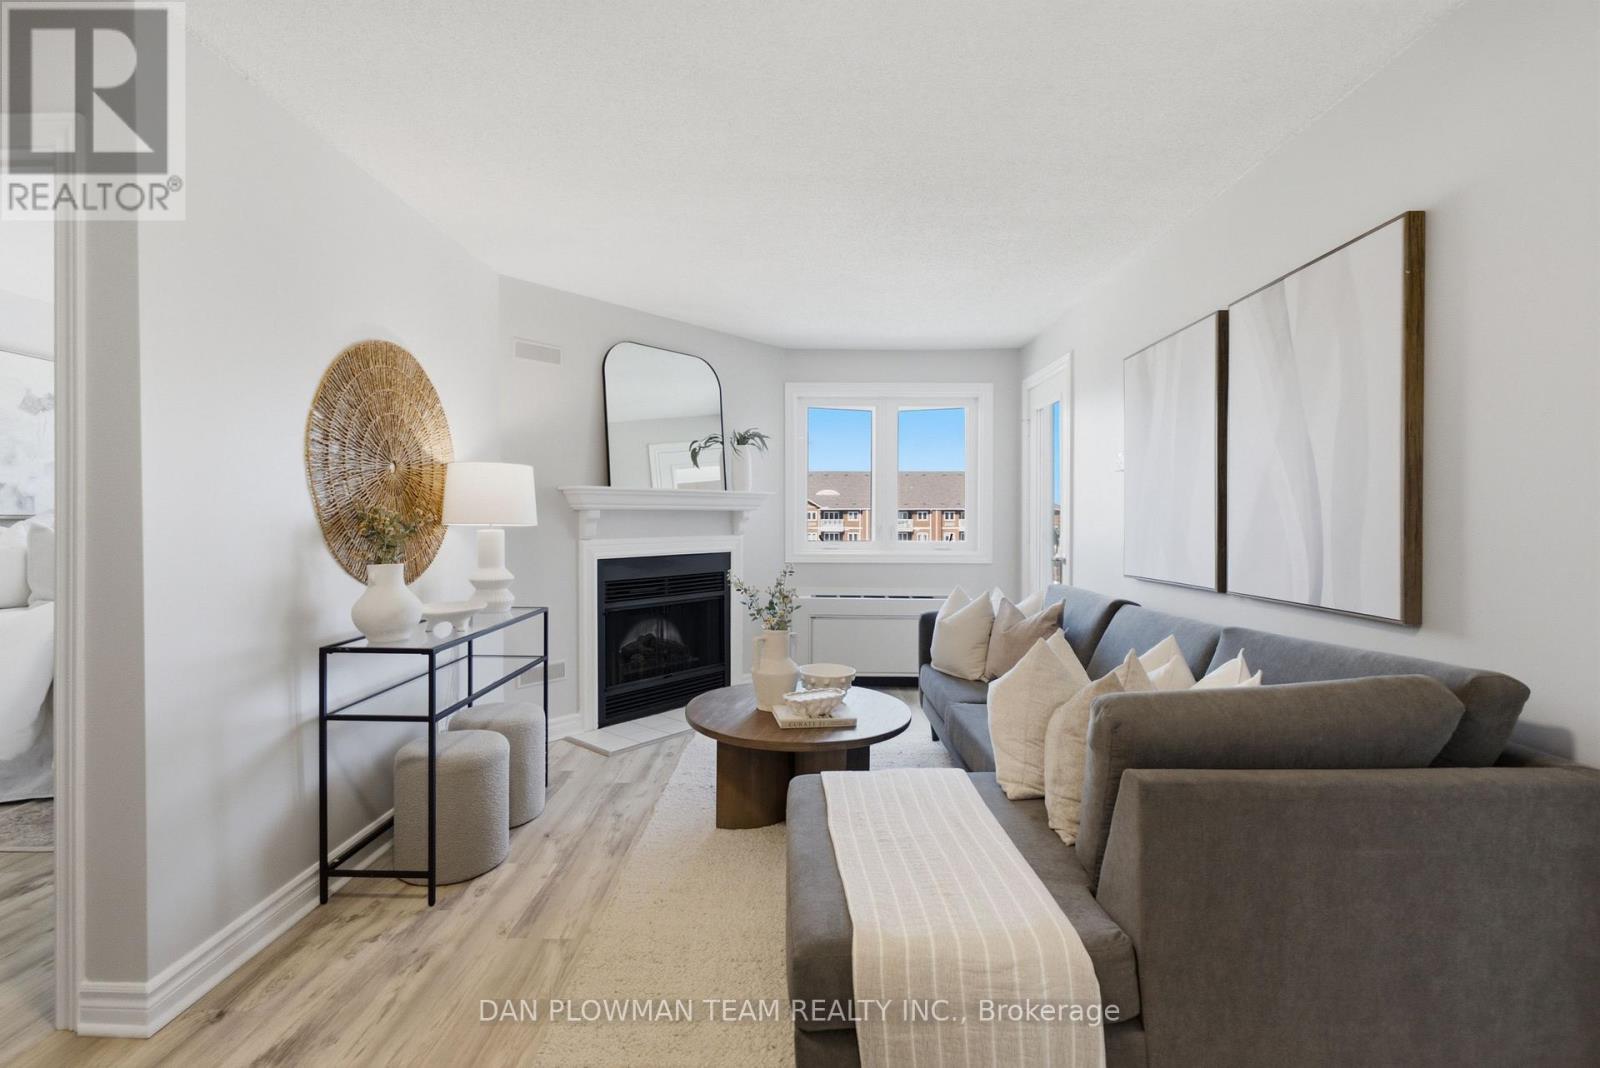
Fireplace Indoor Pool Forced Air Waterfront

$439,900

Maintenance, Common Area Maintenance, Insurance, Water

$627.76 Monthly

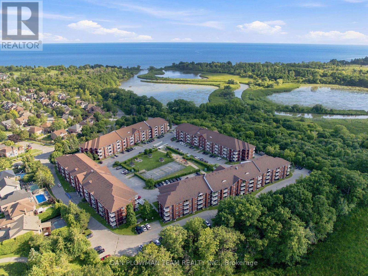
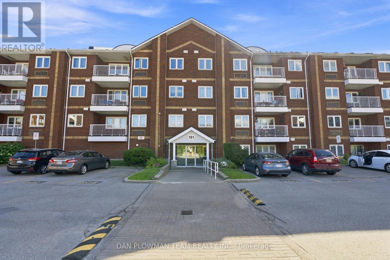
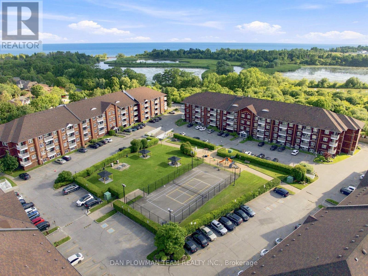
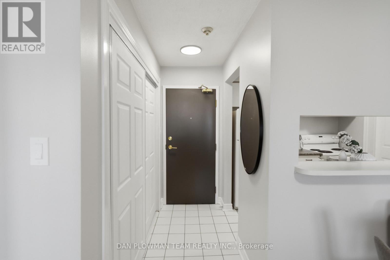
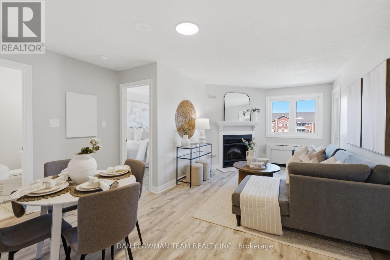
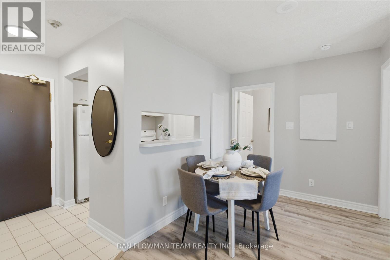
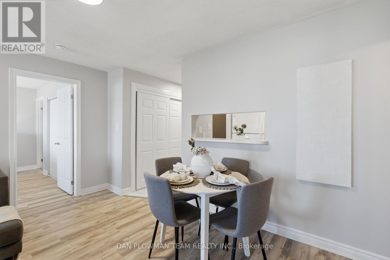
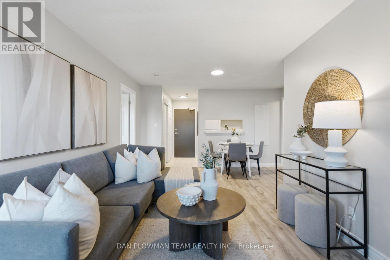
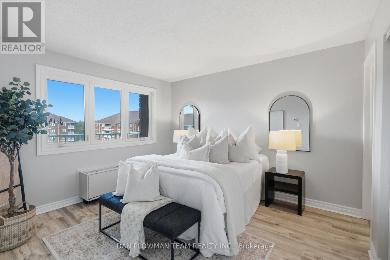
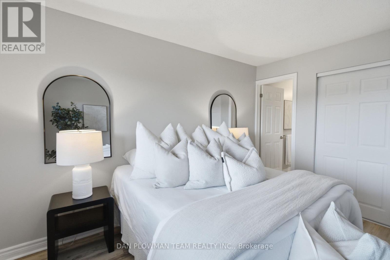
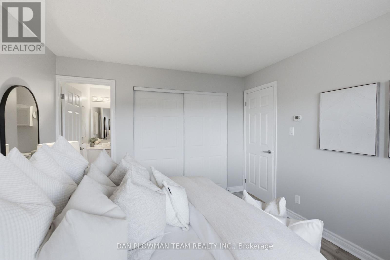
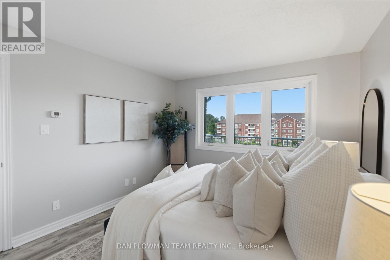
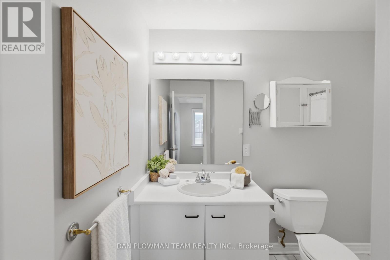
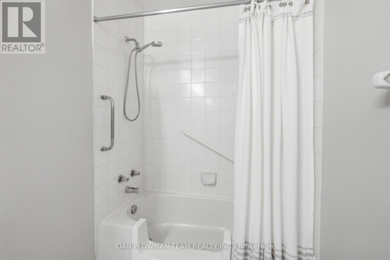
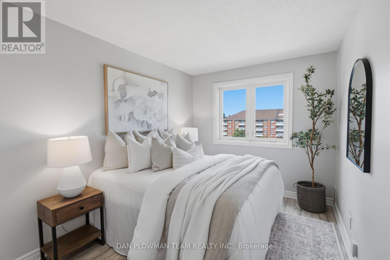
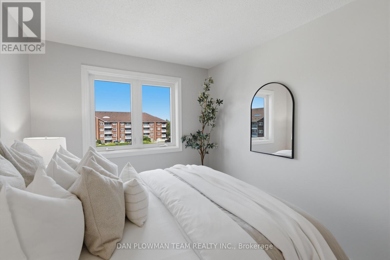
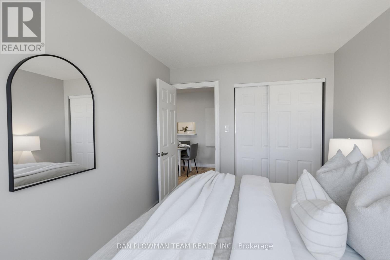
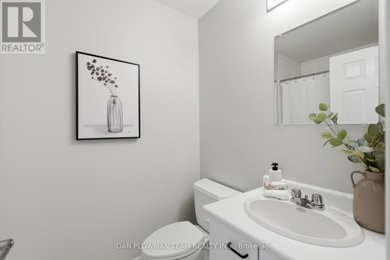
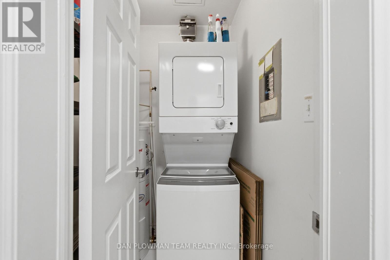
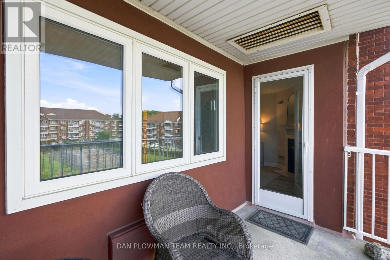
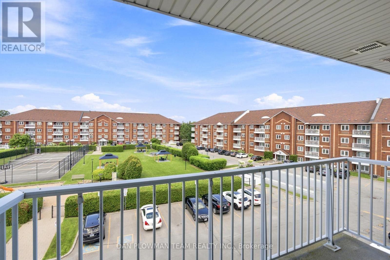
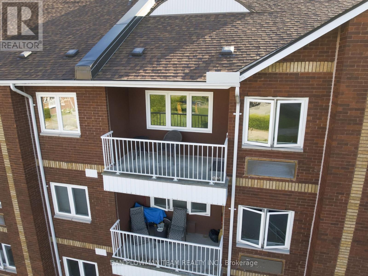
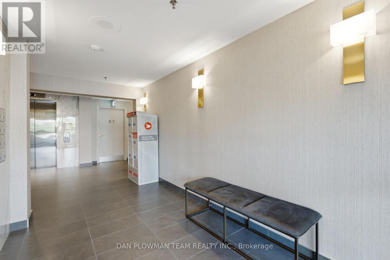
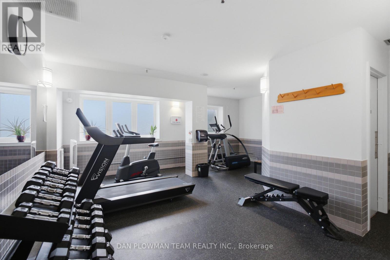
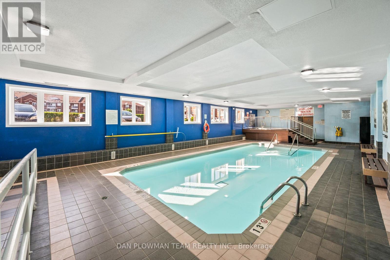
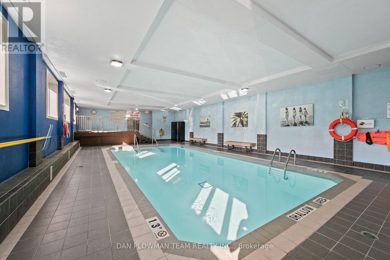
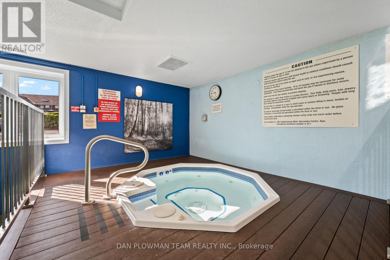
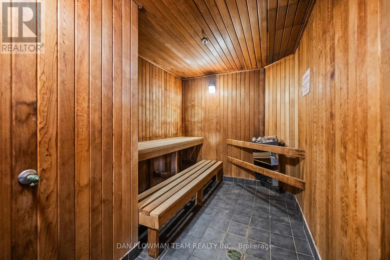
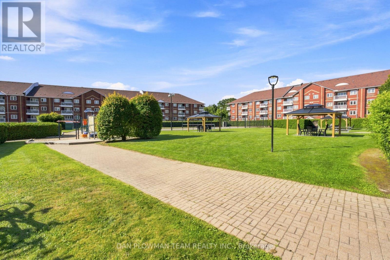
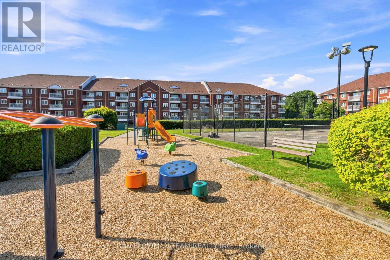
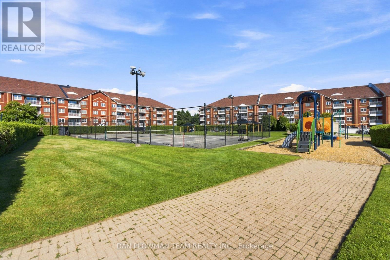
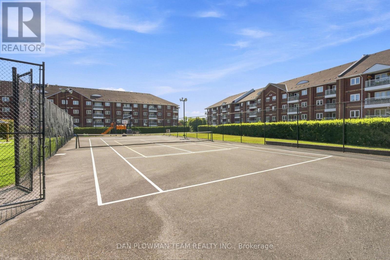
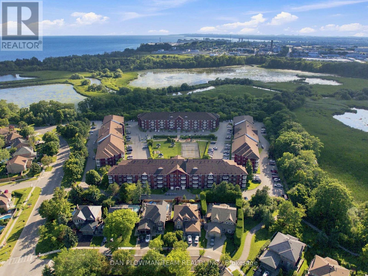
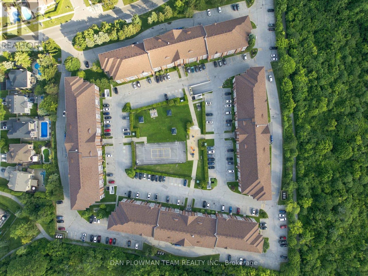
Get Ready To Love Where You Live In Highly Sought-After South-West Ajax. This Freshly Painted 2-Bedroom, 2-Bathroom Condo With New Flooring Brings A Bright, Updated Feel The Moment You Walk In. The Living Room Is Warm And Inviting With An Electric Fireplace, While The Open Layout Flows Out To Your Private Balcony, Perfect For Morning Coffee Or Evening Downtime. The Spacious Primary Suite Features A Large Double Closet And A 3-Piece Ensuite With A Walk-In Tub For Added Comfort. In-Suite Laundry Keeps Things Easy. Location Is Everything Here, Just A 5-Minute Walk To The Lake And Only Minutes To The Ajax GO Station For Commuters. You Will Also Enjoy Two Parking Spaces, One Underground And One Surface. The Building Is Packed With Amenities, Including An Indoor Pool, Tennis Court, Gym, Park, And BBQ Area. This Is The Lifestyle Upgrade You Have Been Waiting For. (id:50976)

Property Details

MLS® Number E13636144
Property Type Single Family
Community Name South West
Amenities Near By Park, Public Transit, Schools
Community Features Pets Allowed With Restrictions
Equipment Type Water Heater
Features Conservation/green Belt, Balcony, Carpet Free
Parking Space Total 2
Pool Type Indoor Pool
Rental Equipment Type Water Heater
Structure Tennis Court
Water Front Type Waterfront

Building

Bathroom Total 2
Bedrooms Above Ground 2
Bedrooms Total 2
Amenities Exercise Centre, Party Room, Recreation Centre, Visitor Parking, Fireplace(s), Storage - Locker
Basement Type None
Exterior Finish Brick
Fireplace Present Yes
Flooring Type Tile
Heating Fuel Electric
Heating Type Forced Air
Size Interior 900 - 999 Ft2
Type Apartment

Parking

Underground
Garage

Land

Acreage No
Land Amenities Park, Public Transit, Schools

Rooms

Level Type Dimensions
Flat Living Room 5.67 m x 4.2 m
Flat Dining Room 5.67 m x 4.2 m
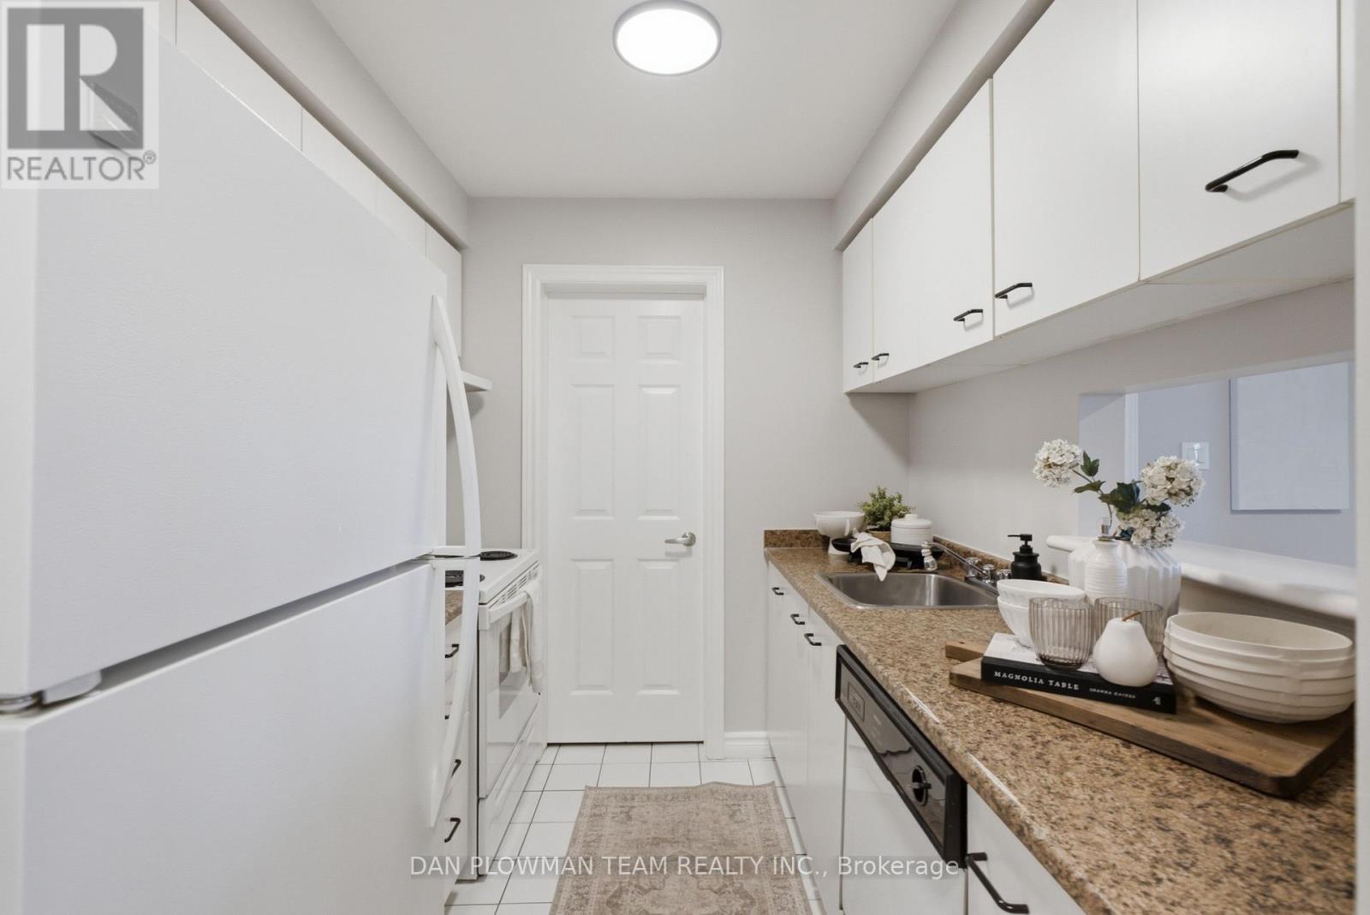
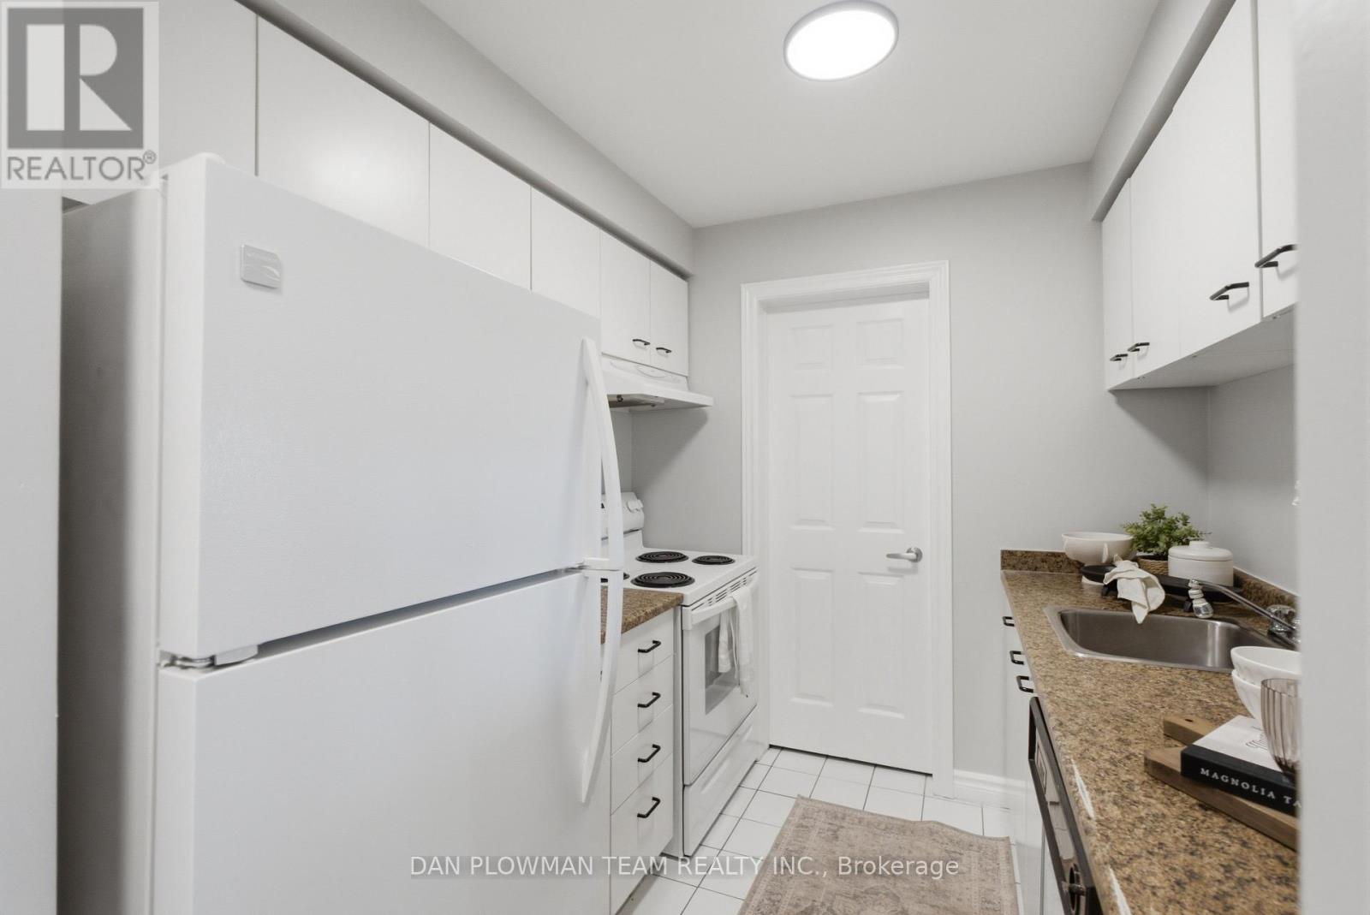
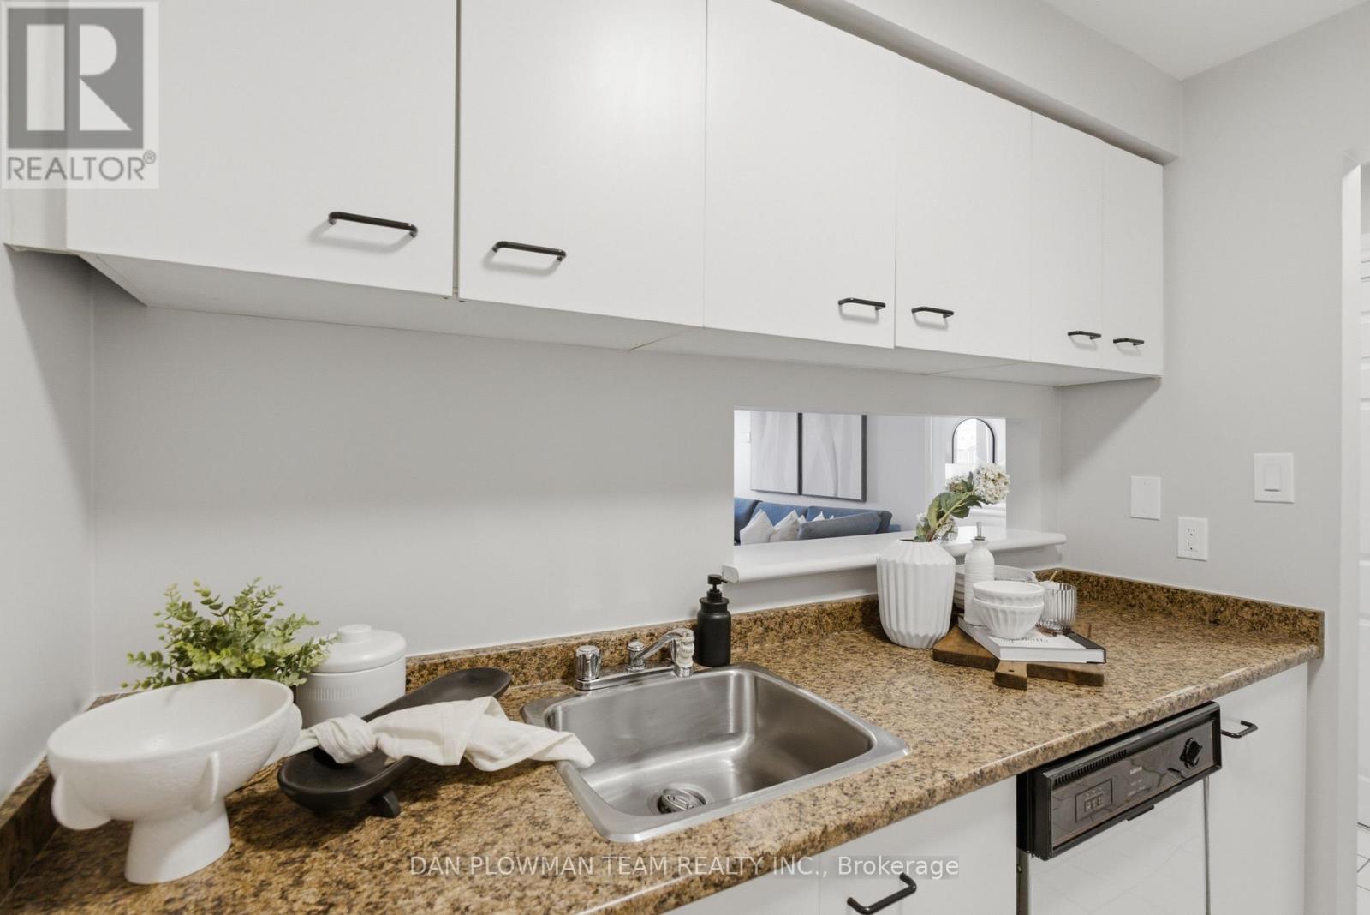
Flat Kitchen 2.39 m x 2.5 m
Flat Primary Bedroom 3.45 m x 3.88 m
Flat Bedroom 2.9 m x 2.64 m

https://www.realtor.ca/real-estate/30112426/410-191-lake-driveway-drive-w-ajax-south-west-south-west

Contact Us

Contact us for more information

Generating Captcha

Dan Plowman
Salesperson

(905) 668-1511
www.danplowman.com/?reweb
www.facebook.com/DanPlowmanTeam/
twitter.com/danplowmanteam
www.linkedin.com/in/dan-plowman/

Dan Plowman Team Realty Inc.
800 King St West
Oshawa, Ontario L1J 2L5

(905) 668-1511
(905) 240-4037

Your Favourites


No Favourites Found
