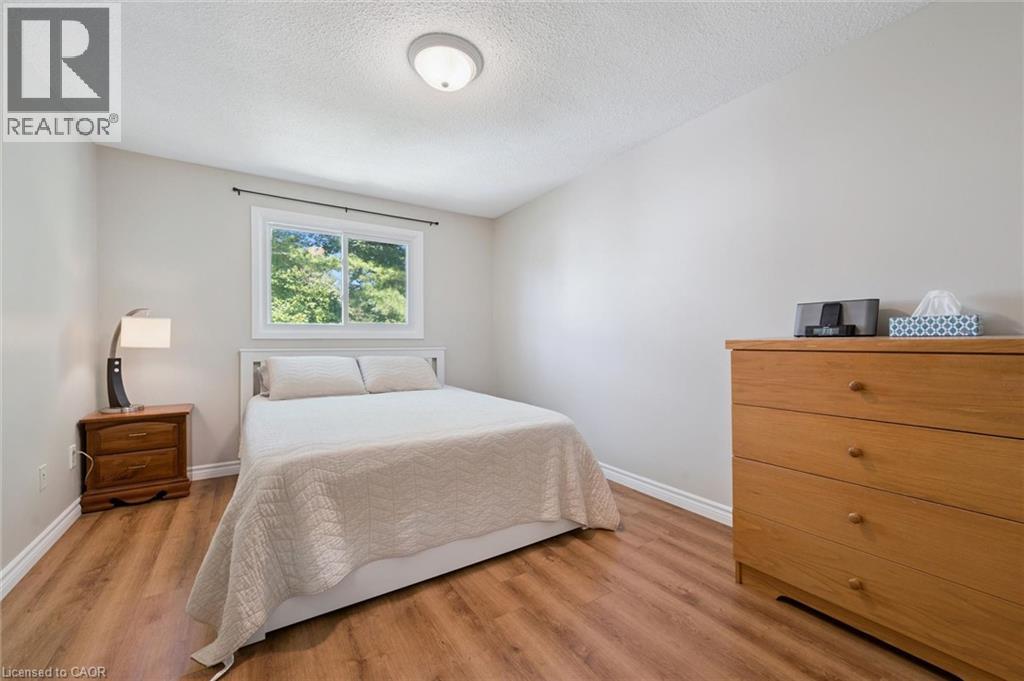
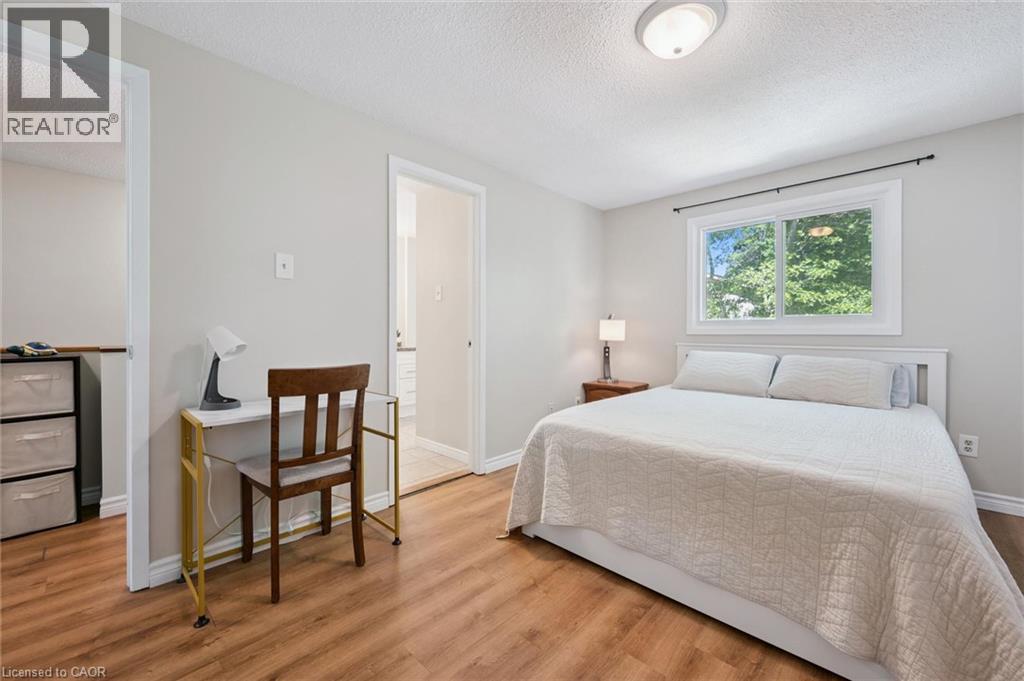
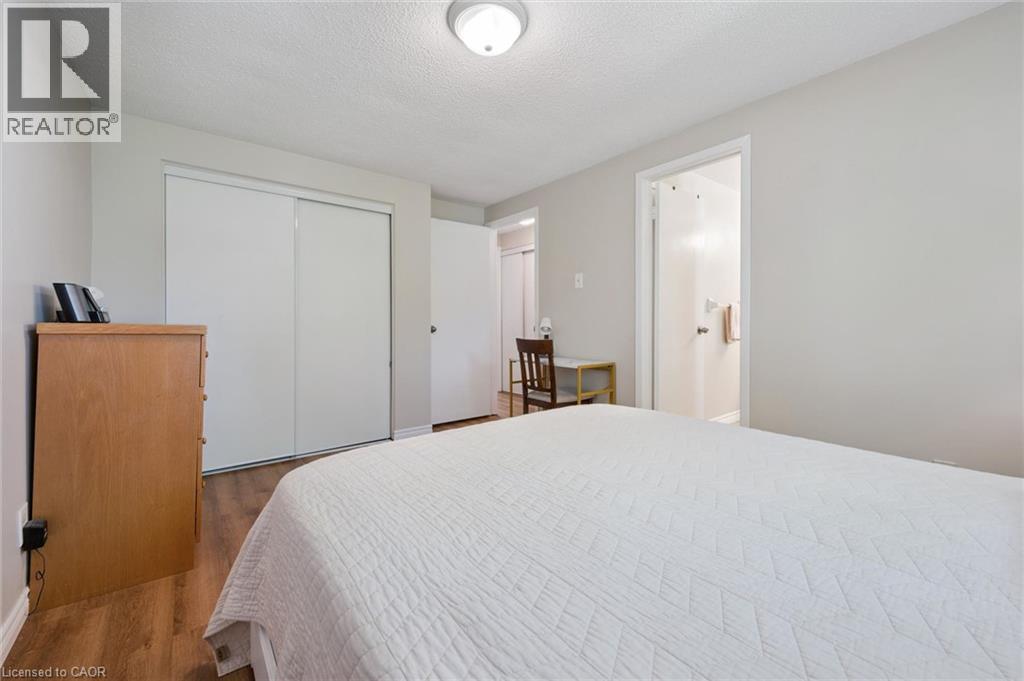
3 Bedroom
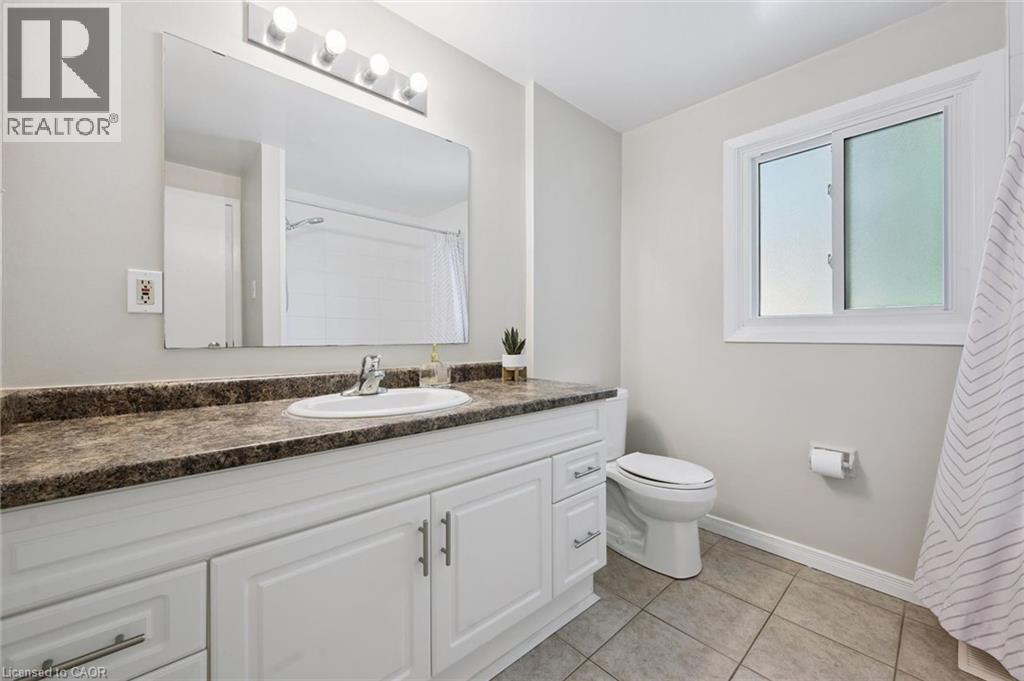
2 Bathroom
1,667 ft2
Central Air Conditioning
Forced Air
Acreage
$529,900
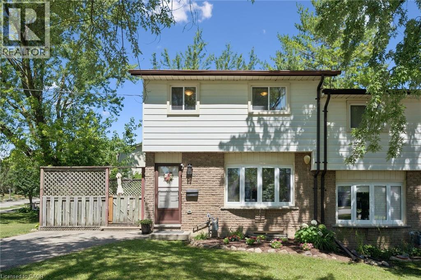
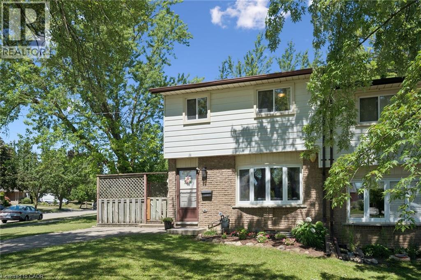
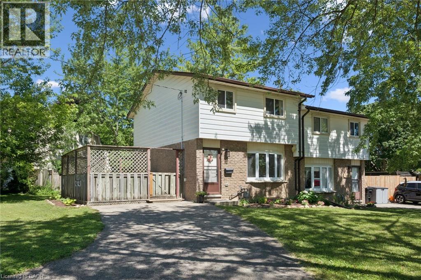
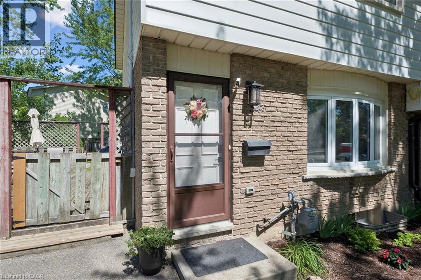
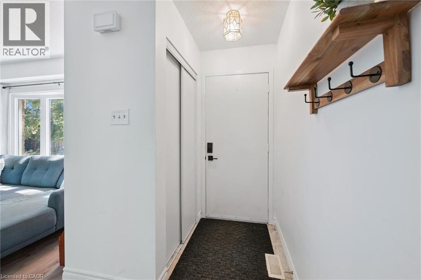
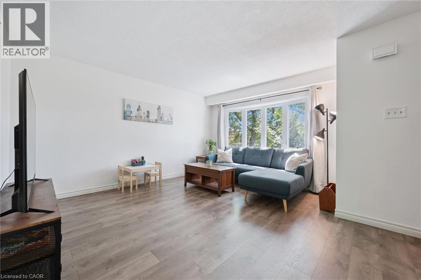
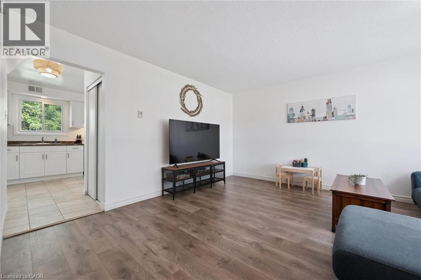
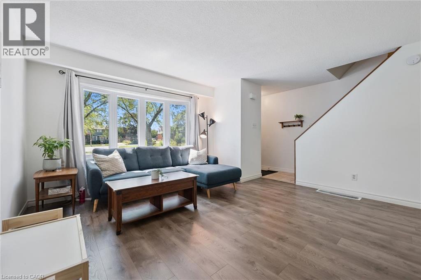
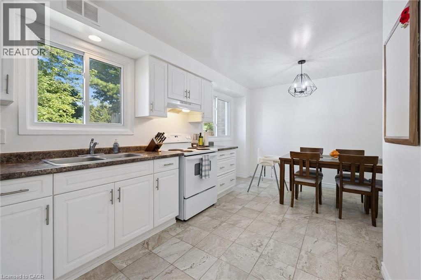
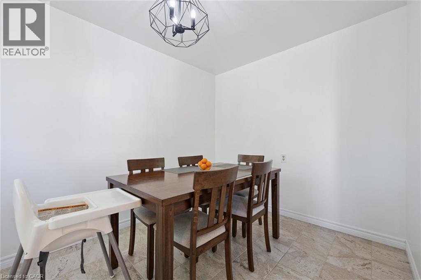
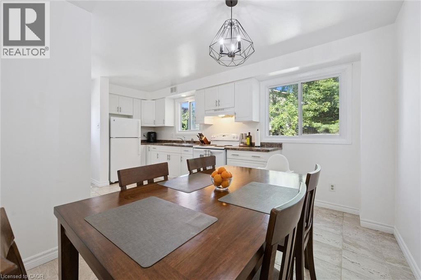
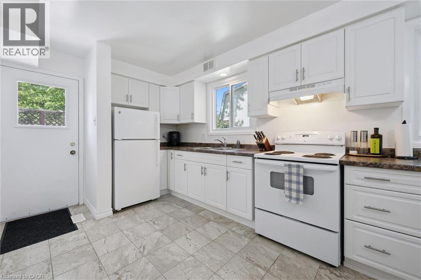
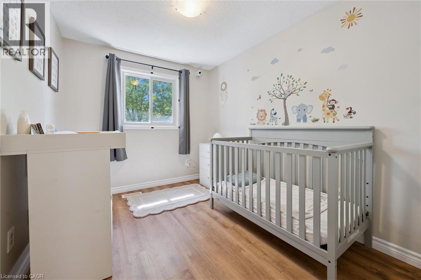
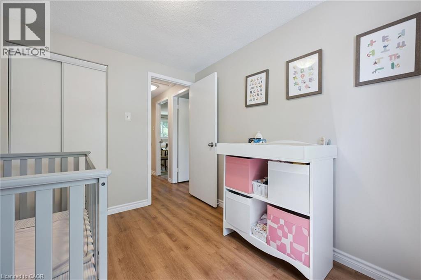
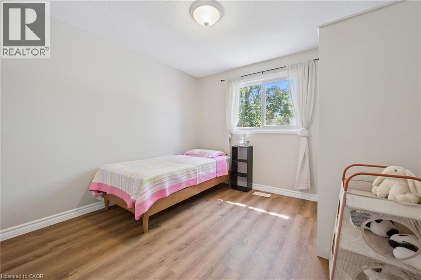
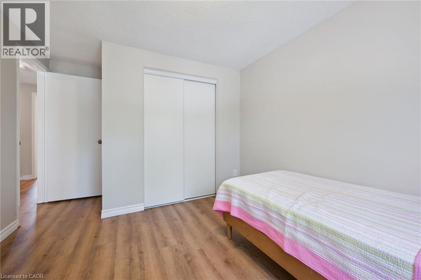
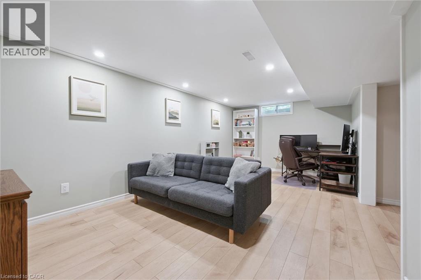
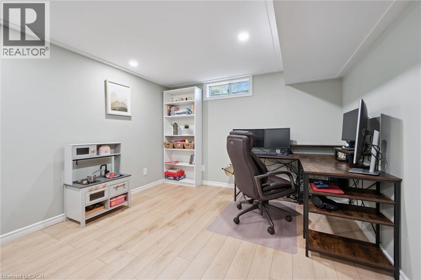
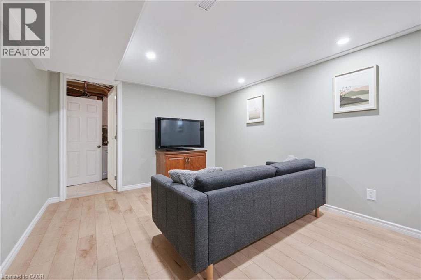
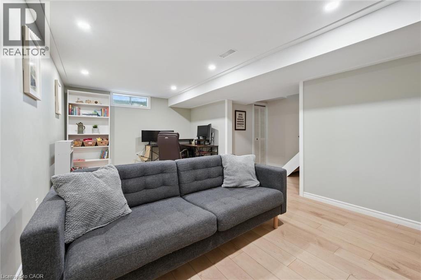
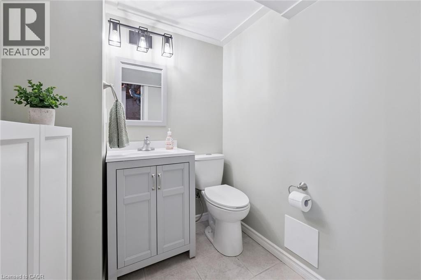
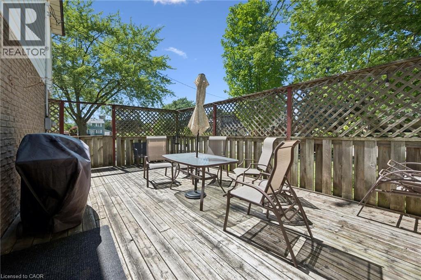
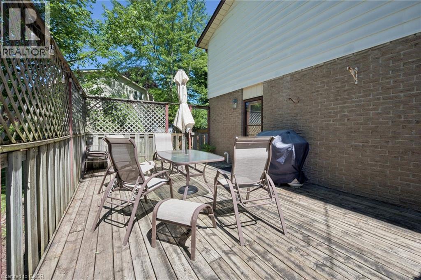
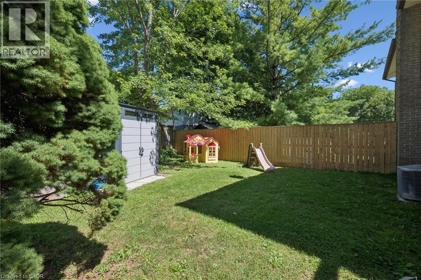
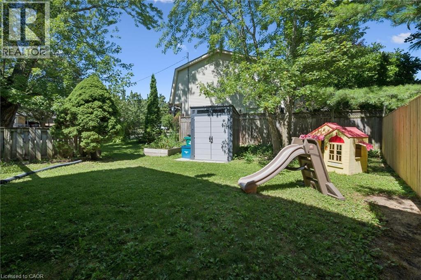
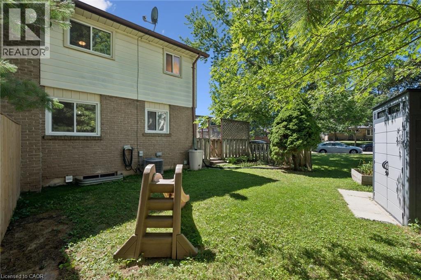
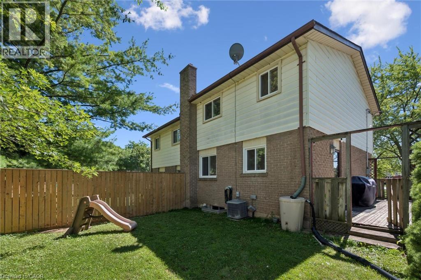
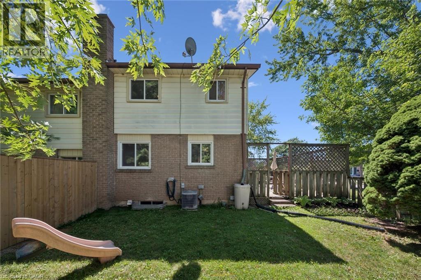
Location, Location, location!! Great neighbourhood in Waterloo. Easy access to the expressway. Walkable to Uptown. This well maintained 3 bedroom 1.5 bath home boasts a separate drive, large yard with deck and mature trees. Upgrades includes Roof (2011), Furnace (2018), AC (2015), Vinyl Plank Flooring & Trim (2022), Carpet (2022), Kitchen Cabinets and Vanity (2022). Walk the trails near Moses Springer recreation center, or enjoy the easy access to the Bridgeport Plaza, including Sobeys and Walmart. This is a rare find in a coveted area. (id:50976)
Property Details
|
MLS® Number
|
40853144 |
|
Property Type
|
Single Family |
|
Communication Type
|
High Speed Internet |
|
Equipment Type
|
Water Heater |
|
Features
|
Paved Driveway |
|
Parking Space Total
|
2 |
|
Rental Equipment Type
|
Water Heater |
|
Structure
|
Shed |
Building
|
Bathroom Total
|
2 |
|
Bedrooms Above Ground
|
3 |
|
Bedrooms Total
|
3 |
|
Appliances
|
Dryer, Refrigerator, Stove, Washer, Hood Fan, Window Coverings |
|
Basement Development
|
Partially Finished |
|
Basement Type
|
Full (partially Finished) |
|
Construction Style Attachment
|
Semi-detached |
|
Cooling Type
|
Central Air Conditioning |
|
Exterior Finish
|
Aluminum Siding, Brick Veneer |
|
Fire Protection
|
Smoke Detectors |
|
Foundation Type
|
Block |
|
Half Bath Total
|
1 |
|
Heating Fuel
|
Natural Gas |
|
Heating Type
|
Forced Air |
|
Stories Total
|
2 |
|
Size Interior
|
1,667 Ft2 |
|
Type
|
House |
|
Utility Water
|
Municipal Water |
Land
|
Acreage
|
Yes |
|
Sewer
|
Municipal Sewage System |
|
Size Depth
|
127 Ft |
|
Size Frontage
|
36 Ft |
|
Size Irregular
|
126.92 |
|
Size Total
|
126.92 Ac|under 1/2 Acre |
|
Size Total Text
|
126.92 Ac|under 1/2 Acre |
|
Zoning Description
|
Gr |
Rooms
| Level |
Type |
Length |
Width |
Dimensions |
|
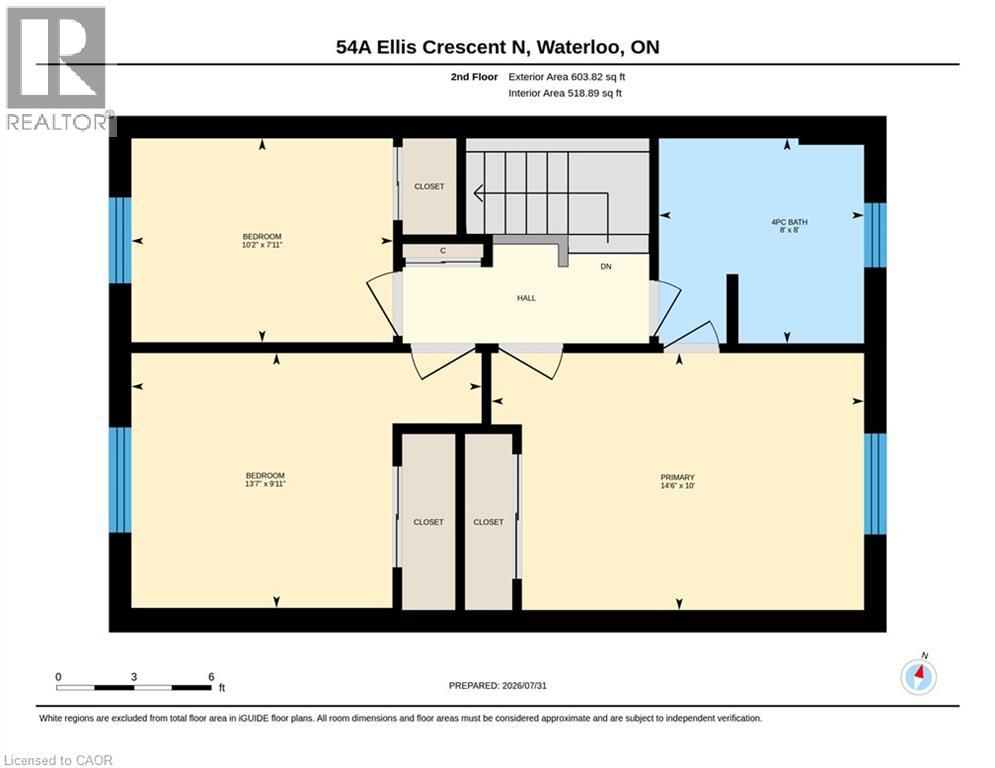
Second Level |
4pc Bathroom |
|
|
8'0'' x 8'0'' |
|
Second Level |
Bedroom |
|
|
10'2'' x 7'11'' |
|
Second Level |
Bedroom |
|
|
13'7'' x 9'11'' |
|
Second Level |
Primary Bedroom |
|
|
14'6'' x 10'0'' |
|
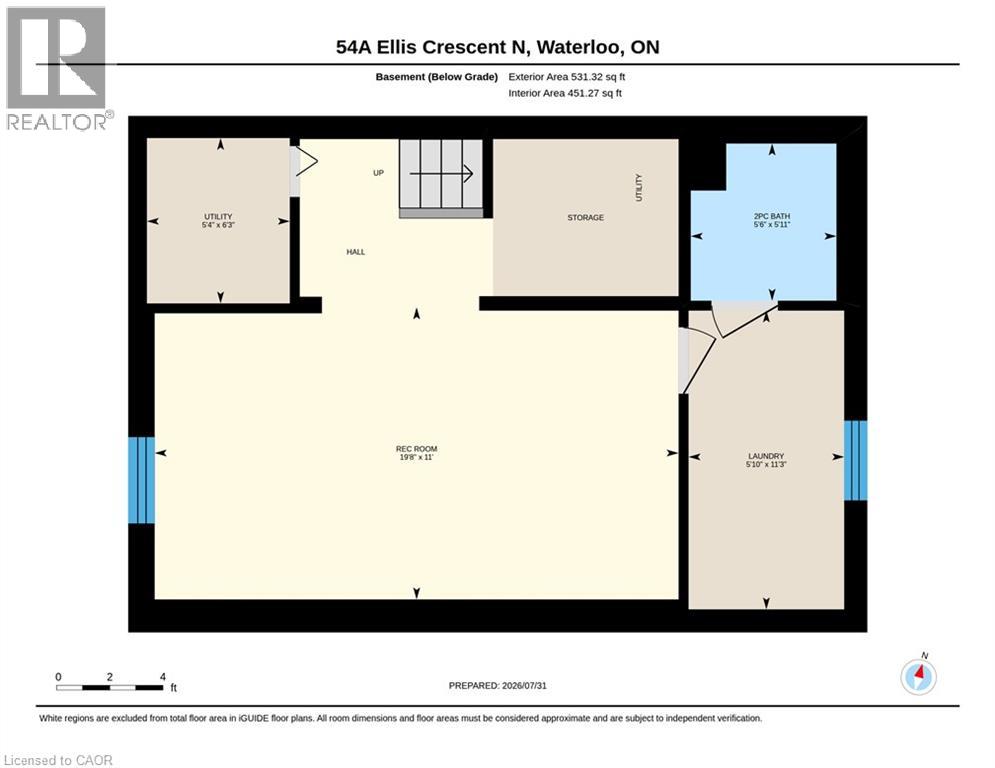
Basement |
2pc Bathroom |
|
|
5'11'' x 5'6'' |
|
Basement |
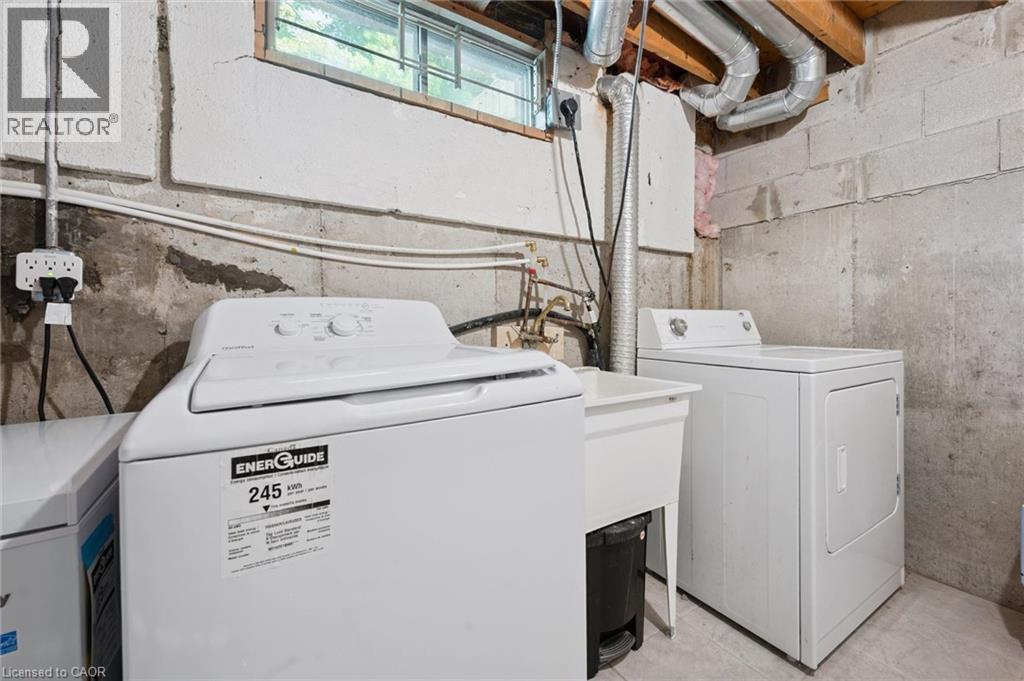
Laundry Room |
|
|
11'3'' x 5'10'' |
|
Basement |
Recreation Room |
|
|
19'8'' x 11'0'' |
|
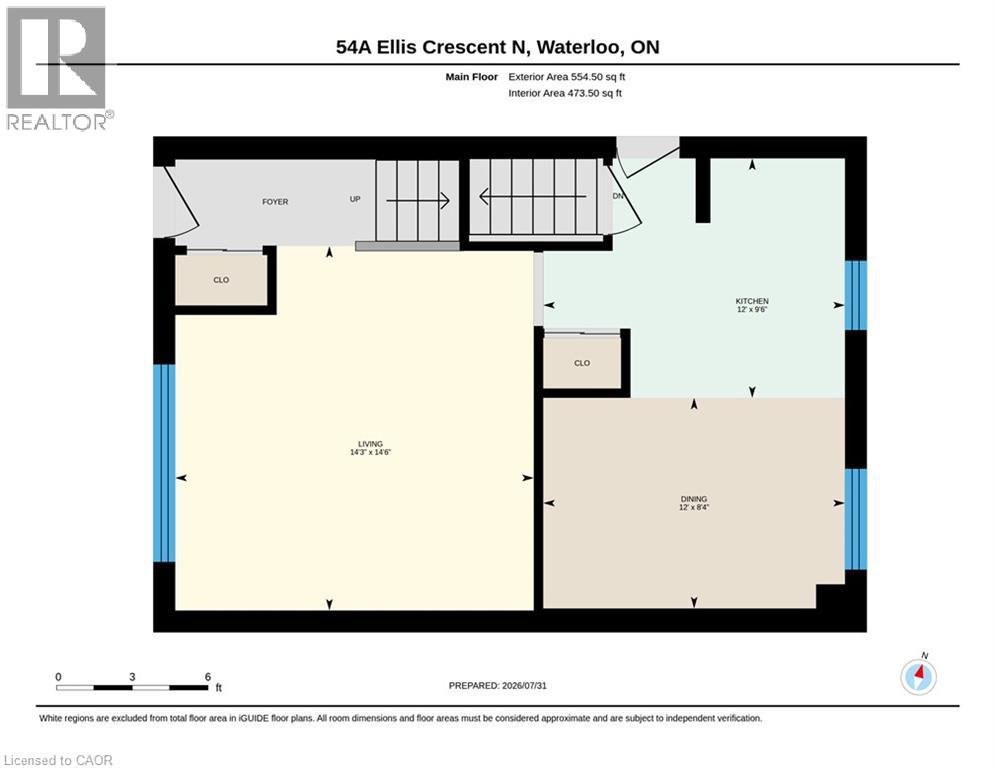
Main Level |
Eat In Kitchen |
|
|
18'0'' x 12'0'' |
|
Main Level |
Living Room |
|
|
14'6'' x 14'3'' |
Utilities
https://www.realtor.ca/real-estate/30112050/54-ellis-crescent-unit-a-waterloo