3 Bedroom
2 Bathroom
1,100 - 1,500 ft2
Bungalow
Central Air Conditioning
Forced Air
$798,000
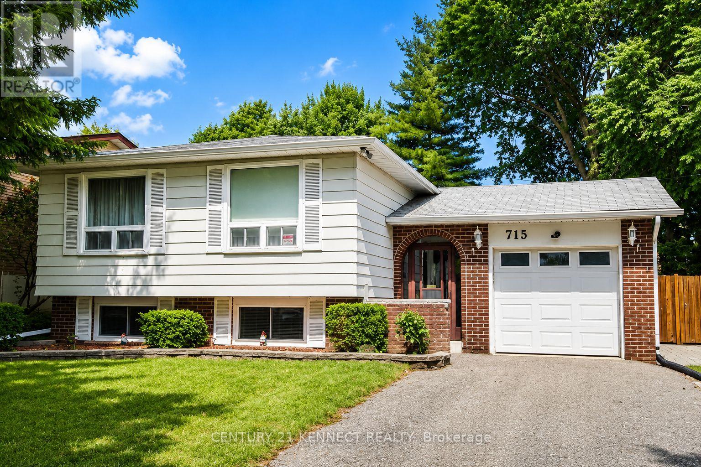
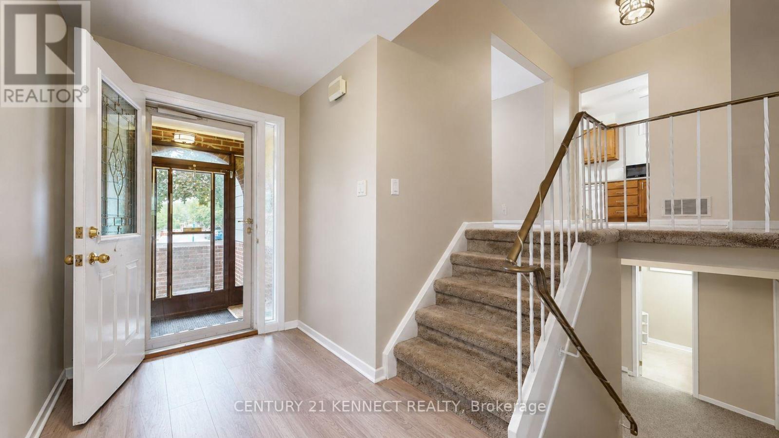
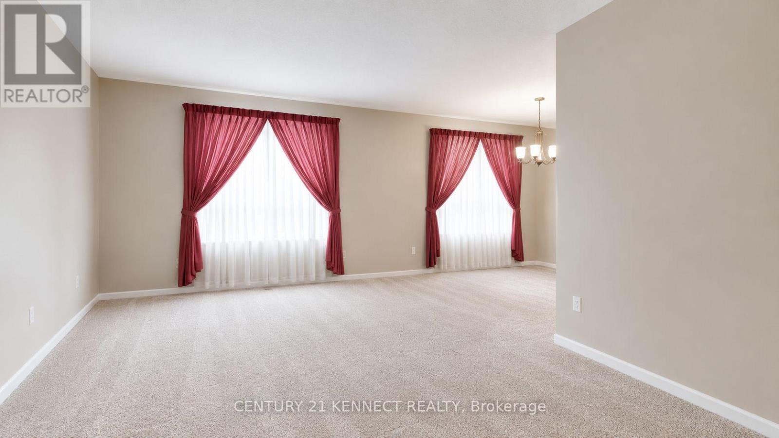
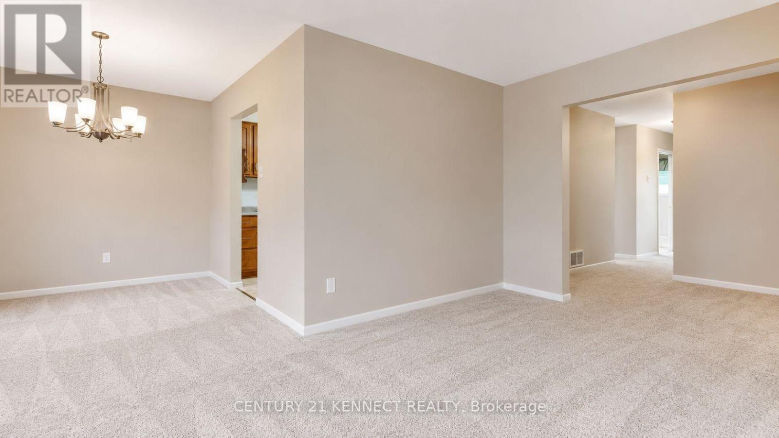
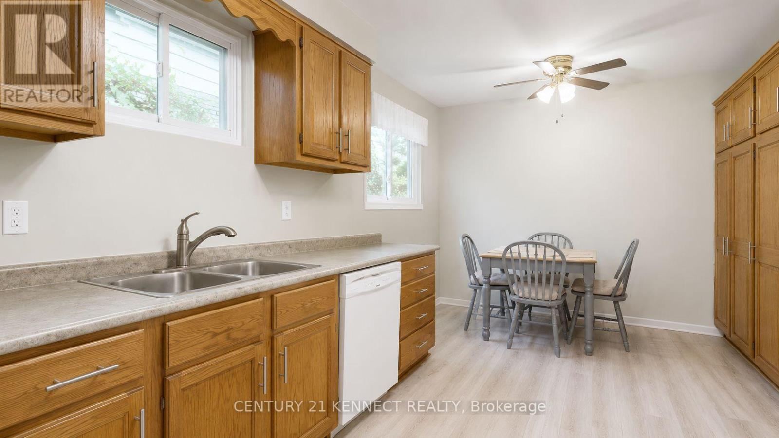
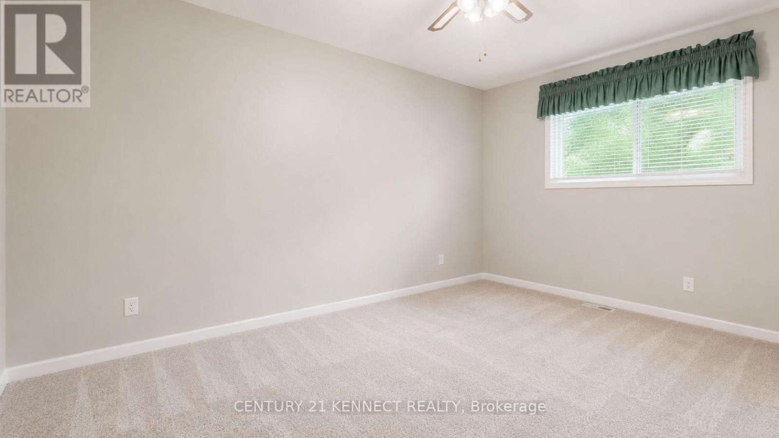
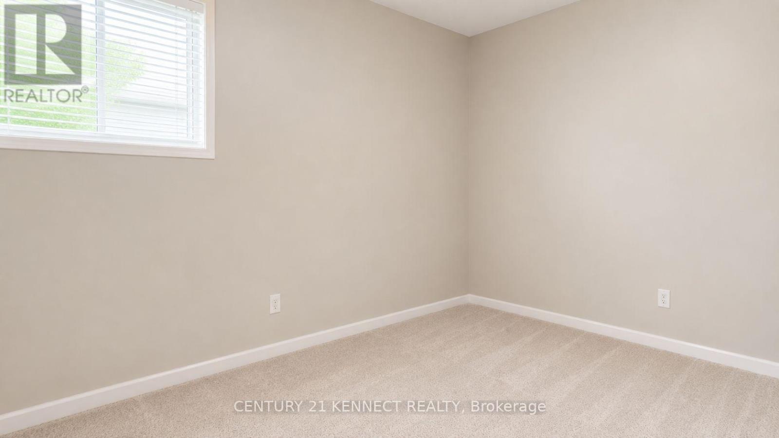
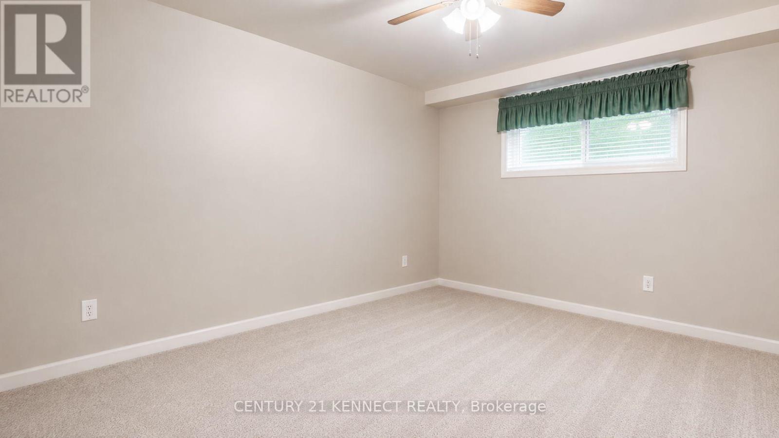
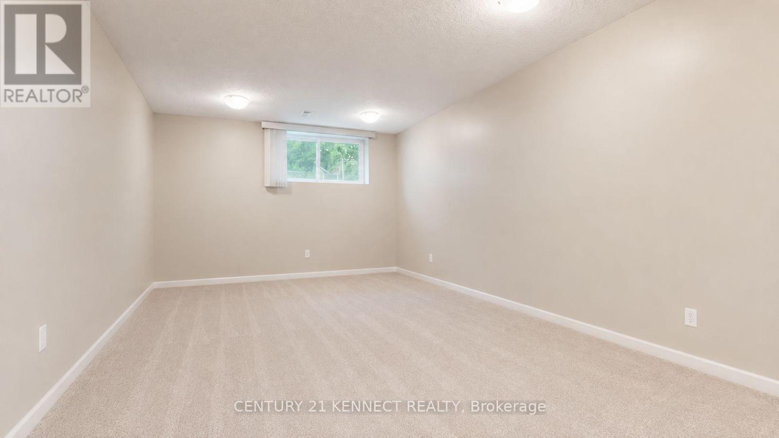
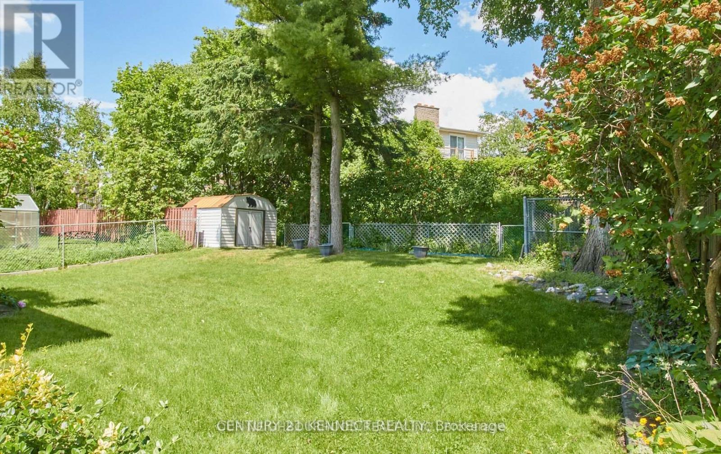
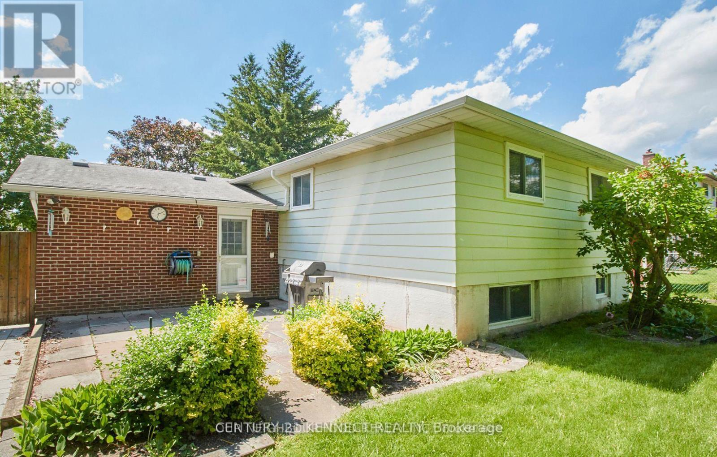
Welcome to this beautifully maintained raised bungalow in Oshawa's desirable North glen community! Situated on a premium 50 x 110 ft lot, this bright and spacious home offers 3+2bedrooms and 2 bathrooms, making it an excellent choice for families, multi-generational living, or investors. The sun-filled main floor features a spacious living and dining area, an inviting eat-in kitchen with ample cabinetry and pantry, and generously sized bedrooms with plenty of closet space. The finished lower level expands the living space with two additional bedrooms, a large recreation room, a bathroom, laundry/workshop area, and abundant storage. Step outside to a private, fully fenced backyard with a large patio and mature landscaping, perfect for entertaining or relaxing. Complete with an attached garage, parking for four vehicles, central air conditioning, and a prime location close to top-rated schools, parks, shopping, public transit, Oshawa Centre, and easy access to Highways 401 and 407, this exceptional home offers outstanding comfort, convenience, and value. (id:50976)
Property Details
|
MLS® Number
|
E13635692 |
|
Property Type
|
Single Family |
|
Community Name
|
Northglen |
|
Amenities Near By
|
Park, Public Transit, Schools |
|
Equipment Type
|
Water Heater |
|
Parking Space Total
|
4 |
|
Rental Equipment Type
|
Water Heater |
Building
|
Bathroom Total
|
2 |
|
Bedrooms Above Ground
|
3 |
|
Bedrooms Total
|
3 |
|
Appliances
|
Blinds, Dishwasher, Dryer, Stove, Washer, Refrigerator |
|
Architectural Style
|
Bungalow |
|
Basement Development
|
Finished |
|
Basement Features
|
Walk Out |
|
Basement Type
|
N/a (finished), N/a |
|
Construction Style Attachment
|
Detached |
|
Cooling Type
|
Central Air Conditioning |
|
Exterior Finish
|
Aluminum Siding, Brick |
|
Flooring Type
|
Carpeted |
|
Foundation Type
|
Concrete |
|
Half Bath Total
|
1 |
|
Heating Fuel
|
Natural Gas |
|
Heating Type
|
Forced Air |
|
Stories Total
|
1 |
|
Size Interior
|
1,100 - 1,500 Ft2 |
|
Type
|
House |
|
Utility Water
|
Municipal Water |
Parking
Land
|
Acreage
|
No |
|
Fence Type
|
Fenced Yard |
|
Land Amenities
|
Park, Public Transit, Schools |
|
Sewer
|
Sanitary Sewer |
|
Size Depth
|
110 Ft |
|
Size Frontage
|
50 Ft |
|
Size Irregular
|
50 X 110 Ft |
|
Size Total Text
|
50 X 110 Ft |
Rooms
| Level |
Type |
Length |
Width |
Dimensions |
|
Basement |
Recreational, Games Room |
6.35 m |
3.55 m |
6.35 m x 3.55 m |
|
Basement |
Bedroom 4 |
3.28 m |
4.67 m |
3.28 m x 4.67 m |
|
Basement |
Bedroom 5 |
4.67 m |
3.01 m |
4.67 m x 3.01 m |
|
Basement |
Laundry Room |
6.35 m |
2.77 m |
6.35 m x 2.77 m |
|
Main Level |
Kitchen |
4.59 m |
3.04 m |
4.59 m x 3.04 m |
|
Main Level |
Dining Room |
3.17 m |
2.74 m |
3.17 m x 2.74 m |
|
Main Level |
Living Room |
5.25 m |
3.6 m |
5.25 m x 3.6 m |
|
Main Level |
Primary Bedroom |
4.13 m |
3.04 m |
4.13 m x 3.04 m |
|
Main Level |
Bedroom 2 |
3.69 m |
2.77 m |
3.69 m x 2.77 m |
|
Main Level |
Bedroom 3 |
3.14 m |
2.61 m |
3.14 m x 2.61 m |
https://www.realtor.ca/real-estate/30111993/715-waverly-street-n-oshawa-northglen-northglen