




806 – 2267 Lake Shore Boulevard W, Toronto (Mimico), Ontario M8V 3X2 (30113211)

806 - 2267 Lake Shore Boulevard W Toronto, Ontario M8V 3X2

2 Bedroom 2 Bathroom 1,200 - 1,399 ft2
Indoor Pool Central Air Conditioning Forced Air

$1,100,000

Maintenance, Heat, Electricity, Water, Cable TV, Common Area Maintenance, Insurance, Parking

$1,192.82 Monthly

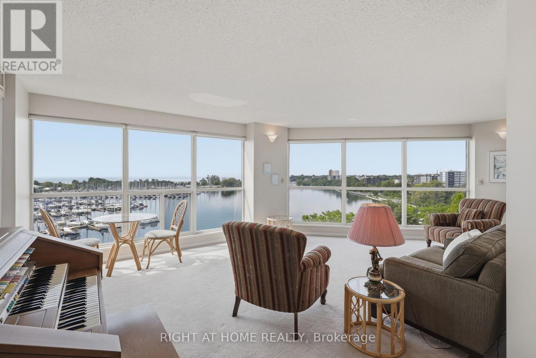
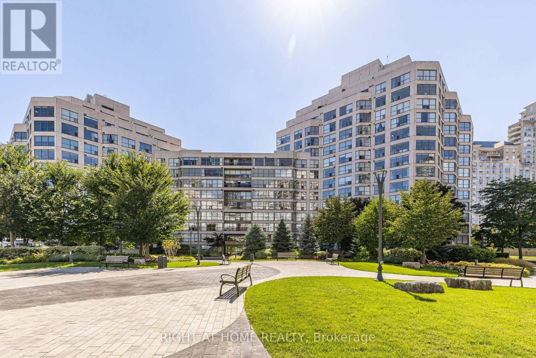
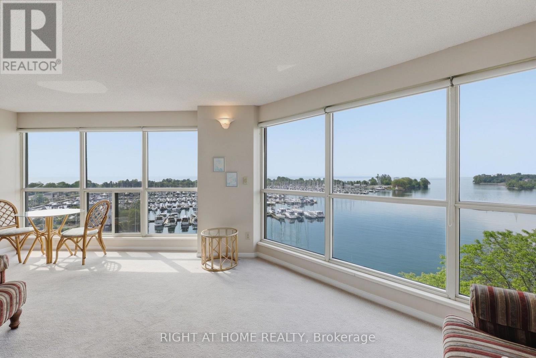
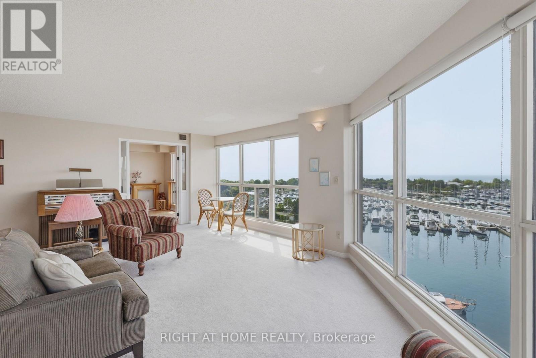
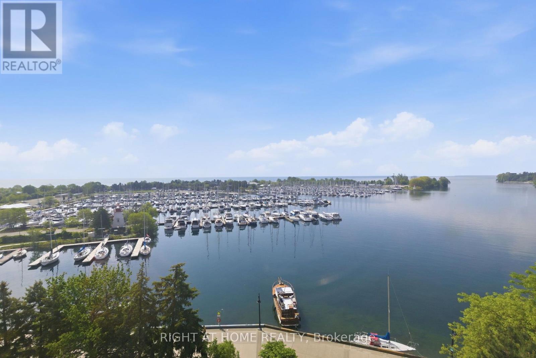
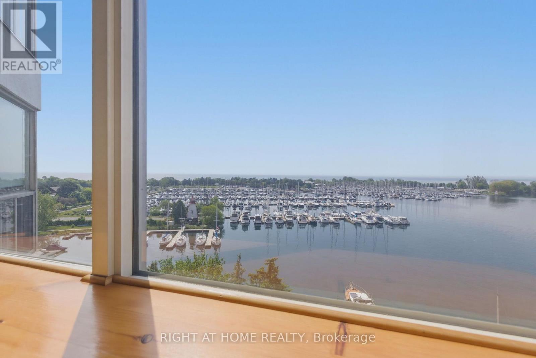
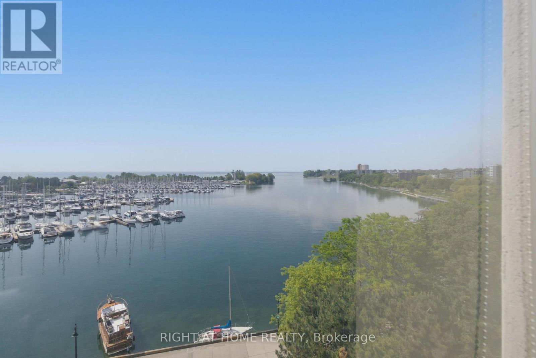
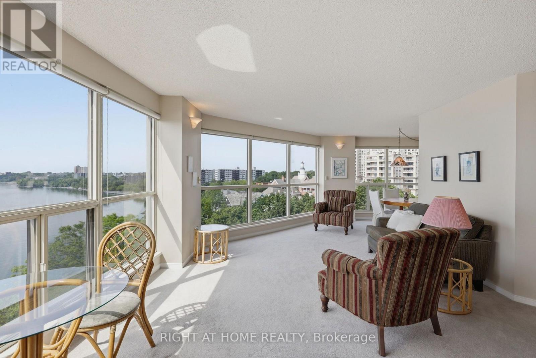
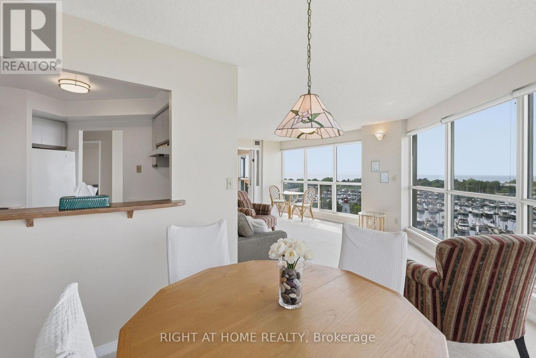
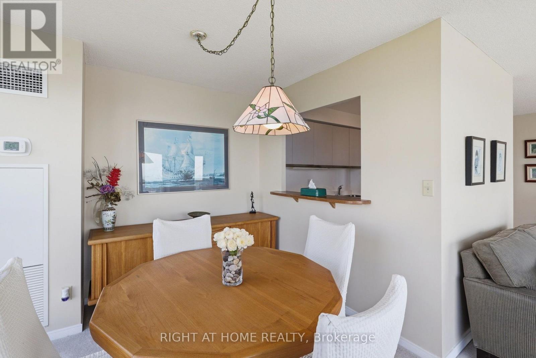
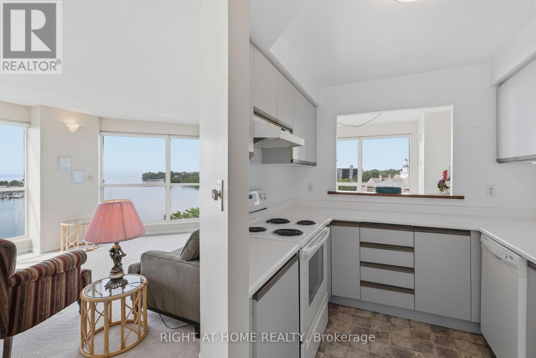
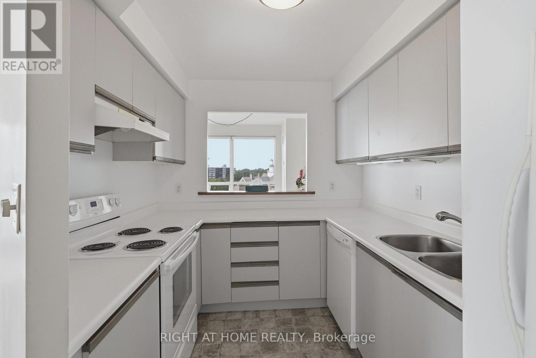
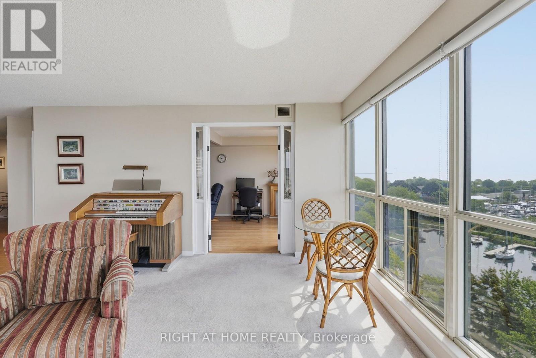
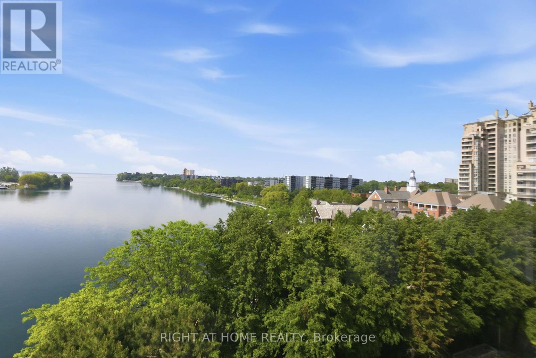
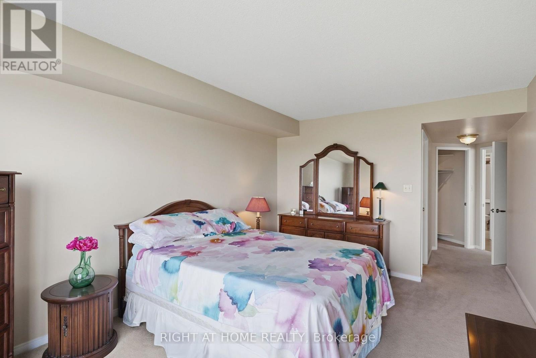
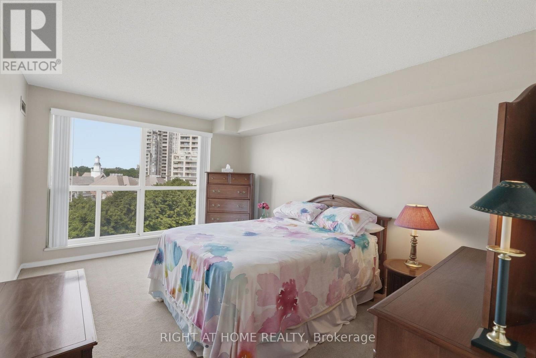
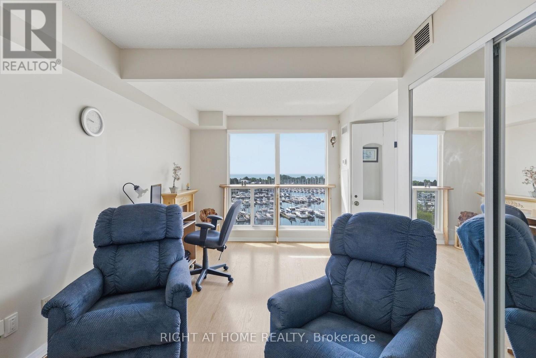
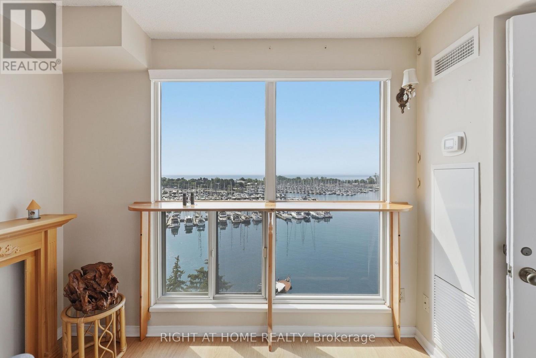
Spacious 2-bedroom suite offering 1,215 sq. ft. in the highly sought-after Marina del Rey waterfront community, with spectacular views of Lake Ontario and the marina. The den has been thoughtfully incorporated into the second bedroom, creating a larger and more functional space. This bright residence offers an excellent opportunity to renovate and customize to your own taste while enjoying an exceptional waterfront lifestyle. Residents enjoy resort-style amenities in this well-maintained building, including 24-hour concierge, indoor pool, fitness centre, tennis courts and more. The Malibu Club has recently completed a full renovation, adding to the exceptional lifestyle this community offers. Ideally located just steps from the waterfront, parks, walking trails, cafés, restaurants and transit, with convenient access to downtown Toronto. Includes one parking space and one locker. (id:50976)

Open House

This property has open houses!

August
8
Saturday
Starts at:

2:00 pm

Ends at:

4:00 pm

August
9
Sunday
Starts at:

2:00 pm

Ends at:

4:00 pm

Property Details

MLS® Number W13636692
Property Type Single Family
Community Name Mimico
Community Features Pets Allowed With Restrictions
Parking Space Total 1
Pool Type Indoor Pool
Structure Tennis Court
View Type View Of Water, Lake View

Building

Bathroom Total 2
Bedrooms Above Ground 2
Bedrooms Total 2
Amenities Car Wash, Exercise Centre, Storage - Locker
Appliances Dishwasher, Dryer, Stove, Washer, Refrigerator
Basement Type None
Cooling Type Central Air Conditioning
Exterior Finish Concrete
Flooring Type Carpeted, Laminate
Heating Fuel Natural Gas
Heating Type Forced Air
Size Interior 1,200 - 1,399 Ft2
Type Apartment

Parking

Underground
Garage

Land

Acreage No

Rooms

Level Type Dimensions
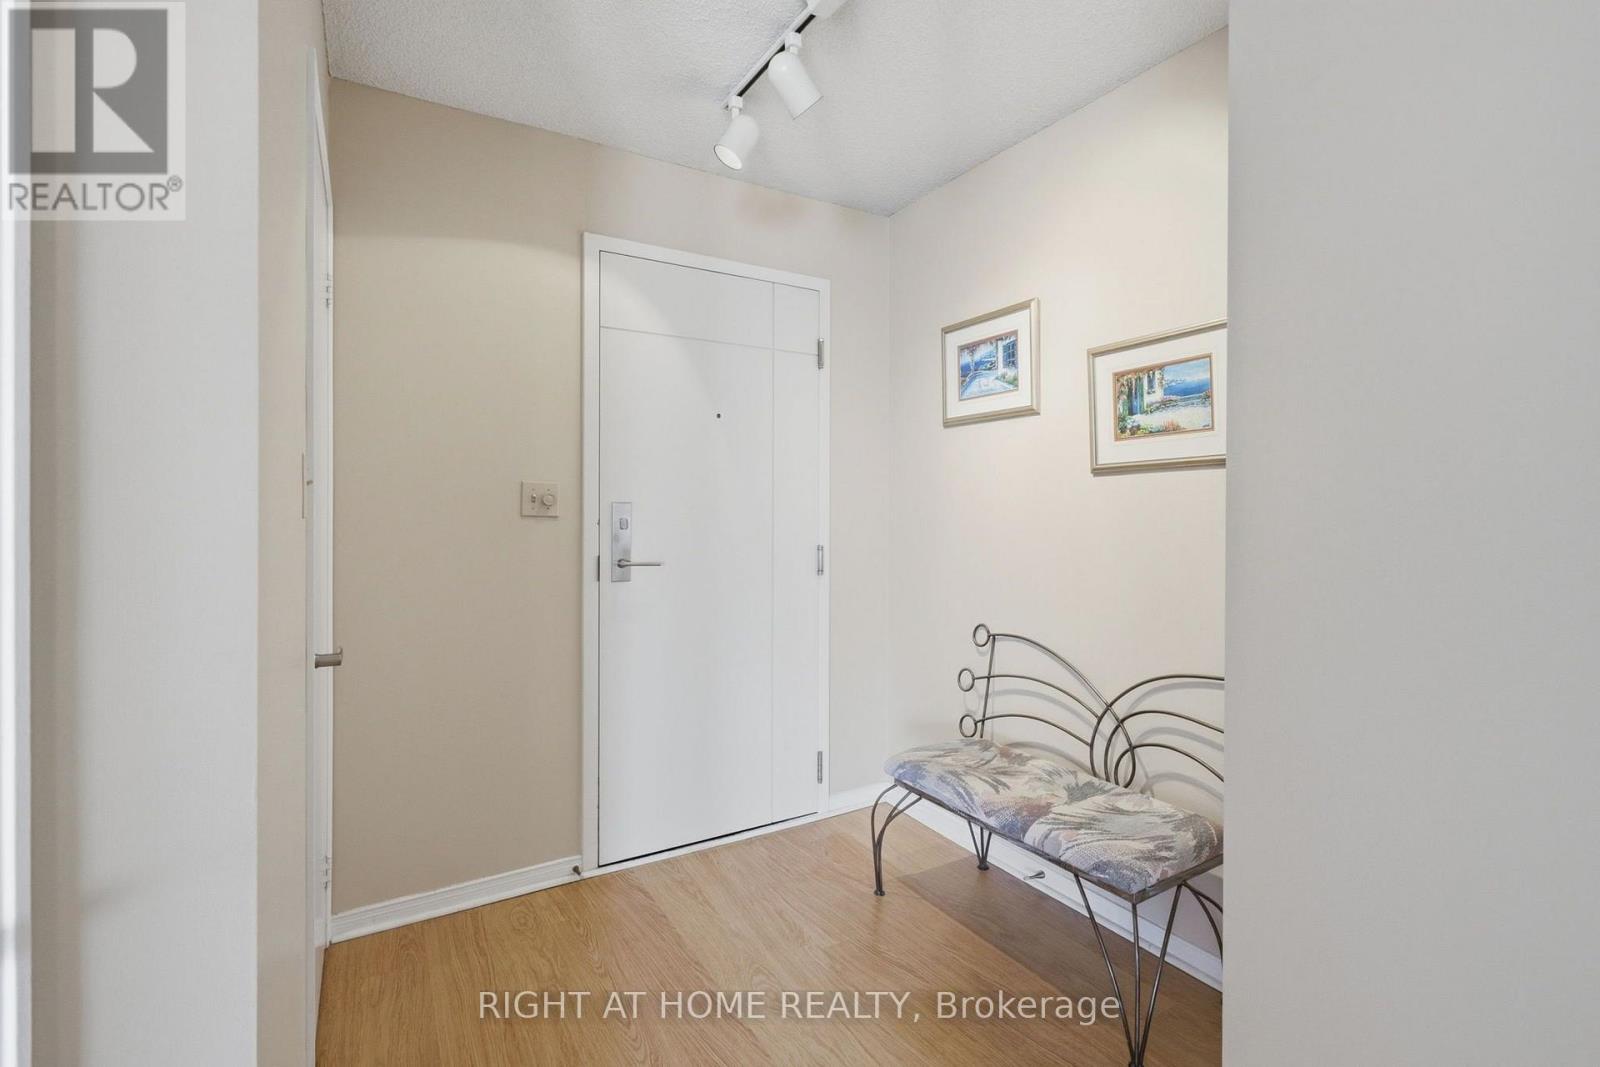
Flat Foyer 7.41 m x 1.04 m
Flat Living Room 5.84 m x 3.88 m
Flat Dining Room 2.77 m x 2.38 m
Flat Primary Bedroom 4.49 m x 3.35 m
Flat Bedroom 2 112 m x 214 m
Flat Kitchen 2.36 m x 2.31 m

https://www.realtor.ca/real-estate/30113211/806-2267-lake-shore-boulevard-w-toronto-mimico-mimico

Contact Us

Contact us for more information

Generating Captcha

Maureen Reed
Salesperson

(416) 895-4883
etobicokecondos.ca/
www.facebook.com/EtobicokeHomesandCondos
maureenreed@realtorwestto/
www.youtube.com/channel/UC-V2W7ctLBhWzWMpukLJ0Qw

Right At Home Realty
1396 Don Mills Rd Unit B-121
Toronto, Ontario M3B 0A7

(416) 391-3232
(416) 391-0319
www.rightathomerealty.com/

Your Favourites


No Favourites Found
