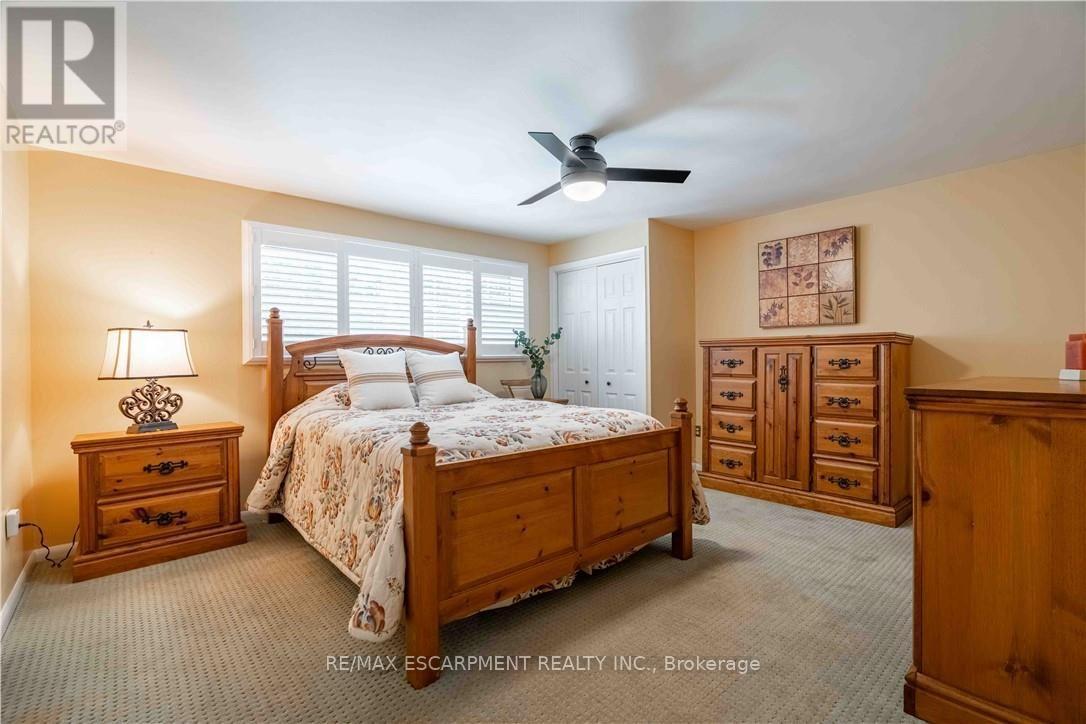
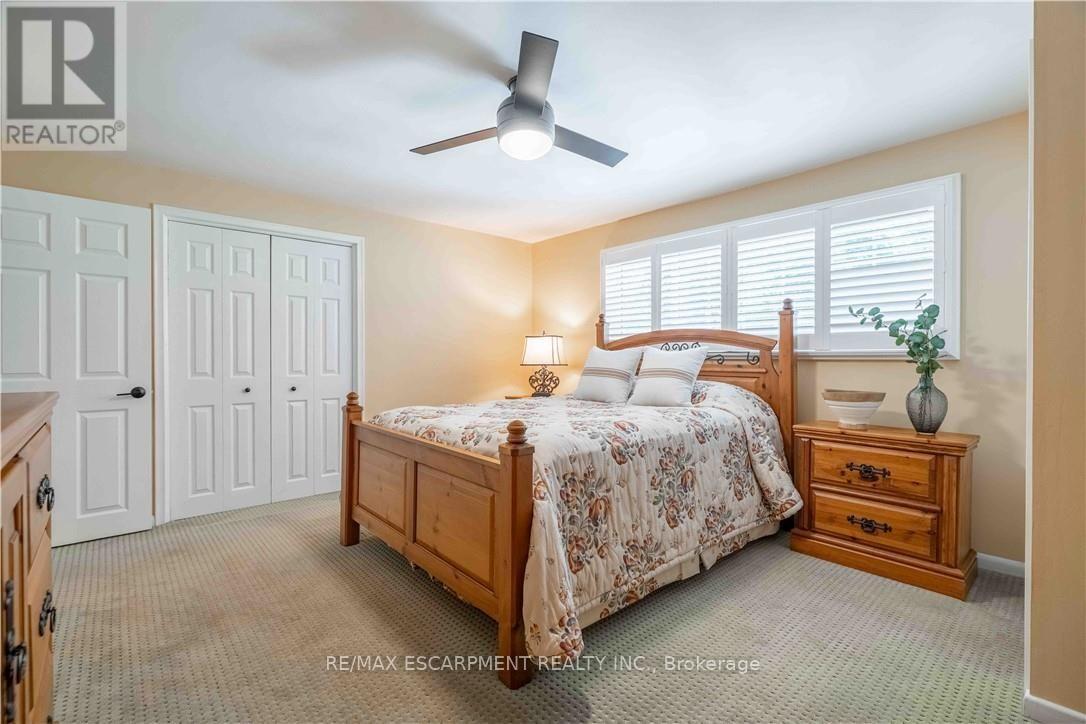
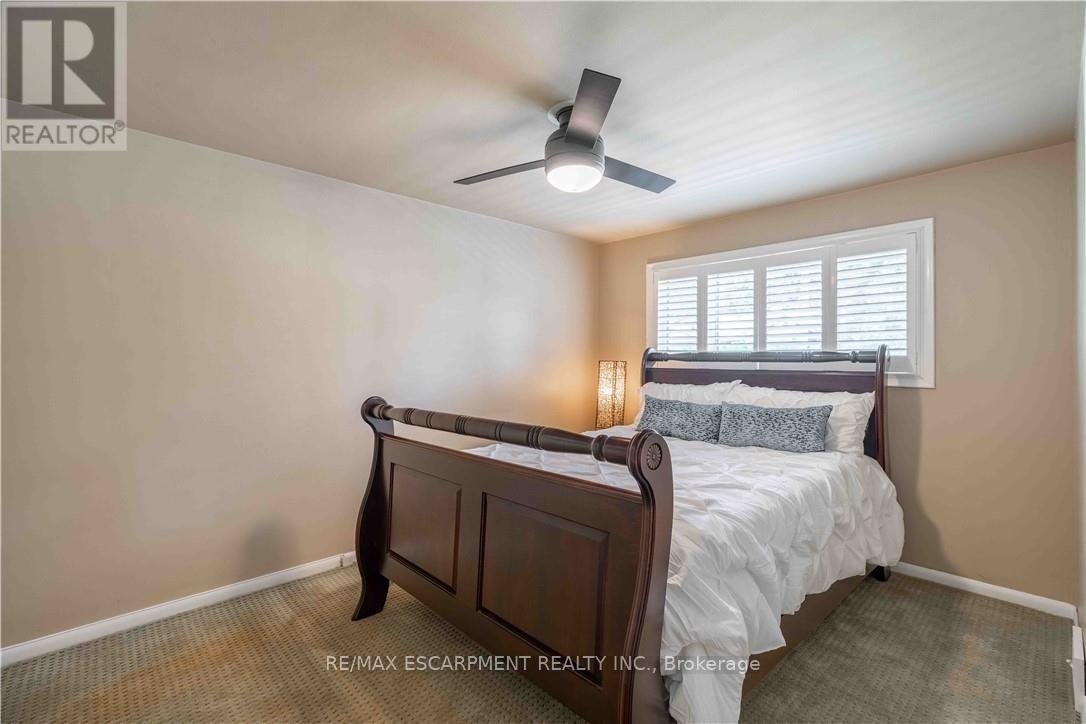
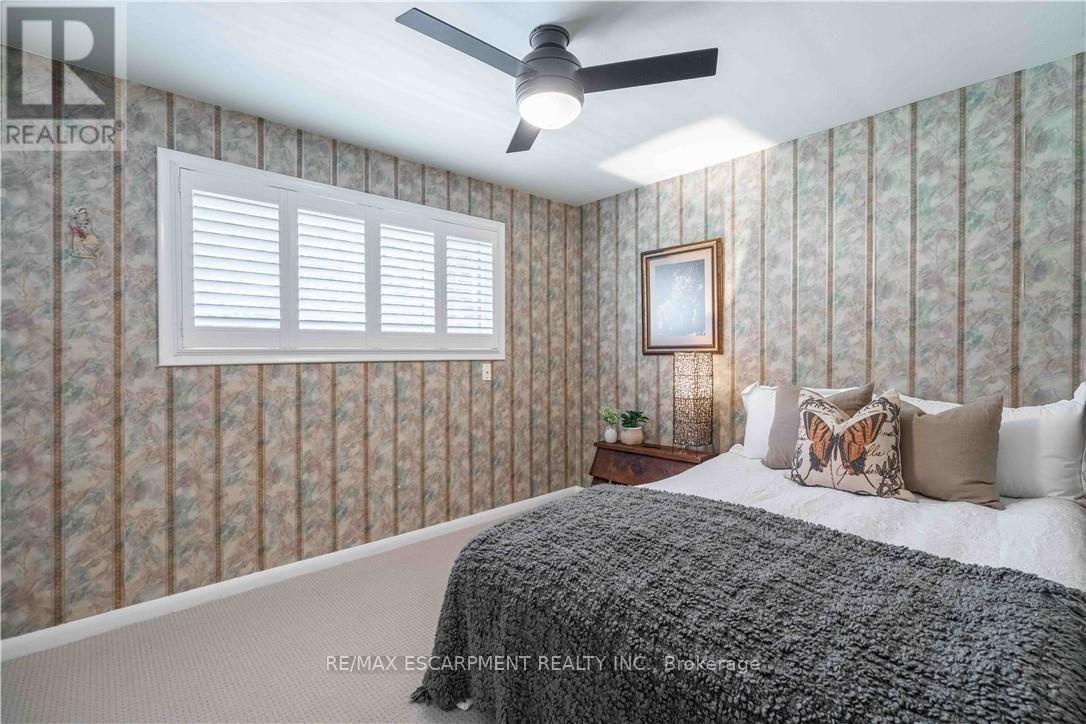
4 Bedroom
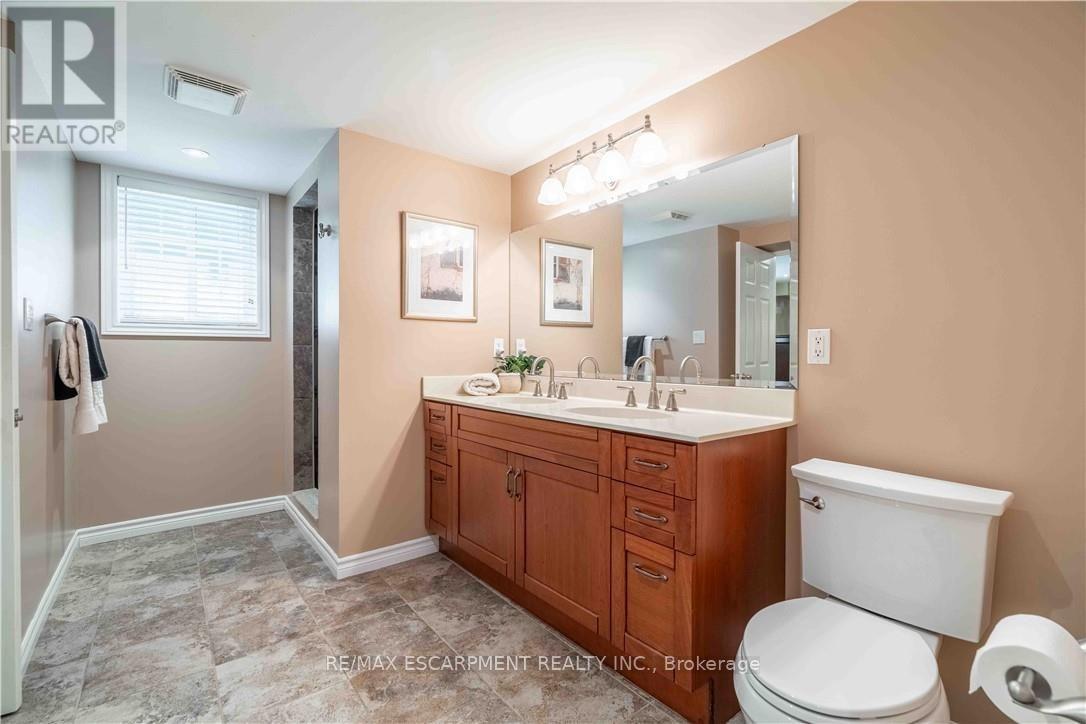
3 Bathroom
2,000 - 2,500 ft2
Fireplace
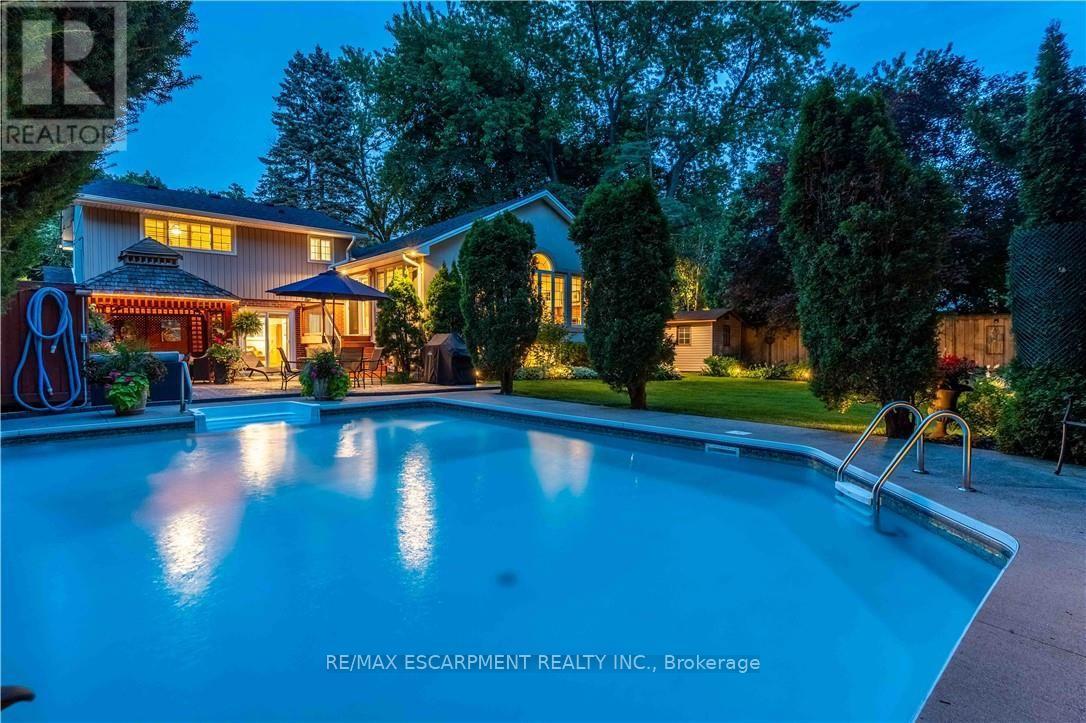
Indoor Pool
Central Air Conditioning
Baseboard Heaters, Forced Air
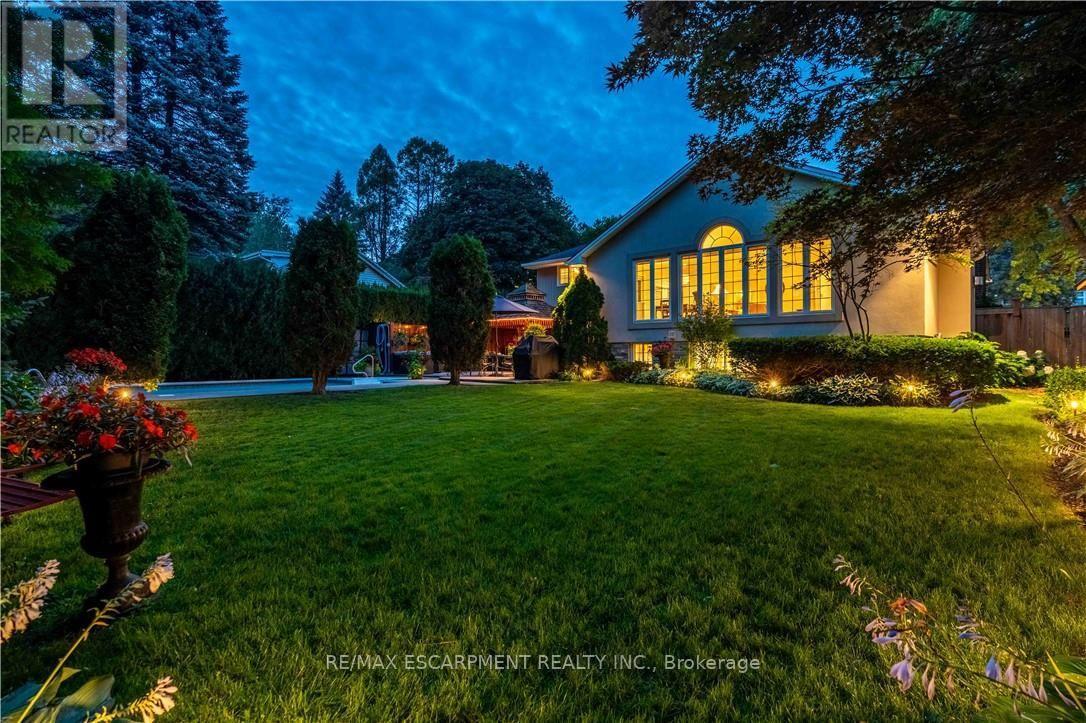
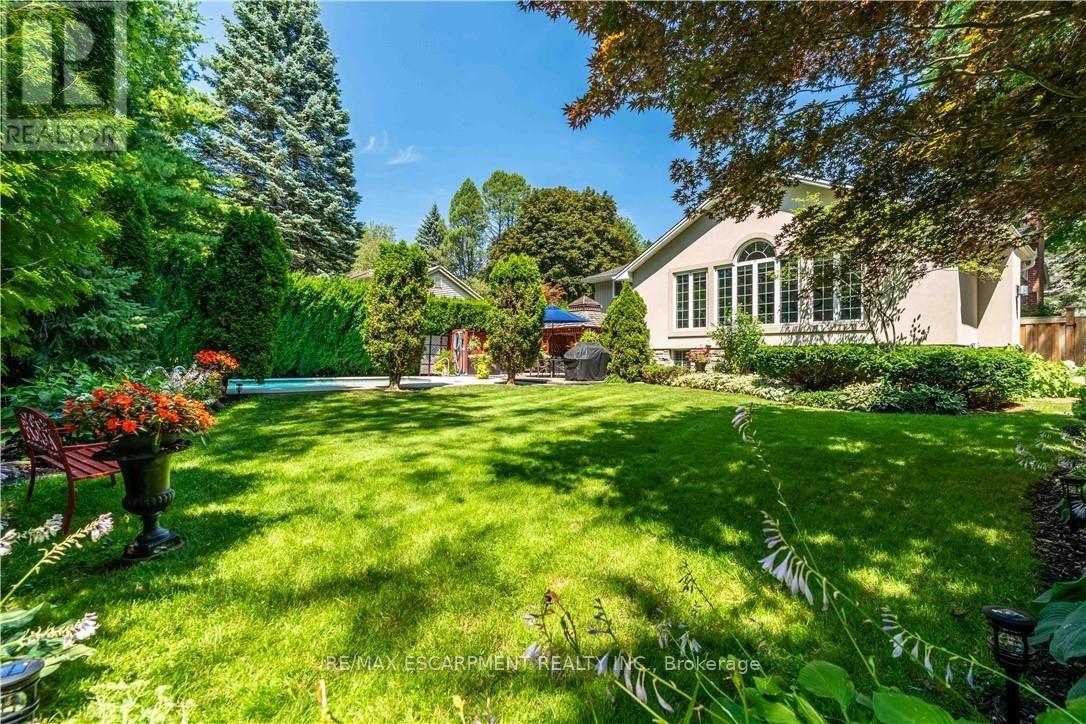
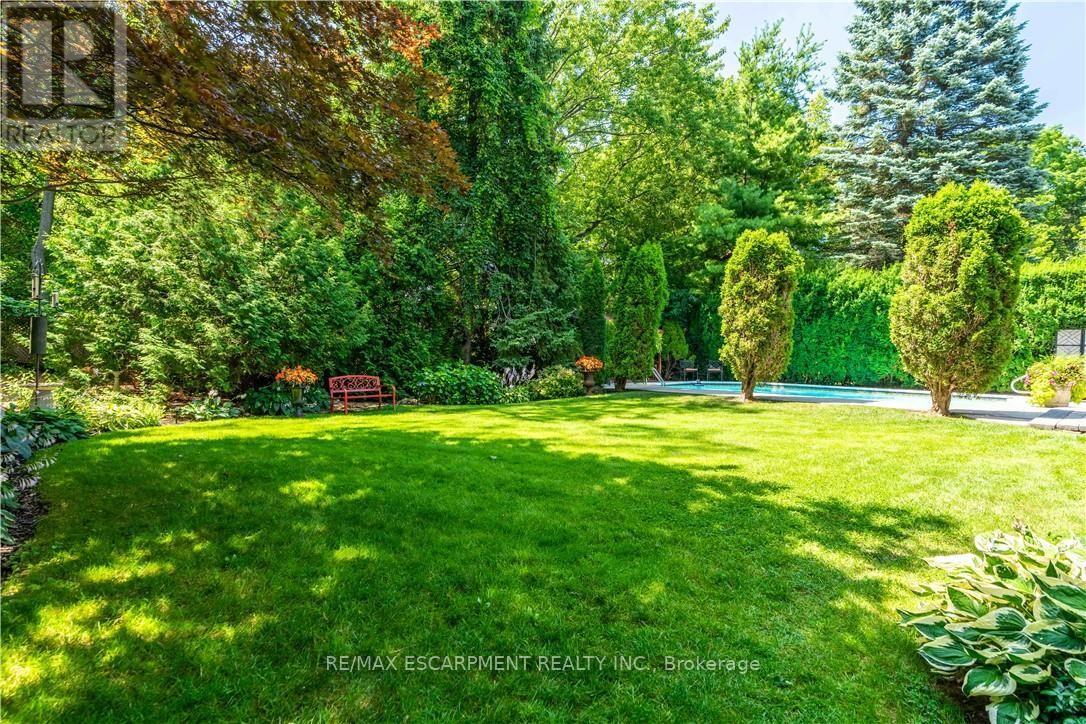
Landscaped
$1,499,000
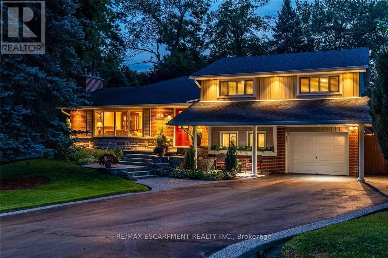
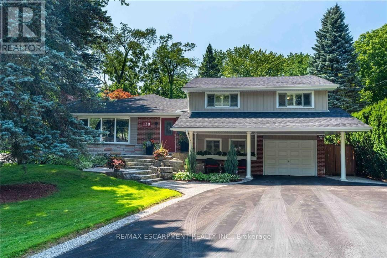
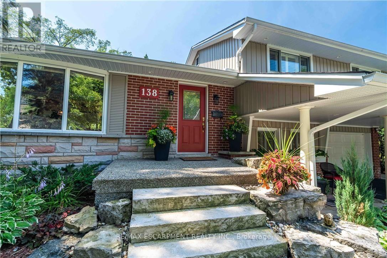
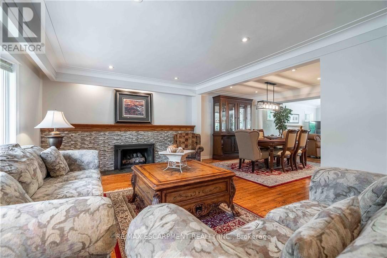
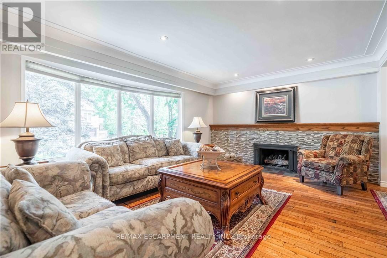
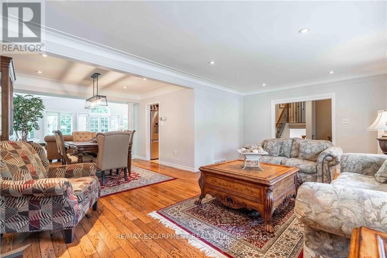
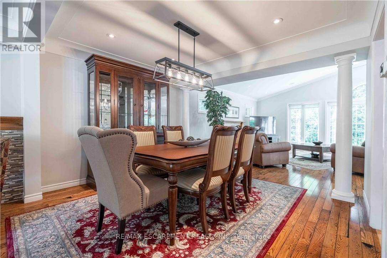
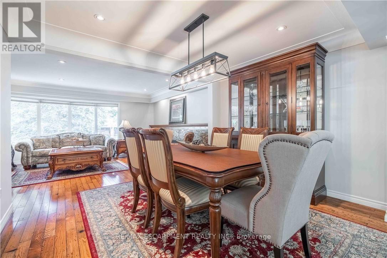
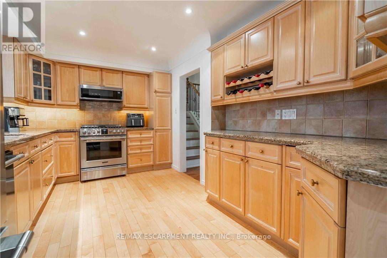
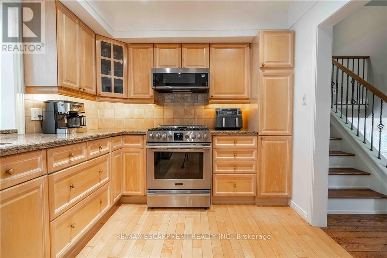
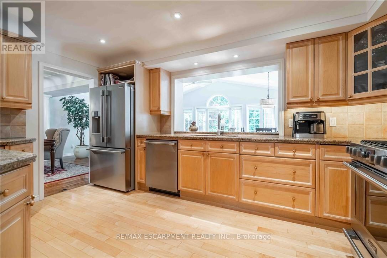
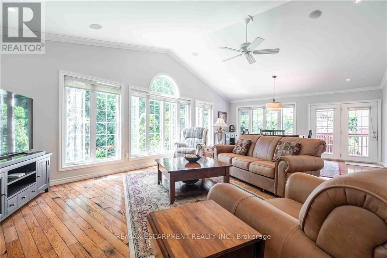
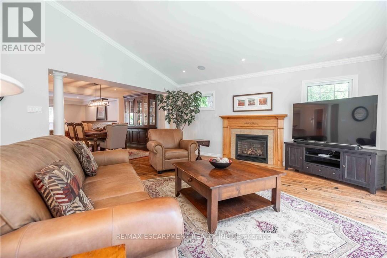
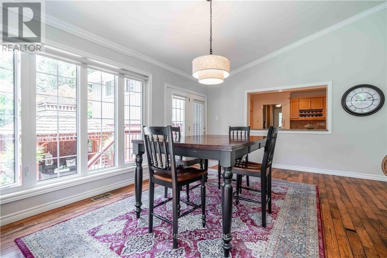
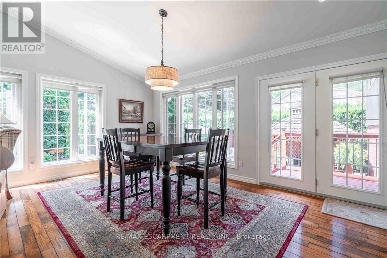
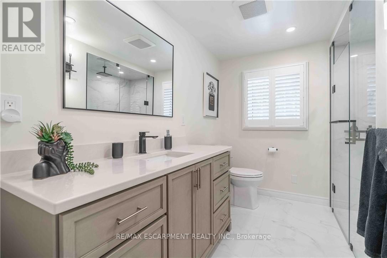
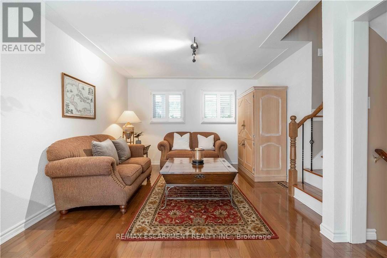
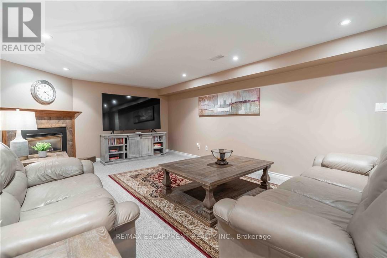
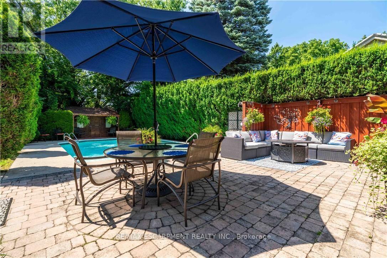
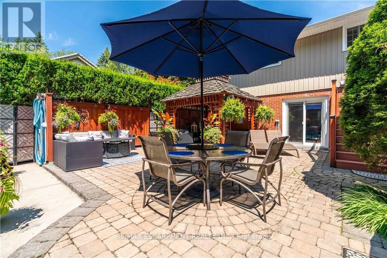
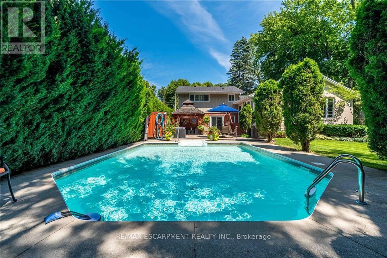
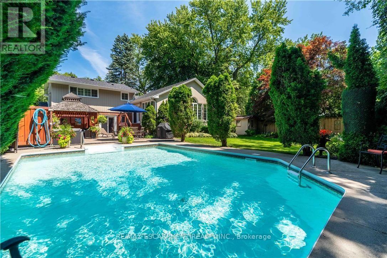
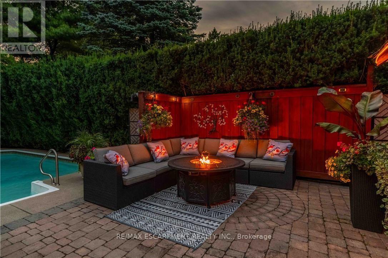
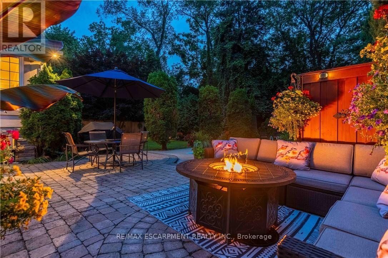
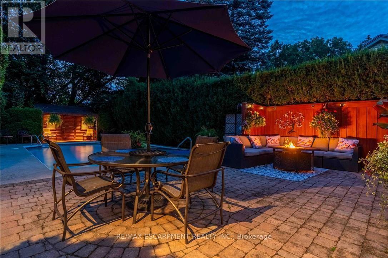
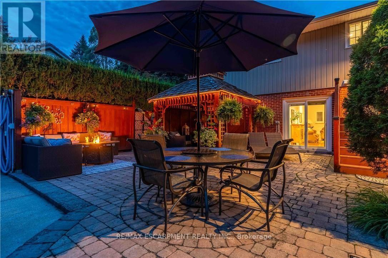
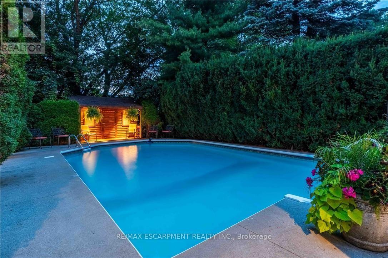
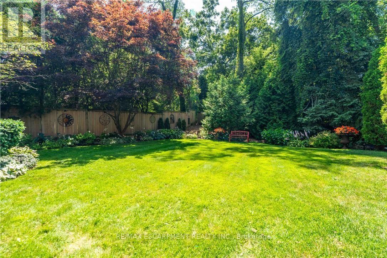
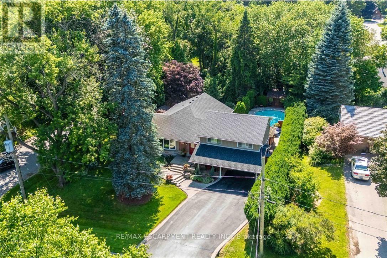
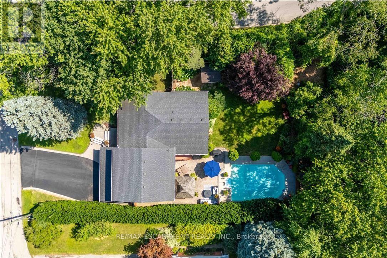
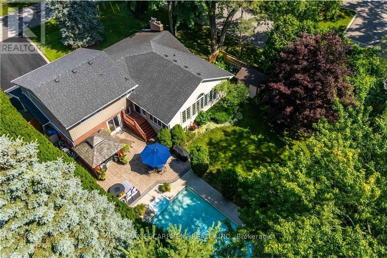
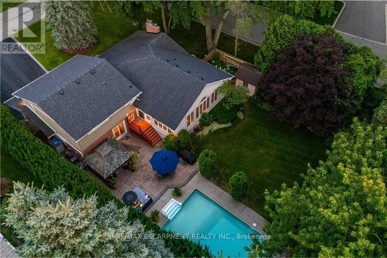
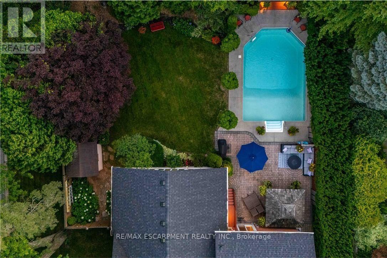
Nestled on a quiet, family-friendly crescent, this beautifully maintained home offers a warm and inviting atmosphere with spacious principal rooms, quality finishes, and an exceptional layout designed for modern living. The heart of the home is the stunning open-concept family room, featuring soaring vaulted ceilings, rich hardwood floors, a cozy fireplace, and an abundance of natural light pouring in through oversized windows overlooking the private backyard. Seamlessly connected to the kitchen and dining area, it's the perfect space for entertaining or relaxing with family. The well-appointed kitchen offers ample cabinetry, generous counter space, quality stainless steel appliances, and a functional layout that makes meal preparation a pleasure. A separate formal dining room provides the ideal setting for hosting holiday dinners and special occasions.. Outside, enjoy a mature, private setting with plenty of space to relax, entertain, and enjoy the outdoors. Located in one of Ancaster's most desirable neighbourhoods, you'll be just minutes from excellent schools, parks, shopping, restaurants, conservation trails, and convenient highway access. This is a rare opportunity to own a thoughtfully designed home in an established community where pride of ownership is evident throughout. (id:50976)
Property Details
|
MLS® Number
|
X13636590 |
|
Property Type
|
Single Family |
|
Community Name
|
Ancaster |
|
Amenities Near By
|
Golf Nearby, Park, Place Of Worship |
|
Features
|
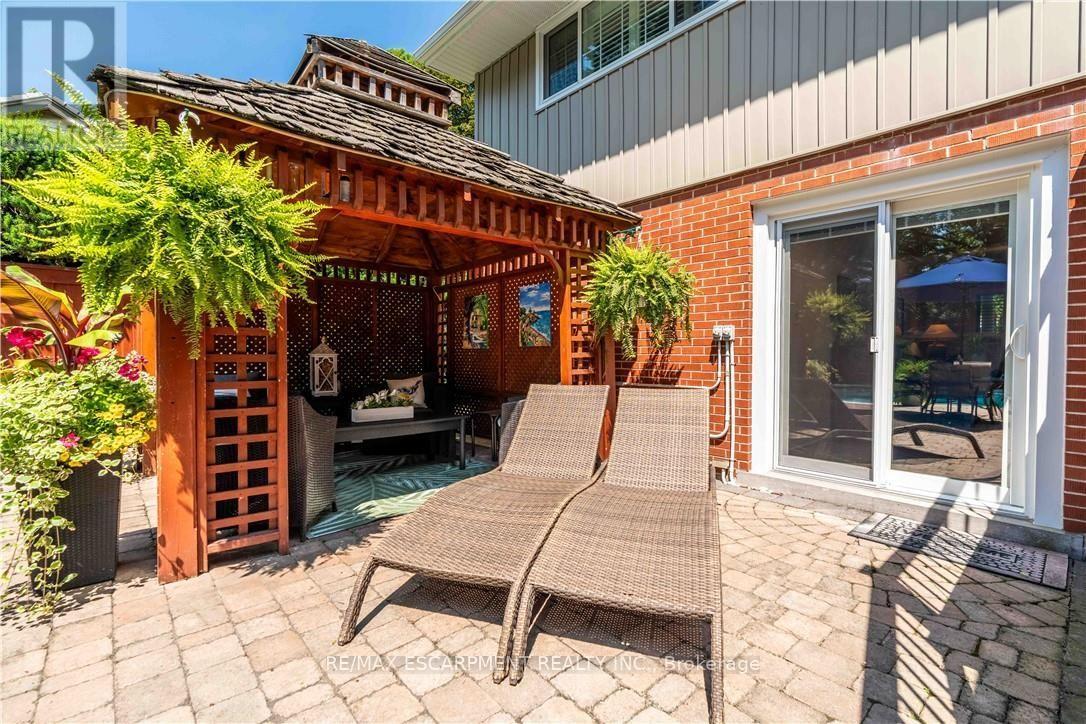
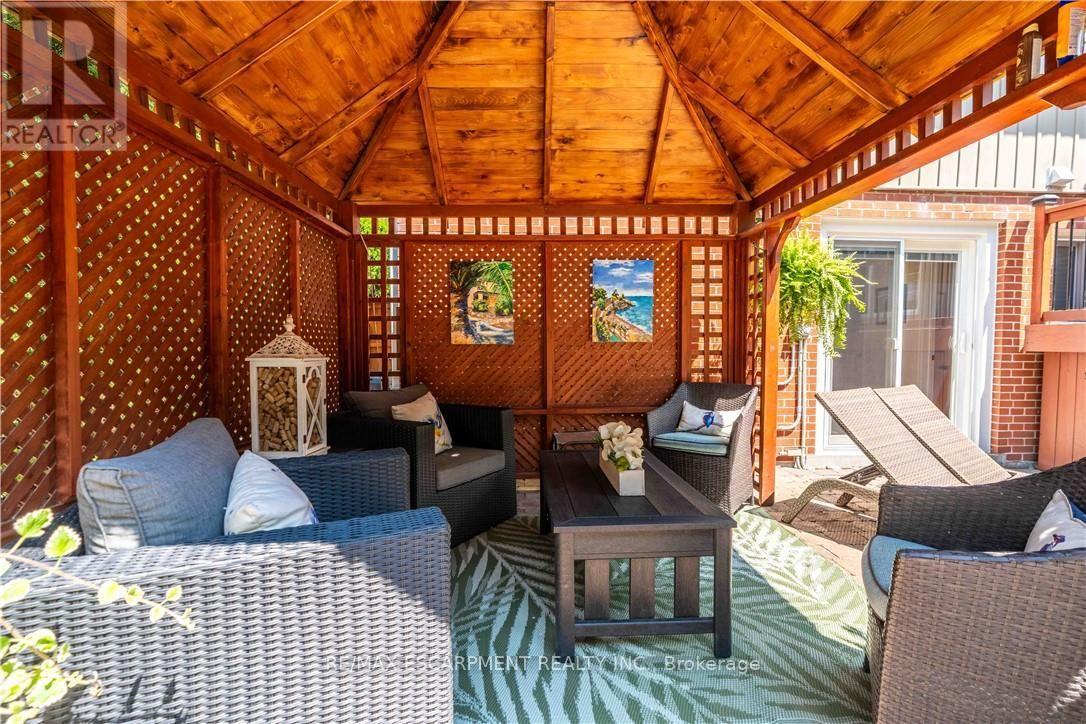
Cul-de-sac, Ravine, Gazebo, Sump Pump |
|
Parking Space Total
|
5 |
|
Pool Type
|
Indoor Pool |
|
Structure
|
Patio(s), Shed |
Building
|
Bathroom Total
|
3 |
|
Bedrooms Above Ground
|
3 |
|
Bedrooms Below Ground
|
1 |
|
Bedrooms Total
|
4 |
|
Age
|
51 To 99 Years |
|
Amenities
|
Fireplace(s) |
|
Appliances
|
Garage Door Opener Remote(s), Dishwasher, Garage Door Opener, Hood Fan, Gas Stove(s), Washer, Window Coverings, Refrigerator |
|
Basement Development
|
Finished |
|
Basement Type
|
Full (finished) |
|
Construction Style Attachment
|
Detached |
|
Construction Style Split Level
|
Sidesplit |
|
Cooling Type
|
Central Air Conditioning |
|
Exterior Finish
|
Brick, Vinyl Siding |
|
Fireplace Present
|
Yes |
|
Foundation Type
|
Block |
|
Half Bath Total
|
1 |
|
Heating Fuel
|
Natural Gas |
|
Heating Type
|
Baseboard Heaters, Forced Air |
|
Size Interior
|
2,000 - 2,500 Ft2 |
|
Type
|
House |
|
Utility Water
|
Municipal Water |
Parking
Land
|
Acreage
|
No |
|
Fence Type
|
Fenced Yard |
|
Land Amenities
|
Golf Nearby, Park, Place Of Worship |
|
Landscape Features
|
Landscaped |
|
Sewer
|
Sanitary Sewer |
|
Size Depth
|
148 Ft ,1 In |
|
Size Frontage
|
80 Ft |
|
Size Irregular
|
80 X 148.1 Ft |
|
Size Total Text
|
80 X 148.1 Ft |
Rooms
| Level |
Type |
Length |
Width |
Dimensions |
|
Second Level |
Family Room |
3.66 m |
7.09 m |
3.66 m x 7.09 m |
|
Second Level |
Mud Room |
2.9 m |
1.42 m |
2.9 m x 1.42 m |
|
Third Level |
Primary Bedroom |
4.55 m |
3.91 m |
4.55 m x 3.91 m |
|
Third Level |
Bedroom |
3.15 m |
2.74 m |
3.15 m x 2.74 m |
|
Third Level |
Bedroom |
2.97 m |
3.81 m |
2.97 m x 3.81 m |
|
Basement |
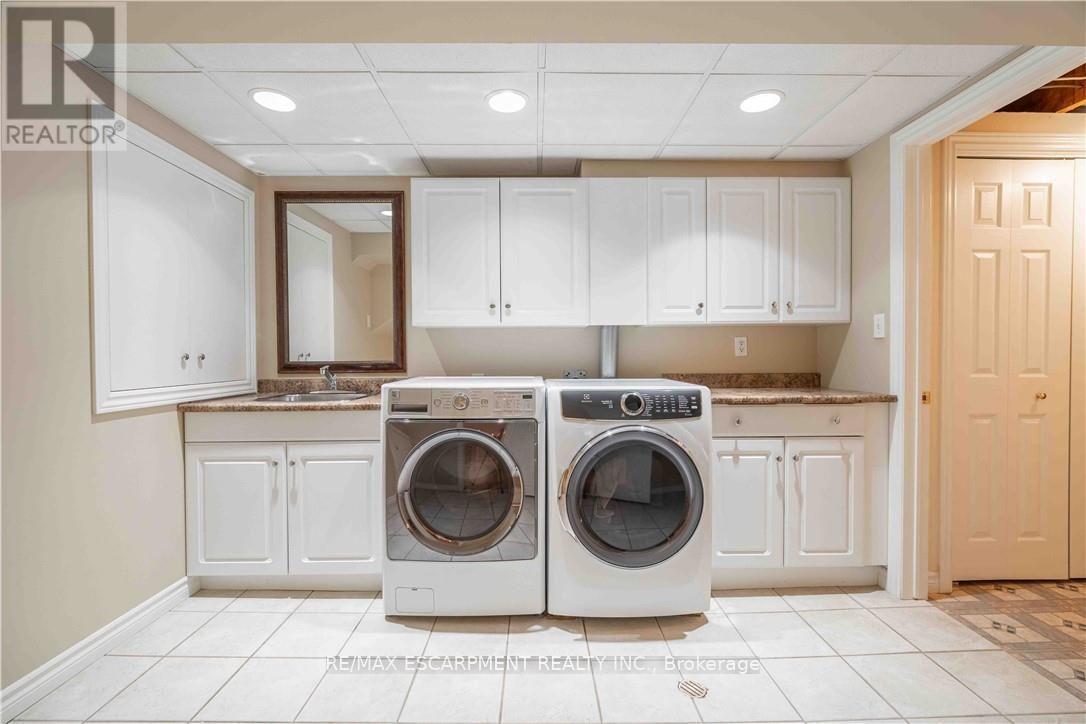
Laundry Room |
3.25 m |
2.74 m |
3.25 m x 2.74 m |
|
Basement |
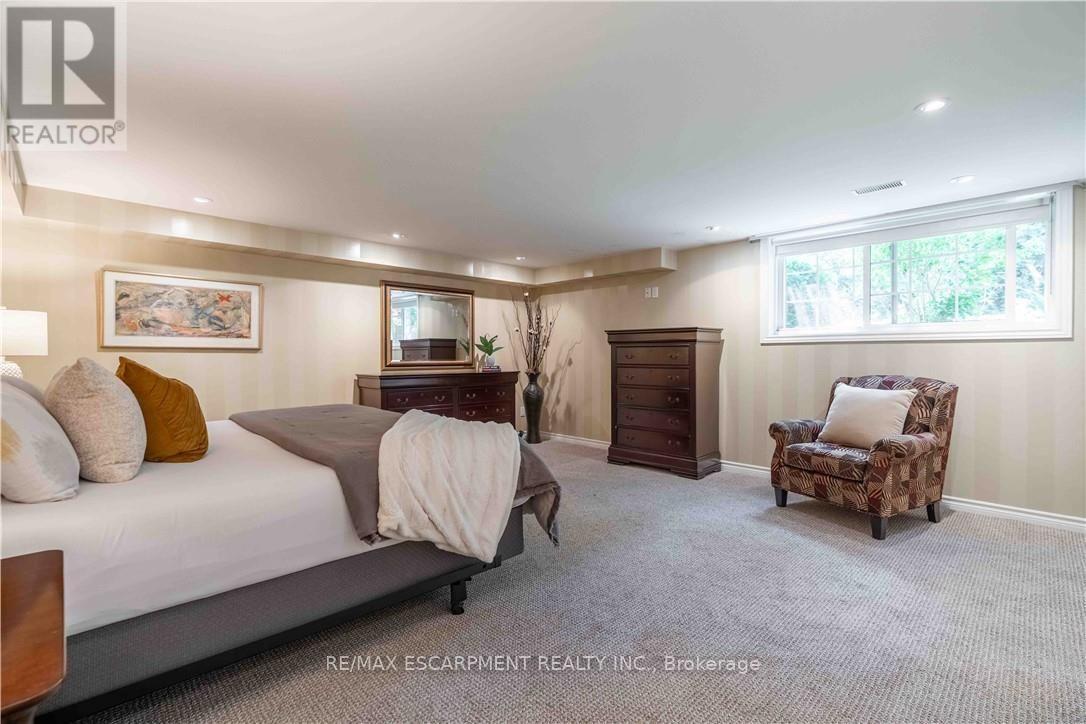
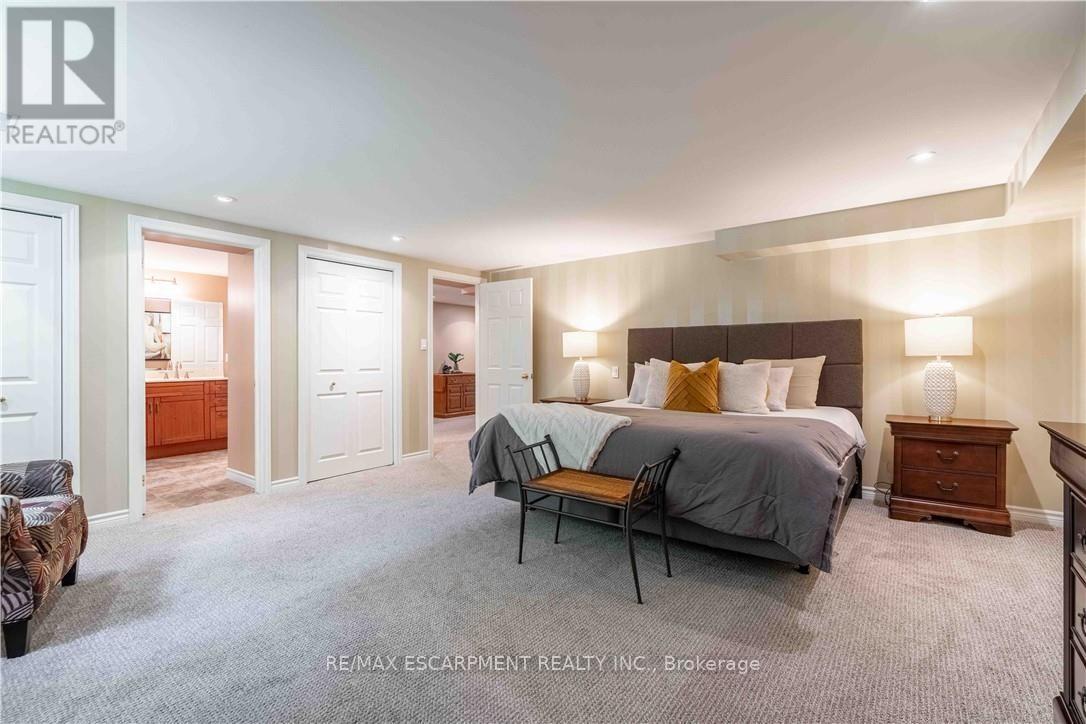
Primary Bedroom |
5.05 m |
5.03 m |
5.05 m x 5.03 m |
|
Basement |
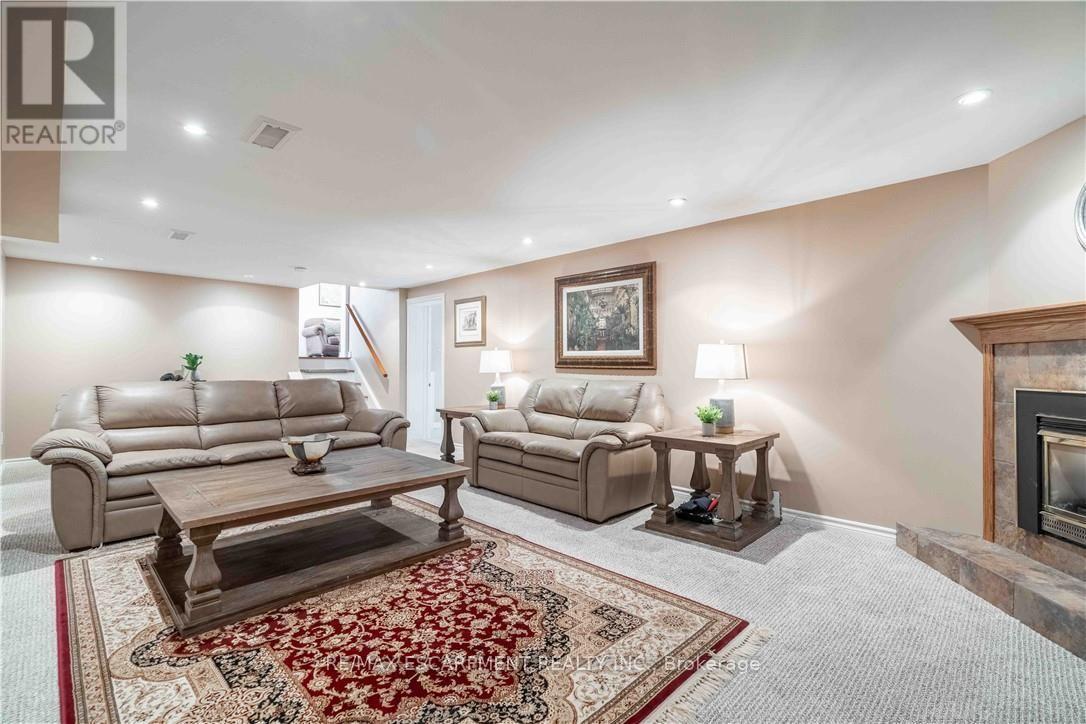
Recreational, Games Room |
8.15 m |
3.86 m |
8.15 m x 3.86 m |
|
Basement |
Utility Room |
4.65 m |
2.92 m |
4.65 m x 2.92 m |
|
Main Level |
Eating Area |
2.9 m |
5.26 m |
2.9 m x 5.26 m |
|
Main Level |
Dining Room |
3.84 m |
3.33 m |
3.84 m x 3.33 m |
|
Main Level |
Family Room |
5.46 m |
5.26 m |
5.46 m x 5.26 m |
|
Main Level |
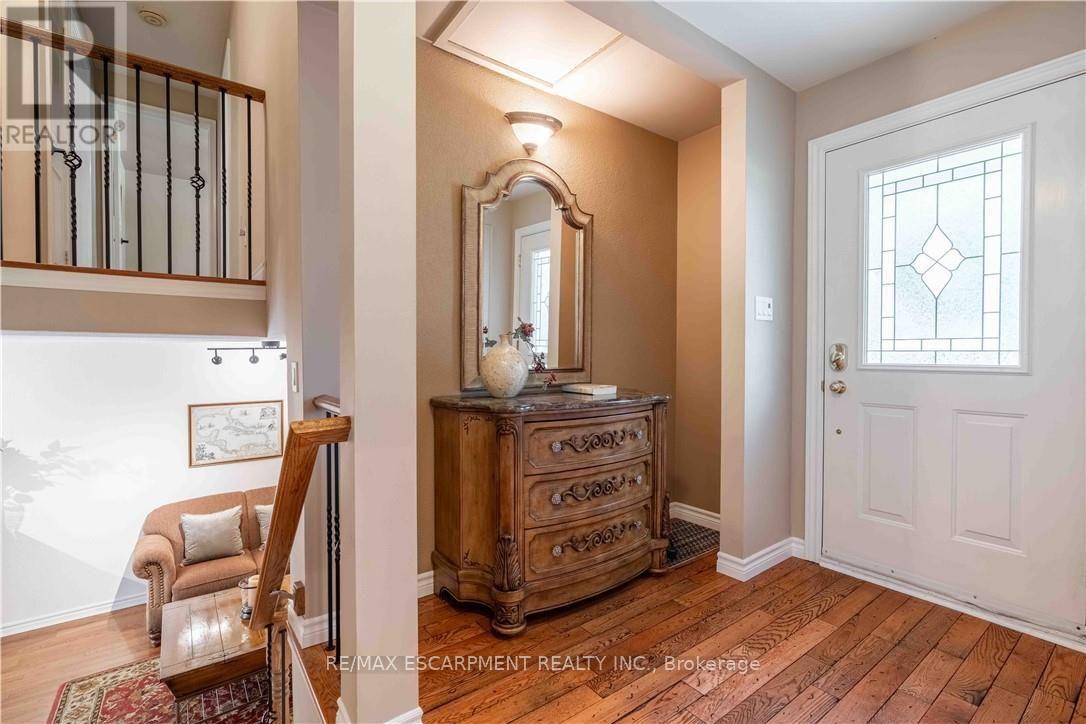
Foyer |
1.98 m |
4.24 m |
1.98 m x 4.24 m |
|
Main Level |
Kitchen |
4.42 m |
3.02 m |
4.42 m x 3.02 m |
|
Main Level |
Living Room |
6.3 m |
3.94 m |
6.3 m x 3.94 m |
https://www.realtor.ca/real-estate/30112970/138-judith-crescent-hamilton-ancaster-ancaster