

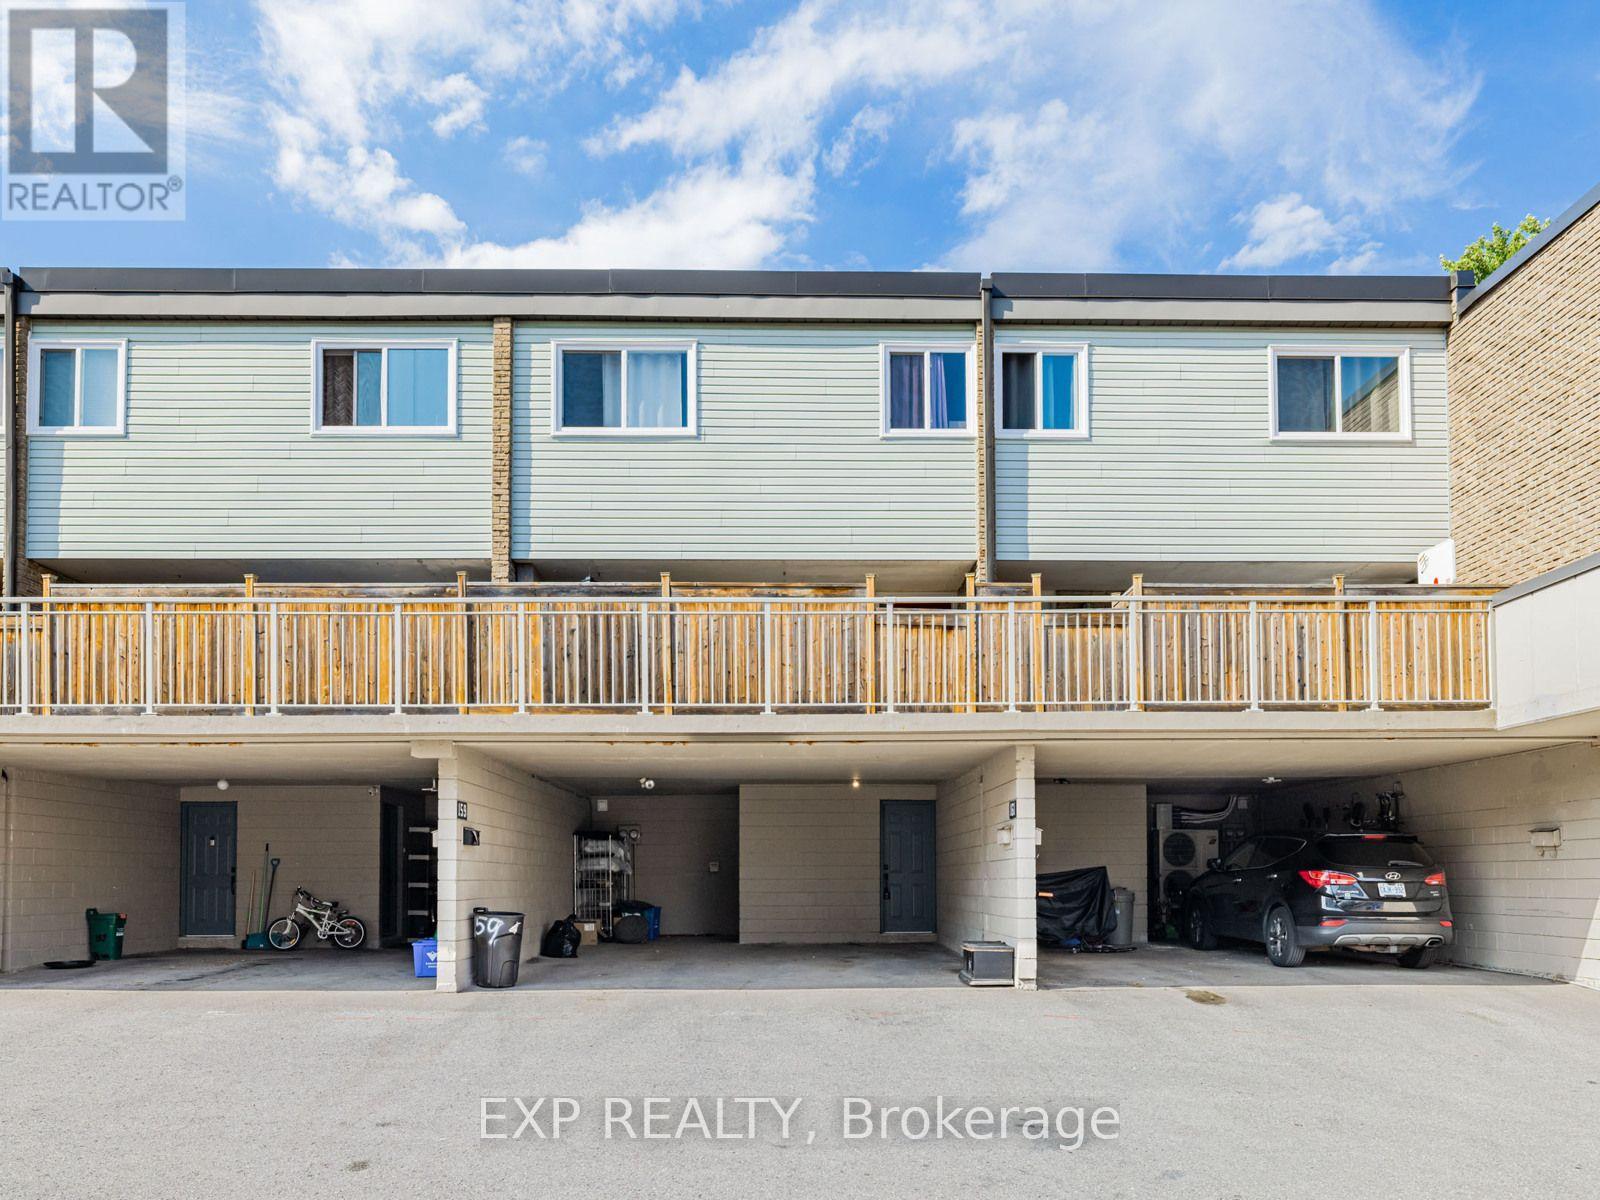



95 – 257 Milestone Crescent, Aurora, Ontario L4G 3M2 (30114064)

95 - 257 Milestone Crescent Aurora, Ontario L4G 3M2

3 Bedroom 2 Bathroom 1,000 - 1,199 ft2
Outdoor Pool None Baseboard Heaters

$499,900

Maintenance, Water, Common Area Maintenance, Insurance, Parking

$781.55 Monthly

Welcome to this inviting townhouse located prime area in Aurora with 1800sqf of living space. Only 20 of these larger units are available in this complex. Offering a functional layout, comfortable living spaces, and a convenient walking distance to schools, this home is an excellent opportunity for first-time buyers, families, or downsizers. The main level features a bright living and dining area, a practical kitchen with lots of counter top space, and plenty of space for everyday living.. Upstairs, the well-sized bedrooms provide comfortable private retreats. The home also offers finished basement with walkout to beautiful gardens and outdoor space backing on to the ravine. Basement currently used as a bedroom, but can be an additional family room or rec room. Ideally located close to schools, parks, shopping, restaurants, public transit, and Aurora's many amenities, this property combines comfortable living with an established, family-friendly neighbourhood. A wonderful opportunity to make 257 Milestone your new home. (id:50976)

Property Details

MLS® Number N13637406
Property Type Single Family
Community Name Aurora Village
Community Features Pets Allowed With Restrictions
Equipment Type Water Heater
Features Balcony, In Suite Laundry
Parking Space Total 2
Pool Type Outdoor Pool
Rental Equipment Type Water Heater
Structure Patio(s), Deck

Building

Bathroom Total 2
Bedrooms Above Ground 3
Bedrooms Total 3
Amenities Visitor Parking
Appliances Water Heater
Basement Development Finished
Basement Features Walk Out
Basement Type N/a (finished)
Cooling Type None
Exterior Finish Brick Veneer, Vinyl Siding
Flooring Type Ceramic
Half Bath Total 1
Heating Fuel Electric
Heating Type Baseboard Heaters
Stories Total 3
Size Interior 1,000 - 1,199 Ft2
Type Row / Townhouse

Parking

Carport
Garage

Land

Acreage No

Rooms

Level Type Dimensions
Second Level Bedroom 2.77 m x 2.55 m
Second Level Bedroom 2 4.54 m x 3.89 m
Third Level Bedroom 3 3.48 m x 2.93 m
Lower Level Living Room 5.16 m x 3.66 m
Main Level Kitchen 3.2 m x 2.8 m
Main Level Dining Room 3.23 m x 3.09 m
Main Level Living Room 5.7 m x 5.15 m

https://www.realtor.ca/real-estate/30114064/95-257-milestone-crescent-aurora-aurora-village-aurora-village

Contact Us

Contact us for more information

Generating Captcha

Sara Prince
Broker

(647) 637-3808
saraprincerealestate.ca/
www.facebook.com/SaraPrinceRealEstate
twitter.com/saraprealestate
www.linkedin.com/in/saraprincerealestate/

Exp Realty
4711 Yonge St 10th Flr, 106430
Toronto, Ontario M2N 6K8

(866) 530-7737

Your Favourites


No Favourites Found
