


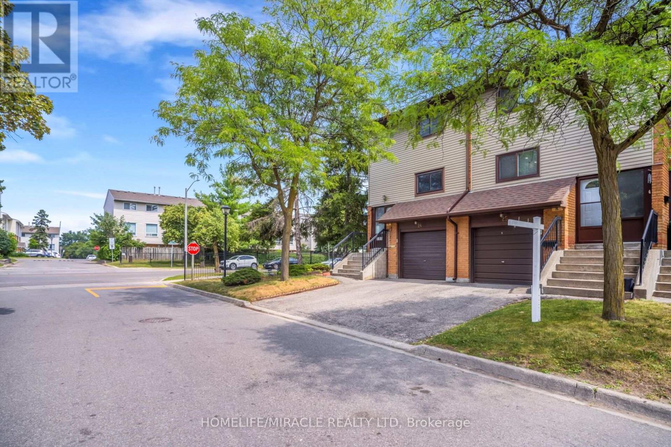
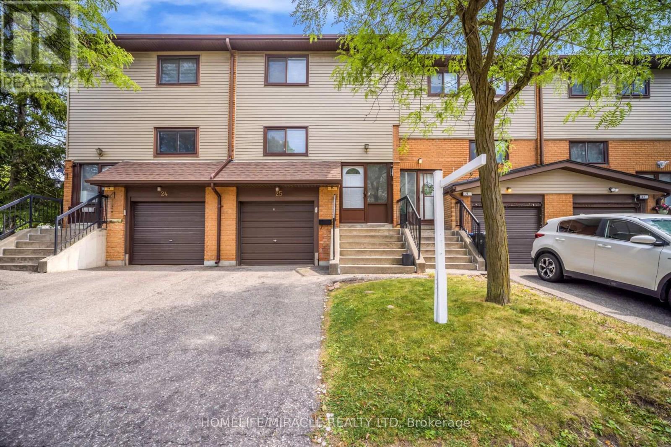
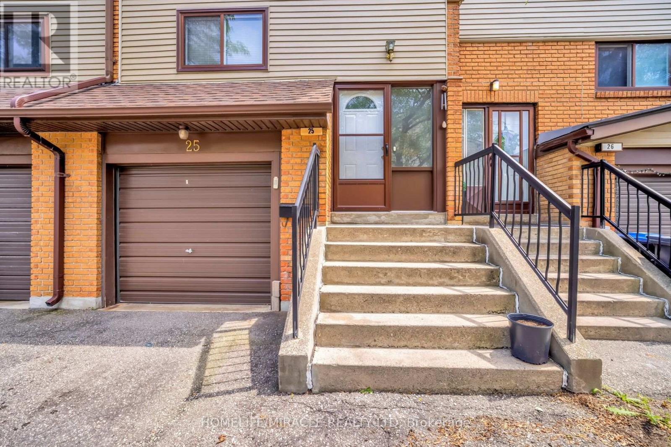
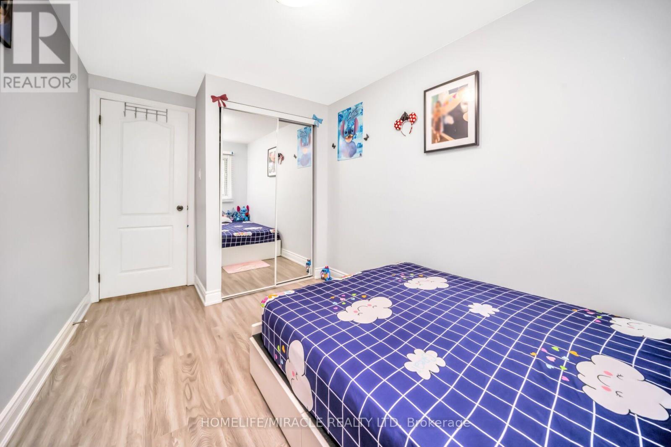
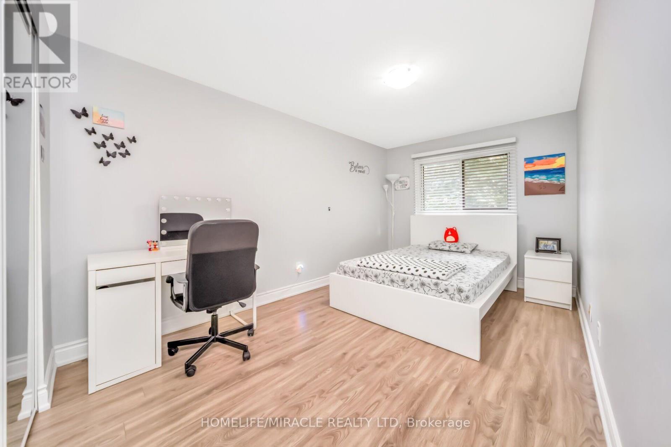
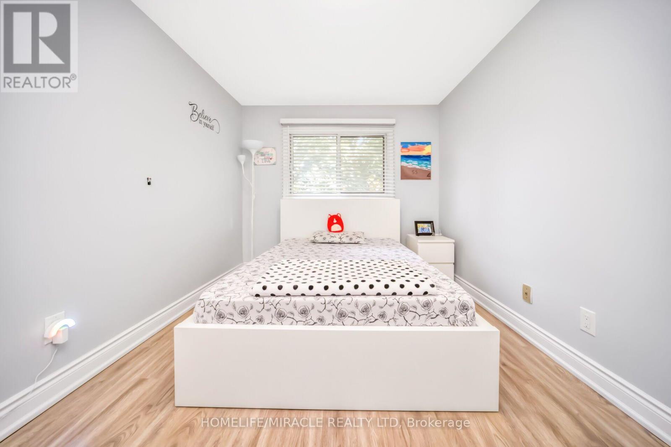
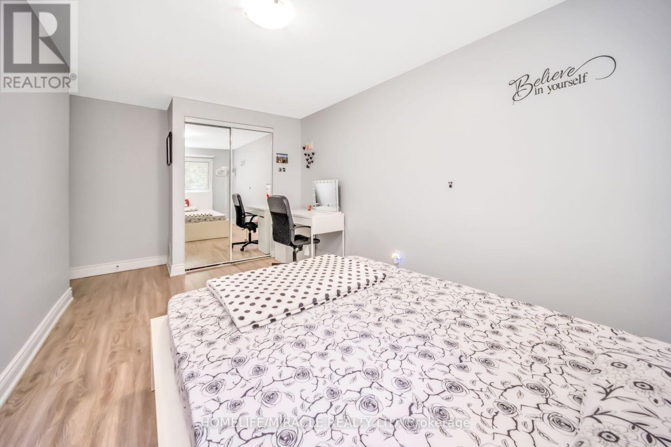
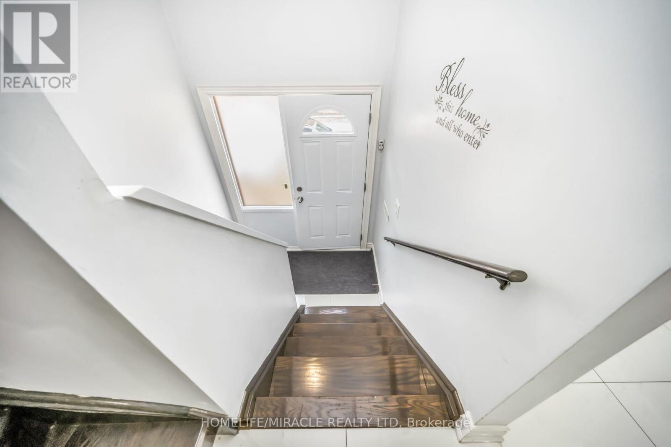
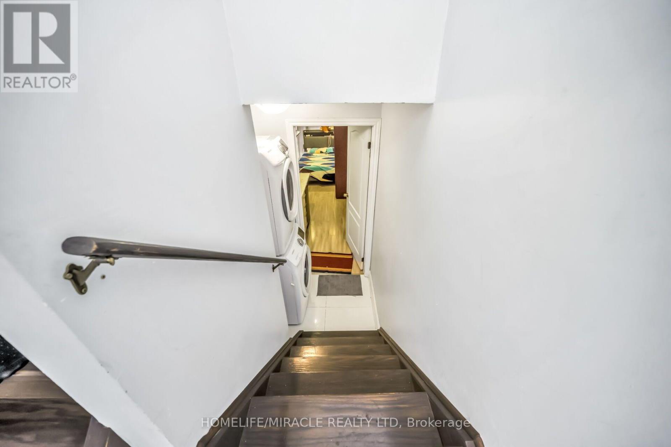
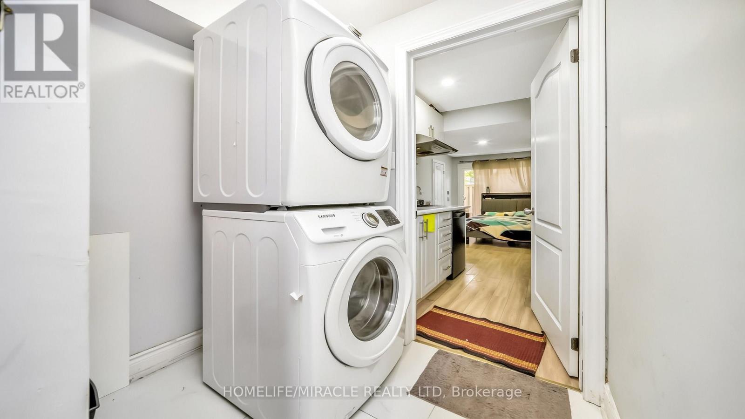
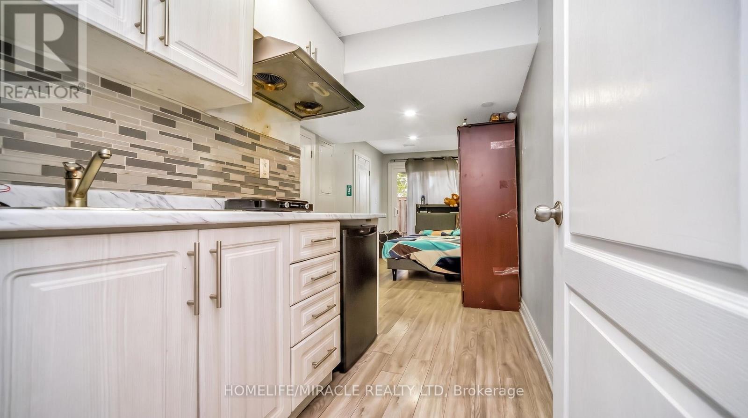
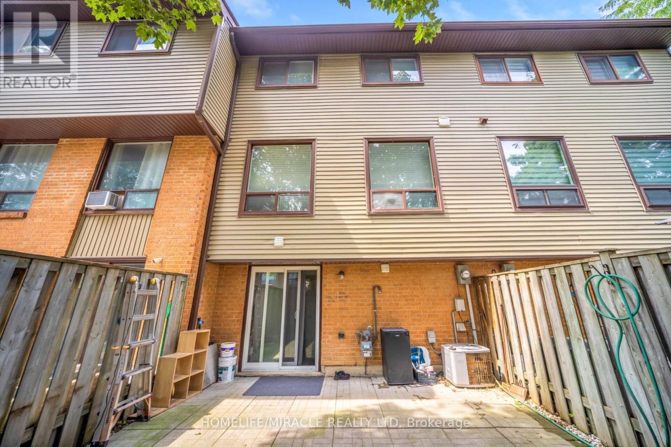




25 Carleton Place, Brampton, Ontario L6T 3Z4 (30114000)

25 Carleton Place Brampton, Ontario L6T 3Z4

4 Bedroom 3 Bathroom 1,200 - 1,399 ft2
Central Air Conditioning Forced Air

$529,900

Maintenance, Water, Cable TV, Parking, Common Area Maintenance

$803 Monthly

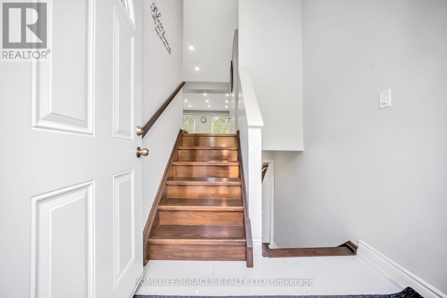
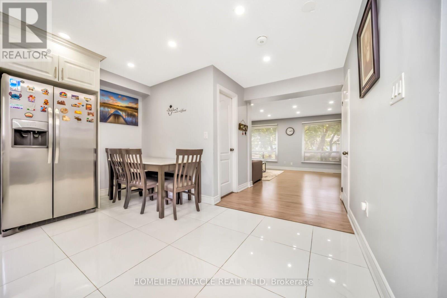
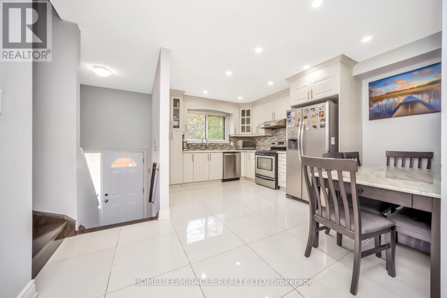
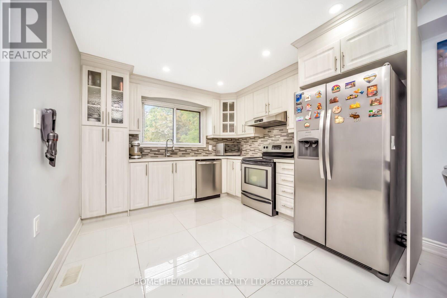
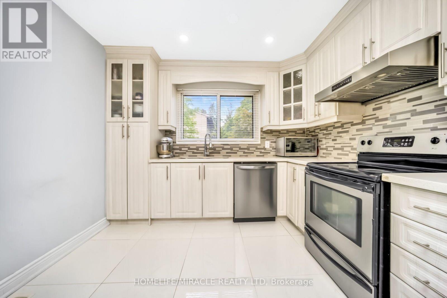
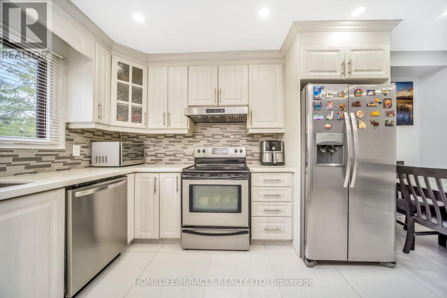
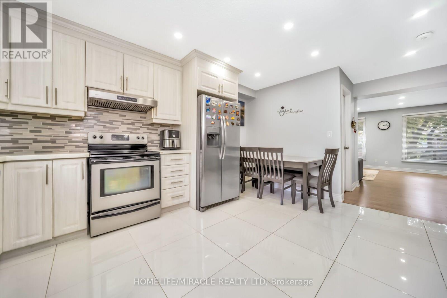
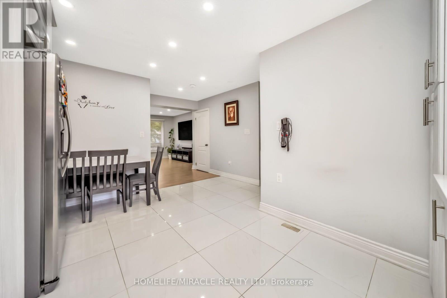
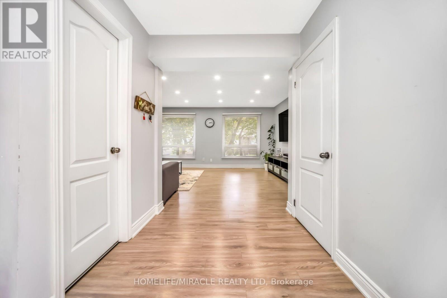
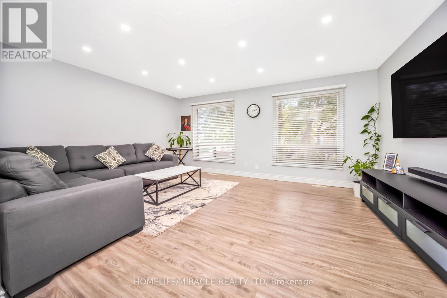
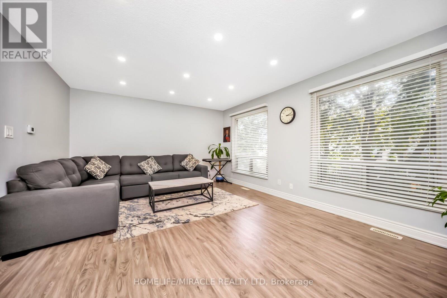
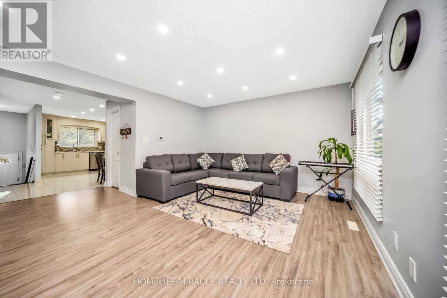
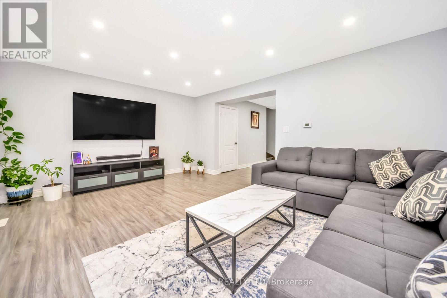
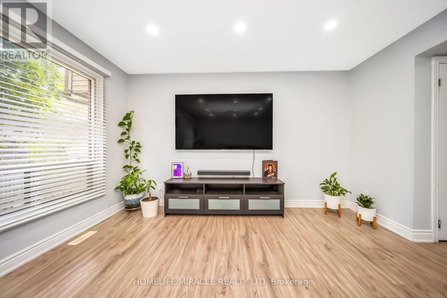
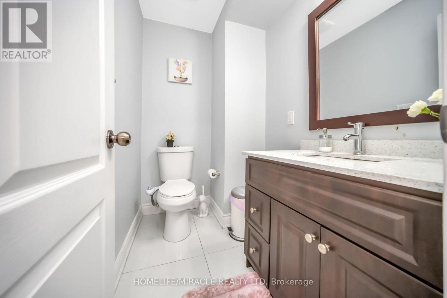
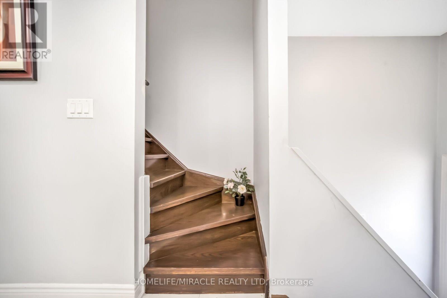
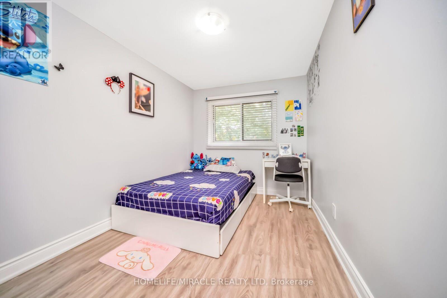
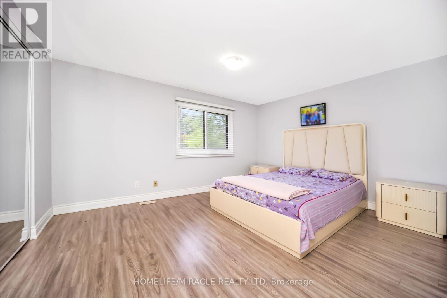
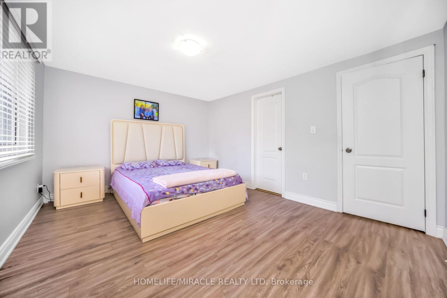
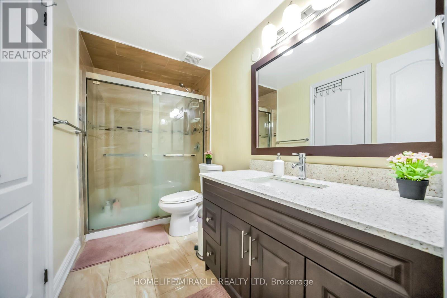
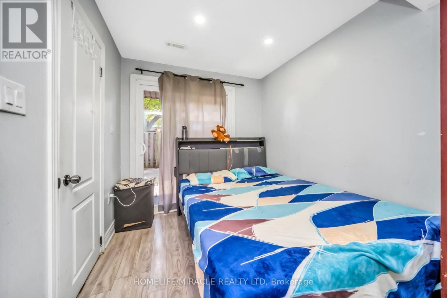
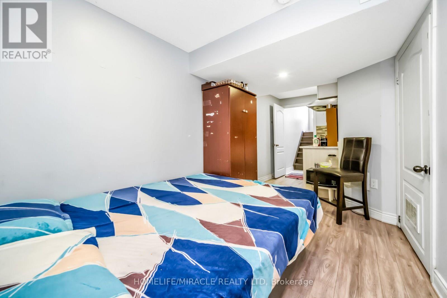
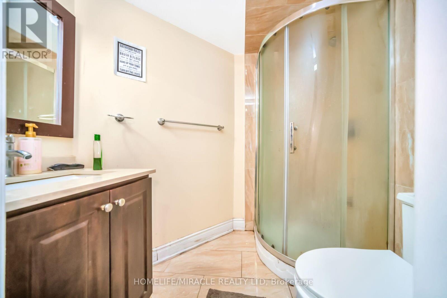
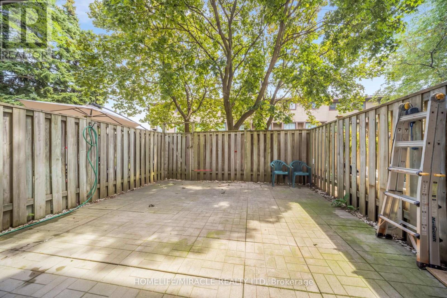

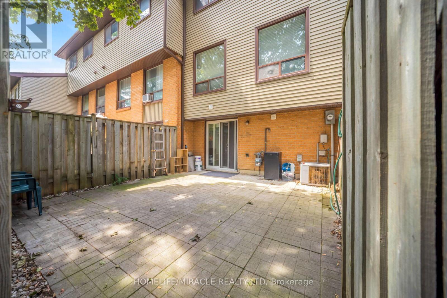
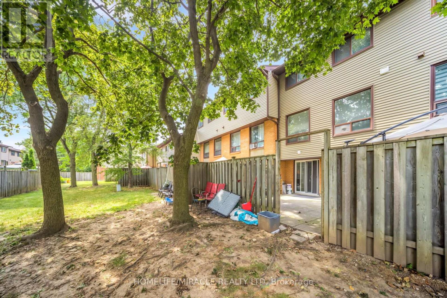
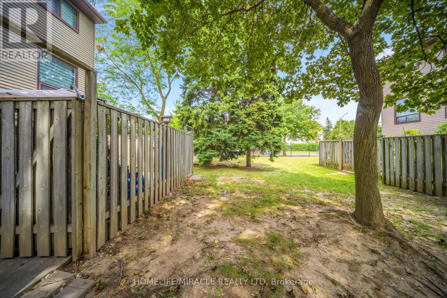
Welcome to 25 Carleton Place, Brampton! This well-maintained townhouse offers 3 spacious bedrooms, 3 bathrooms, a bright and inviting living room, a large eat-in kitchen with pot lights, and ceramic floor, generously sized bedrooms on the second level. The finished walk-out basement features a separate entrance and functions as an ideal in-law suite, offering excellent flexibility for extended family or potential income opportunities. Enjoy a private backyard and the benefits of a well-managed townhouse complex. Ideally located just minutes from Highway 410, public transit and GO Transit, and within walking distance to Bramalea City Centre, schools, William Osler Health System - Brampton Civic Hospital, Chinguacousy Park, shopping, dining, and other everyday amenities, this home is a fantastic opportunity for families, first-time buyers, or investors. (id:50976)

Property Details

MLS® Number W13637336
Property Type Single Family
Community Name Bramalea West Industrial
Amenities Near By Park, Public Transit, Schools
Community Features Pets Allowed With Restrictions, School Bus
Equipment Type Water Heater
Features Carpet Free, In Suite Laundry, In-law Suite
Parking Space Total 2
Rental Equipment Type Water Heater

Building

Bathroom Total 3
Bedrooms Above Ground 3
Bedrooms Below Ground 1
Bedrooms Total 4
Appliances Dishwasher, Dryer, Stove, Washer, Two Refrigerators
Basement Development Finished
Basement Features Walk Out
Basement Type N/a (finished)
Cooling Type Central Air Conditioning
Exterior Finish Brick
Flooring Type Laminate, Ceramic
Half Bath Total 1
Heating Fuel Natural Gas
Heating Type Forced Air
Stories Total 2
Size Interior 1,200 - 1,399 Ft2
Type Row / Townhouse

Parking

Attached Garage
Garage

Land

Acreage No
Fence Type Fenced Yard
Land Amenities Park, Public Transit, Schools

Rooms

Level Type Dimensions
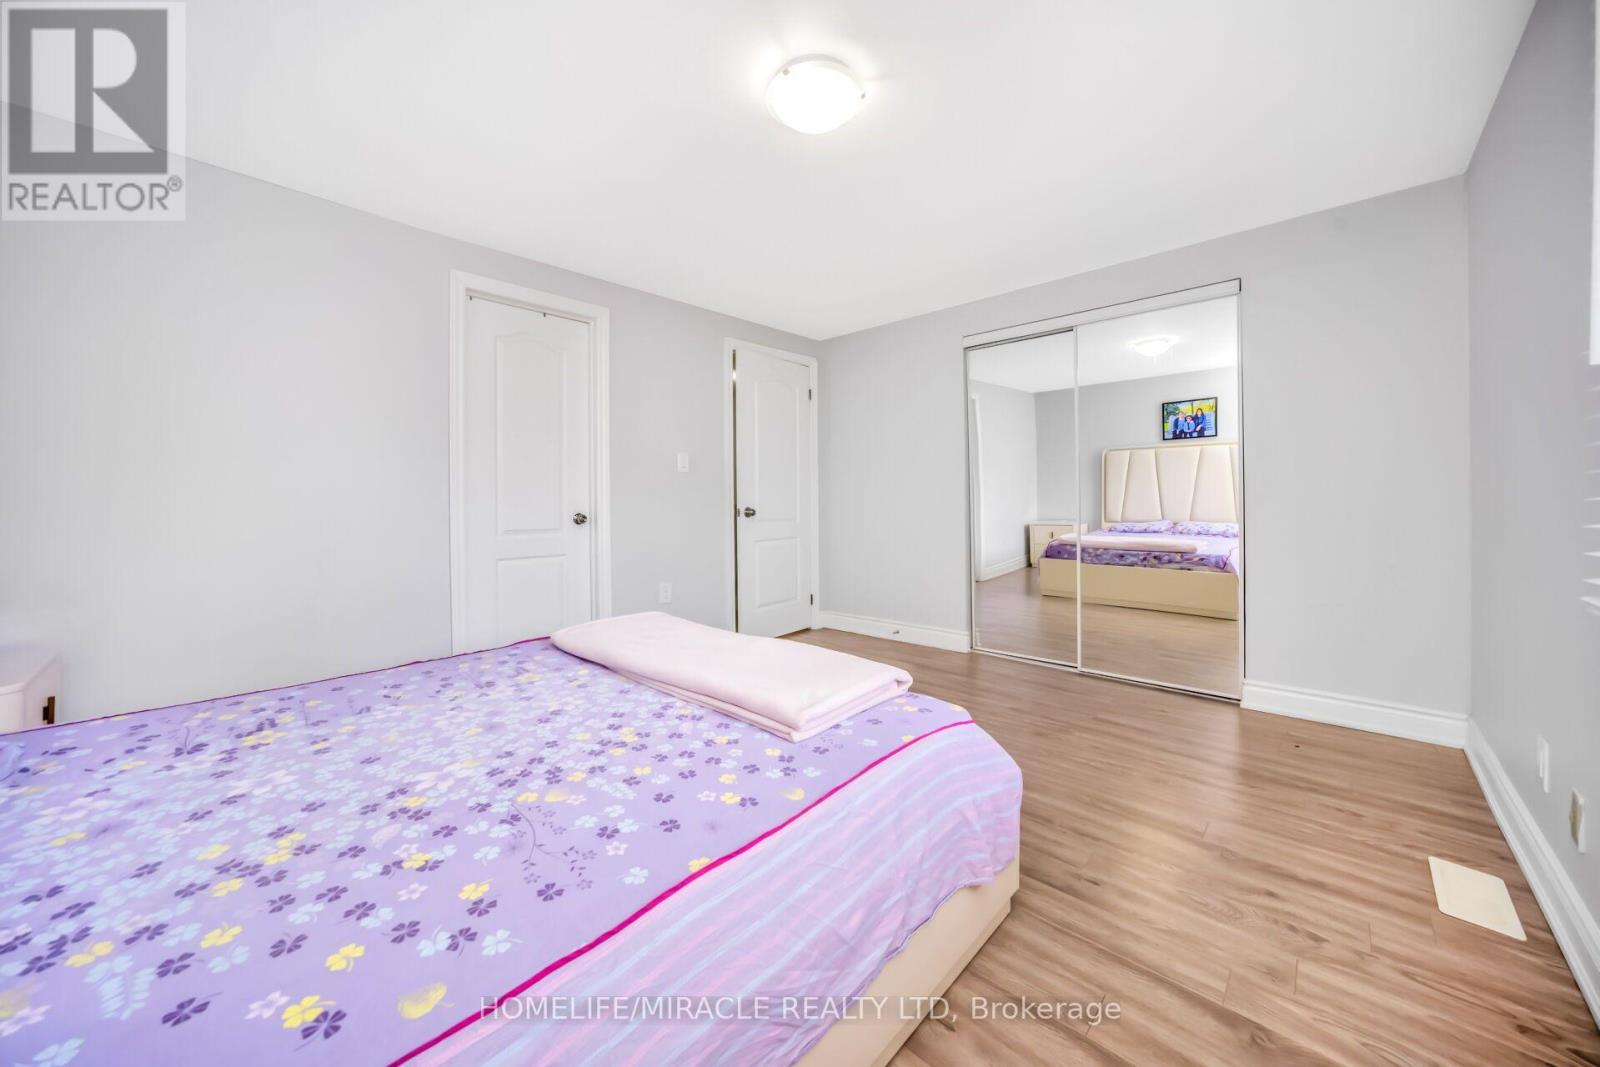
Second Level Primary Bedroom 4.35 m x 3.35 m
Second Level Bedroom 2 3.95 m x 2.74 m
Second Level Bedroom 3 3.95 m x 2.43 m
Basement Recreational, Games Room 3.95 m x 2.99 m
Main Level Living Room 5.18 m x 3.95 m
Main Level Dining Room 5.19 m x 3.95 m
Main Level Kitchen 4.26 m x 3.35 m

https://www.realtor.ca/real-estate/30114000/25-carleton-place-brampton-bramalea-west-industrial-bramalea-west-industrial

Contact Us

Contact us for more information

Generating Captcha

Mohanjit Singh Sidhu
Salesperson

(416) 605-2005

Homelife/miracle Realty Ltd
20-470 Chrysler Drive
Brampton, Ontario L6S 0C1

(905) 454-4000
(905) 463-0811

Dilpreet Wilkhoo
Salesperson

(905) 454-4000

Homelife/miracle Realty Ltd
20-470 Chrysler Drive
Brampton, Ontario L6S 0C1

(905) 454-4000
(905) 463-0811

Your Favourites


No Favourites Found
