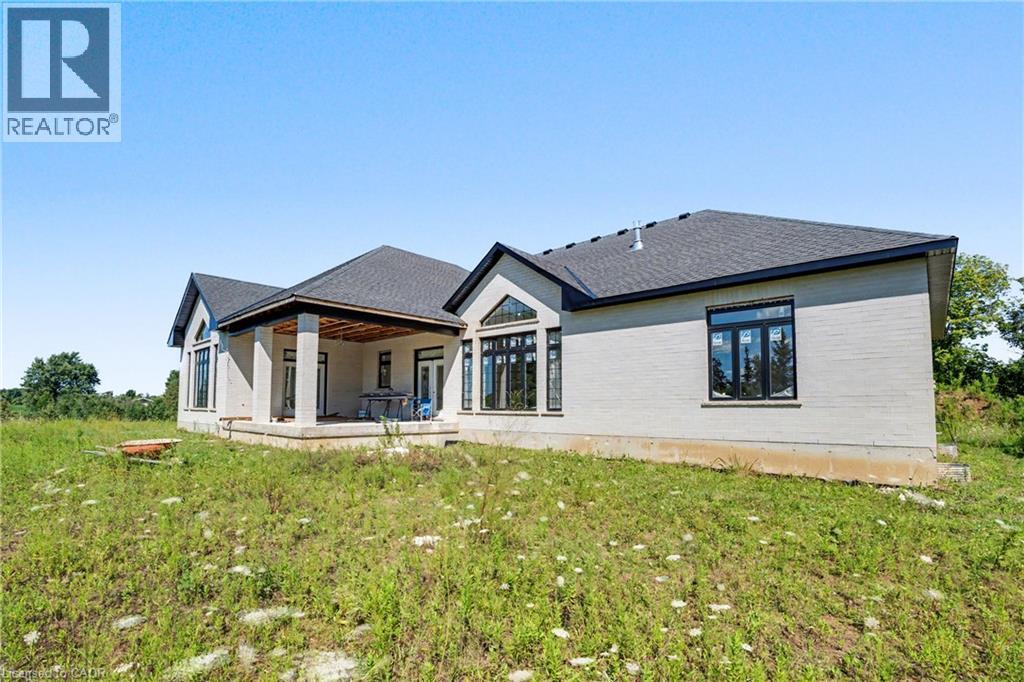
4 Bedroom
4 Bathroom
2,823 ft2
No Heat
$1,250,000
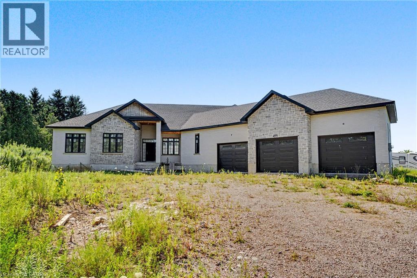
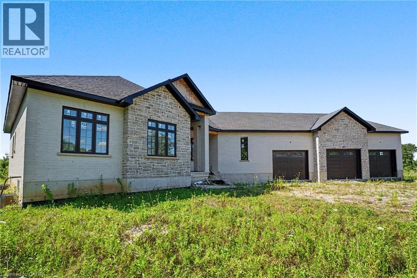
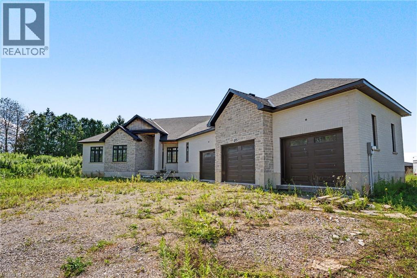
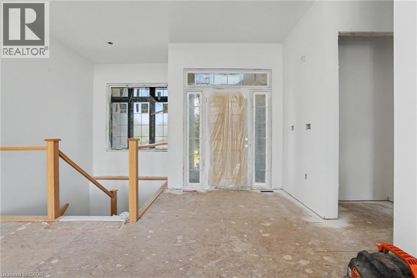
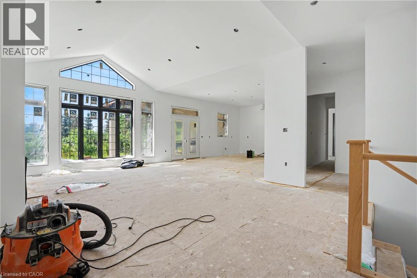
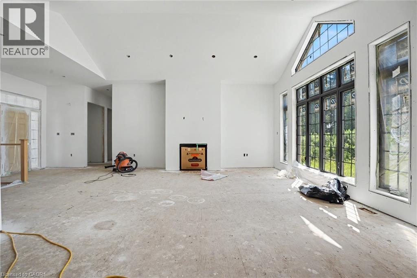
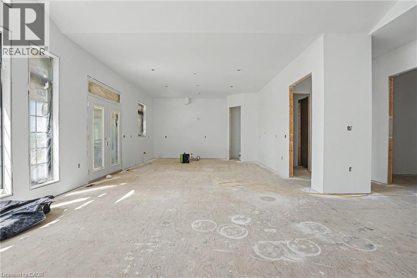
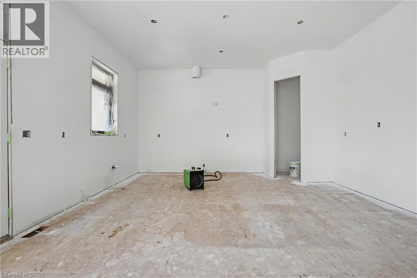
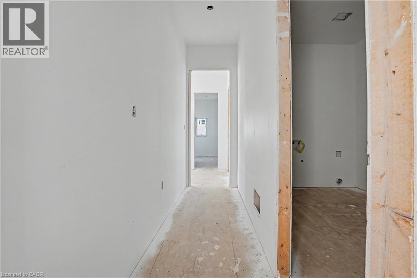
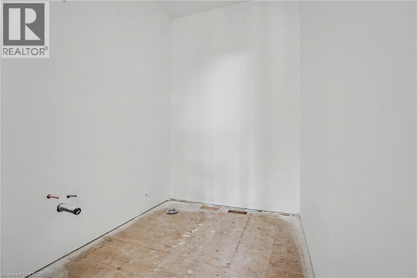
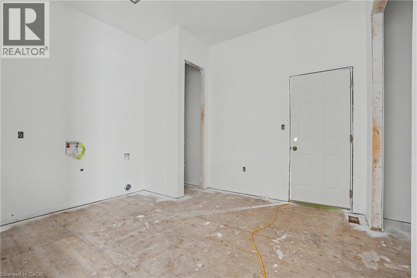
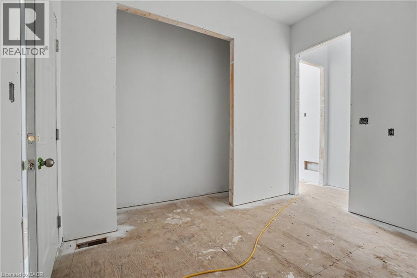
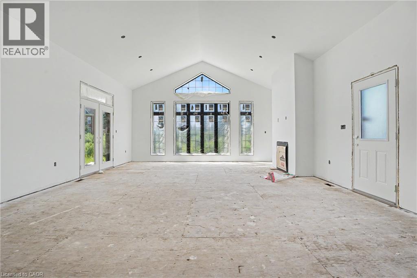
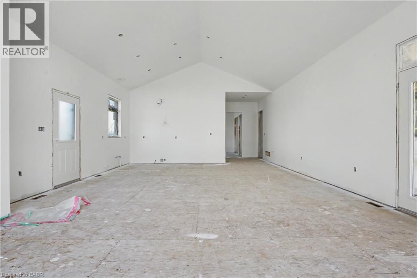
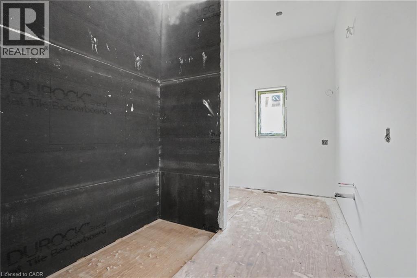
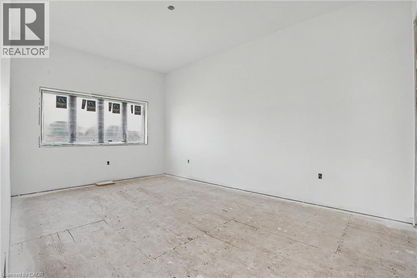
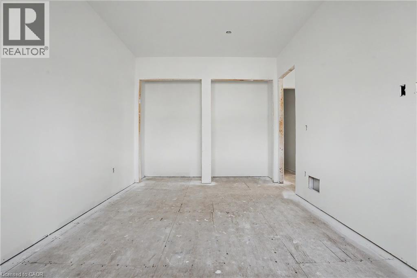
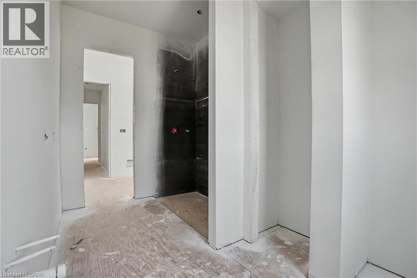
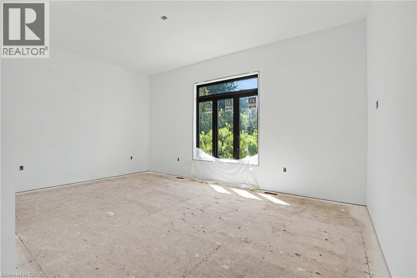
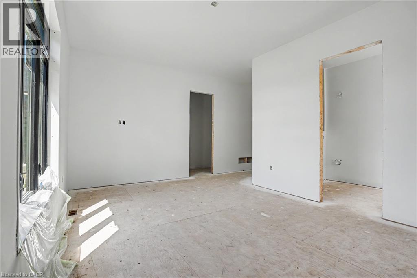
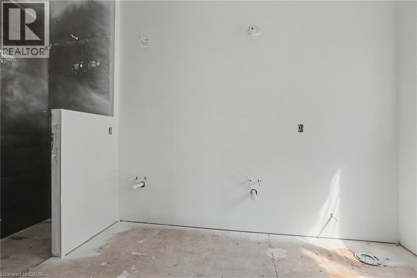
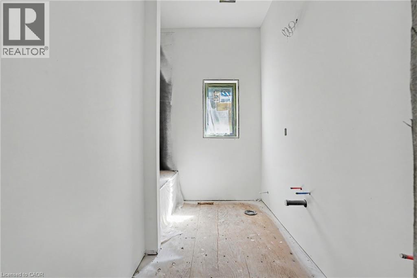
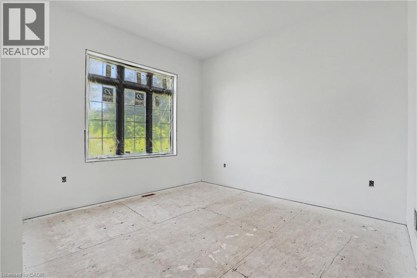
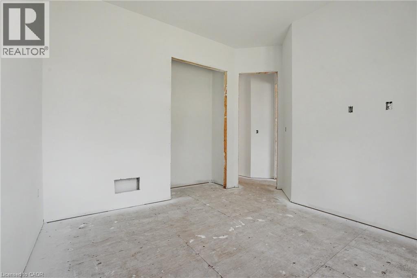
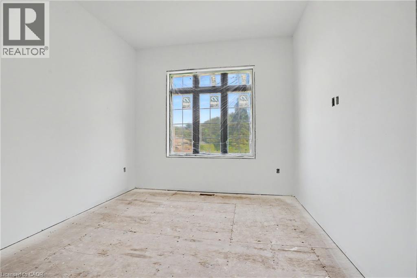
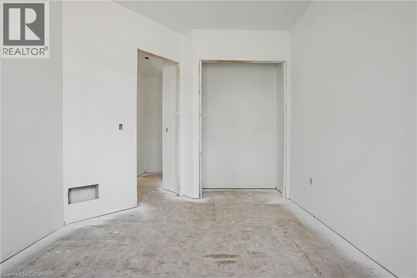
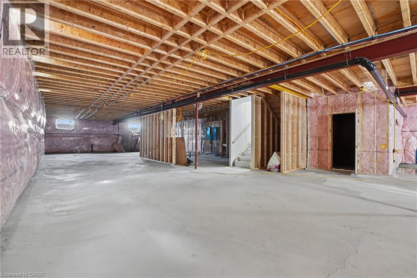
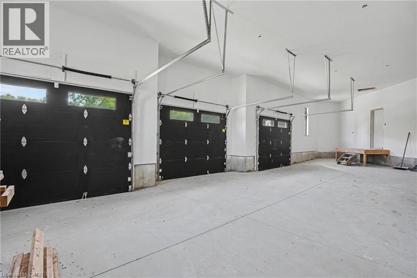
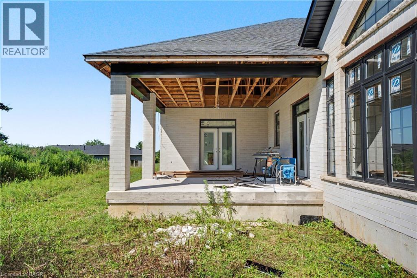
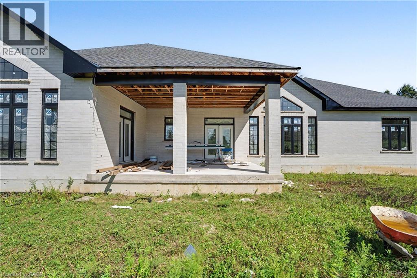
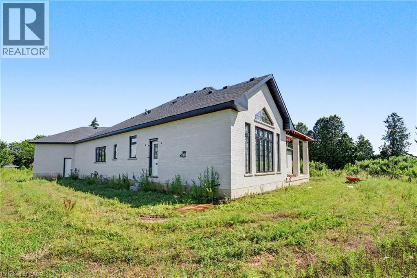
Rare opportunity to complete your dream country estate! This impressive 2,823 sq. ft. bungalow is set on a premium 152' x 200' lot and offers the perfect opportunity to customize the interior to your own style and finishes. The exterior is already beautifully completed with timeless brick and stone, a triple-car garage, and a large covered rear porch overlooking a private backyard. Inside, the spacious open-concept floor plan is framed and ready for completion, featuring 4 bedrooms, 3.5 bathrooms, main-floor laundry, soaring ceilings, and an abundance of natural light. Enjoy the peace and privacy of country living while creating a truly custom home tailored to your vision. A rare chance to add significant value and make this exceptional property your own. (id:50976)
Property Details
|
MLS® Number
|
40852281 |
|
Property Type
|
Single Family |
|
Community Features
|
Quiet Area |
|
Equipment Type
|
None |
|
Features
|
Country Residential |
|
Parking Space Total
|
11 |
|
Rental Equipment Type
|
None |
|
Structure
|
Porch |
Building
|
Bathroom Total
|
4 |
|
Bedrooms Above Ground
|
4 |
|
Bedrooms Total
|
4 |
|
Basement Development
|
Unfinished |
|
Basement Type
|
Full (unfinished) |
|
Construction Style Attachment
|
Detached |
|
Exterior Finish
|
Brick, Stone |
|
Foundation Type
|
Poured Concrete |
|
Half Bath Total
|
1 |
|
Heating Type
|
No Heat |
|
Stories Total
|
1 |
|
Size Interior
|
2,823 Ft2 |
|
Type
|
House |
Parking
Land
|
Access Type
|
Road Access |
|
Acreage
|
No |
|
Sewer
|
Municipal Sewage System |
|
Size Depth
|
200 Ft |
|
Size Frontage
|
153 Ft |
|
Size Total Text
|
1/2 - 1.99 Acres |
|
Zoning Description
|
H A1 |
Rooms
| Level |
Type |
Length |
Width |
Dimensions |
|
Main Level |
4pc Bathroom |
|
|
13'0'' x 7'6'' |
|
Main Level |
Bedroom |
|
|
11'3'' x 20'0'' |
|
Main Level |
4pc Bathroom |
|
|
10'2'' x 5'0'' |
|
Main Level |
Bedroom |
|
|
12'1'' x 11'0'' |
|
Main Level |
Bedroom |
|
|
10'9'' x 13'0'' |
|
Main Level |
5pc Bathroom |
|
|
Measurements not available |
|
Main Level |
Primary Bedroom |
|
|
17'11'' x 12'3'' |
|
Main Level |
Family Room |
|
|
29'8'' x 19'11'' |
|
Main Level |
Kitchen |
|
|
16'3'' x 20'8'' |
|
Main Level |
Dining Room |
|
|
23'2'' x 15'7'' |
|
Main Level |
2pc Bathroom |
|
|
8'5'' x 6'7'' |
|
Main Level |
Laundry Room |
|
|
14'3'' x 10'11'' |
https://www.realtor.ca/real-estate/30114322/455-mines-road-haldimand