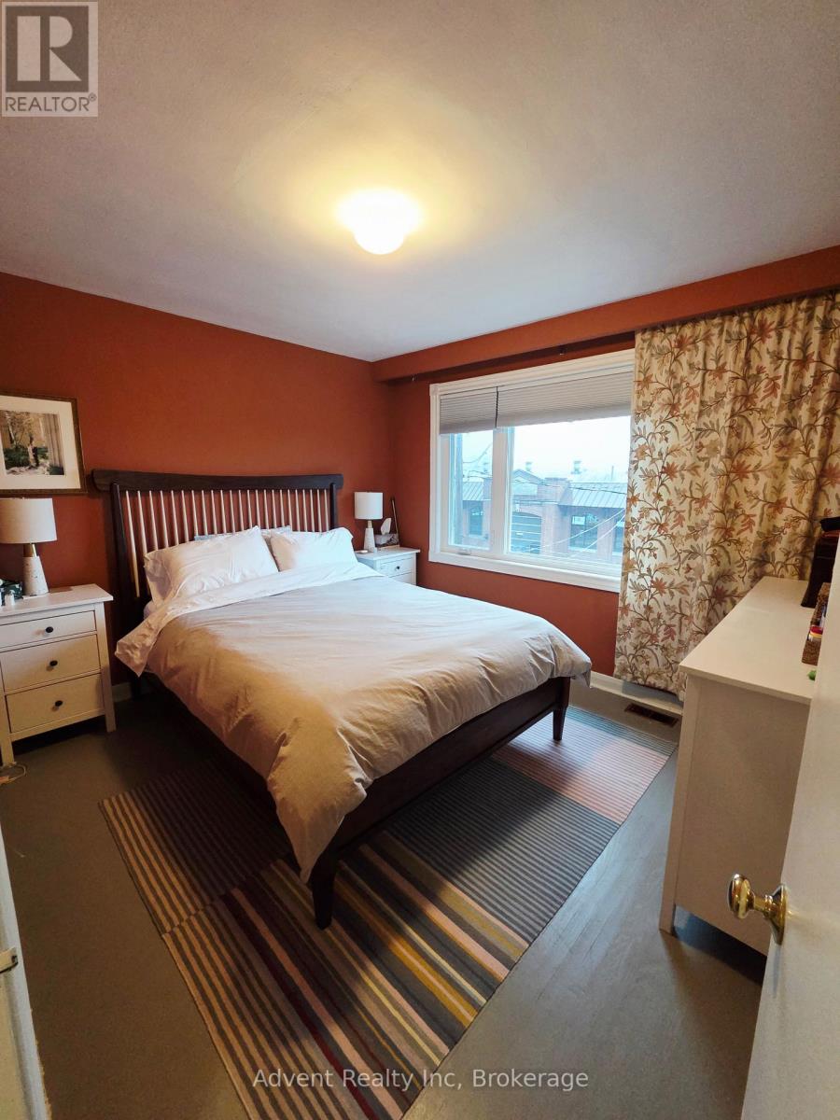
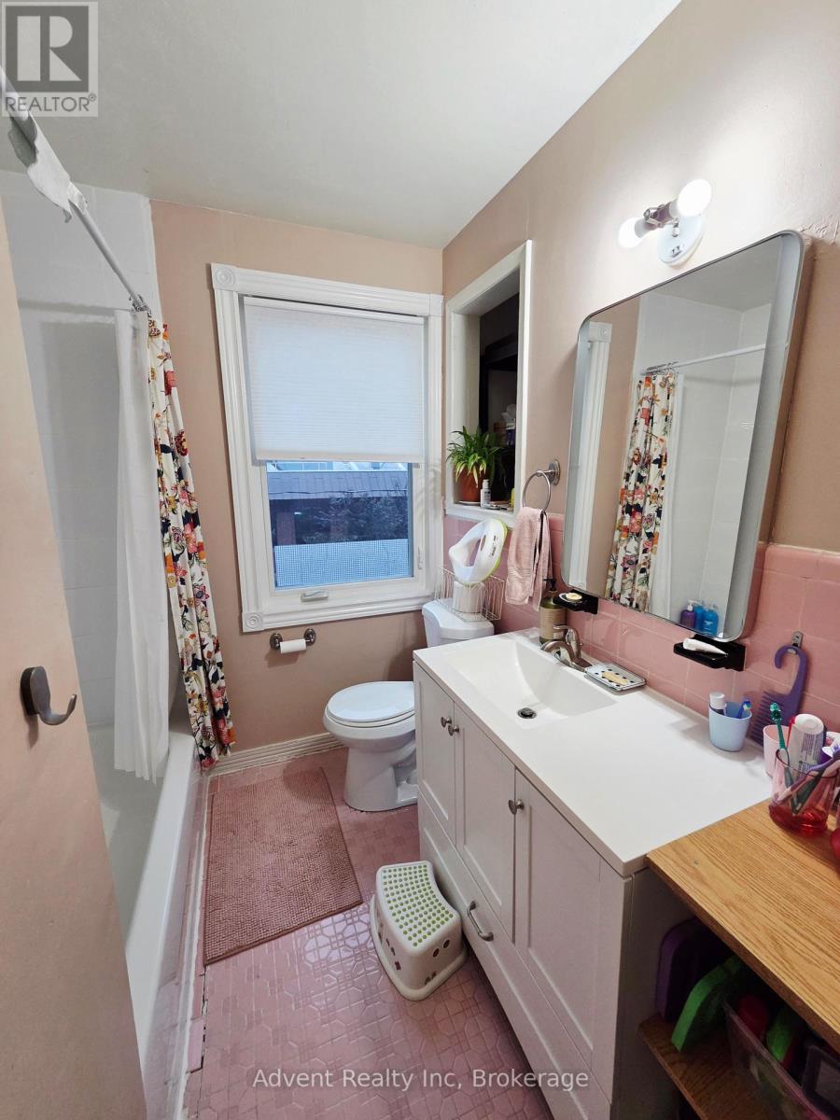
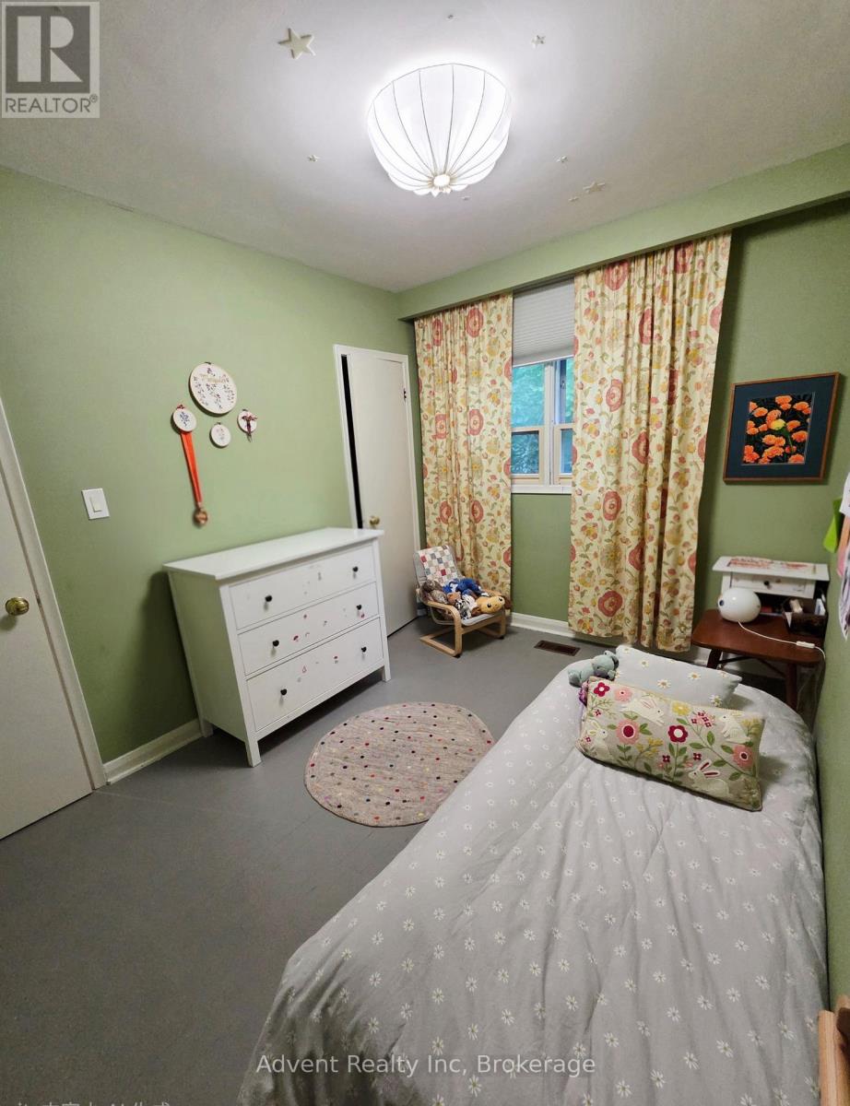
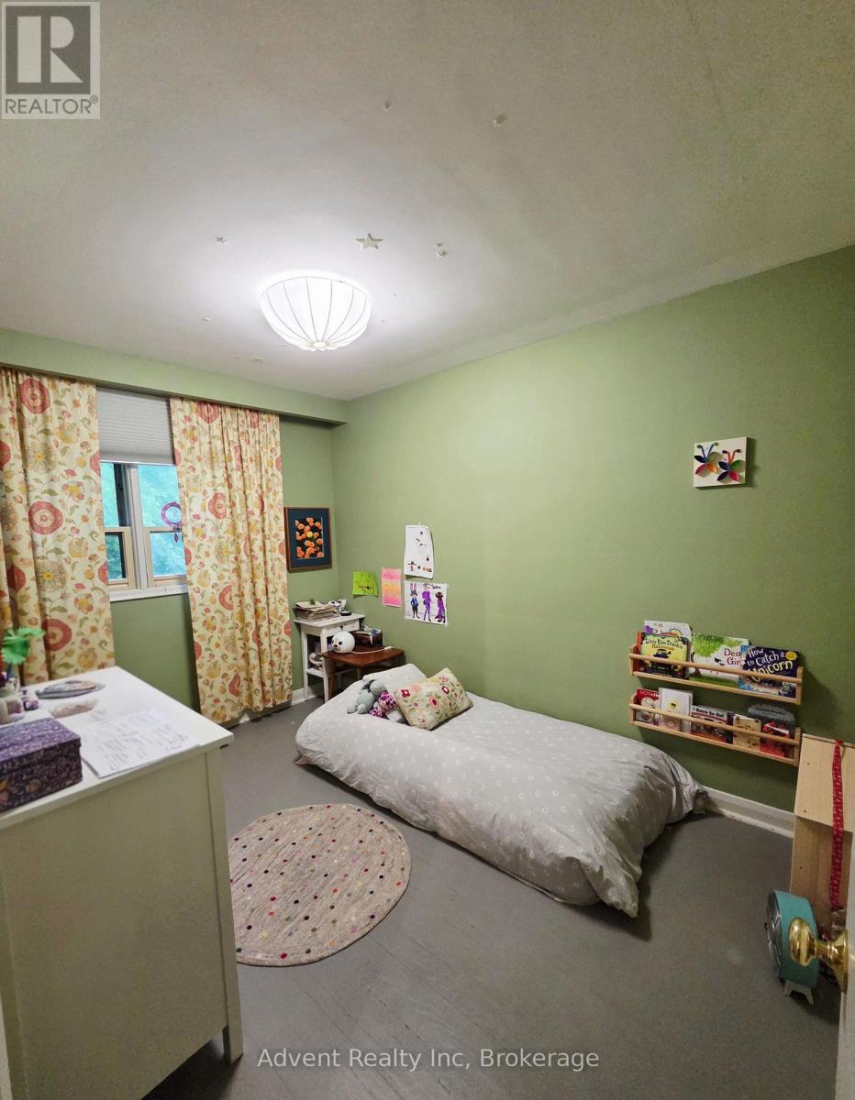
4 Bedroom
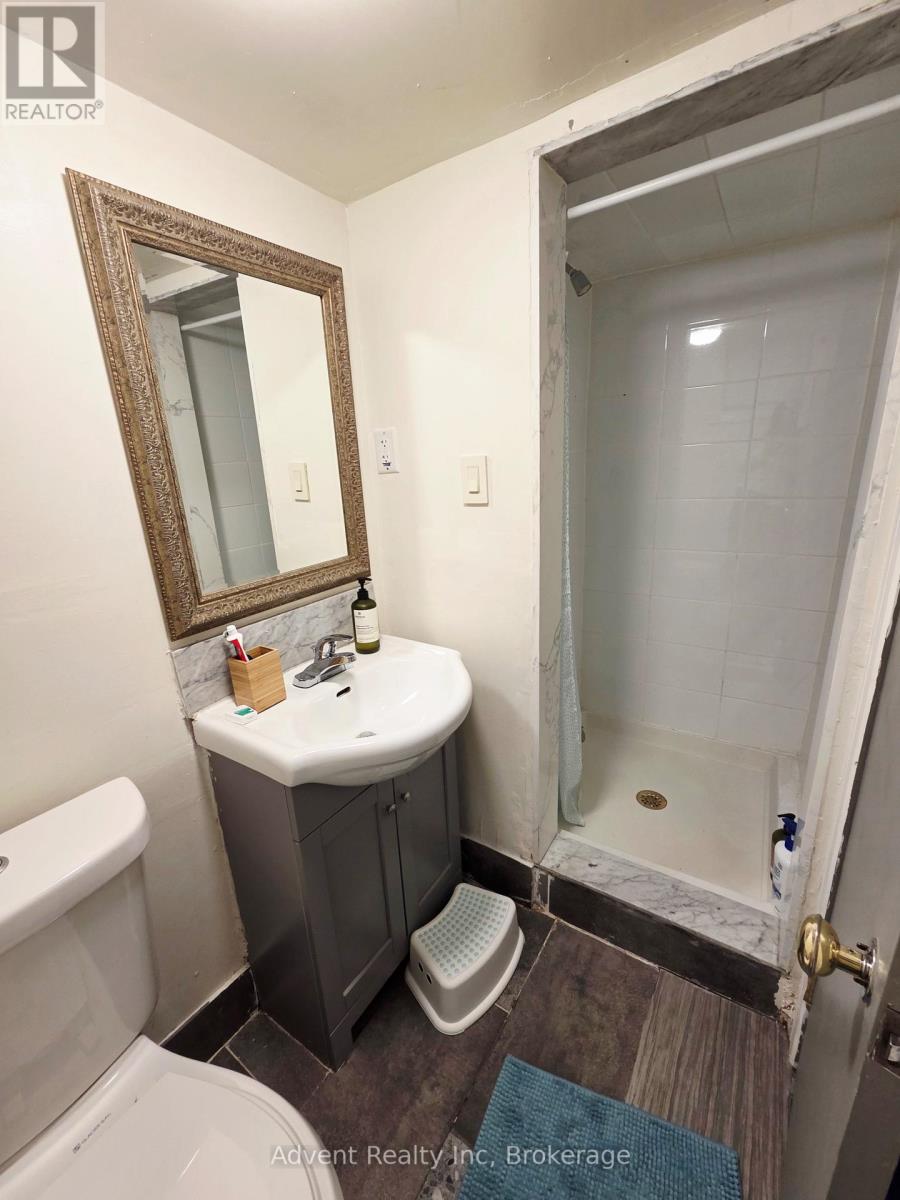
3 Bathroom
1,100 - 1,500 ft2
Fireplace
Central Air Conditioning
Forced Air
$1,288,000
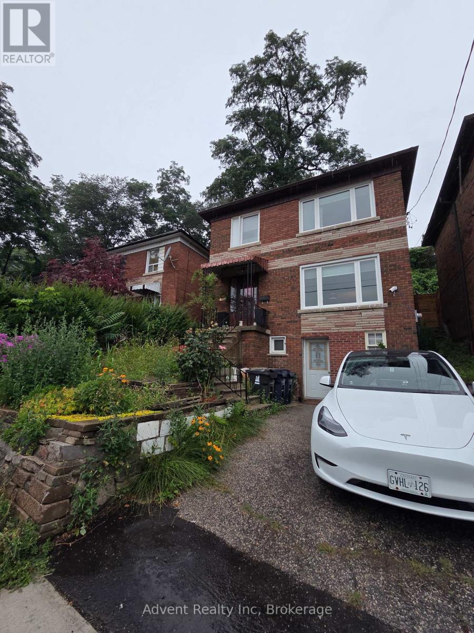
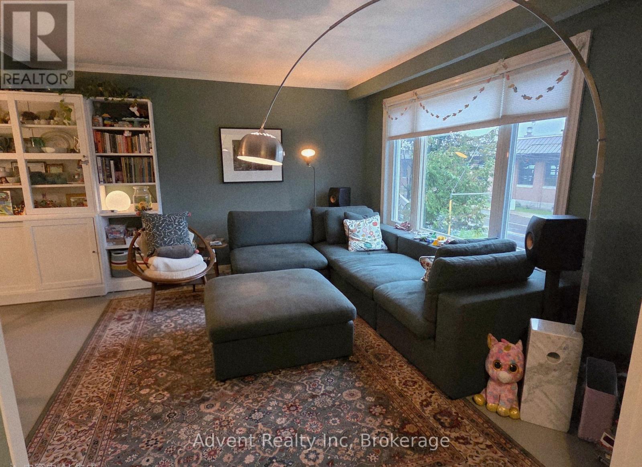
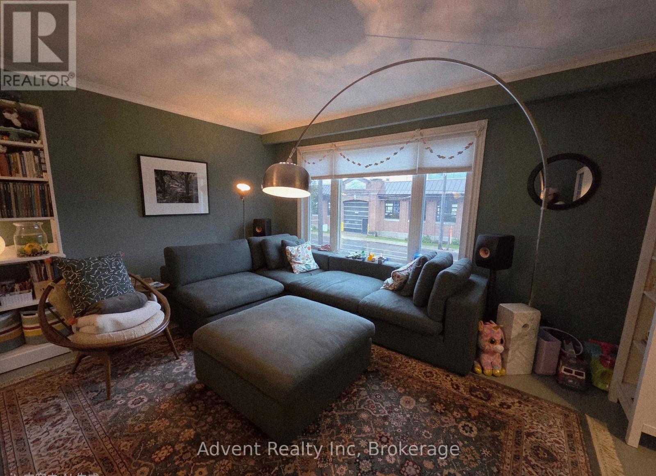
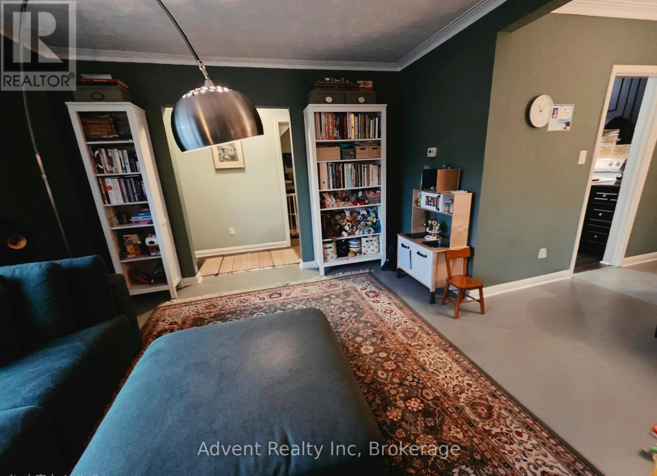
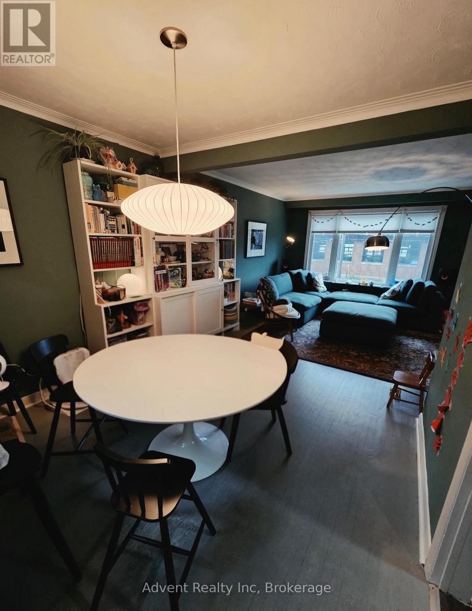
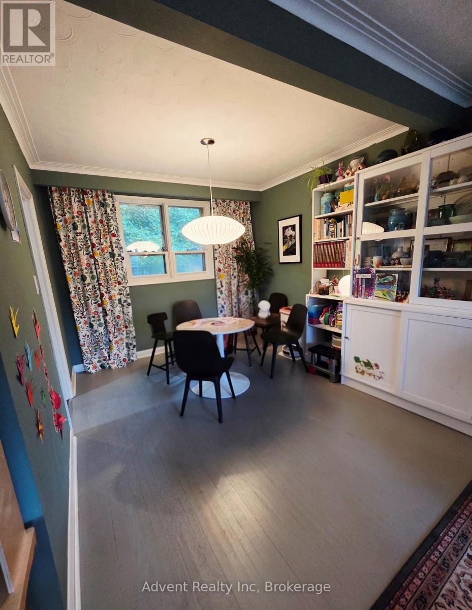
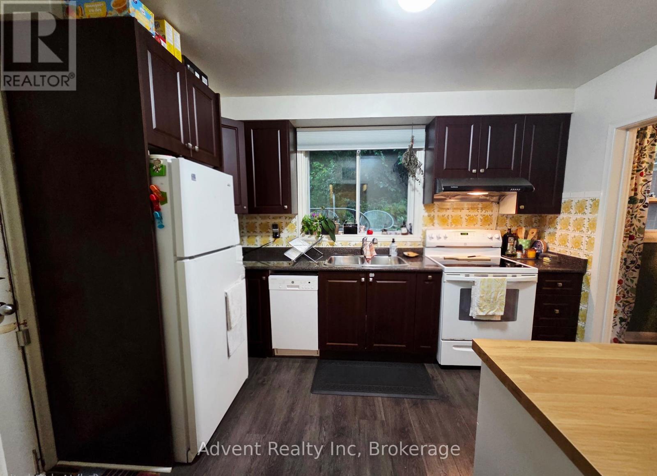
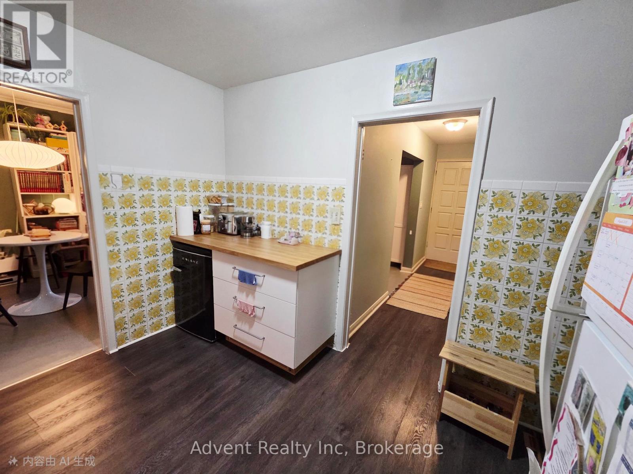
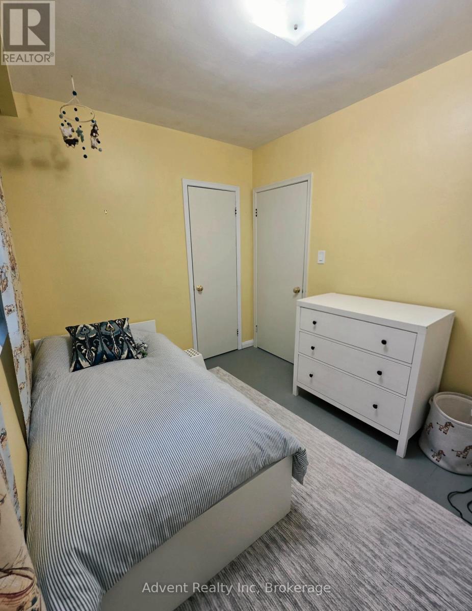
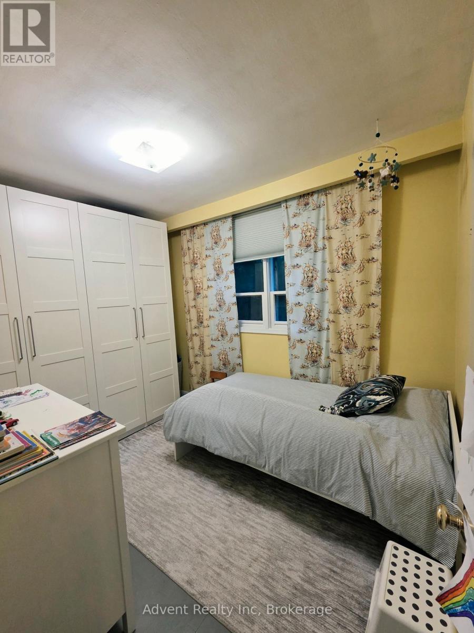
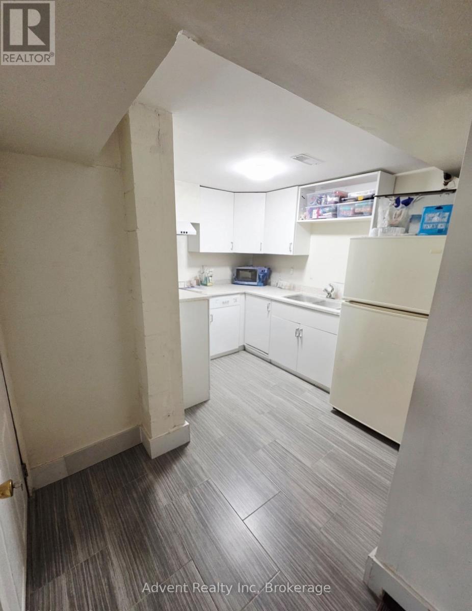
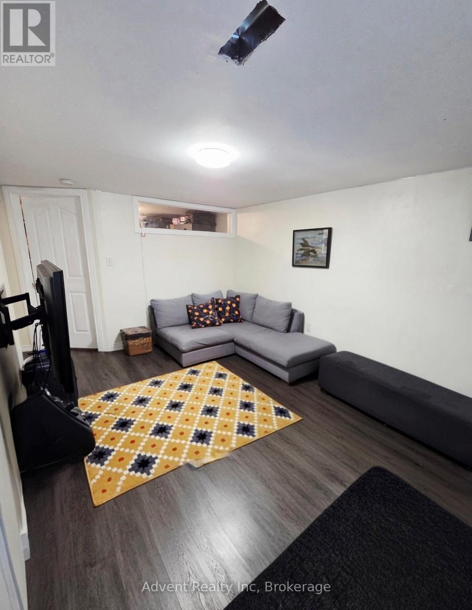
**Prime Location in Vibrant Wychwood!** This beautifully renovated home offers a fantastic opportunity for both homeowners and investors. Featuring a spacious main floor, second floor with **3 bedrooms**, and a **separate entrance basement** with excellent potential. Enjoy an open-concept layout, a modern renovated kitchen, and convenient access to everything the city has to offer.Located steps from TTC, schools, George Brown College, Dupont & Christie subway stations, parks, restaurants, grocery stores, cafés, and local shops. A perfect opportunity for families, professionals, or investors looking for a property in one of Toronto's most desirable neighbourhoods. **Move in, rent out, or invest with confidence!** (id:50976)
Property Details
|
MLS® Number
|
C13637504 |
|
Property Type
|
Single Family |
|
Community Name
|
Wychwood |
|
Features
|
Carpet Free |
|
Parking Space Total
|
2 |
Building
|
Bathroom Total
|
3 |
|
Bedrooms Above Ground
|
3 |
|
Bedrooms Below Ground
|
1 |
|
Bedrooms Total
|
4 |
|
Appliances
|
Dishwasher, Dryer, Stove, Washer, Window Coverings, Refrigerator |
|
Basement Development
|
Finished |
|
Basement Features
|
Walk Out, Separate Entrance |
|
Basement Type
|
N/a (finished), N/a |
|
Construction Style Attachment
|
Detached |
|
Cooling Type
|
Central Air Conditioning |
|
Exterior Finish
|
Brick Facing |
|
Fireplace Present
|
Yes |
|
Flooring Type
|
Hardwood |
|
Foundation Type
|
Unknown |
|
Half Bath Total
|
1 |
|
Heating Fuel
|
Natural Gas |
|
Heating Type
|
Forced Air |
|
Stories Total
|
2 |
|
Size Interior
|
1,100 - 1,500 Ft2 |
|
Type
|
House |
|
Utility Water
|
Municipal Water |
Parking
Land
|
Acreage
|
No |
|
Sewer
|
Sanitary Sewer |
|
Size Depth
|
105 Ft ,9 In |
|
Size Frontage
|
31 Ft ,2 In |
|
Size Irregular
|
31.2 X 105.8 Ft |
|
Size Total Text
|
31.2 X 105.8 Ft |
Rooms
| Level |
Type |
Length |
Width |
Dimensions |
|
Second Level |
Bedroom |
3.1 m |
3.53 m |
3.1 m x 3.53 m |
|
Second Level |
Bedroom 2 |
3.19 m |
3.47 m |
3.19 m x 3.47 m |
|
Second Level |
Bedroom 3 |
2.39 m |
3.35 m |
2.39 m x 3.35 m |
|
Second Level |
Bathroom |
2.5 m |
2.01 m |
2.5 m x 2.01 m |
|
Basement |
Kitchen |
3.05 m |
3.05 m |
3.05 m x 3.05 m |
|
Basement |
Bedroom |
3.15 m |
2.34 m |
3.15 m x 2.34 m |
|
Basement |
Living Room |
4.17 m |
3.12 m |
4.17 m x 3.12 m |
|
Basement |
Bathroom |
1.5 m |
1.28 m |
1.5 m x 1.28 m |
|
Ground Level |
Living Room |
4.57 m |
4.05 m |
4.57 m x 4.05 m |
|
Ground Level |
Dining Room |
3.05 m |
2.9 m |
3.05 m x 2.9 m |
|
Ground Level |
Kitchen |
2.74 m |
3.66 m |
2.74 m x 3.66 m |
https://www.realtor.ca/real-estate/30114234/800-davenport-road-toronto-wychwood-wychwood