4 Bedroom
4 Bathroom
2,000 - 2,500 ft2
Fireplace
Central Air Conditioning
Forced Air
$1,699,000
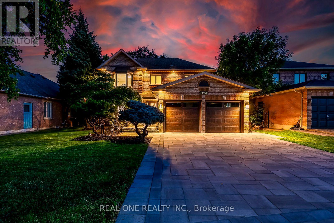
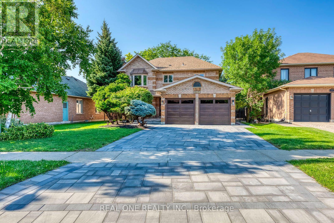
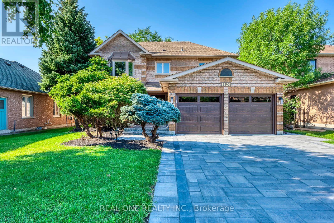
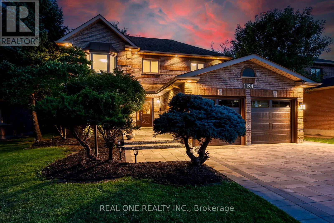
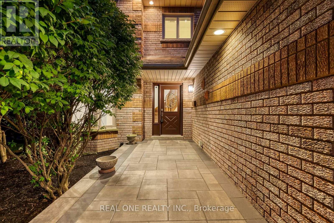
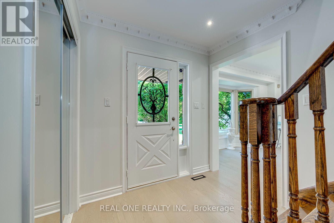
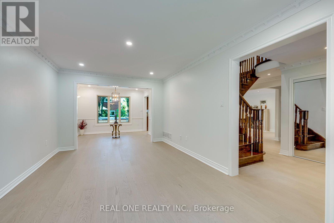
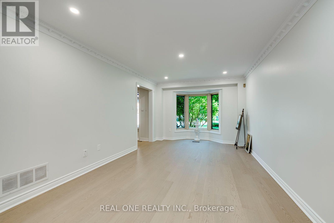
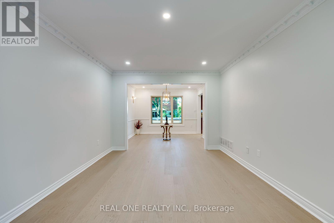
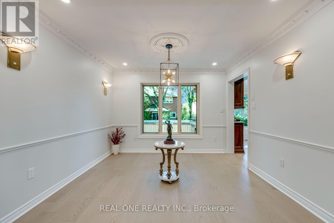
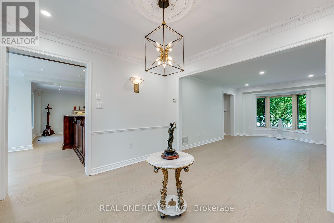
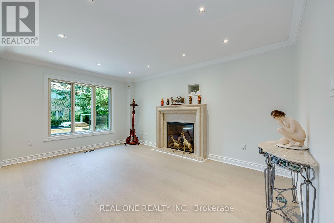
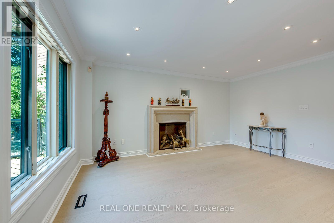
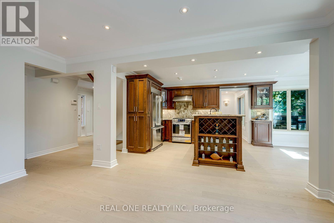
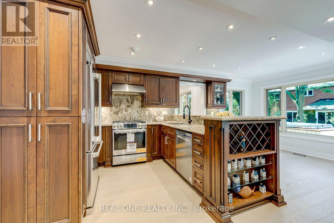
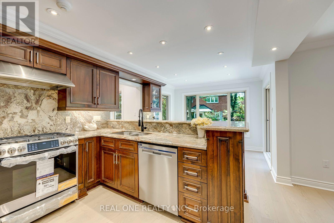
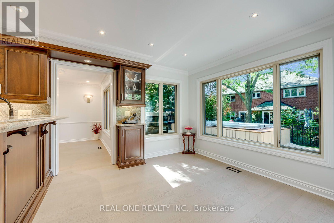
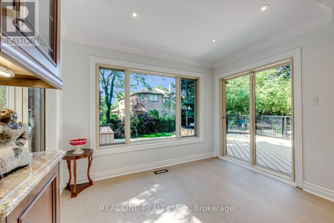
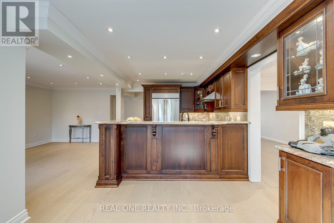
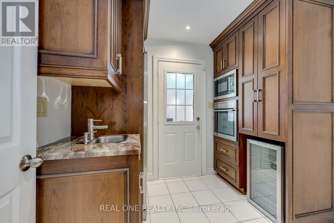
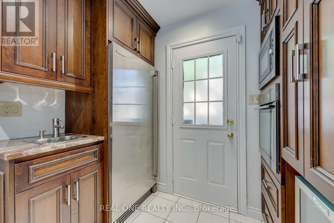
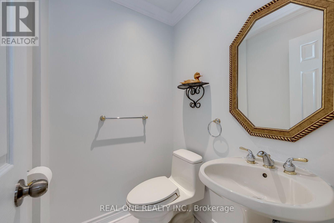
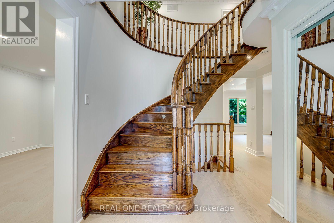
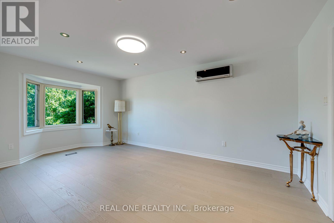
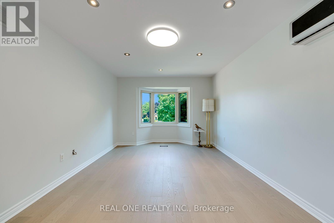
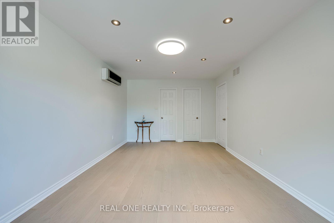
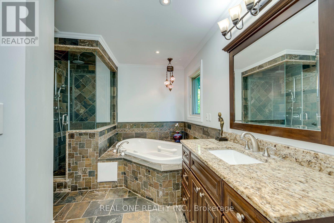
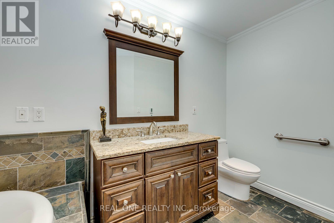
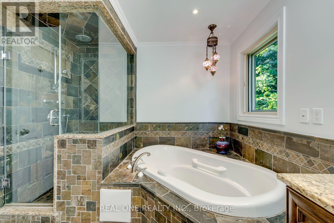
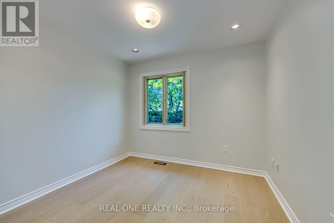
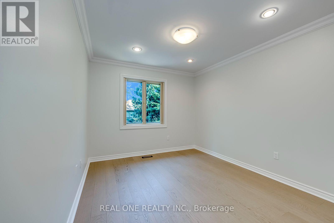
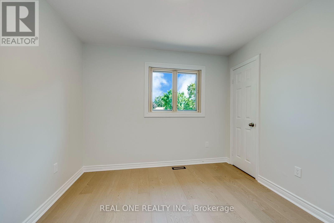
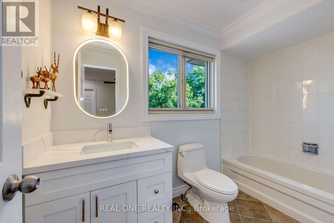
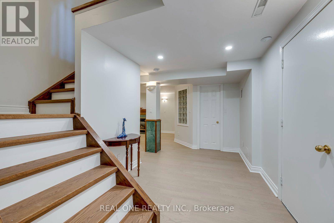
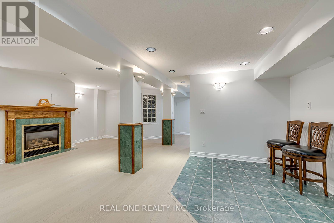
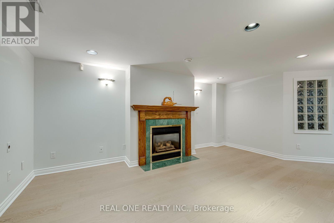
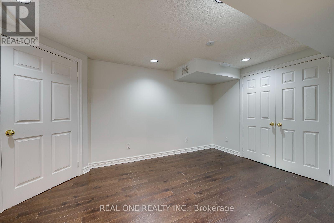
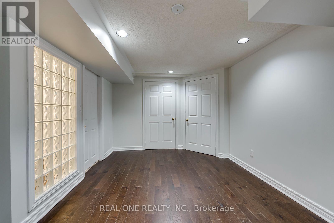
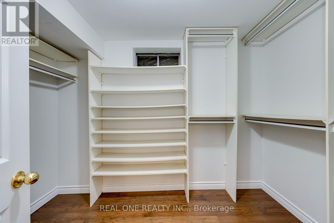
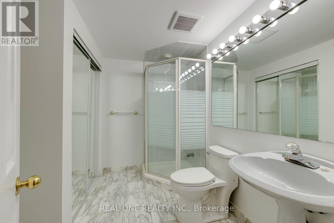
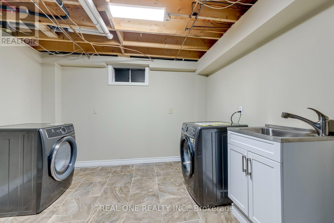
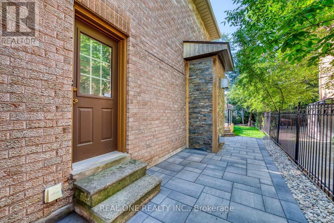
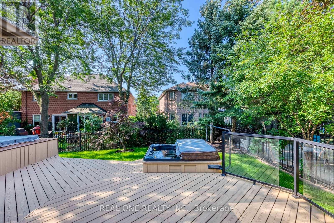
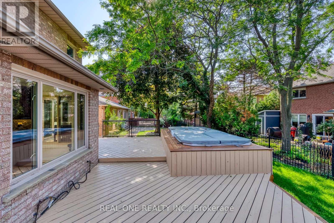
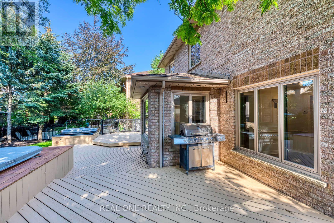
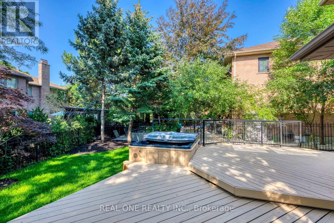
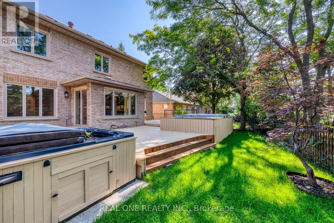
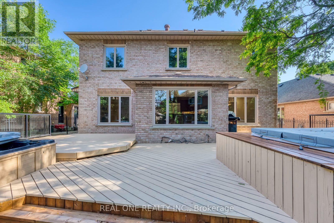
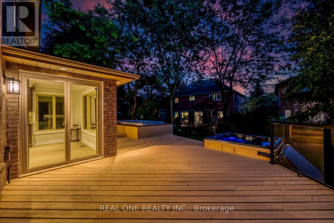
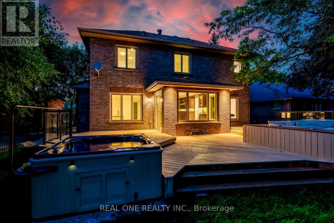
5 Elite Picks! Here Are 5 Reasons To Make This Home Your Own: 1. Stunning Kitchen Featuring Beautiful Cabinetry, Granite Countertops & Backsplash, Stainless Steel Appliances & Bright Breakfast Area with Oversized Windows & Patio Door W/O to Deck & Backyard... PLUS Convenient 2nd Kitchenette with Additional Cabinetry, Bar Sink, 2nd Fridge, B/I Oven, Garage Access & Side Door Walk-Out! 2. Spacious Principal Rooms Including Bright & Airy Family Room with Gas Fireplace & Large Windows Overlooking the Backyard, and Combination Dining Room with Large Windows & Living Room with Bay Window! 3. Generous 2nd Level Offering 4 Bedrooms & 2 Full Baths, with Primary Bedroom Featuring Bay Window, W/I Closet & Luxurious 4pc Ensuite with Soaker Tub & Separate Shower. 4. Lovely Finished Basement Boasting Generous Rec/Play Room with Gas Fireplace & Oversized W/I Closet with B/I Shelving, Plus Large Office, 3pc Bath & Laundry Facilities. 5. Oversized Pie-Shaped Lot Featuring Spectacular Private Backyard Oasis with Newly Laid Sod, Large Deck (Newly Repainted!), Mature Trees, Amazing Swim Spa AND Hot Tub!! All This & More! Stunning Curb Appeal with New Best Way Stone Driveway, Porch/Walkway & Side Walkway. 2pc Powder Room Completes the Main Level. Elegant Crown Moulding Thru Main Level. High End, Long Lasting & Energy Efficient Magic Windows & Patio Door with Premium Views & Retractable Screens (Main & 2nd Levels). Many Recent Updates, Including New Dual Fuel Range, Washer, Garage Doors & Openers, Front & Garage Entry Doors, Backyard Lights, Upgraded Insulation, Premium Engineered Hardwood Flooring on All 3 Levels, Upgraded Light Fixtures, Smoothed Ceilings, Basement Staircase, Upgraded 200 Amp Electrical & Much More! Freshly Painted & Move-in Ready! Fantastic Clearview Location Just Minutes to Top-Rated Schools, Parks & Trails, Shopping, Restaurants, Public Transit, Quick Hwy Access & More! (id:50976)
Open House
This property has open houses!
Starts at:
2:00 pm
Ends at:
4:00 pm
Starts at:
2:00 pm
Ends at:
4:00 pm
Property Details
|
MLS® Number
|
W13638418 |
|
Property Type
|
Single Family |
|
Community Name
|
1004 - CV Clearview |
|
Equipment Type
|
Water Heater, Water Heater - Tankless |
|
Features
|
Carpet Free |
|
Parking Space Total
|
5 |
|
Rental Equipment Type
|
Water Heater, Water Heater - Tankless |
Building
|
Bathroom Total
|
4 |
|
Bedrooms Above Ground
|
4 |
|
Bedrooms Total
|
4 |
|
Appliances
|
Garage Door Opener Remote(s), Water Heater - Tankless, Central Vacuum, Dishwasher, Dryer, Garage Door Opener, Microwave, Oven, Range, Washer, Window Coverings, Refrigerator |
|
Basement Development
|
Finished |
|
Basement Type
|
Full (finished) |
|
Construction Style Attachment
|
Detached |
|
Cooling Type
|
Central Air Conditioning |
|
Exterior Finish
|
Brick |
|
Fireplace Present
|
Yes |
|
Flooring Type
|
Hardwood |
|
Foundation Type
|
Unknown |
|
Half Bath Total
|
1 |
|
Heating Fuel
|
Natural Gas |
|
Heating Type
|
Forced Air |
|
Stories Total
|
2 |
|
Size Interior
|
2,000 - 2,500 Ft2 |
|
Type
|
House |
|
Utility Water
|
Municipal Water |
Parking
Land
|
Acreage
|
No |
|
Sewer
|
Sanitary Sewer |
|
Size Depth
|
109 Ft ,6 In |
|
Size Frontage
|
50 Ft ,3 In |
|
Size Irregular
|
50.3 X 109.5 Ft |
|
Size Total Text
|
50.3 X 109.5 Ft |
Rooms
| Level |
Type |
Length |
Width |
Dimensions |
|
Second Level |
Primary Bedroom |
5.18 m |
3.4 m |
5.18 m x 3.4 m |
|
Second Level |
Bedroom 2 |
3.56 m |
3.02 m |
3.56 m x 3.02 m |
|
Second Level |
Bedroom 3 |
3.25 m |
3.02 m |
3.25 m x 3.02 m |
|
Second Level |
Bedroom 4 |
3.02 m |
2.82 m |
3.02 m x 2.82 m |
|
Basement |
Playroom |
3.66 m |
3.07 m |
3.66 m x 3.07 m |
|
Basement |
Office |
4.34 m |
3.07 m |
4.34 m x 3.07 m |
|
Basement |
Recreational, Games Room |
5.08 m |
3.25 m |
5.08 m x 3.25 m |
|
Main Level |
Kitchen |
3.25 m |
2.97 m |
3.25 m x 2.97 m |
|
Main Level |
Eating Area |
3.25 m |
3.05 m |
3.25 m x 3.05 m |
|
Main Level |
Family Room |
4.88 m |
3.38 m |
4.88 m x 3.38 m |
|
Main Level |
Dining Room |
3.38 m |
3.02 m |
3.38 m x 3.02 m |
|
Main Level |
Living Room |
5.05 m |
3.38 m |
5.05 m x 3.38 m |
https://www.realtor.ca/real-estate/30115210/1124-thoresby-drive-oakville-cv-clearview-1004-cv-clearview