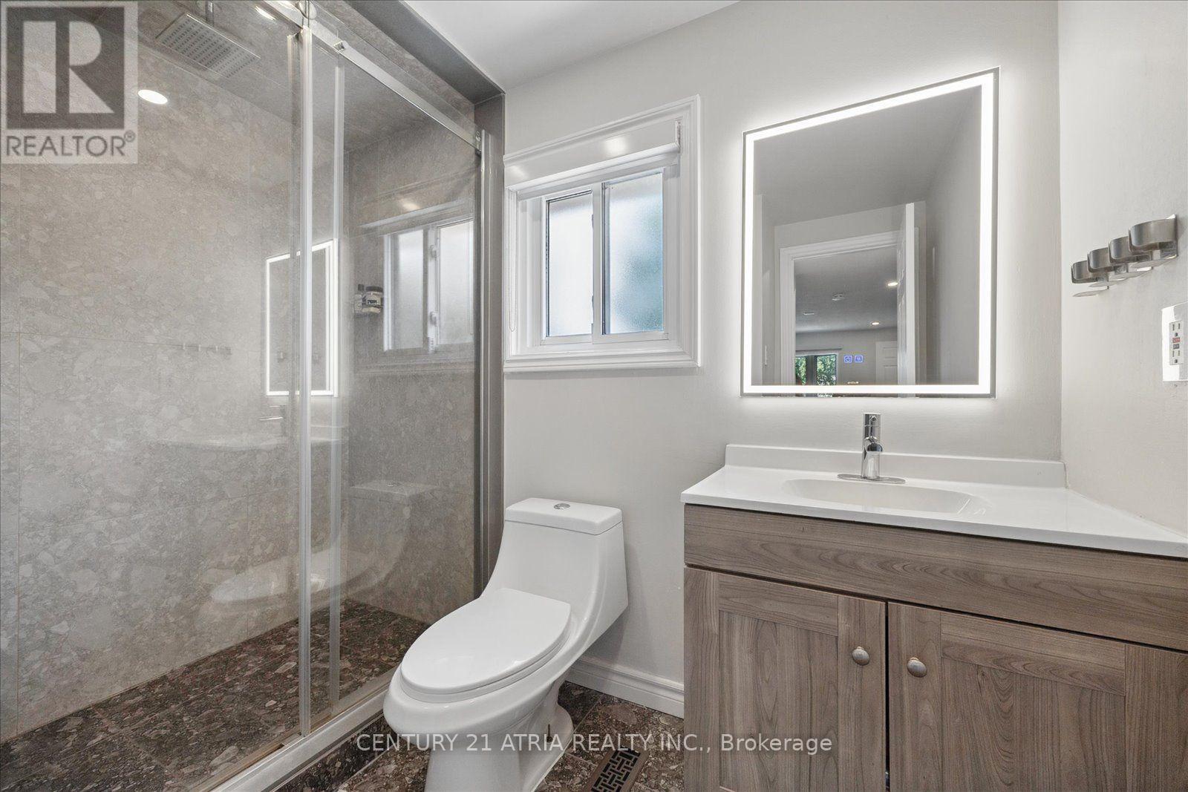
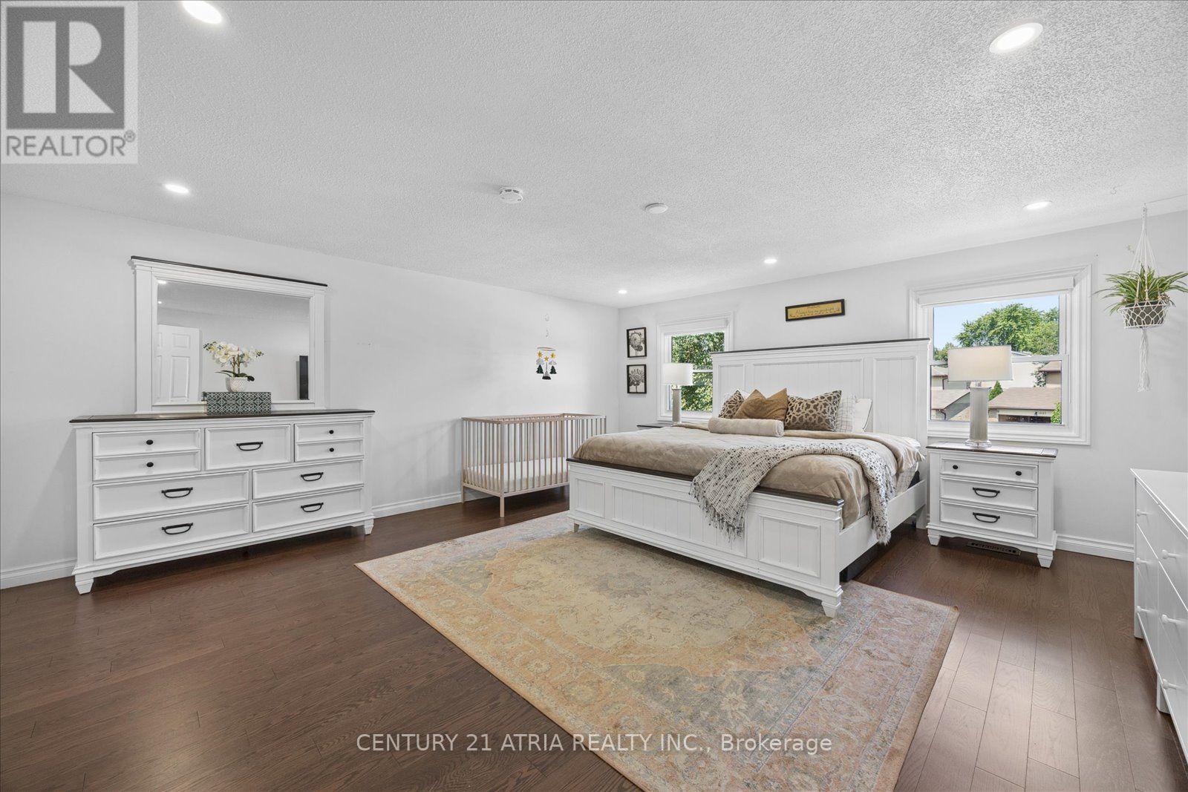
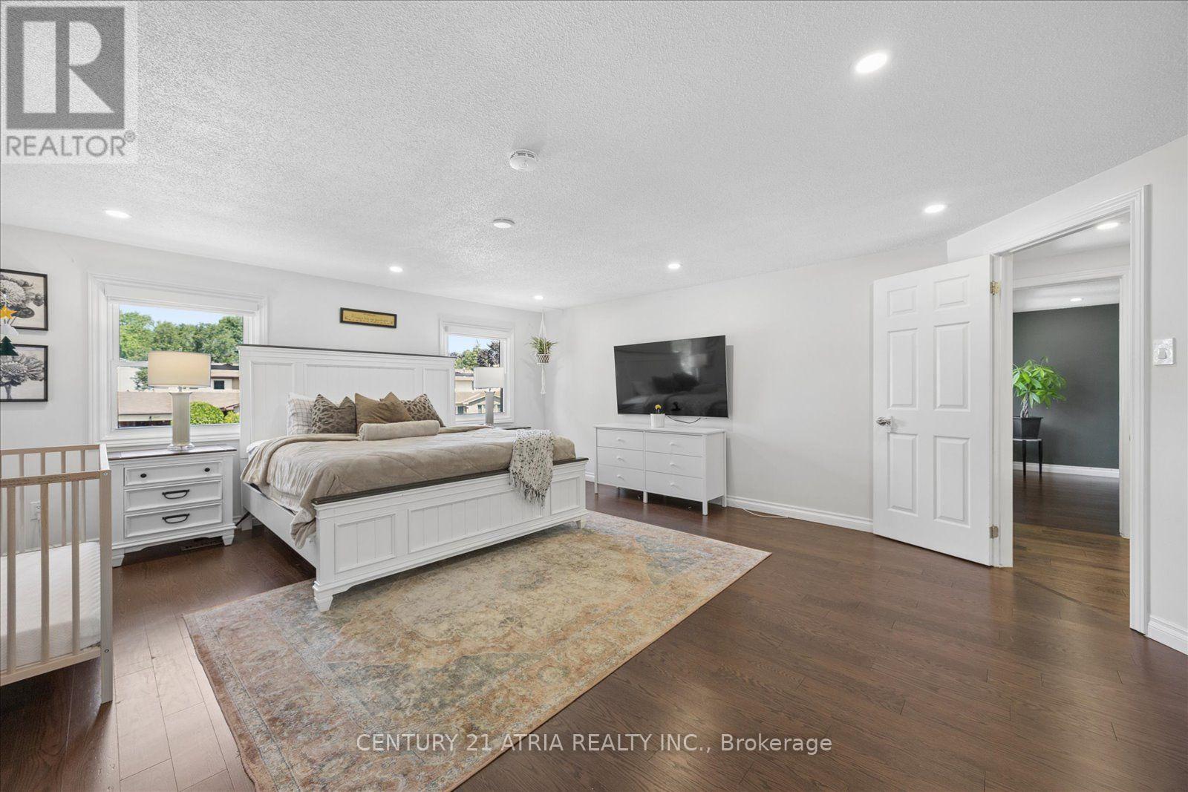
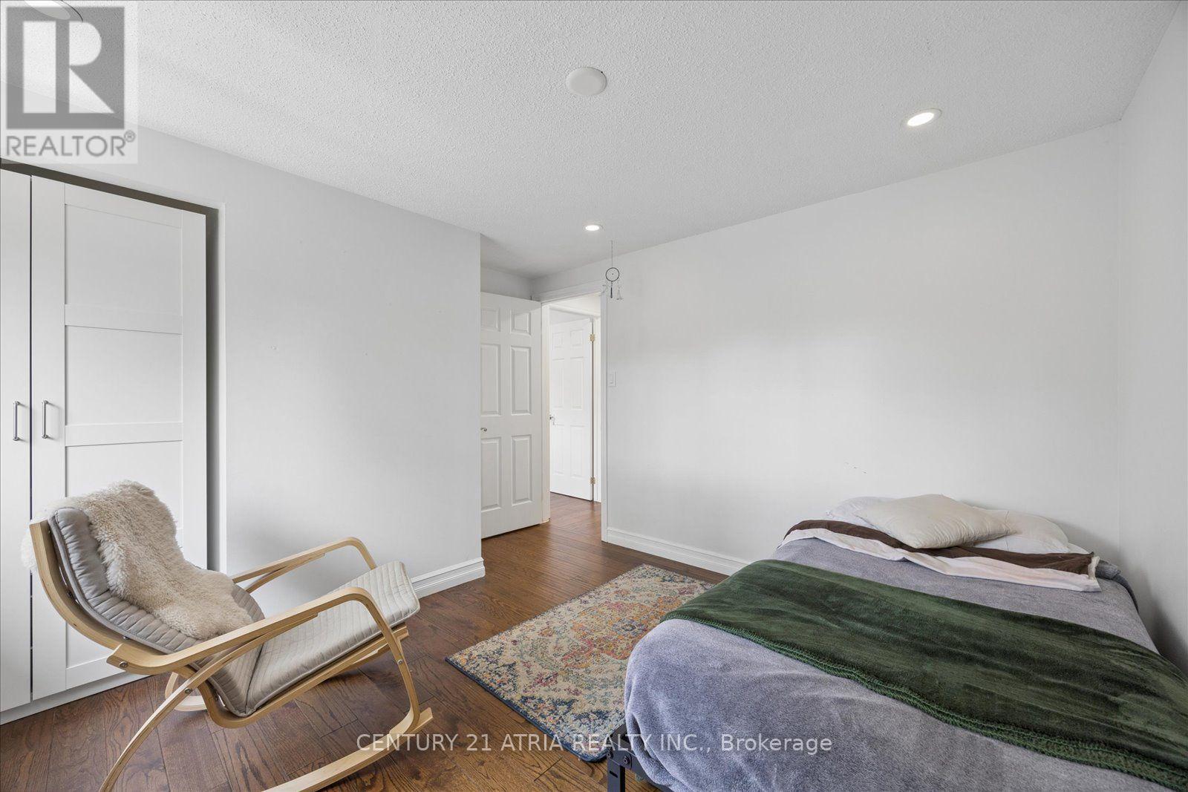
4 Bedroom
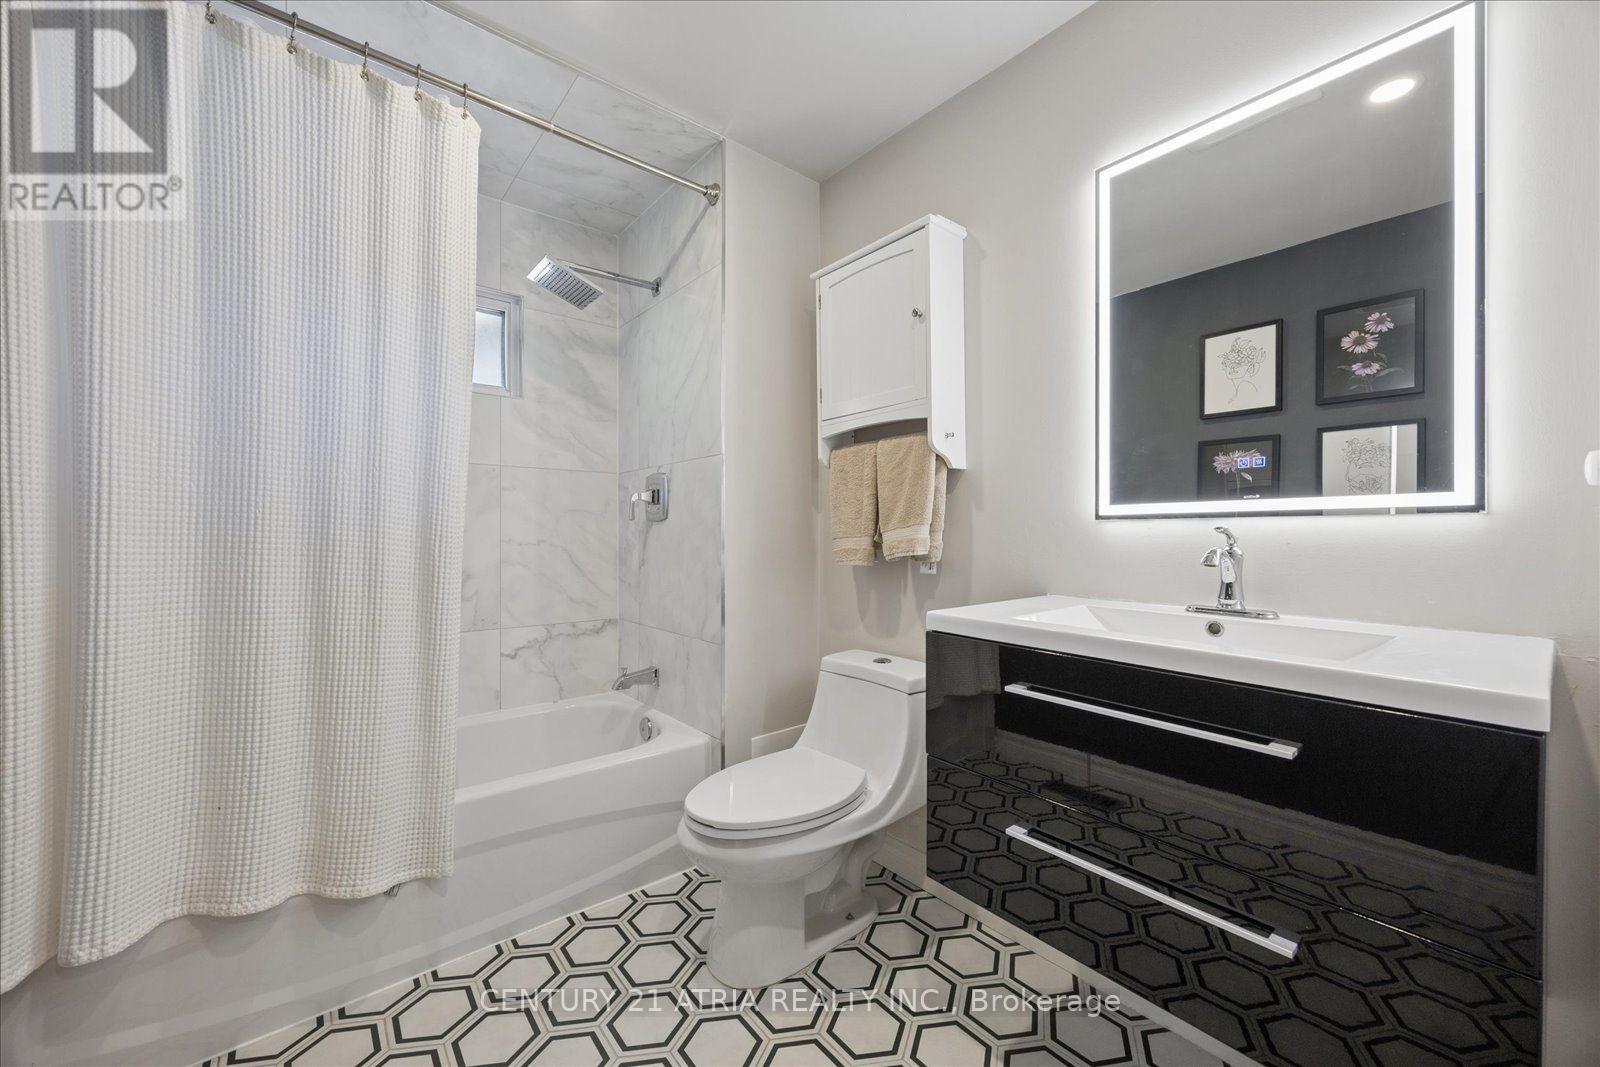
3 Bathroom
2,000 - 2,500 ft2
Fireplace
Central Air Conditioning
Forced Air
Landscaped, Lawn Sprinkler
$1,198,000
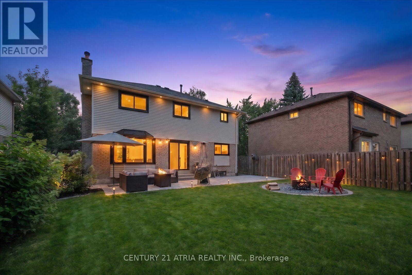
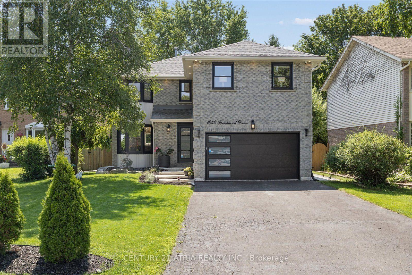
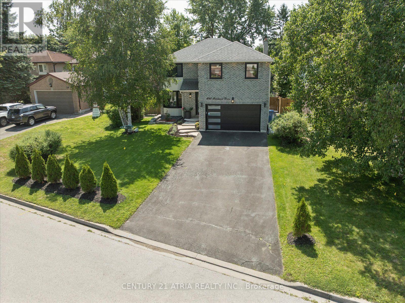
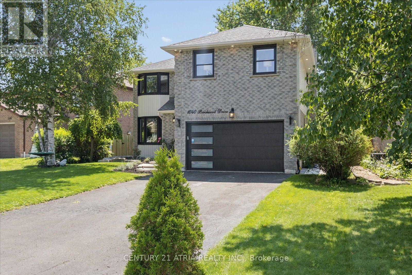
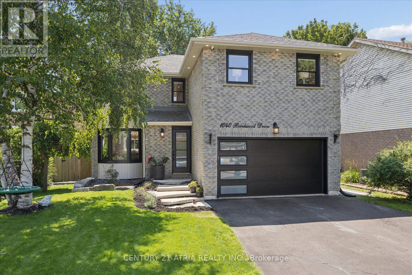
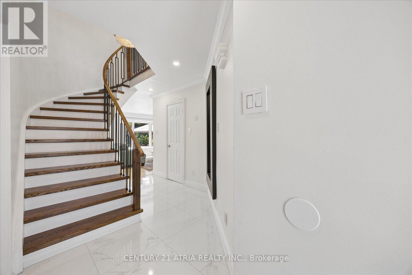
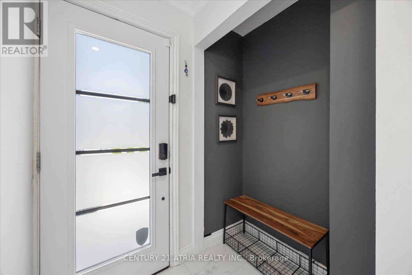
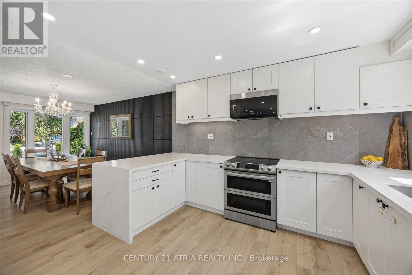
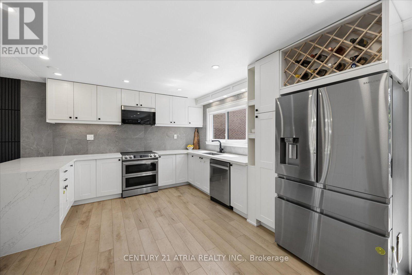
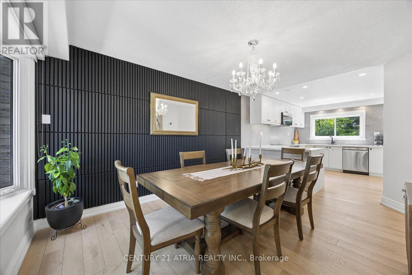
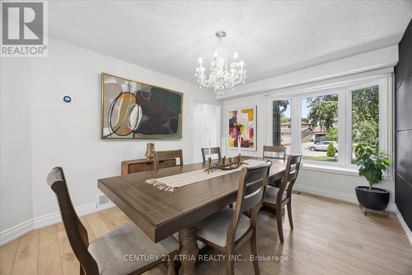
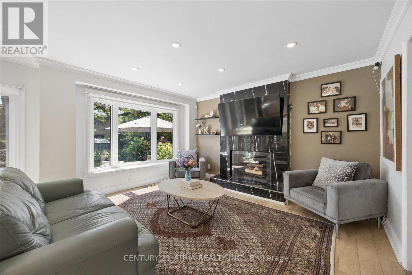
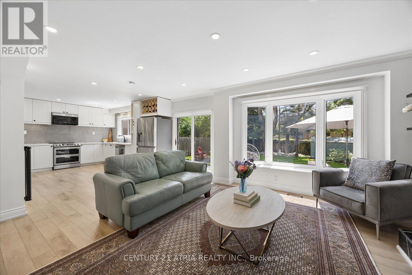
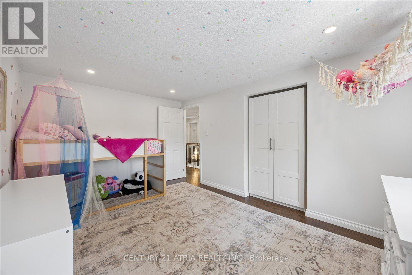
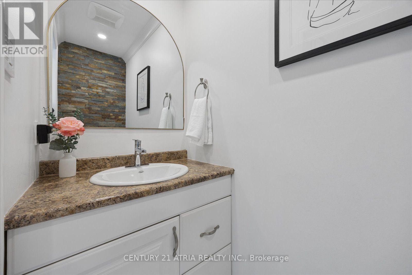
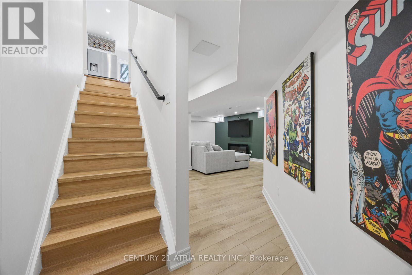
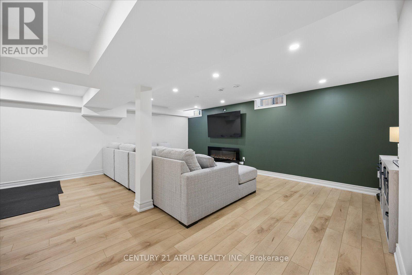
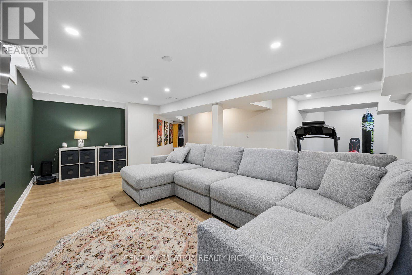
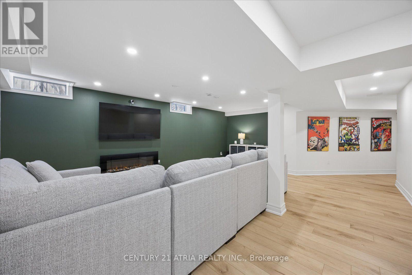
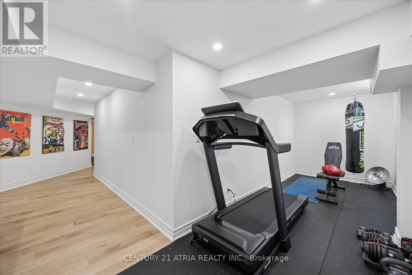
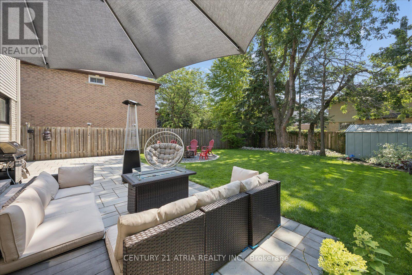
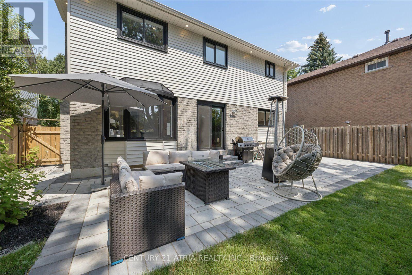
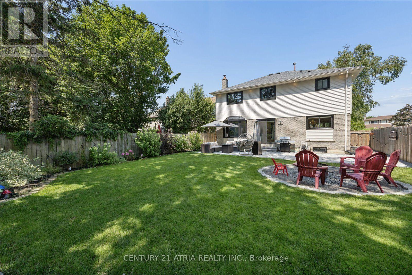
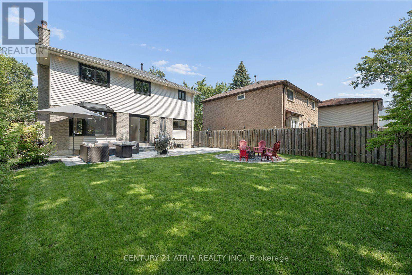
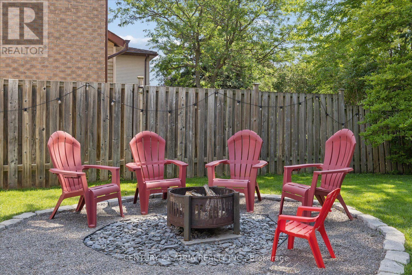
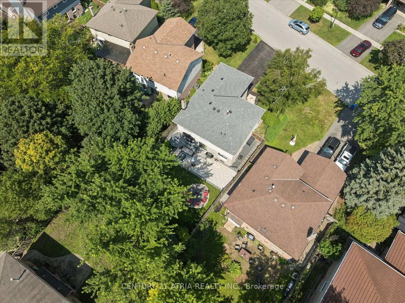
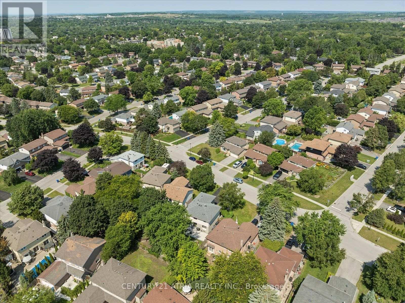
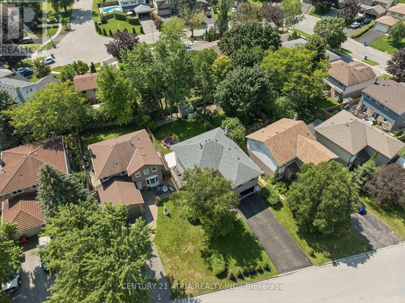
Beautifully & thoughtfully updated inside and out, with over $150,000 in upgrades. This well-maintained 4-bedroom home is in a highly desirable location close to schools, shopping, parks, and major commuter routes. Features include a finished basement (2026), upgraded kitchen with backsplash & appliances (2021), front door and garage door replaced (2023), sliding exterior door replaced (2025), and refilled insulation (2022). Enjoy updated landscaping, Lorex security camera system, smart doorbell, smart front door lock, and a newly installed sprinkler system (2026). The front and backyard offer a private, professionally manicured outdoor retreat with newly installed interlock on the side & rear of the property (2025) perfect for relaxing and entertaining. Designed for both everyday living and entertaining, the private backyard and beautifully maintained exterior showcase true pride of ownership. Every detail has been thoughtfully updated, making this a rare turn-key opportunity in one of Newmarket's most desirable communities. Move-in ready and a must-see. (id:50976)
Open House
This property has open houses!
Starts at:
2:00 pm
Ends at:
4:00 pm
Starts at:
2:00 pm
Ends at:
4:00 pm
Property Details
|
MLS® Number
|
N13638320 |
|
Property Type
|
Single Family |
|
Community Name
|
Gorham-College Manor |
|
Equipment Type
|
Water Heater |
|
Features
|
Carpet Free |
|
Parking Space Total
|
6 |
|
Rental Equipment Type
|
Water Heater |
Building
|
Bathroom Total
|
3 |
|
Bedrooms Above Ground
|
4 |
|
Bedrooms Total
|
4 |
|
Appliances
|
Alarm System |
|
Basement Development
|
Finished |
|
Basement Type
|
N/a (finished) |
|
Construction Style Attachment
|
Detached |
|
Cooling Type
|
Central Air Conditioning |
|
Exterior Finish
|
Brick |
|
Fireplace Present
|
Yes |
|
Fireplace Total
|
1 |
|
Foundation Type
|
Brick |
|
Half Bath Total
|
1 |
|
Heating Fuel
|
Natural Gas |
|
Heating Type
|
Forced Air |
|
Stories Total
|
2 |
|
Size Interior
|
2,000 - 2,500 Ft2 |
|
Type
|
House |
|
Utility Water
|
Municipal Water |
Parking
Land
|
Acreage
|
No |
|
Landscape Features
|
Landscaped, Lawn Sprinkler |
|
Sewer
|
Sanitary Sewer |
|
Size Depth
|
131 Ft ,2 In |
|
Size Frontage
|
52 Ft ,3 In |
|
Size Irregular
|
52.3 X 131.2 Ft |
|
Size Total Text
|
52.3 X 131.2 Ft |
Rooms
| Level |
Type |
Length |
Width |
Dimensions |
|
Second Level |
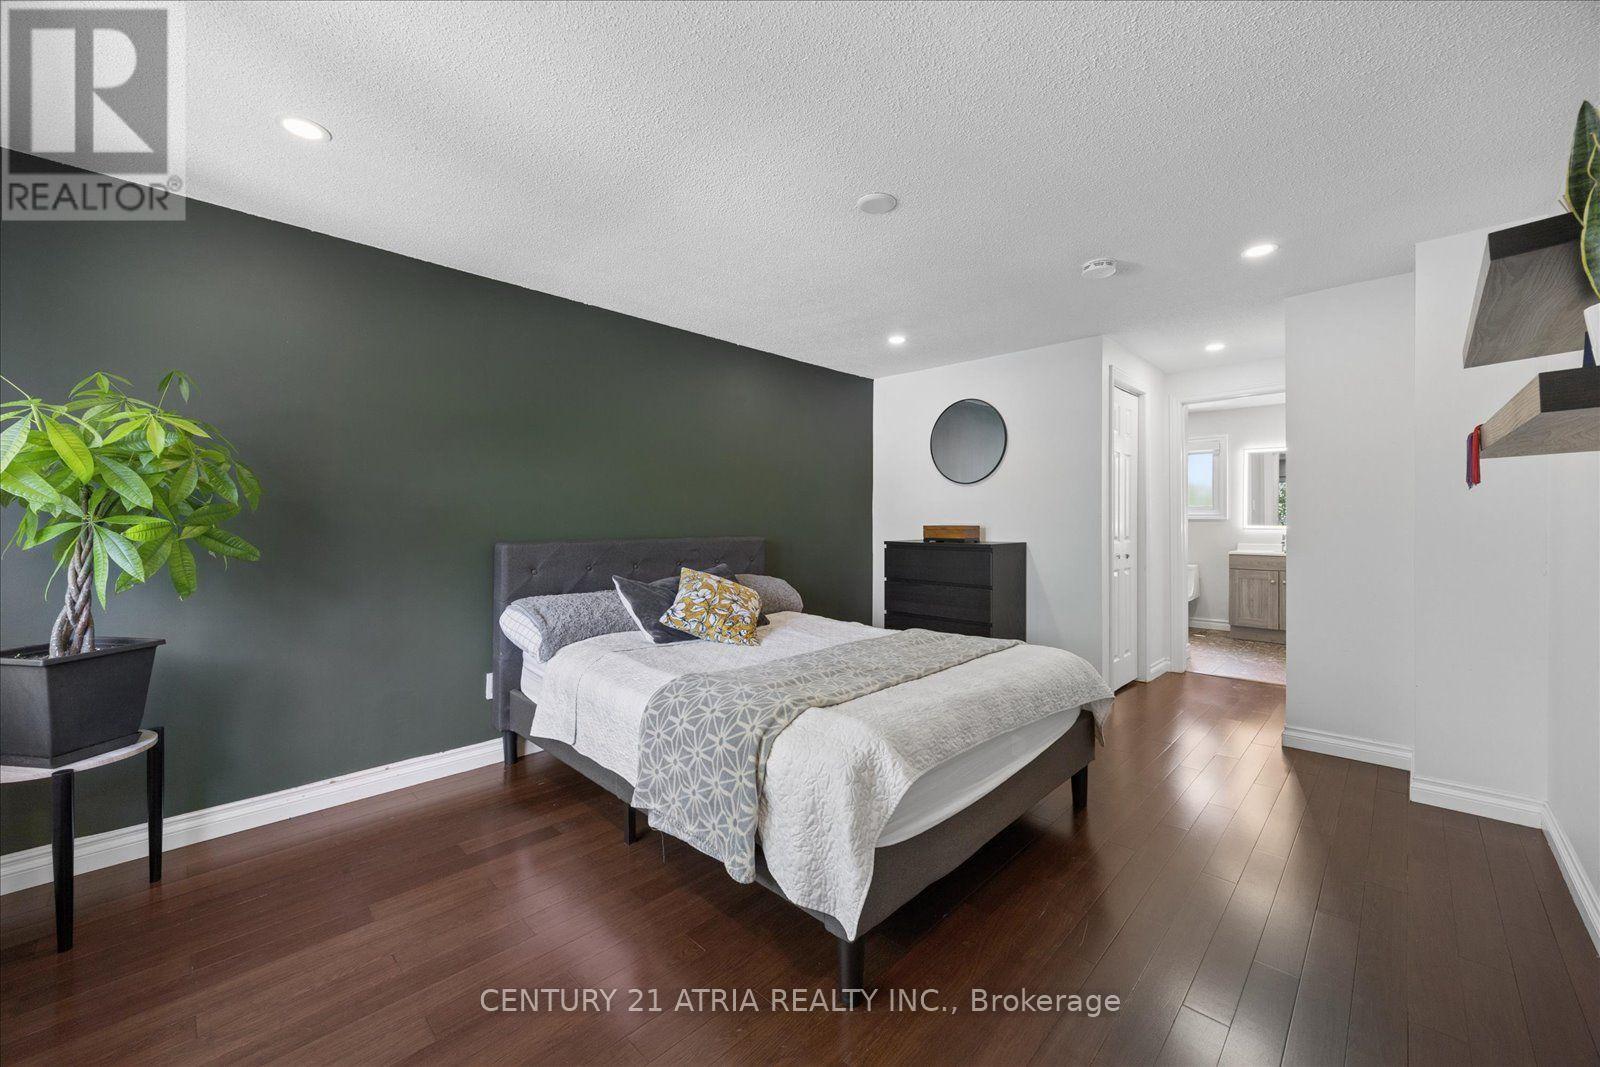
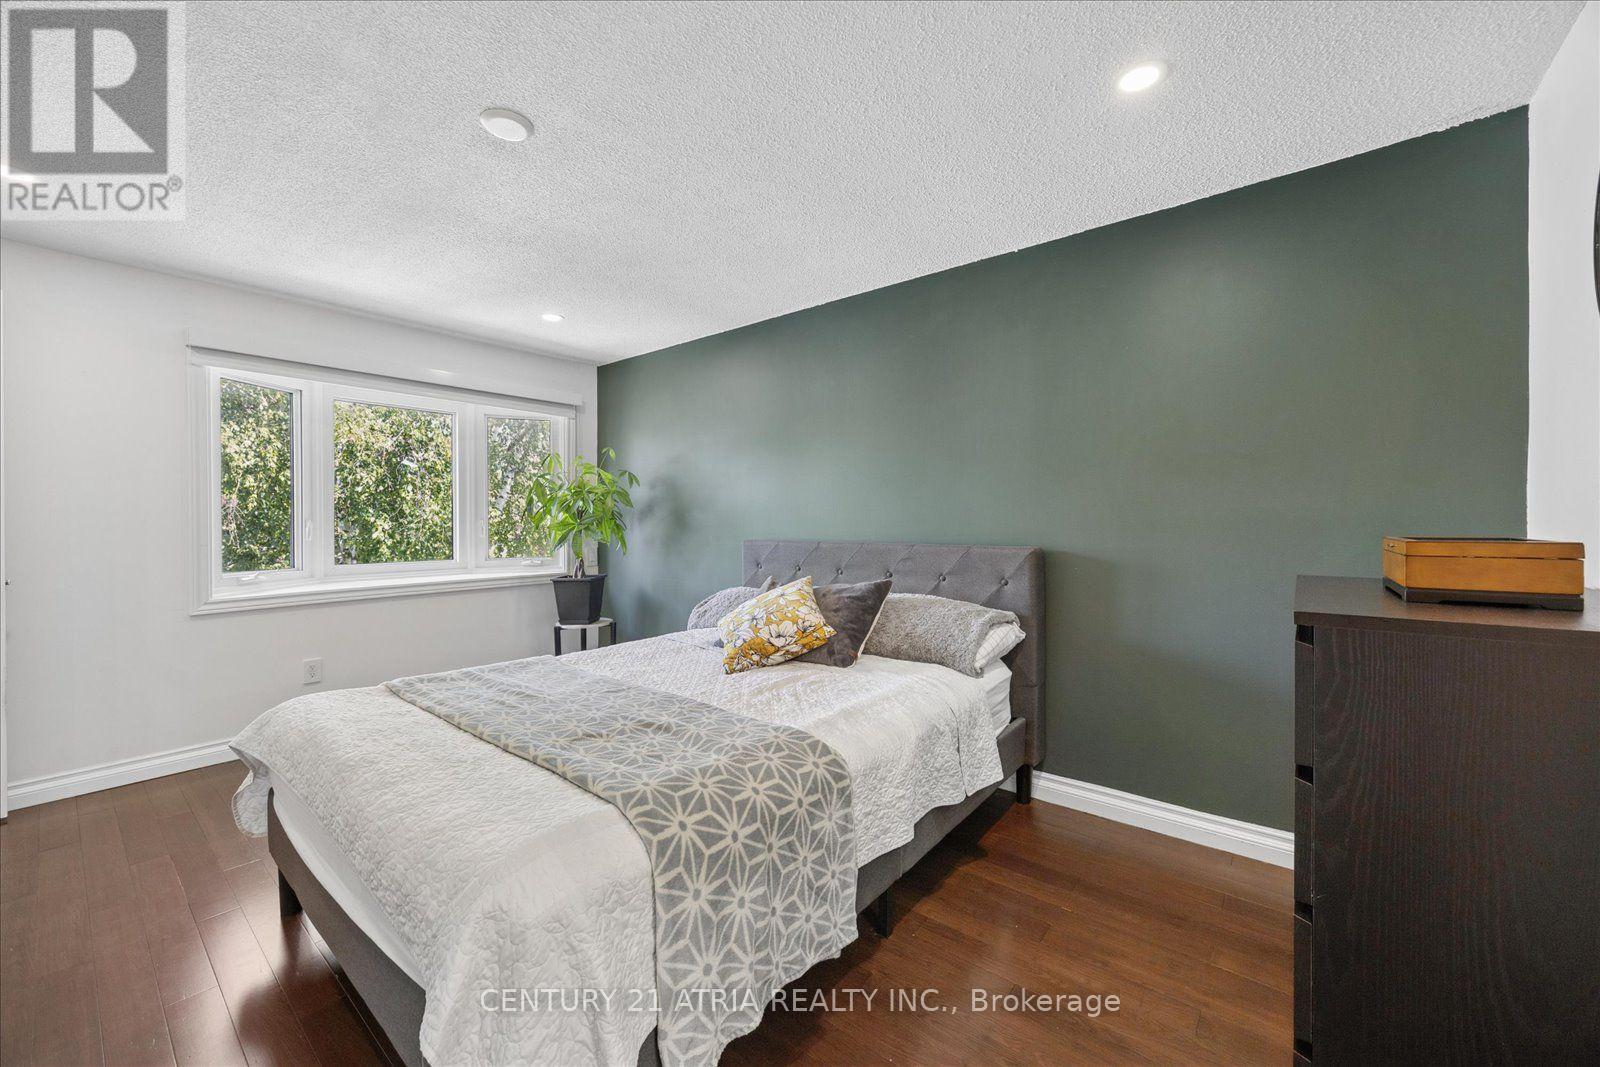
Primary Bedroom |
5.83 m |
3.42 m |
5.83 m x 3.42 m |
|
Second Level |
Bedroom |
4.55 m |
3.22 m |
4.55 m x 3.22 m |
|
Second Level |
Bedroom |
3.45 m |
3.44 m |
3.45 m x 3.44 m |
|
Lower Level |
Recreational, Games Room |
9.65 m |
6.54 m |
9.65 m x 6.54 m |
|
Main Level |
Living Room |
6.21 m |
4.55 m |
6.21 m x 4.55 m |
|
Main Level |
Dining Room |
4.04 m |
3.44 m |
4.04 m x 3.44 m |
|
Main Level |
Kitchen |
4.02 m |
3.43 m |
4.02 m x 3.43 m |
|
Main Level |
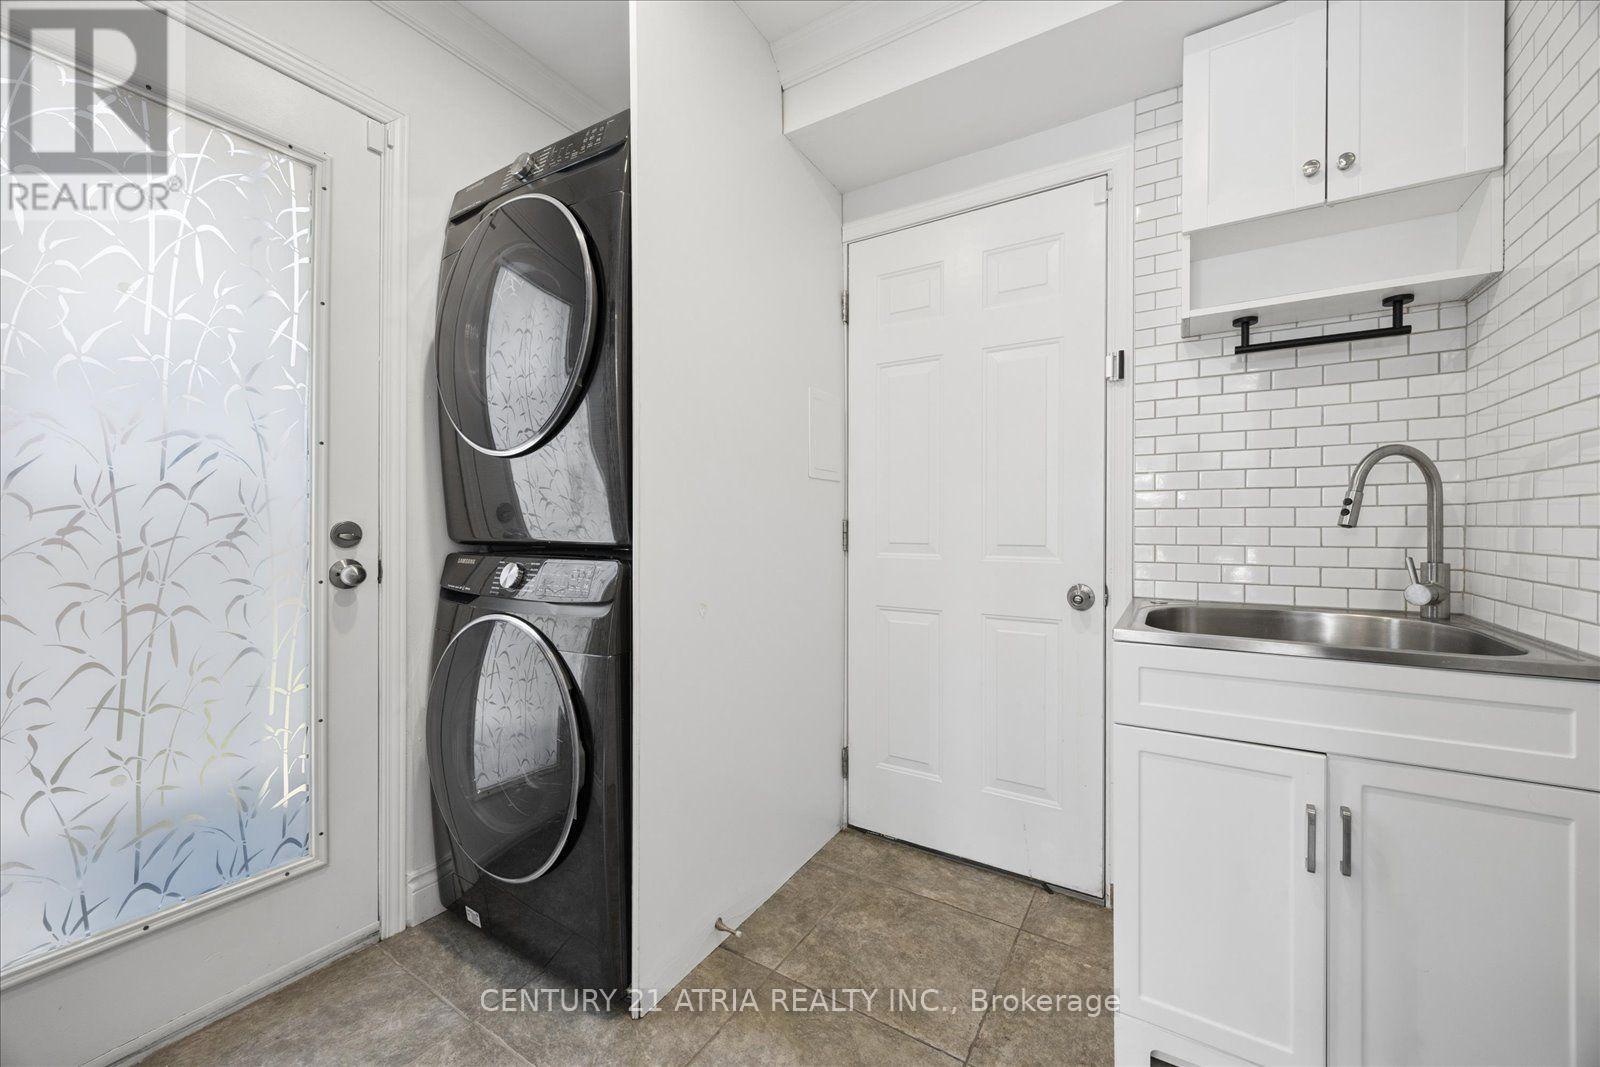
Laundry Room |
2.34 m |
2.12 m |
2.34 m x 2.12 m |
|
Main Level |
Bedroom |
5.26 m |
5.64 m |
5.26 m x 5.64 m |
https://www.realtor.ca/real-estate/30115080/1040-birchwood-drive-newmarket-gorham-college-manor-gorham-college-manor