3 Bedroom
2 Bathroom
1,000 - 1,199 ft2
Central Air Conditioning
Forced Air
$345,000Maintenance, Parking, Common Area Maintenance
$325 Monthly
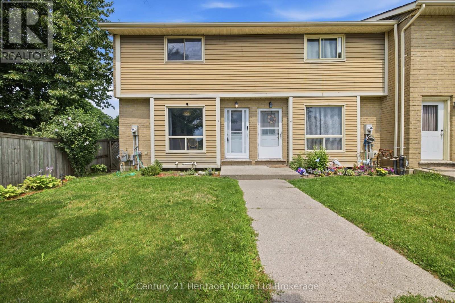
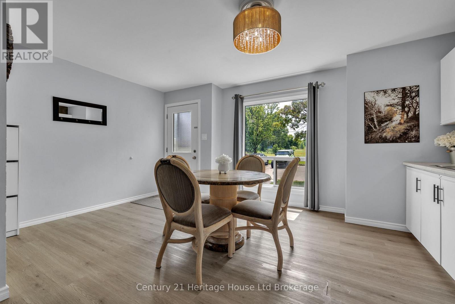
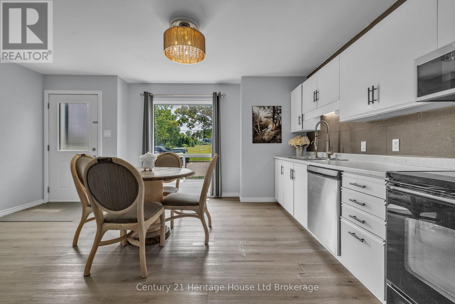
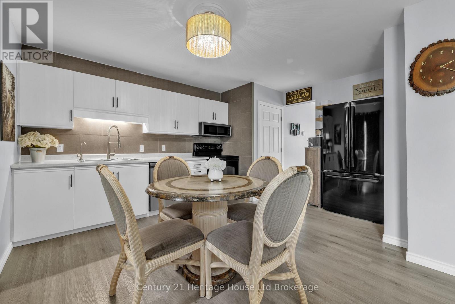
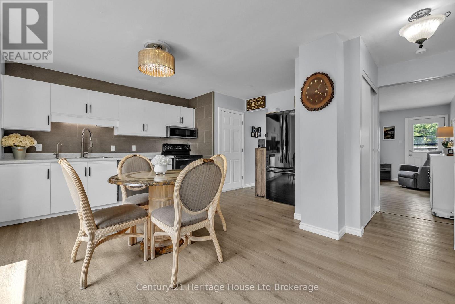
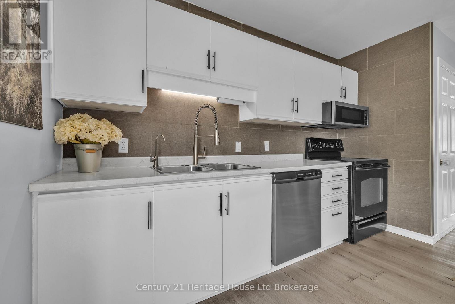
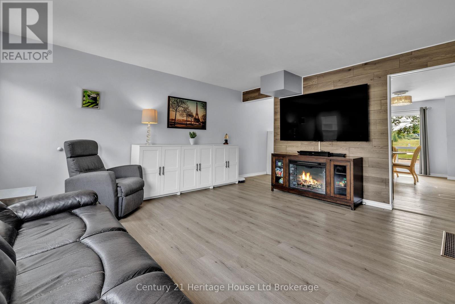
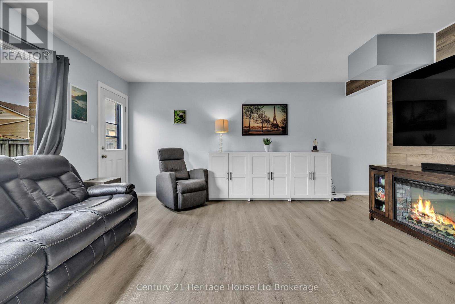
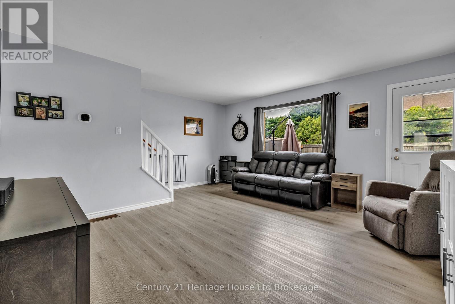
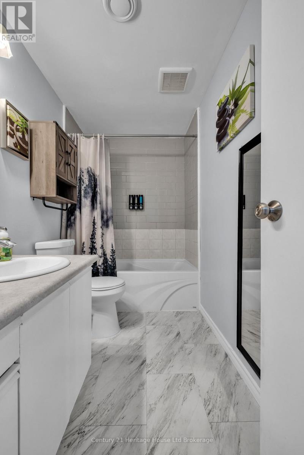
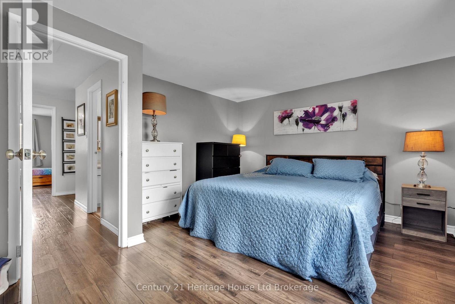
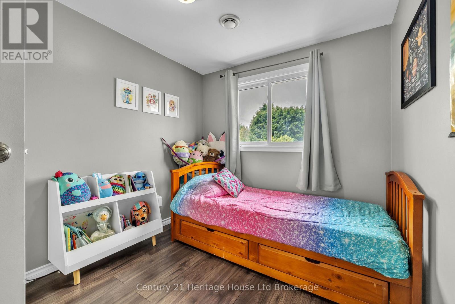
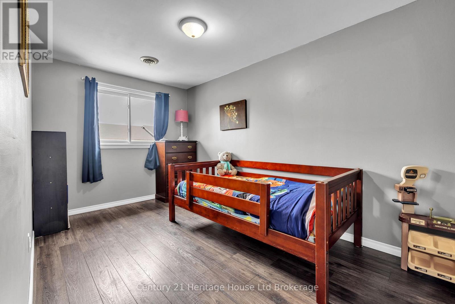
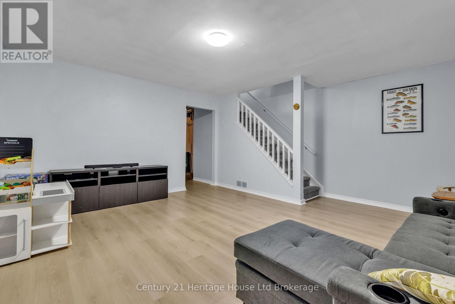
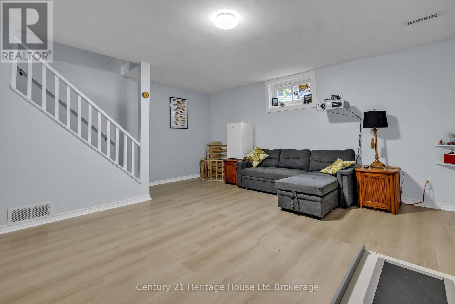
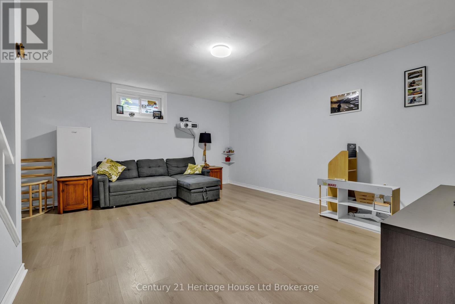
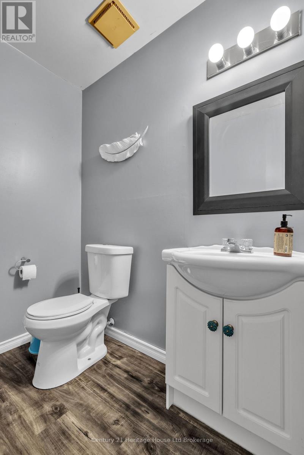
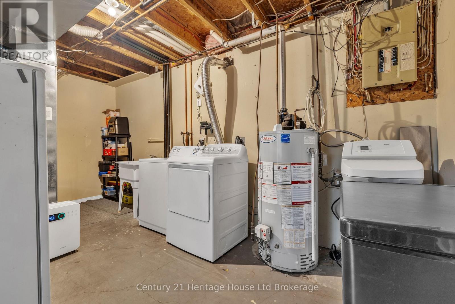
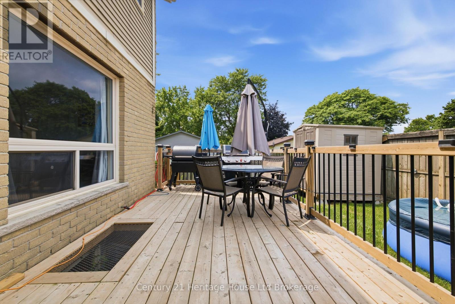
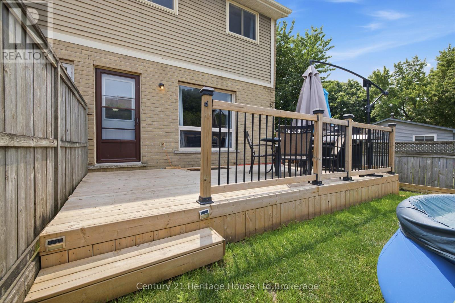
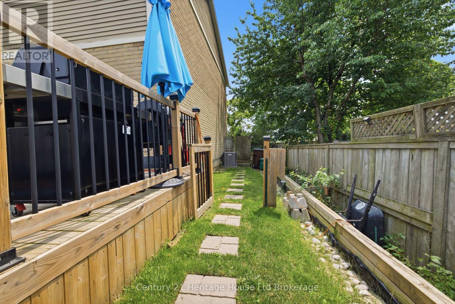
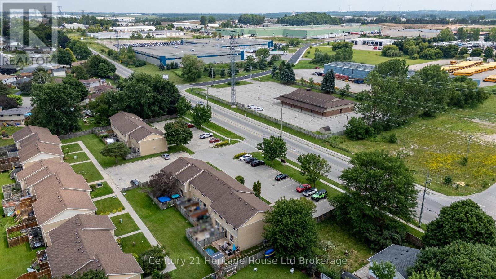
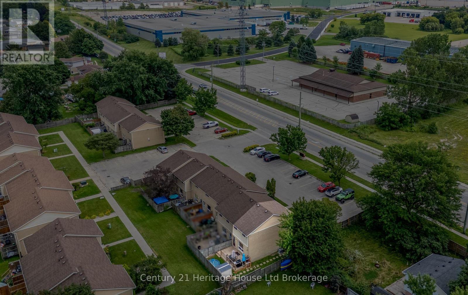
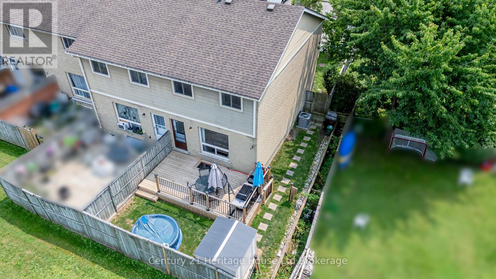
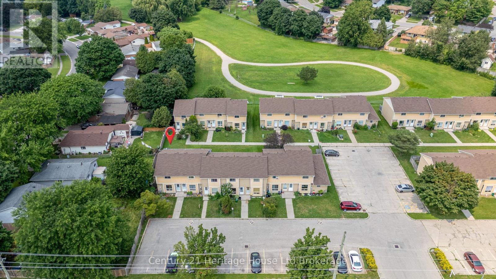
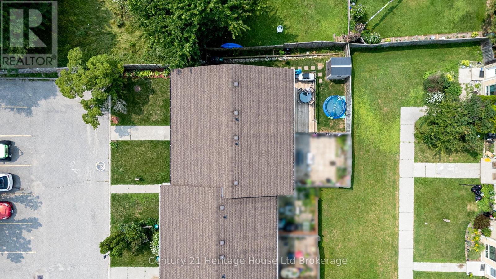
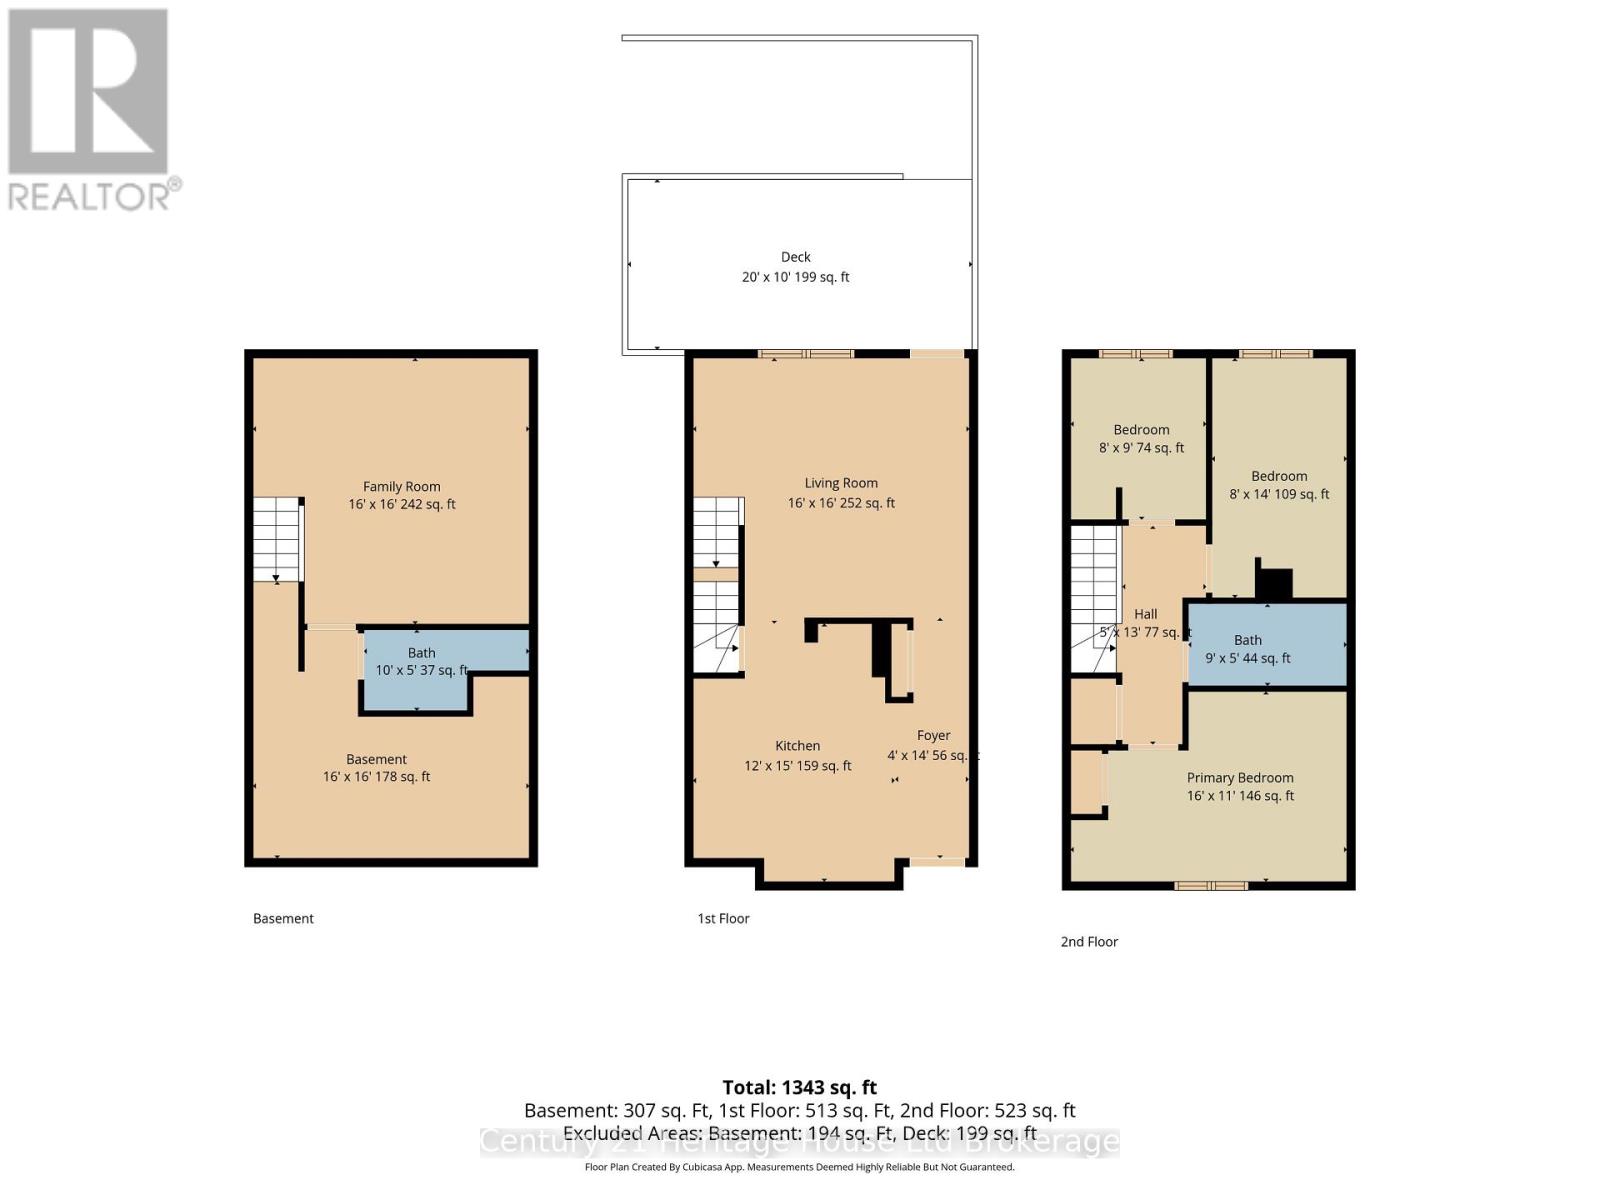
Welcome to 863 Parkinson Road in Woodstock-a well-maintained, move-in-ready condo townhouse offering the perfect blend of comfort, style, and convenience. Featuring approximately 1,343 sq. ft. of finished living space, this inviting home offers 3 spacious bedrooms,1 full bathroom, and a bright, functional layout ideal for first-time buyers, young families, or downsizers. The updated main floor showcases durable flooring, a generous living room, and an eat-in kitchen with direct access to a private 20' x 10' deck, creating the perfect space for outdoor dining or relaxing. Upstairs, you'll find three well-proportioned bedrooms and a full bath, while the finished lower level provides a versatile family room, an additional half bathroom, and plenty of storage. Walking distance to amenities, this home offers exceptional value in a convenient Woodstock location. (id:50976)
Open House
This property has open houses!
Starts at:
1:00 pm
Ends at:
3:00 pm
Property Details
|
MLS® Number
|
X13639664 |
|
Property Type
|
Single Family |
|
Community Name
|
Woodstock - South |
|
Amenities Near By
|
Schools, Hospital, Park |
|
Community Features
|
Pets Allowed With Restrictions |
|
Equipment Type
|
Water Heater |
|
Parking Space Total
|
1 |
|
Rental Equipment Type
|
Water Heater |
|
Structure
|
Deck |
Building
|
Bathroom Total
|
2 |
|
Bedrooms Above Ground
|
3 |
|
Bedrooms Total
|
3 |
|
Appliances
|
Water Heater, Water Softener, Dryer, Hood Fan, Stove, Washer, Refrigerator |
|
Basement Development
|
Partially Finished |
|
Basement Type
|
Full (partially Finished) |
|
Cooling Type
|
Central Air Conditioning |
|
Exterior Finish
|
Brick, Aluminum Siding |
|
Fire Protection
|
Smoke Detectors |
|
Foundation Type
|
Wood |
|
Half Bath Total
|
1 |
|
Heating Fuel
|
Natural Gas |
|
Heating Type
|
Forced Air |
|
Stories Total
|
2 |
|
Size Interior
|
1,000 - 1,199 Ft2 |
|
Type
|
Row / Townhouse |
Parking
Land
|
Acreage
|
No |
|
Land Amenities
|
Schools, Hospital, Park |
Rooms
| Level |
Type |
Length |
Width |
Dimensions |
|
Second Level |
Primary Bedroom |
4.88 m |
3.4 m |
4.88 m x 3.4 m |
|
Second Level |
Bedroom 2 |
2.44 m |
4.3 m |
2.44 m x 4.3 m |
|
Second Level |
Bedroom 3 |
2.44 m |
2.97 m |
2.44 m x 2.97 m |
|
Second Level |
Bathroom |
2.74 m |
1.66 m |
2.74 m x 1.66 m |
|
Basement |
Family Room |
4.88 m |
4.95 m |
4.88 m x 4.95 m |
|
Basement |
Bathroom |
3.05 m |
1.64 m |
3.05 m x 1.64 m |
|
Basement |
Other |
4.88 m |
4.93 m |
4.88 m x 4.93 m |
|
Main Level |
Foyer |
1.21 m |
4.44 m |
1.21 m x 4.44 m |
|
Main Level |
Kitchen |
3.66 m |
4.62 m |
3.66 m x 4.62 m |
|
Main Level |
Living Room |
4.88 m |
4.95 m |
4.88 m x 4.95 m |
https://www.realtor.ca/real-estate/30116185/7-863-parkinson-road-n-woodstock-woodstock-south-woodstock-south