4 Bedroom
3 Bathroom
2,000 - 2,500 ft2
Fireplace
Central Air Conditioning
Forced Air
$924,500
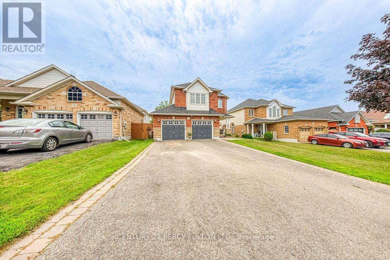
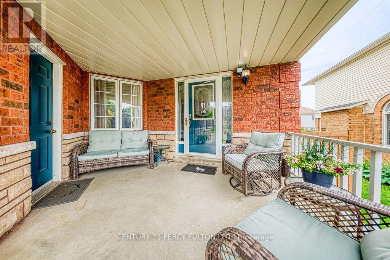
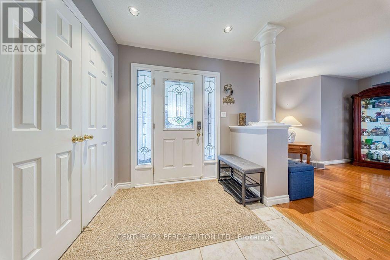
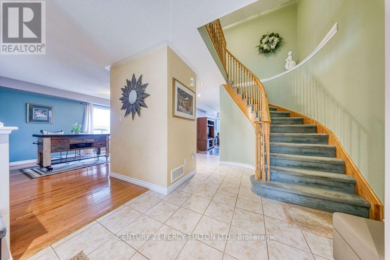
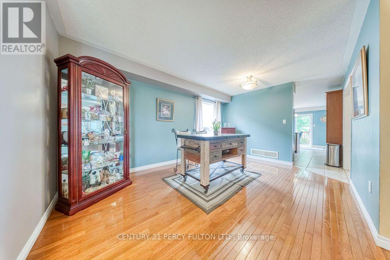
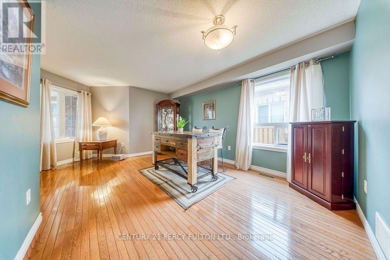
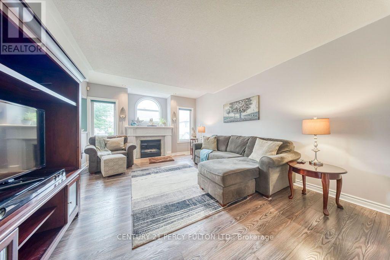
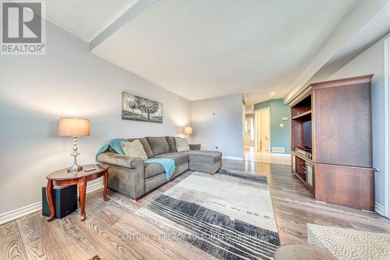
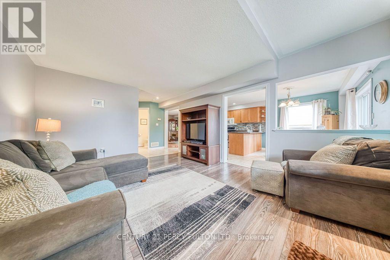
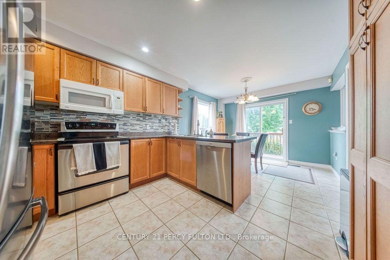
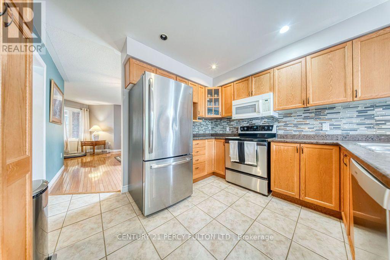
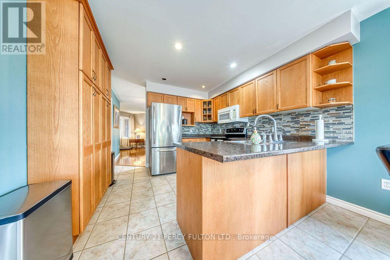
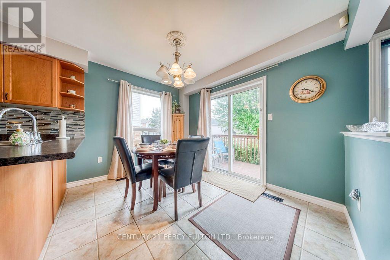
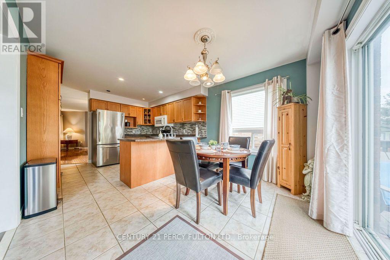
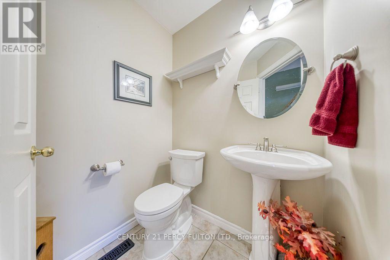
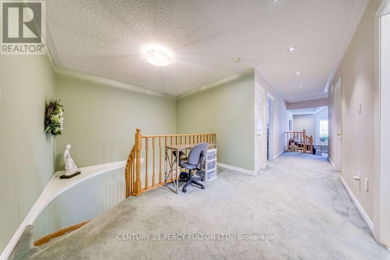
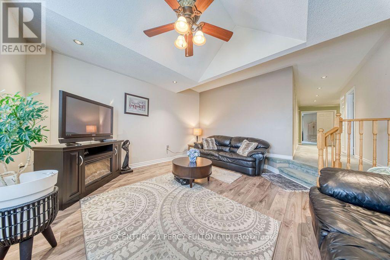
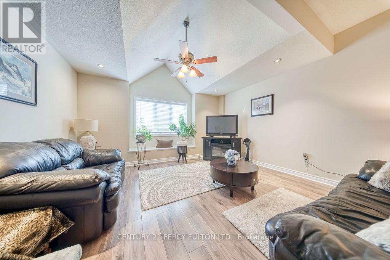
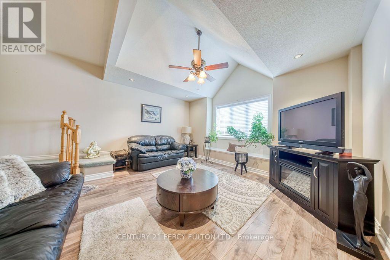
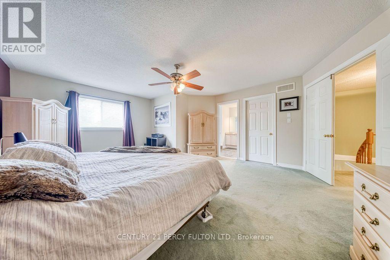
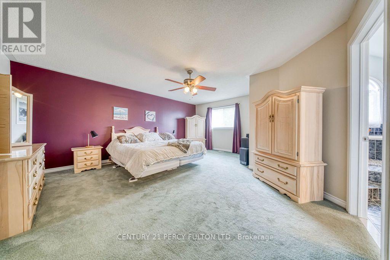
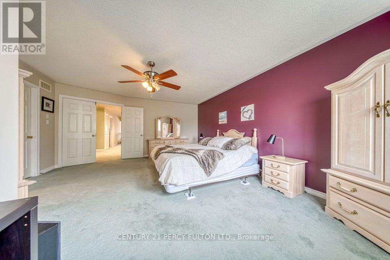
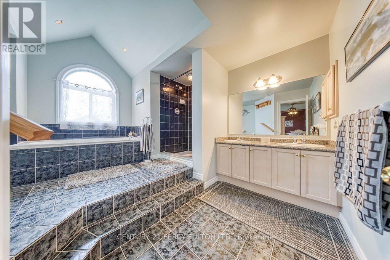
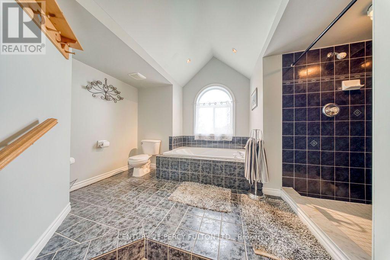
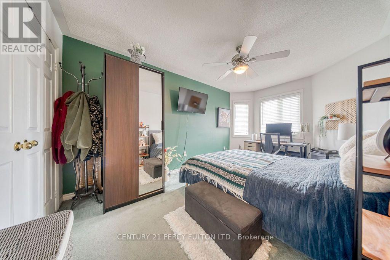
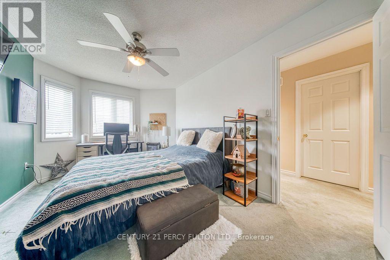
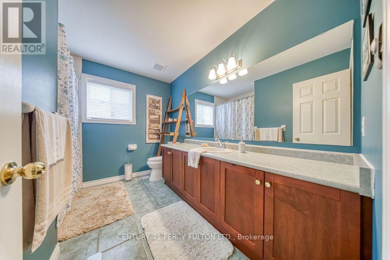
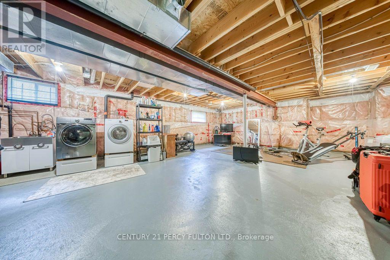
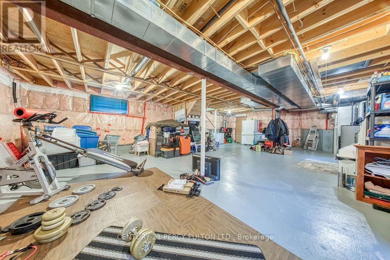
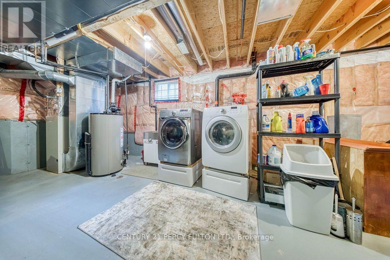
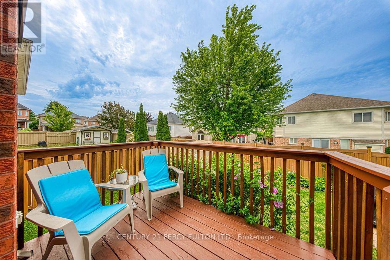
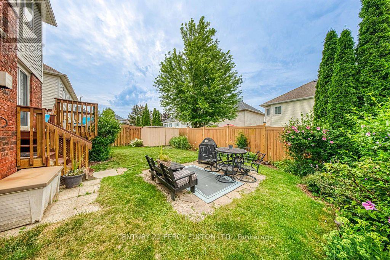
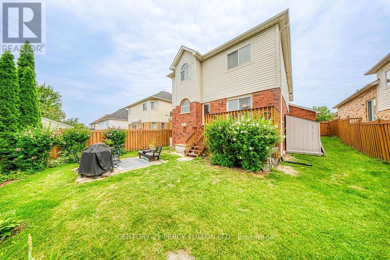
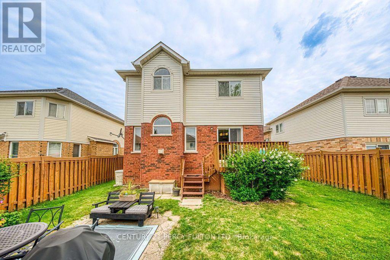
Looking for a large, spacious home? This well-looked-after house is just over 2300' and located in North Oshawa. Close to all amenities, some even within walking distance! Main floor: large foyer, double closet, 2pc, dining room, great room w/gas fireplace, kitchen open to breakfast area, walkout to deck leading down to the yard. No carpets on the main floor. Upper level: you will be amazed at the size of the primary bedroom, the grand 5pc ensuite, and w/i closet. There are 2 more bedrooms & a bonus sunken bedroom/media room with a vaulted ceiling and a window seat! This is a great home for the expanding family. The lower level has large windows just above grade, allowing tons of natural light. This family home has so much potential to expand in. No survey. The gas fireplace has not been used for the last few years. (id:50976)
Property Details
|
MLS® Number
|
E13638578 |
|
Property Type
|
Single Family |
|
Community Name
|
Taunton |
|
Parking Space Total
|
6 |
Building
|
Bathroom Total
|
3 |
|
Bedrooms Above Ground
|
4 |
|
Bedrooms Total
|
4 |
|
Amenities
|
Fireplace(s) |
|
Appliances
|
Dryer, Microwave, Stove, Washer, Two Refrigerators |
|
Basement Development
|
Unfinished |
|
Basement Type
|
N/a (unfinished) |
|
Construction Style Attachment
|
Detached |
|
Cooling Type
|
Central Air Conditioning |
|
Exterior Finish
|
Brick, Vinyl Siding |
|
Fireplace Present
|
Yes |
|
Flooring Type
|
Ceramic, Hardwood, Laminate, Carpeted |
|
Foundation Type
|
Concrete |
|
Half Bath Total
|
1 |
|
Heating Fuel
|
Natural Gas |
|
Heating Type
|
Forced Air |
|
Stories Total
|
2 |
|
Size Interior
|
2,000 - 2,500 Ft2 |
|
Type
|
House |
|
Utility Water
|
Municipal Water |
Parking
Land
|
Acreage
|
No |
|
Sewer
|
Sanitary Sewer |
|
Size Depth
|
109 Ft ,8 In |
|
Size Frontage
|
45 Ft ,10 In |
|
Size Irregular
|
45.9 X 109.7 Ft |
|
Size Total Text
|
45.9 X 109.7 Ft |
Rooms
| Level |
Type |
Length |
Width |
Dimensions |
|
Main Level |
Kitchen |
5.75 m |
3.3 m |
5.75 m x 3.3 m |
|
Main Level |
Dining Room |
4.75 m |
3.35 m |
4.75 m x 3.35 m |
|
Main Level |
Great Room |
5 m |
3.95 m |
5 m x 3.95 m |
|
Main Level |
Bedroom 2 |
4.65 m |
2.95 m |
4.65 m x 2.95 m |
|
Upper Level |
Primary Bedroom |
5.8 m |
4.9 m |
5.8 m x 4.9 m |
|
Upper Level |
Bedroom 3 |
3.35 m |
3.05 m |
3.35 m x 3.05 m |
|
Upper Level |
Bedroom 4 |
4.5 m |
4.5 m |
4.5 m x 4.5 m |
https://www.realtor.ca/real-estate/30115451/589-blackwood-boulevard-oshawa-taunton-taunton