3 Bedroom
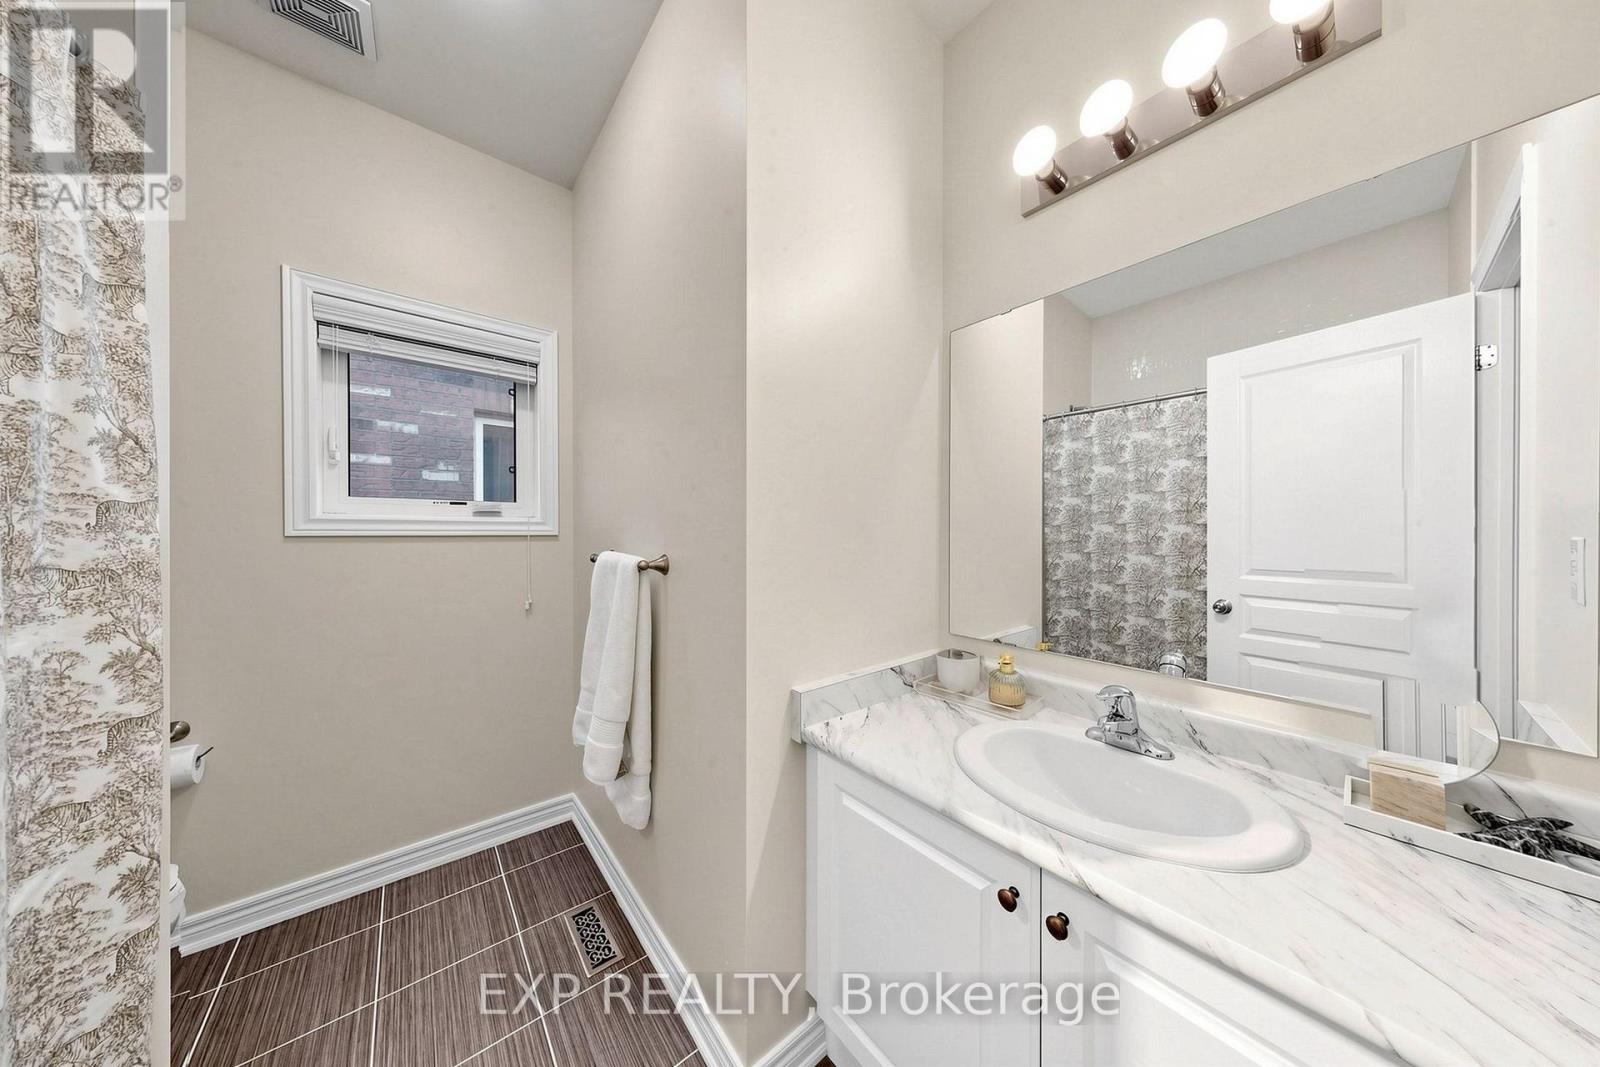
3 Bathroom
1,500 - 2,000 ft2
Fireplace
Central Air Conditioning
Forced Air
$799,000
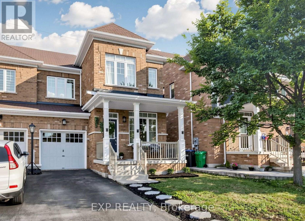
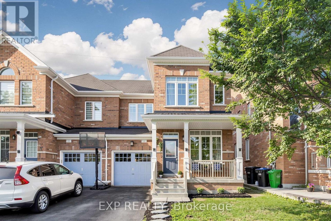
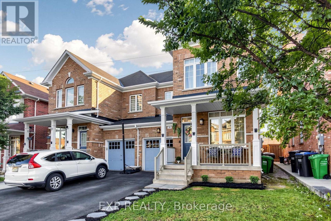
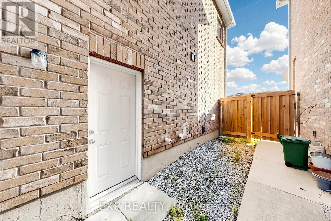
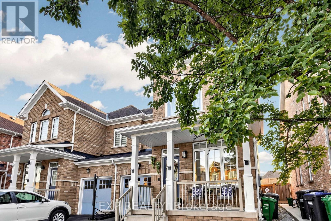
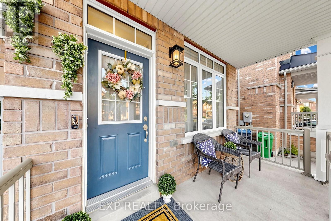
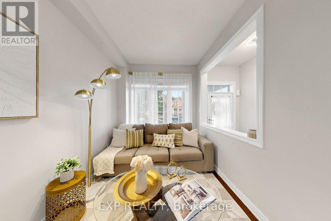
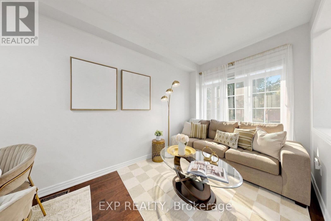
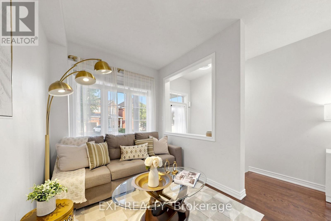
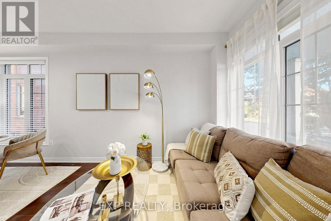
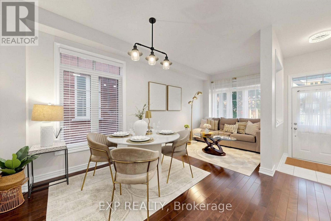
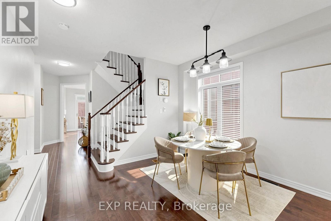
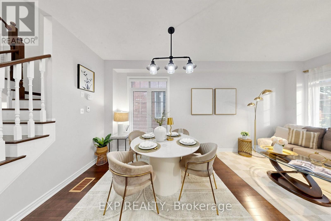
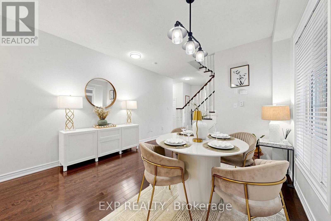
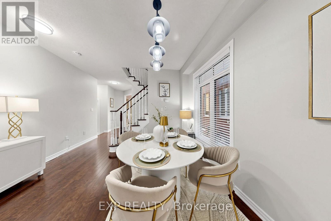
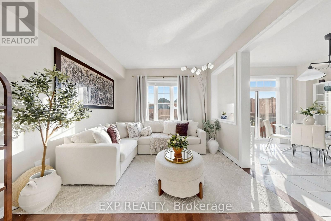
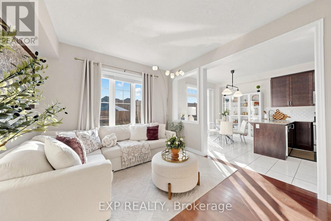
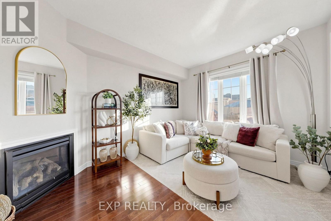
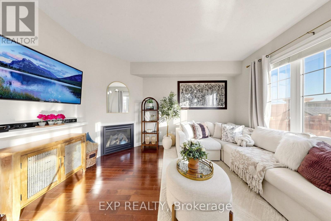
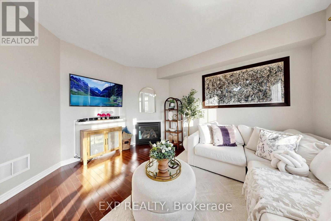
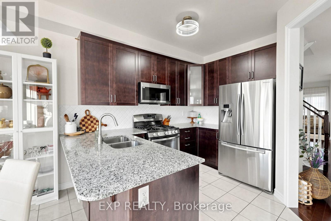
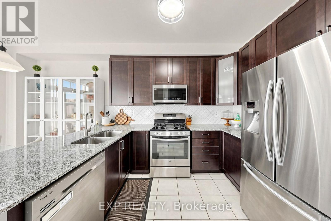
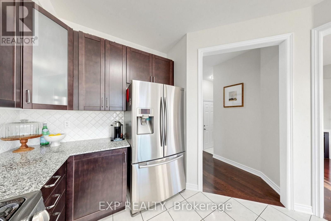
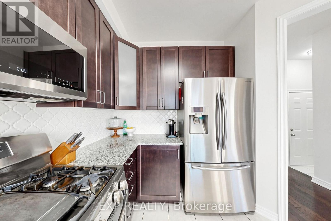
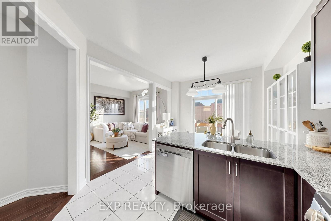
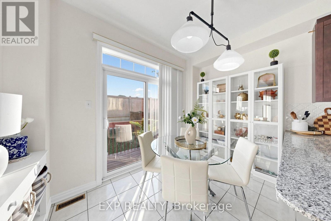
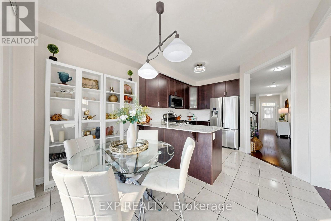
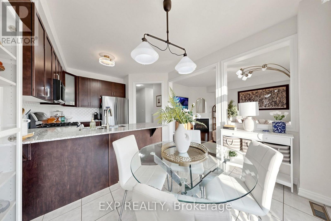
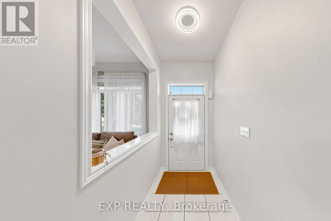
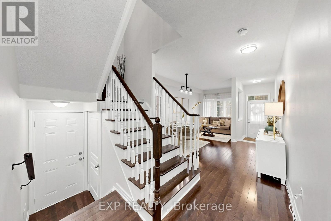
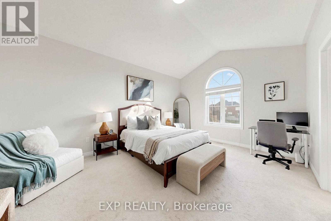
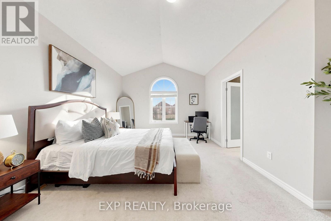
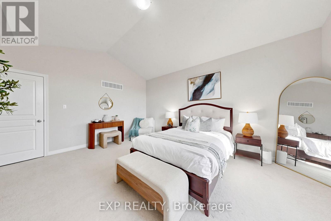
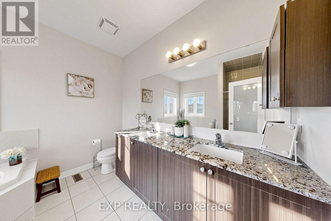
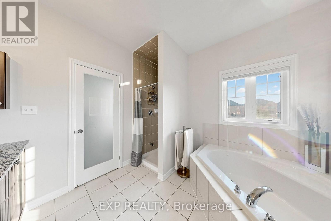
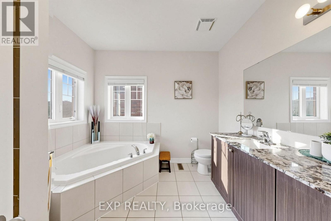
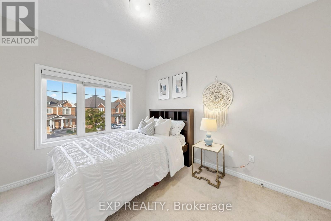
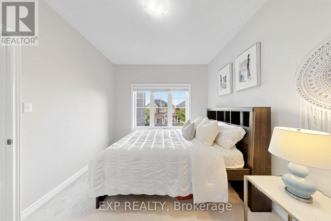
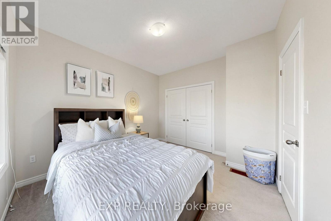
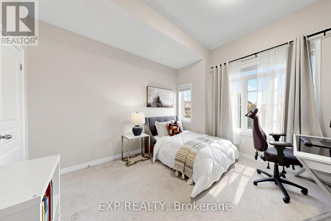
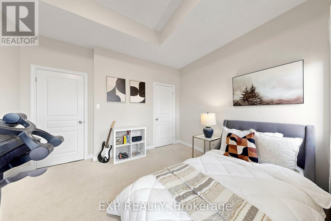
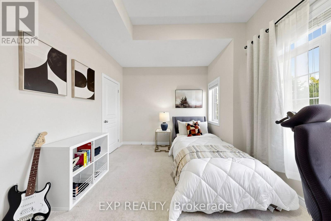
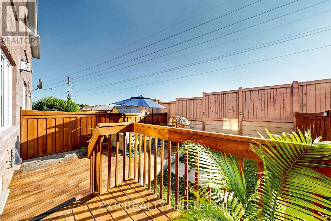
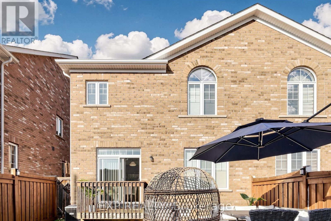
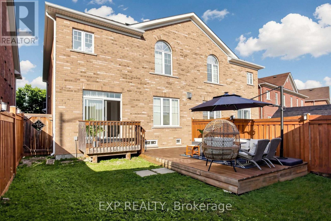
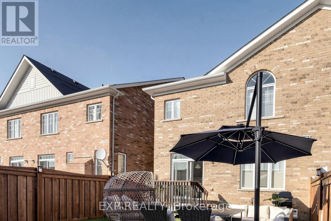
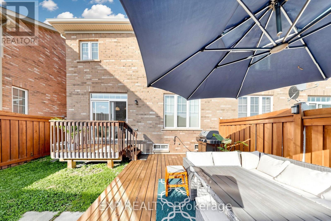
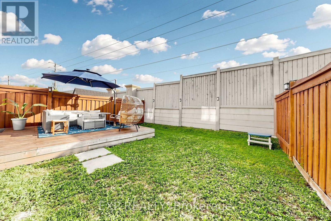
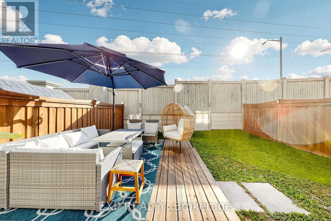
OPEN HOUSE, SAT & SUN, 8th & 9th August, 2 to 4 P.M * FIRST TIME HOME BUYERS DREAM HOME IN CREDIT VALLEY * SUPER BRIGHT 3 BEDROOM SEMI DETACHED HOME In One Of Brampton's Most Sought After Communities * BUILT IN 2013 AND PROUDLY OWNED BY THE ORIGINAL OWNERS * NORTH EAST FACING * RARE 28 FT WIDE FRONTAGE * VERY WELL MAINTAINED AND NEWLY PAINTED * NO HOME BEHIND Offering Added Privacy And Abundant Natural Light * Main And Upper Levels Feature 9 FT CEILINGS * HARDWOOD FLOORING * OAK STAIRCASE * Bright OPEN CONCEPT LIVING AND DINING AREA * SEPARATE FAMILY ROOM With GAS FIREPLACE * MODERN KITCHEN Features GRANITE COUNTERS * STAINLESS STEEL APPLIANCES * UPGRADED CABINETS * TILED FLOORING * Breakfast Area With WALK OUT TO BACKYARD * Spacious Primary Bedroom With VAULTED CEILING * UNFINISHED BASEMENT With SEPARATE ENTRANCE And Excellent Future Potential * MOVE IN READY * Close To SCHOOLS * PARKS * COMMUNITY CENTRES * TRANSIT * GO STATION * RESTAURANTS * GROCERY STORES And Everyday Amenities * MUST SEE * BOOK YOUR PRIVATE SHOWING TODAY!!! (id:50976)
Open House
This property has open houses!
Starts at:
2:00 pm
Ends at:
4:00 pm
Starts at:
2:00 pm
Ends at:
4:00 pm
Property Details
|
MLS® Number
|
W13638654 |
|
Property Type
|
Single Family |
|
Community Name
|
Credit Valley |
|
Equipment Type
|
Water Heater |
|
Parking Space Total
|
3 |
|
Rental Equipment Type
|
Water Heater |
Building
|
Bathroom Total
|
3 |
|
Bedrooms Above Ground
|
3 |
|
Bedrooms Total
|
3 |
|
Age
|
6 To 15 Years |
|
Amenities
|
Fireplace(s) |
|
Basement Development
|
Unfinished |
|
Basement Features
|
Separate Entrance |
|
Basement Type
|
N/a, N/a (unfinished) |
|
Construction Style Attachment
|
Semi-detached |
|
Cooling Type
|
Central Air Conditioning |
|
Exterior Finish
|
Brick |
|
Fireplace Present
|
Yes |
|
Fireplace Total
|
1 |
|
Flooring Type
|
Carpeted |
|
Foundation Type
|
Concrete |
|
Half Bath Total
|
1 |
|
Heating Fuel
|
Natural Gas |
|
Heating Type
|
Forced Air |
|
Stories Total
|
2 |
|
Size Interior
|
1,500 - 2,000 Ft2 |
|
Type
|
House |
|
Utility Water
|
Municipal Water |
Parking
Land
|
Acreage
|
No |
|
Sewer
|
Sanitary Sewer |
|
Size Depth
|
95 Ft ,7 In |
|
Size Frontage
|
28 Ft ,1 In |
|
Size Irregular
|
28.1 X 95.6 Ft |
|
Size Total Text
|
28.1 X 95.6 Ft |
Rooms
| Level |
Type |
Length |
Width |
Dimensions |
|
Second Level |
Bathroom |
2.44 m |
1.7 m |
2.44 m x 1.7 m |
|
Second Level |
Primary Bedroom |
5.16 m |
3.79 m |
5.16 m x 3.79 m |
|
Second Level |
Bathroom |
3.05 m |
3 m |
3.05 m x 3 m |
|
Second Level |
Bedroom 2 |
3.71 m |
3 m |
3.71 m x 3 m |
|
Second Level |
Bedroom 3 |
3.76 m |
3.23 m |
3.76 m x 3.23 m |
|
Main Level |
Living Room |
5.74 m |
3.53 m |
5.74 m x 3.53 m |
|
Main Level |
Dining Room |
5.74 m |
3.53 m |
5.74 m x 3.53 m |
|
Main Level |
Kitchen |
5.06 m |
3.35 m |
5.06 m x 3.35 m |
|
Main Level |
Eating Area |
5.06 m |
3.35 m |
5.06 m x 3.35 m |
|
Main Level |
Family Room |
4.22 m |
3.35 m |
4.22 m x 3.35 m |
Utilities
|
Cable
|
Available |
|
Electricity
|
Available |
|
Sewer
|
Available |
https://www.realtor.ca/real-estate/30115560/10-borrelli-drive-brampton-credit-valley-credit-valley