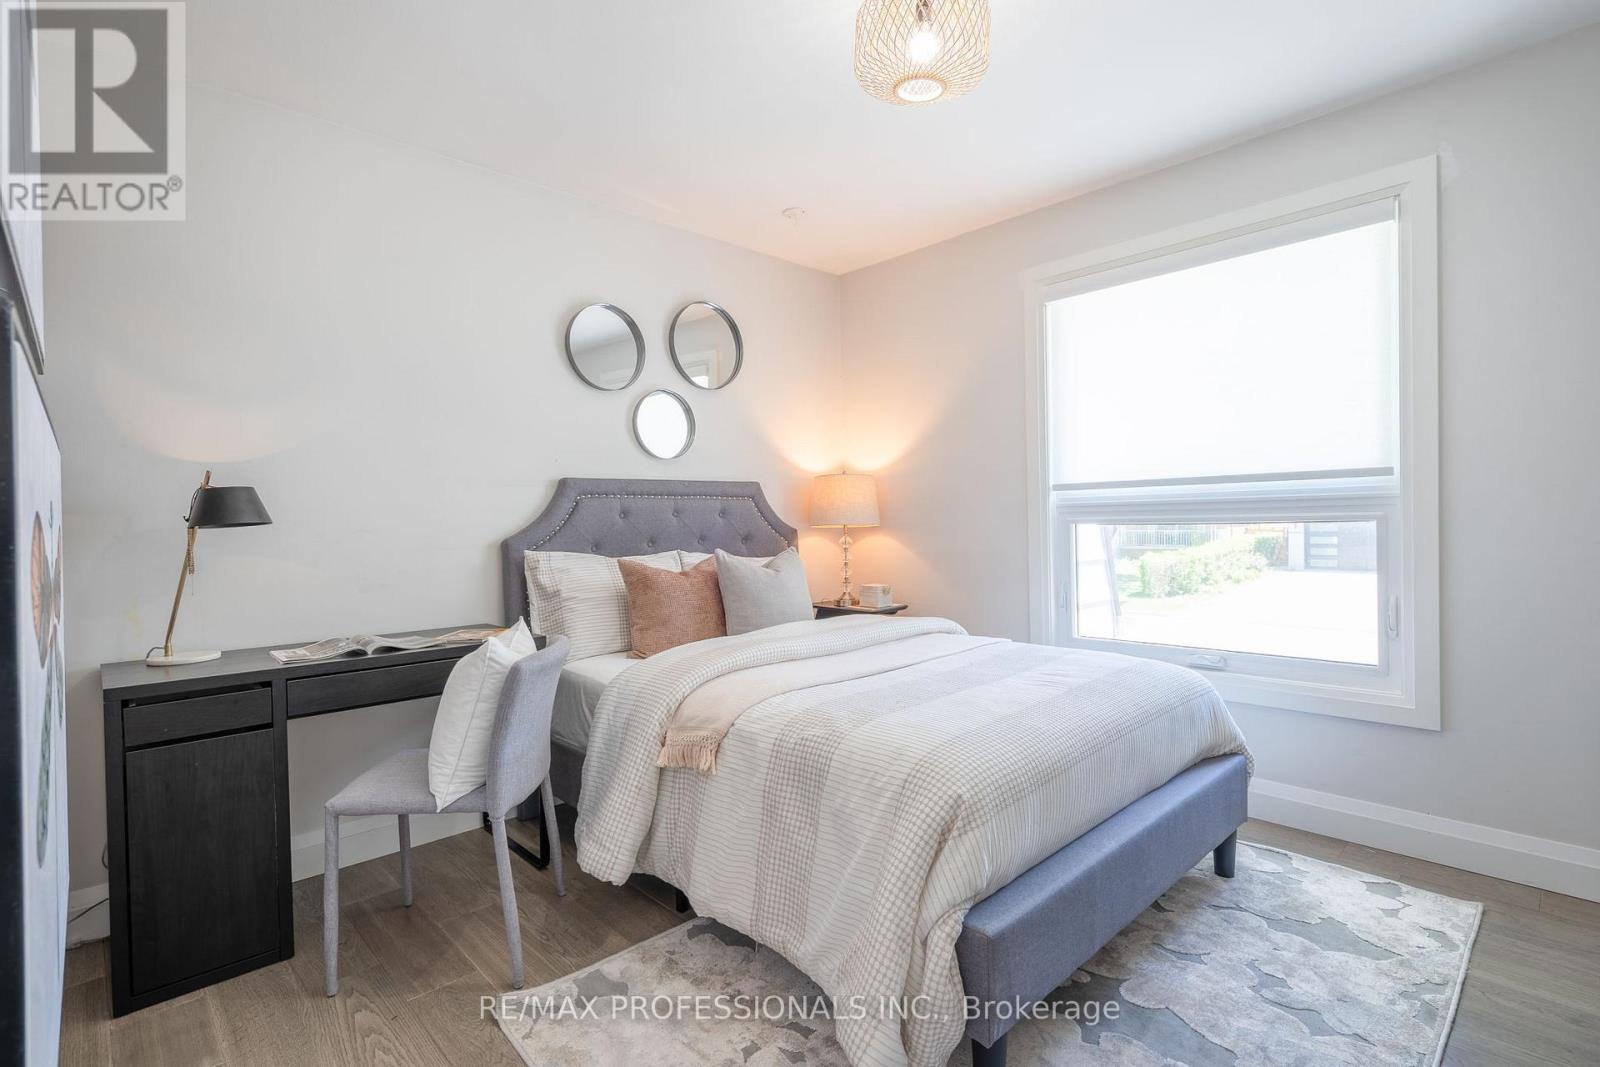
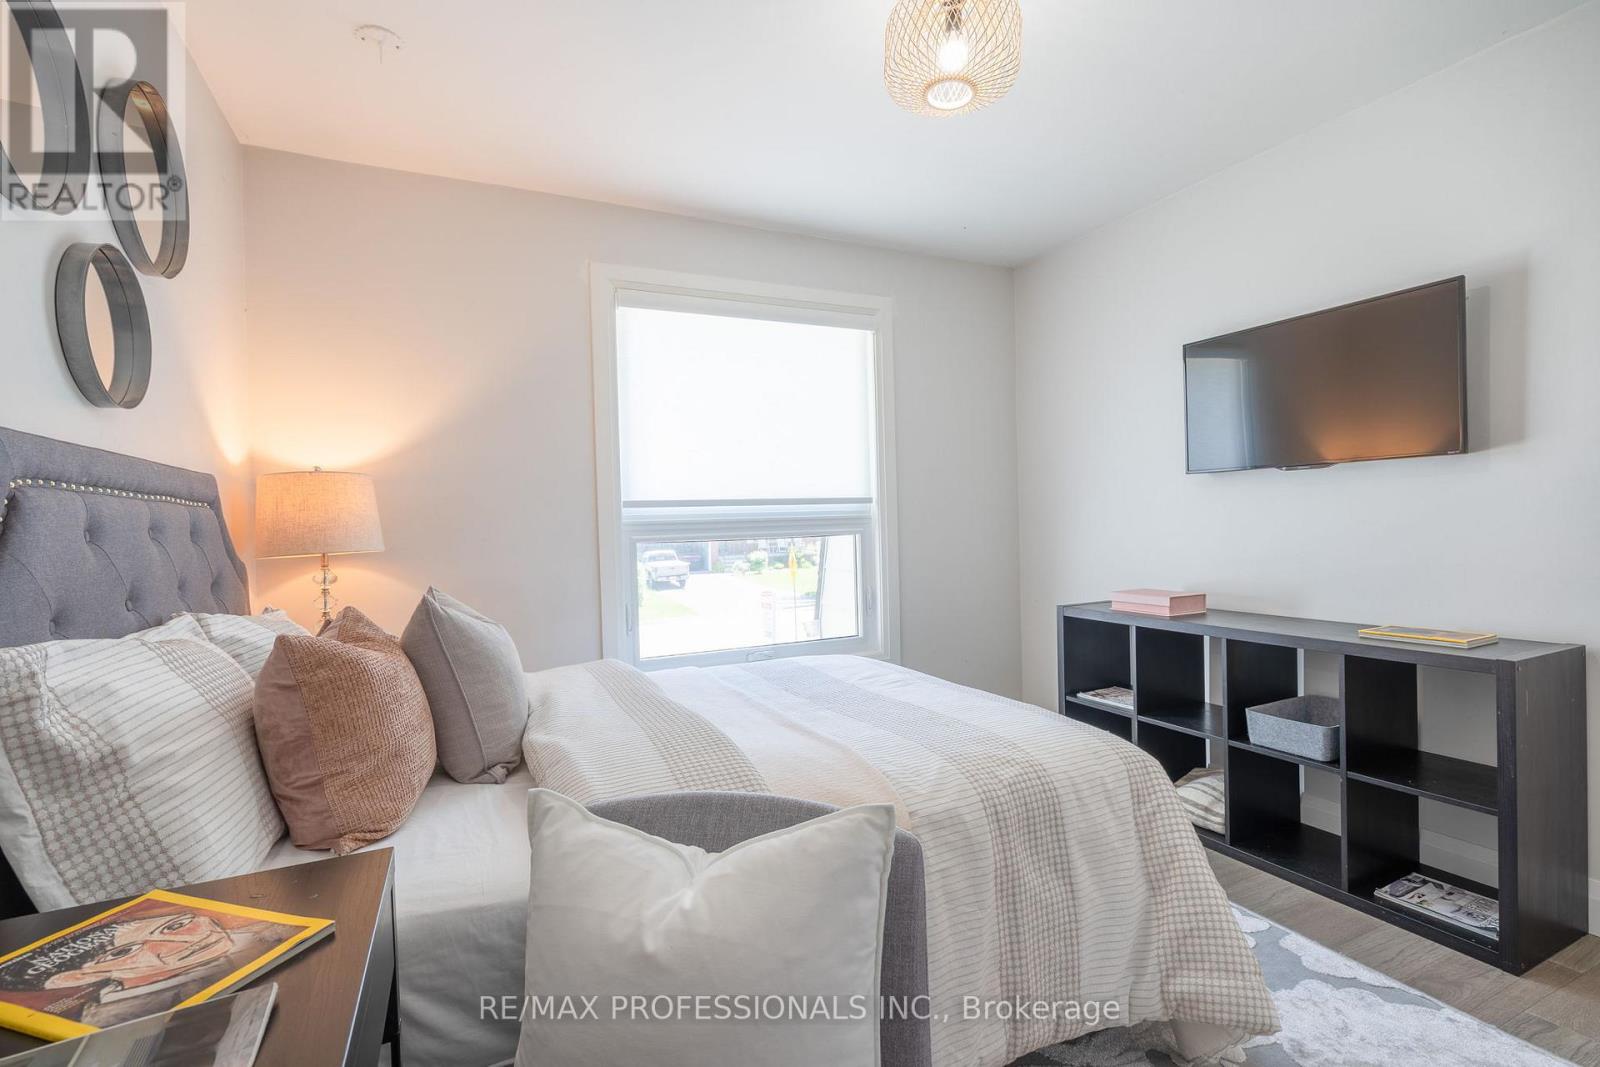
4 Bedroom
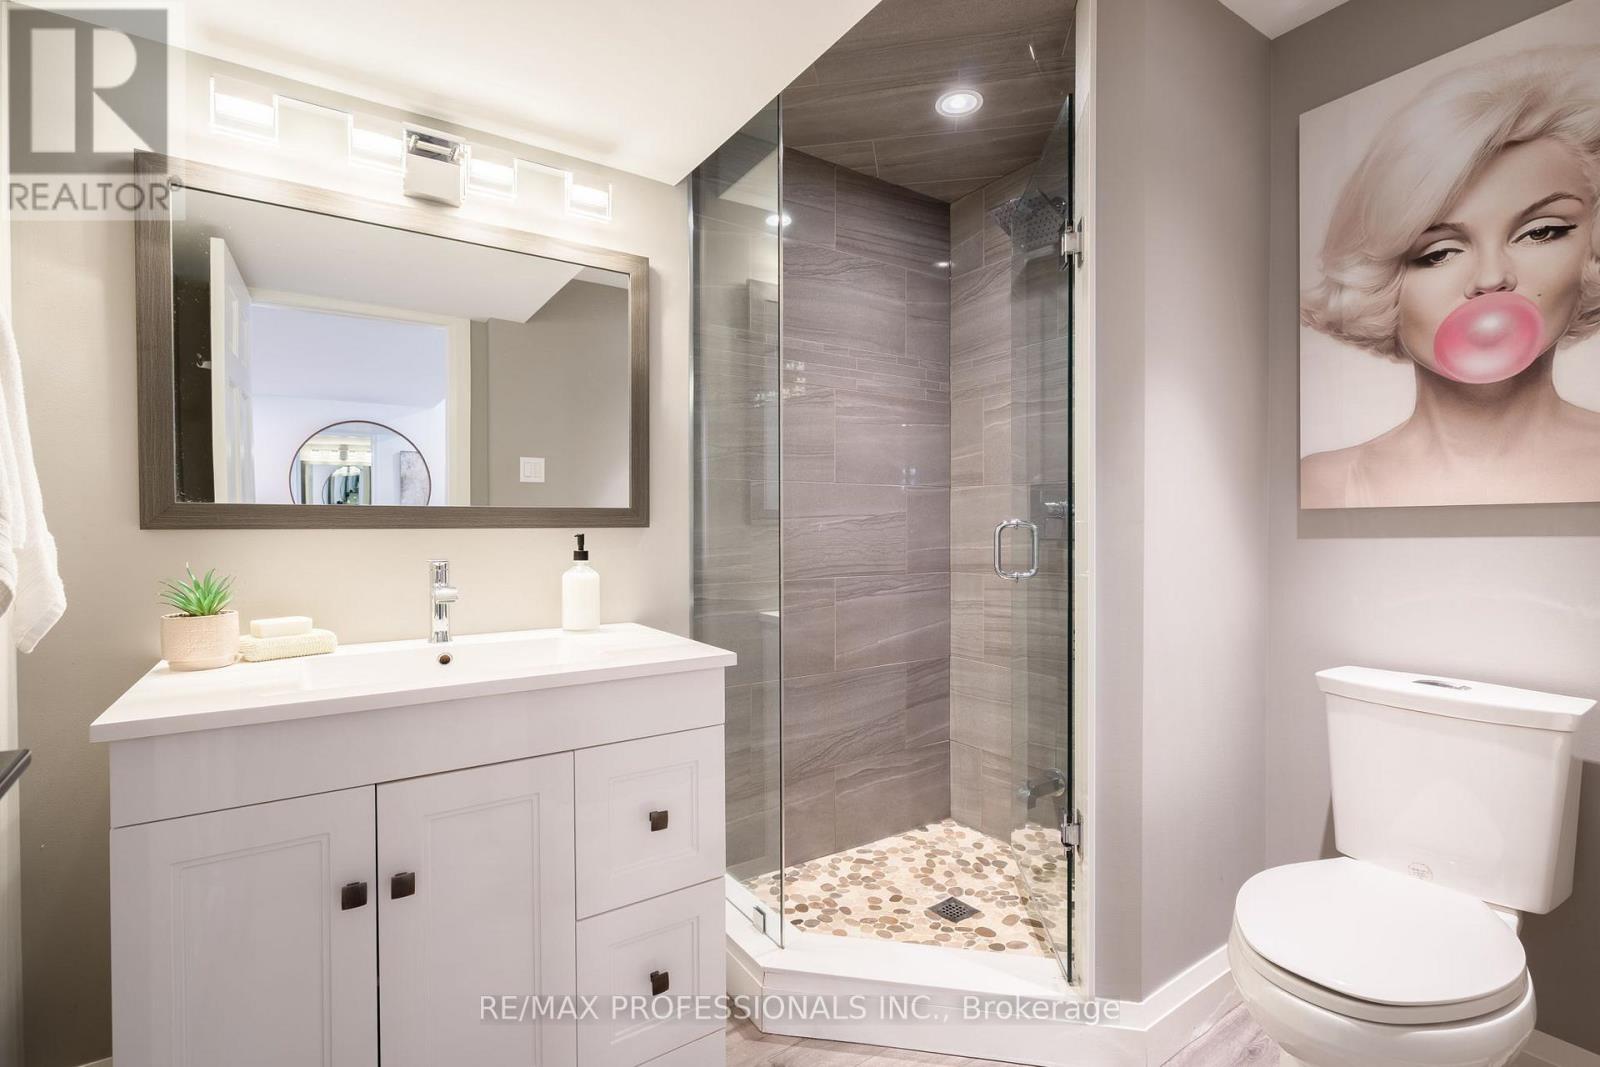
2 Bathroom
1,100 - 1,500 ft2
Raised Bungalow
Fireplace
Central Air Conditioning
Forced Air
Landscaped
$1,499,000
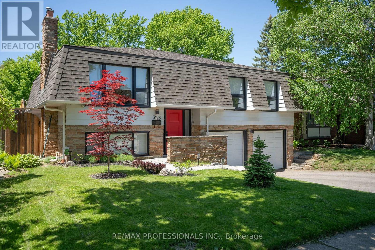
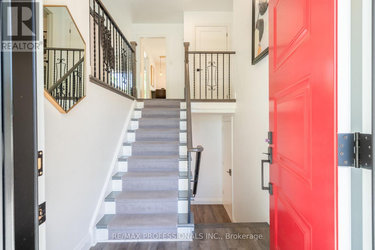
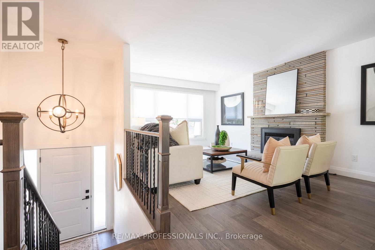
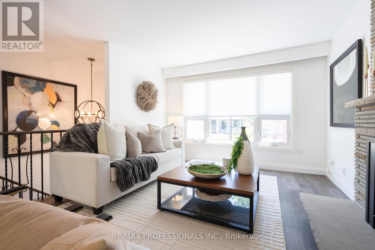
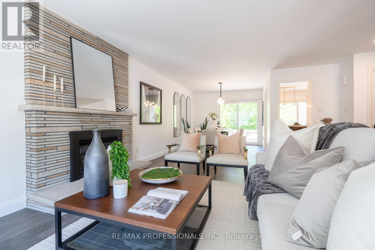
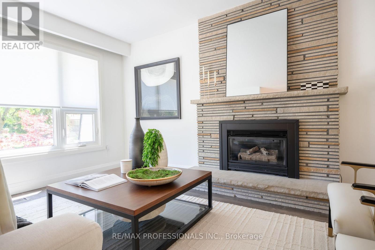
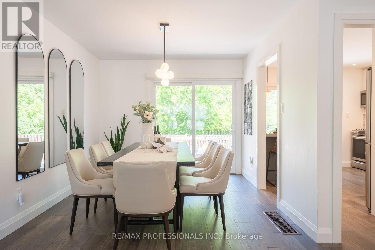
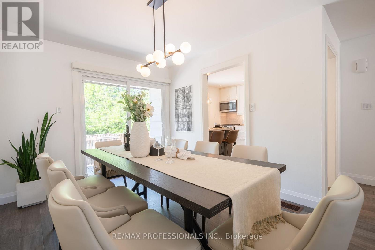
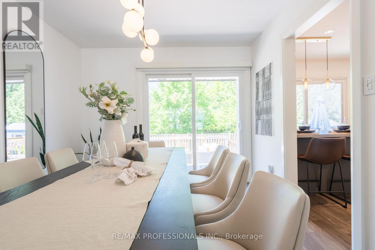
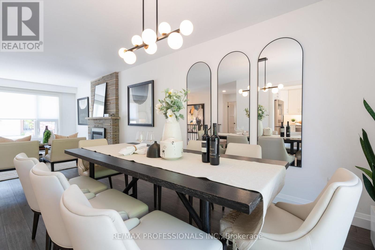
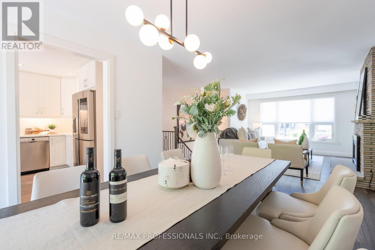
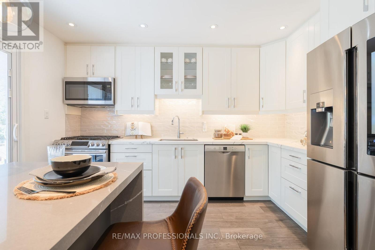
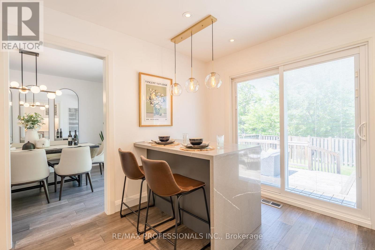
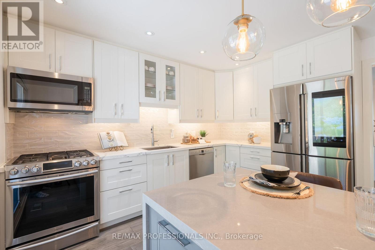
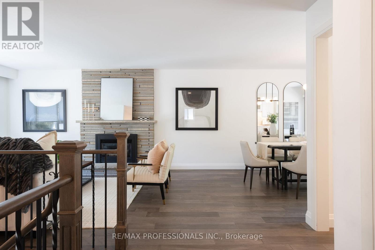
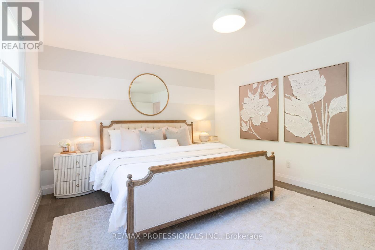
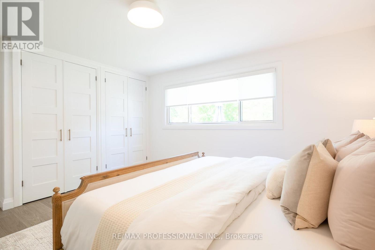
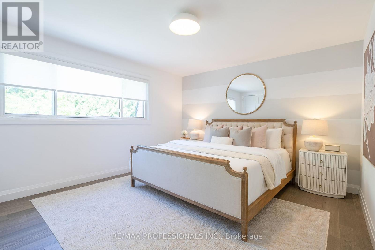
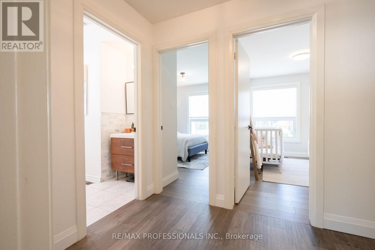
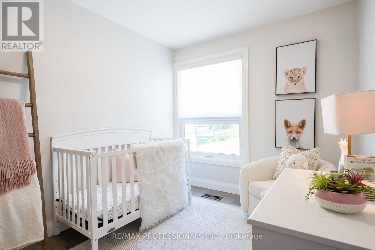
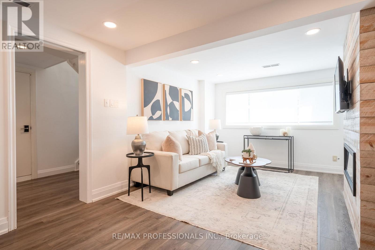
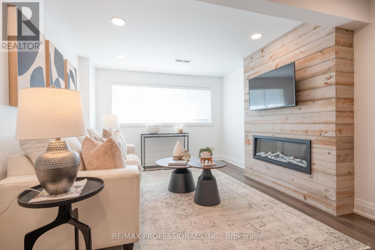
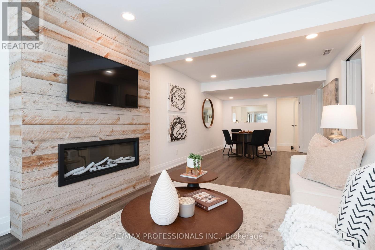
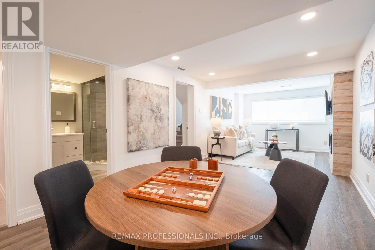
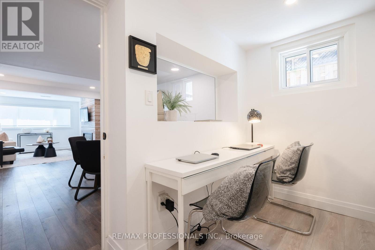
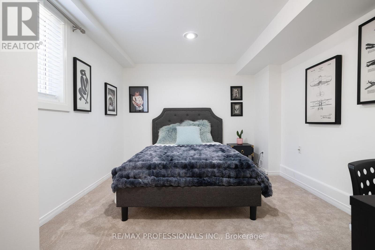
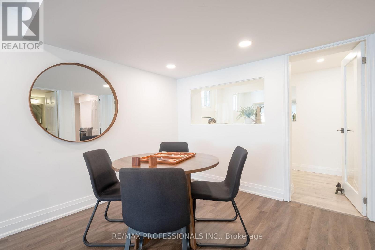
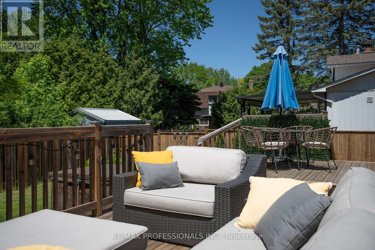
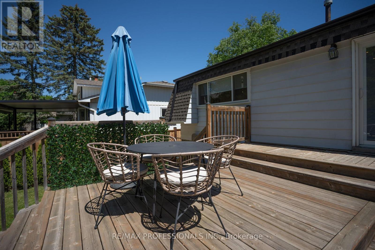
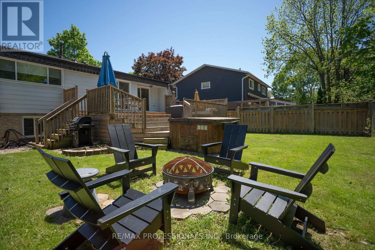
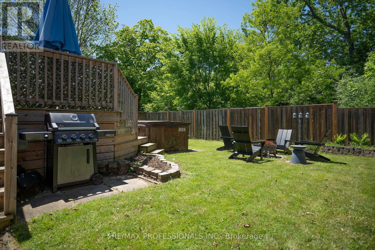
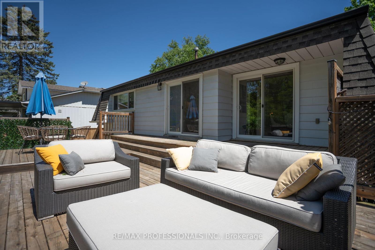
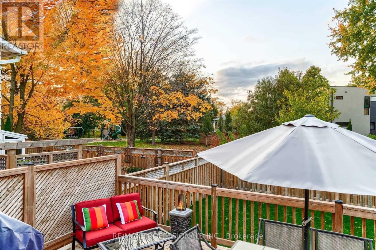
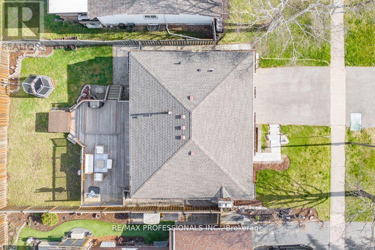
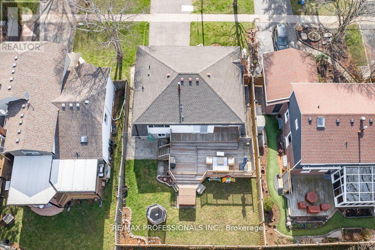
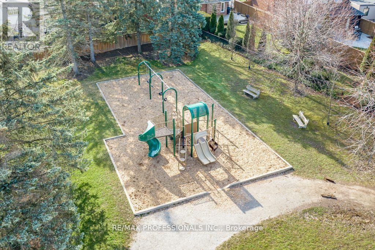
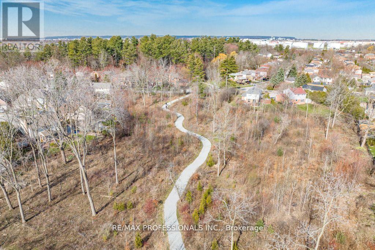
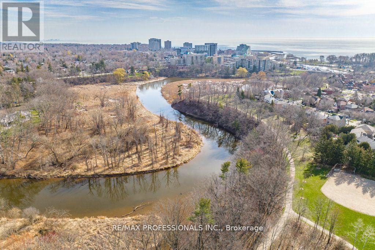
Beautifully renovated home in the highly desirable Bronte neighbourhood, set on a quiet, family-friendly street. Bright and inviting with an exceptional layout, this home features four well-sized bedrooms across two floors, updated eat-in kitchen with stainless steel appliances, and two spacious living areas, each with a gas fireplace. Enjoy a large fenced backyard with deck and direct access to the park, a double car garage, functional home gym, and numerous upgrades throughout. Just a short walk to Bronte Village, charming shops, restaurants, the lake, and marina. (id:50976)
Property Details
|
MLS® Number
|
W13640524 |
|
Property Type
|
Single Family |
|
Community Name
|
1001 - BR Bronte |
|
Amenities Near By
|
Place Of Worship |
|
Community Features
|
Community Centre |
|
Equipment Type
|
Water Heater |
|
Features
|
Conservation/green Belt |
|
Parking Space Total
|
4 |
|
Rental Equipment Type
|
Water Heater |
|
Structure
|
Deck |
Building
|
Bathroom Total
|
2 |
|
Bedrooms Above Ground
|
3 |
|
Bedrooms Below Ground
|
1 |
|
Bedrooms Total
|
4 |
|
Appliances
|
Garage Door Opener Remote(s), Dishwasher, Dryer, Hood Fan, Stove, Washer, Window Coverings, Refrigerator |
|
Architectural Style
|
Raised Bungalow |
|
Basement Development
|
Finished |
|
Basement Type
|
N/a (finished) |
|
Construction Style Attachment
|
Detached |
|
Cooling Type
|
Central Air Conditioning |
|
Exterior Finish
|
Aluminum Siding, Brick |
|
Fireplace Present
|
Yes |
|
Flooring Type
|
Carpeted |
|
Foundation Type
|
Unknown |
|
Heating Fuel
|
Natural Gas |
|
Heating Type
|
Forced Air |
|
Stories Total
|
1 |
|
Size Interior
|
1,100 - 1,500 Ft2 |
|
Type
|
House |
|
Utility Water
|
Municipal Water |
Parking
Land
|
Acreage
|
No |
|
Land Amenities
|
Place Of Worship |
|
Landscape Features
|
Landscaped |
|
Sewer
|
Sanitary Sewer |
|
Size Depth
|
100 Ft ,2 In |
|
Size Frontage
|
51 Ft ,1 In |
|
Size Irregular
|
51.1 X 100.2 Ft |
|
Size Total Text
|
51.1 X 100.2 Ft |
|
Surface Water
|
River/stream |
Rooms
| Level |
Type |
Length |
Width |
Dimensions |
|
Lower Level |
Exercise Room |
2.79 m |
1.5 m |
2.79 m x 1.5 m |
|
Lower Level |
Laundry Room |
1.85 m |
1.83 m |
1.85 m x 1.83 m |
|
Lower Level |
Bedroom 4 |
3.71 m |
3.07 m |
3.71 m x 3.07 m |
|
Lower Level |
Recreational, Games Room |
8.38 m |
3.18 m |
8.38 m x 3.18 m |
|
Main Level |
Living Room |
5.69 m |
3.51 m |
5.69 m x 3.51 m |
|
Main Level |
Primary Bedroom |
4.5 m |
3.78 m |
4.5 m x 3.78 m |
|
Main Level |
Dining Room |
3.07 m |
3.02 m |
3.07 m x 3.02 m |
|
Main Level |
Bedroom 2 |
3.33 m |
3.18 m |
3.33 m x 3.18 m |
|
Main Level |
Bedroom 3 |
3.78 m |
2.59 m |
3.78 m x 2.59 m |
|
Main Level |
Kitchen |
3.78 m |
3.45 m |
3.78 m x 3.45 m |
https://www.realtor.ca/real-estate/30117180/3125-riverview-street-oakville-br-bronte-1001-br-bronte